Your message has been sent! Thank you!

Union Lofts Apartments

Verified
This is a CoStar Verified® Listing

Union Lofts in Ashland, OH is verified by CoStar’s® proprietary screening and fraud detection process, so you can shop and rent with confidence on ApartmentHomeLiving.com. Always protect yourself when shopping online.

(419) 869-9383
Check Availability
1500 Eagle Way, Ashland, OH 44805

Contact

Union Lofts

1500 Eagle Way
Ashland, OH 44805
(419) 869-9383
Union Lofts in Ashland, OH - Building Photo
  • 1–3 Bedrooms
  • $1,121 Pricing
  • 751–1,360 Square Feet

About Union Lofts

Union Lofts is located in the 44805 Zip code of Ashland, OH. This community is professionally managed by Elmington Property Management

Unique Features and Amenities

  • 24/7 Fitness Studio
  • 24hr. Emergency Maintenance
  • Central Air & Heating
  • Community Lounge
  • Divided sink
  • Entry closet
  • Free Parking for Residents
  • Full-size washer/dryer
  • Kitchen island
  • Luxury Vinyl Tile
  • Online Resident Portal
  • Open concept kitchen
  • Sizable Closets
  • Vegetable sprayer
  • White on white appliances

See All Amenities

Property Contact Info

Floorplan Pricing and Availability

Union Lofts offers 1 to 3 Bedroom apartments starting from $1,121 and having 751–1,360 sq ft. Here is the current pricing and availability:

Cost CalculatorEstimate your monthly and one-time fees
  • 1 Bedroom

    Hazelnut 30%

    1 Bed, 1 Bath, 751 sq ft
     

    Availability Details

    Availability DateUnitSq Ft
    Call for AvailabilityHazelnut 30%751 sq ft

    Model Amenities and Features

    Features

    • Ceiling Fans

    Kitchen

    • Dishwasher
    • Microwave
    • Refrigerator

    Living Space

    • Window Coverings

    Unique Features

    • Central Air & Heating
    • Divided sink
    • Entry closet
    • Full-size washer/dryer
    • Kitchen island
    • Luxury Vinyl Tile
    • Open concept kitchen
    • Sizable Closets
    • Vegetable sprayer
    • White on white appliances

    Hazelnut 30% HUD

    1 Bed, 1 Bath, 751 sq ft
     

    Availability Details

    Availability DateUnitSq Ft
    Call for AvailabilityHazelnut 30% HUD751 sq ft

    Model Amenities and Features

    Features

    • Ceiling Fans

    Kitchen

    • Dishwasher
    • Microwave
    • Refrigerator

    Living Space

    • Window Coverings

    Unique Features

    • Central Air & Heating
    • Divided sink
    • Entry closet
    • Full-size washer/dryer
    • Kitchen island
    • Luxury Vinyl Tile
    • Open concept kitchen
    • Sizable Closets
    • Vegetable sprayer
    • White on white appliances

    Hazelnut 50%

    1 Bed, 1 Bath, 751 sq ft
     

    Availability Details

    Availability DateUnitSq Ft
    Call for AvailabilityHazelnut 50%751 sq ft

    Model Amenities and Features

    Features

    • Ceiling Fans

    Kitchen

    • Dishwasher
    • Microwave
    • Refrigerator

    Living Space

    • Window Coverings

    Unique Features

    • Central Air & Heating
    • Divided sink
    • Entry closet
    • Full-size washer/dryer
    • Kitchen island
    • Luxury Vinyl Tile
    • Open concept kitchen
    • Sizable Closets
    • Vegetable sprayer
    • White on white appliances

    Hazelnut 50% HUD

    1 Bed, 1 Bath, 751 sq ft
     

    Availability Details

    Availability DateUnitSq Ft
    Call for AvailabilityHazelnut 50% HUD751 sq ft

    Model Amenities and Features

    Features

    • Ceiling Fans

    Kitchen

    • Dishwasher
    • Microwave
    • Refrigerator

    Living Space

    • Window Coverings

    Unique Features

    • Central Air & Heating
    • Divided sink
    • Entry closet
    • Full-size washer/dryer
    • Kitchen island
    • Luxury Vinyl Tile
    • Open concept kitchen
    • Sizable Closets
    • Vegetable sprayer
    • White on white appliances

    Hazelnut 60%

    1 Bed, 1 Bath, 751 sq ft
     

    Availability Details

    Availability DateUnitSq Ft
    Call for AvailabilityHazelnut 60%751 sq ft

    Model Amenities and Features

    Features

    • Ceiling Fans

    Kitchen

    • Dishwasher
    • Microwave
    • Refrigerator

    Living Space

    • Window Coverings

    Unique Features

    • Central Air & Heating
    • Divided sink
    • Entry closet
    • Full-size washer/dryer
    • Kitchen island
    • Luxury Vinyl Tile
    • Open concept kitchen
    • Sizable Closets
    • Vegetable sprayer
    • White on white appliances

    Hazelnut 80%

    1 Bed, 1 Bath, 751 sq ft
     

    Availability Details

    Availability DateUnitSq Ft
    Call for AvailabilityHazelnut 80%751 sq ft

    Model Amenities and Features

    Features

    • Ceiling Fans

    Kitchen

    • Dishwasher
    • Microwave
    • Refrigerator

    Living Space

    • Window Coverings

    Unique Features

    • Central Air & Heating
    • Divided sink
    • Entry closet
    • Full-size washer/dryer
    • Kitchen island
    • Luxury Vinyl Tile
    • Open concept kitchen
    • Sizable Closets
    • Vegetable sprayer
    • White on white appliances

    Redbud 30%

    1 Bed, 1 Bath, 797 sq ft
     

    Availability Details

    Availability DateUnitSq Ft
    Call for AvailabilityRedbud 30%797 sq ft

    Model Amenities and Features

    Features

    • Ceiling Fans

    Kitchen

    • Dishwasher
    • Microwave
    • Refrigerator

    Living Space

    • Window Coverings

    Unique Features

    • Central Air & Heating
    • Divided sink
    • Entry closet
    • Full-size washer/dryer
    • Kitchen island
    • Luxury Vinyl Tile
    • Open concept kitchen
    • Sizable Closets
    • Vegetable sprayer
    • White on white appliances

    Redbud 60%

    1 Bed, 1 Bath, 797 sq ft
     

    Availability Details

    Availability DateUnitSq Ft
    Call for AvailabilityRedbud 60%797 sq ft

    Model Amenities and Features

    Features

    • Ceiling Fans

    Kitchen

    • Dishwasher
    • Microwave
    • Refrigerator

    Living Space

    • Window Coverings

    Unique Features

    • Central Air & Heating
    • Divided sink
    • Entry closet
    • Full-size washer/dryer
    • Kitchen island
    • Luxury Vinyl Tile
    • Open concept kitchen
    • Sizable Closets
    • Vegetable sprayer
    • White on white appliances

    Redbud 80%

    1 Bed, 1 Bath, 797 sq ft
     

    Availability Details

    Availability DateUnitSq Ft
    Call for AvailabilityRedbud 80%797 sq ft

    Model Amenities and Features

    Features

    • Ceiling Fans

    Kitchen

    • Dishwasher
    • Microwave
    • Refrigerator

    Living Space

    • Window Coverings

    Unique Features

    • Central Air & Heating
    • Divided sink
    • Entry closet
    • Full-size washer/dryer
    • Kitchen island
    • Luxury Vinyl Tile
    • Open concept kitchen
    • Sizable Closets
    • Vegetable sprayer
    • White on white appliances
  • 2 Bedrooms

    Chestnut 60%

    $1,121

    2 Beds, 1 Bath, 997 sq ft
    Available Now

    Availability Details

    PriceAvailability DateUnitSq Ft
    $1,121Available Now302997

    Unit 302 Amenities and Features

    Features

    • Ceiling Fans

    Kitchen

    • Dishwasher
    • Microwave
    • Refrigerator

    Living Space

    • Window Coverings

    Unique Features

    • Central Air & Heating
    • Divided sink
    • Entry closet
    • Full-size washer/dryer
    • Kitchen island
    • Luxury Vinyl Tile
    • Open concept kitchen
    • Sizable Closets
    • Vegetable sprayer
    • White on white appliances

    Unit 302 Rent and Fees

    Unit Price

    • $1,121
    • View Details and Rent Estimate

    Model Rent and Fees

    Price

    • $1,121

    Crabapple 30%

    2 Beds, 1 Bath, 913 sq ft
     

    Availability Details

    Availability DateUnitSq Ft
    Call for AvailabilityCrabapple 30%913 sq ft

    Model Amenities and Features

    Features

    • Ceiling Fans

    Kitchen

    • Dishwasher
    • Microwave
    • Refrigerator

    Living Space

    • Window Coverings

    Unique Features

    • Central Air & Heating
    • Divided sink
    • Entry closet
    • Full-size washer/dryer
    • Kitchen island
    • Luxury Vinyl Tile
    • Open concept kitchen
    • Sizable Closets
    • Vegetable sprayer
    • White on white appliances

    Crabapple 60%

    2 Beds, 1 Bath, 913 sq ft
     

    Availability Details

    Availability DateUnitSq Ft
    Call for AvailabilityCrabapple 60%913 sq ft

    Model Amenities and Features

    Features

    • Ceiling Fans

    Kitchen

    • Dishwasher
    • Microwave
    • Refrigerator

    Living Space

    • Window Coverings

    Unique Features

    • Central Air & Heating
    • Divided sink
    • Entry closet
    • Full-size washer/dryer
    • Kitchen island
    • Luxury Vinyl Tile
    • Open concept kitchen
    • Sizable Closets
    • Vegetable sprayer
    • White on white appliances

    Crabapple 80%

    2 Beds, 1 Bath, 913 sq ft
     

    Availability Details

    Availability DateUnitSq Ft
    Call for AvailabilityCrabapple 80%913 sq ft

    Model Amenities and Features

    Features

    • Ceiling Fans

    Kitchen

    • Dishwasher
    • Microwave
    • Refrigerator

    Living Space

    • Window Coverings

    Unique Features

    • Central Air & Heating
    • Divided sink
    • Entry closet
    • Full-size washer/dryer
    • Kitchen island
    • Luxury Vinyl Tile
    • Open concept kitchen
    • Sizable Closets
    • Vegetable sprayer
    • White on white appliances

    Chestnut 30%

    2 Beds, 1 Bath, 997 sq ft
     

    Availability Details

    Availability DateUnitSq Ft
    Call for AvailabilityChestnut 30%997 sq ft

    Model Amenities and Features

    Features

    • Ceiling Fans

    Kitchen

    • Dishwasher
    • Microwave
    • Refrigerator

    Living Space

    • Window Coverings

    Unique Features

    • Central Air & Heating
    • Divided sink
    • Entry closet
    • Full-size washer/dryer
    • Kitchen island
    • Luxury Vinyl Tile
    • Open concept kitchen
    • Sizable Closets
    • Vegetable sprayer
    • White on white appliances

    Chestnut 80%

    2 Beds, 1 Bath, 997 sq ft
     

    Availability Details

    Availability DateUnitSq Ft
    Call for AvailabilityChestnut 80%997 sq ft

    Model Amenities and Features

    Features

    • Ceiling Fans

    Kitchen

    • Dishwasher
    • Microwave
    • Refrigerator

    Living Space

    • Window Coverings

    Unique Features

    • Central Air & Heating
    • Divided sink
    • Entry closet
    • Full-size washer/dryer
    • Kitchen island
    • Luxury Vinyl Tile
    • Open concept kitchen
    • Sizable Closets
    • Vegetable sprayer
    • White on white appliances
    Show Unavailable Floorplans
  • 3 Bedrooms

    Tuliptree 30%

    3 Beds, 1.5 Baths, 1360 sq ft
     

    Availability Details

    Availability DateUnitSq Ft
    Call for AvailabilityTuliptree 30%1360 sq ft

    Model Amenities and Features

    Features

    • Ceiling Fans

    Kitchen

    • Dishwasher
    • Microwave
    • Refrigerator

    Living Space

    • Window Coverings

    Unique Features

    • Central Air & Heating
    • Divided sink
    • Entry closet
    • Full-size washer/dryer
    • Kitchen island
    • Luxury Vinyl Tile
    • Open concept kitchen
    • Sizable Closets
    • Vegetable sprayer
    • White on white appliances

    Tuliptree 60%

    3 Beds, 1.5 Baths, 1360 sq ft
     

    Availability Details

    Availability DateUnitSq Ft
    Call for AvailabilityTuliptree 60%1360 sq ft

    Model Amenities and Features

    Features

    • Ceiling Fans

    Kitchen

    • Dishwasher
    • Microwave
    • Refrigerator

    Living Space

    • Window Coverings

    Unique Features

    • Central Air & Heating
    • Divided sink
    • Entry closet
    • Full-size washer/dryer
    • Kitchen island
    • Luxury Vinyl Tile
    • Open concept kitchen
    • Sizable Closets
    • Vegetable sprayer
    • White on white appliances

    Tuliptree 80%

    3 Beds, 1.5 Baths, 1360 sq ft
     

    Availability Details

    Availability DateUnitSq Ft
    Call for AvailabilityTuliptree 80%1360 sq ft

    Model Amenities and Features

    Features

    • Ceiling Fans

    Kitchen

    • Dishwasher
    • Microwave
    • Refrigerator

    Living Space

    • Window Coverings

    Unique Features

    • Central Air & Heating
    • Divided sink
    • Entry closet
    • Full-size washer/dryer
    • Kitchen island
    • Luxury Vinyl Tile
    • Open concept kitchen
    • Sizable Closets
    • Vegetable sprayer
    • White on white appliances
Price shown is base rent. Excludes user-selected optional fees and variable or usage-based fees and required charges due at or prior to move-in or at move-out. View Fees and Policies for details. Price, availability, fees, and any applicable rent special are subject to change without notice.

Schedule a Tour

Schedule a Tour
Call us at: (419) 869-9383 to schedule a tour.

3D Tours

Property Information

  • 48 Units
  • 3 Stories
  • Built in 2020

Income Restrictions At Union Lofts

Income restrictions apply to some or all residents. Contact the community for more information.

# PersonsAnnual Income
1$28,260
2$32,280
3$36,300
4$40,320
5$43,560
6$46,800
income restriction

To qualify, you must be equal to or below those in the chart, based on the number of persons living in the dwelling.

Lease Terms

  • 12 mo

Fees and Policies

The fees listed below are community-provided and may exclude utilities or add-ons. All payments are made directly to the property and are non-refundable unless otherwise specified. Use the Cost Calculator to determine costs based on your needs.

Required Fees

One-Time Basics

Due at Application
Application Fee Per ApplicantiCharged per applicant.$18.00

Pet Policy and Fees

Cats
  • 2 Pet Limit
Restrictions:

We can't wait to meet your furry friends! We allow two (2) pets per home and do have breed restrictions. Contact our leasing office for the full pet policy.

Comments: We allow up to (2) pets per apartment. We require a 1-time pet fee of $200 per pet. Monthly pet rent is $45 per pet.

Dogs
  • 2 Pet Limit
Restrictions:

We can't wait to meet your furry friends! We allow two (2) pets per home and do have breed restrictions. Contact our leasing office for the full pet policy.

Comments: We allow up to (2) pets per apartment. We require a 1-time pet fee of $200 per pet. Monthly pet rent is $45 per pet.

Parking Info and Fees

Surface LotiFree residential surface lot.

Property Fee Disclaimer: Based on community-supplied data and independent market research. Subject to change without notice. May exclude fees for mandatory or optional services and usage-based utilities.

Features and Amenities

On-Site Services

  • Maintenance On Site
  • Property Manager On Site

Community Features

  • Multi Use Room
  • Lounge

Outdoor Features

  • Controlled Access

Recreation and Fitness

  • Fitness Center

Interior Features

  • Ceiling Fans
  • Washer/Dryer
  • Air Conditioning
  • Smoke Free

Kitchen Amenities

  • Refrigerator
  • Disposal
  • Freezer
  • Kitchen
  • Dishwasher
  • Microwave
  • Oven

Living Area Features

  • Walk In Closets
  • Vinyl Flooring
  • Carpet
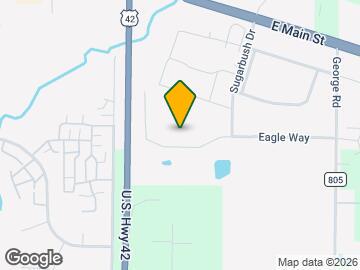
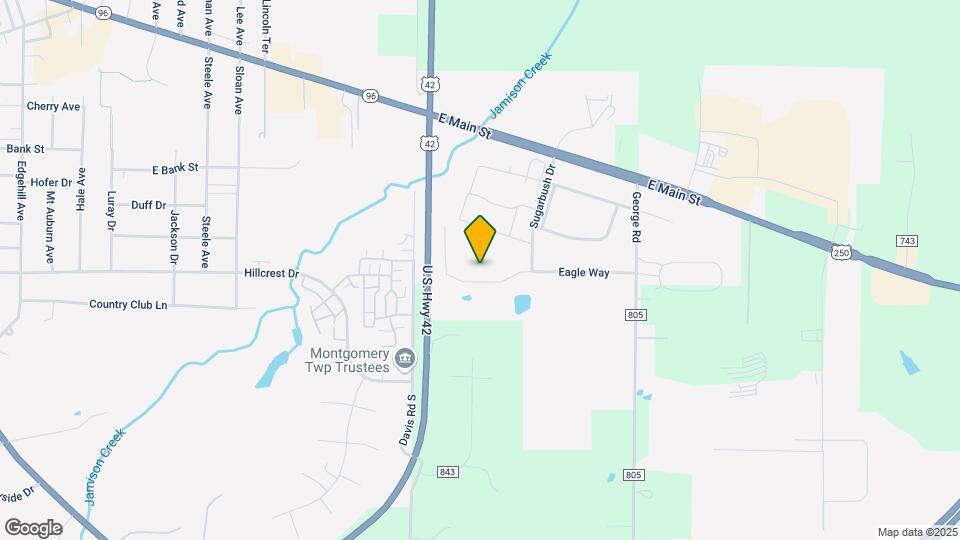
Google Map

Map

1500 Eagle Way, Ashland, OH 44805

Hours and Contact Info

Call Us - Open Now!
Currently Closed
By Appointment
Monday10:00 am–5:00 pm
Tuesday10:00 am–5:00 pm
Wednesday10:00 am–5:00 pm
Thursday10:00 am–5:00 pm
Friday10:00 am–5:00 pm
SaturdayClosed
SundayClosed

Frequently Asked Questions about Union Lofts

Where is Union Lofts located?

Union Lofts is located at 1500 Eagle Way, Ashland, OH

What is the current rent range at Union Lofts?

1 Bedrooms at Union Lofts currently start from $1,121. Call today for more info!

When is the leasing office open?

  • The office Hours for Union Lofts are
  • Monday 10:00 am–5:00 pm
  • Tuesday 10:00 am–5:00 pm
  • Wednesday 10:00 am–5:00 pm
  • Thursday 10:00 am–5:00 pm
  • Friday 10:00 am–5:00 pm
  • Saturday Closed
  • Sunday Closed

Are pets allowed?

Call us today to find out our pet policy and if we allow pets

Nearby Schools

Osborn Elementary School

Ashland City School District
850 Jackson Drive
Public School - Grades PK-5 (541 Students)
In Attendance Zone2 minute drive / 0.7 miles away
10/10

Taft Intermediate School

Ashland City School District
825 Smith Road
Public School - Grades K-5 (458 Students)
In Attendance Zone4 minute drive / 2.2 miles away
6/10

Ashland High School

Ashland City School District
1440 King Road
Public School - Grades 9-12 (804 Students)
In Attendance Zone4 minute drive / 2.1 miles away
7/10

Ashland Middle School

Ashland City School District
1520 King Road
Public School - Grades 6-8 (681 Students)
In Attendance Zone4 minute drive / 2.1 miles away
7/10
School data provided by GreatSchools.
details
The GreatSchools Rating helps parents compare schools within a state based on a variety of school quality indicators and provides a helpful picture of how effectively each school serves all of its students. Ratings are on scale of 1 (below average) and to 10 (above average) and can include test scores, college readiness, academic progress, advanced courses, equity, discipline and attendance data. We also advise parents to visit schools, consider other information on school performance and programs, and consider needs as part of the school selection process.

About GreatSchools Data on ApartmentHomeLiving.com.

Points of Interest

Time and distance from Union Lofts.

Big Box and Retail

Walmart

1996 E Main St
2 minute drive / 0.99 miles away

Colleges and Universities

Ashland University

401 College Ave
5 minute drive / 1.76 miles away

Hospitals

University Hospitals Samaritan Medical Center

1025 Center St
3 minute drive / 1.07 miles away

Shopping Centers

Ashland Shopping Center

Rte 23
1 minute drive / 0.27 miles away

East Main Commerce Center

1143-1181 E Main St
1 minute drive / 0.37 miles away

Luray Shopping Center

663 E Main St
2 minute drive / 0.69 miles away

Union Lofts has 5 shopping centers within 1.0 miles.

Nearby Neighborhoods

Montgomery Township

Studio to 3 Bedroom Apartments from $625
View Rentals

Downtown Ashland

Studio to 3 Bedroom Apartments from $625
View Rentals

Village of Mifflin

Studio to 3 Bedroom Apartments from $639
View Rentals

Rental Price Ranges in the Area

BedroomAverage RentCheapest RentHighest Rent
Ashland Studio Apartments $706$520$870
Ashland 1 Bedroom Apartments $927$625$1,625
Ashland 2 Bedroom Apartments $1,265$800$2,086
Ashland 3 Bedroom Apartments $1,147$645$2,375
Ashland 4 Bedroom Apartments $1,268$599$1,600

Browse Top Apartments in Ashland

Viewing: Union Lofts | Desktop Version | Listing Updated: 05/23/2026 | AHLGLD