


Request Notification
Universal at Beaver Creek
Powell, TN 37849

- 1–3 Bedrooms
- $1,249-$2,069 Pricing
- 680–1,440 Square Feet
About Universal at Beaver Creek
Exciting things are taking shape in beautiful Powell, Tennessee! Construction is officially underway at Universal at Beaver Creek, where the land is being prepped and progress is moving fast. This thoughtfully planned apartment and townhome community will bring a new level of modern living to northern Knoxville, combining convenience, comfort, and style at an unbeatable value. In charming Powell, tranquility meets modern living. Whether you're a young professional, a growing family, or someone looking to settle in a friendly neighborhood, our leasing options cater to your unique lifestyle with 1, 2 and 3-bedroom apartment and townhomes.We believe better living should be accessible for everyone, which is why Universal at Beaver Creek offers modern amenities, stylish finishes, and distinctive conveniences all at an affordable price. Experience sophisticated kitchens with enhanced features like stainless steel appliances, including refrigerators with icemakers, ceramic-top ovens, built-in microwaves and dishwashers, hardwood-style plank flooring, quartz countertops, plantation blinds, elegant goose-neck kitchen faucets, large closets, washer/dryer connections, fixtures with satin nickel finishes, and ceiling fans, to name a few. Residents also enjoy upscale amenities including front door or garage parking, a zero-entry, resort-style saltwater swimming pool, professional-grade fitness center, laundry care center, children's playground, Bark Park, and so much more.Our community is conveniently nestled just north of Knoxville in the historic suburb of Powell, Tennessee. Universal at Beaver Creek is located just minutes from amazing local shopping, dining, entertainment, and local schools including Powell Elementary School, Middle School, and High School, major thoroughfares such as I-75, and much more.Discover the joys of living in Powell, today! Our professional leasing team of on-site managers and maintenance staff are dedicated to ensuring that your application and move-in processes are hassle-free, and your stay is exceptional. Experience Living Redefined with Universal Living, where quality is a standard, not a luxury. Call or email today to learn how you can make Universal at Beaver Creek your home.
Universal at Beaver Creek is located in the Outer Northside Neighborhood and 37849 Zip code of Powell, TN.
Unique Features and Amenities
- ADA Adaptable
- Automatic Rent Payment Option
- Bark Park with Seating
- Carpeting in Bedrooms for Second Floor Homes
- Carpeting in Living Area for Second Floor Homes
- Ceiling Fan
- Eco-Friendly Community
- Entertainment Serving Bar in Kitchen
- Full Size In-Home Laundry Connections
- Garbage Disposal
- High Efficiency Heat Pumps - Heating / Cooling
- Individual Climate Control Electronic Thermostat
- Internet Ready / Cable Ready
- Kitchen Pantry
- Large Closets
- Off Street Parking
- Online Resident Services
- Outdoor Fire Pit with Seating
- Private Patios/Balconies
- Professional Landscaped Grounds
- Resident Social Events
- Satin Nickel Lighting Fixtures
- Smoke Free Community
- Stainless Steel Built-in Microwaves
- Stainless Steel Ceramic Top Stoves and Ovens
- Stainless Steel Dishwasher
- Stainless Steel Grilling Stations
- Visa, Mastercard and Discover Accepted
Property Contact Info
Office Hours
| Monday | 9:30 am–5:00 pm |
| Tuesday | 9:30 am–5:00 pm |
| Wednesday | 9:30 am–5:00 pm |
| Thursday | 9:30 am–5:00 pm |
| Friday | 9:30 am–5:00 pm |
| Saturday | Closed |
| Sunday | Closed |
Floorplan Pricing and Availability
New! Interactive Property Map
 ApartmentHomeLiving.com's new Interactive Property Map allows you to see where every available unit is located at this community.Try It Now >
1 Bedroom
1 Bedroom Second Level - 680sf
From $1,249
1 Bed, 1 Bath, 680 sq ftAvailable NowCheapest 1 BedroomThis is the cheapest 1 Bedroom at this PropertyModel Gallery
Floorplans
Availability Details
Price Availability Date Unit Sq Ft Deposit View Details $1,249 Available Now 2411-202 680 $1,249 $1,249 Available Now 2411-203 680 $1,249 $1,249 Available Now 2411-206 680 $1,249 Model Amenities and Features
Features
- Balcony
- Cable Ready
- Ceiling Fans
- Handrails
- Heating
- Smoke Detector
- Smoke Free
- Tenant Controlled HVAC
- Tub/Shower
Kitchen
- Dishwasher
- Disposal
- Kitchen
- Microwave
- Oven
- Quartz Countertops
- Range
- Refrigerator
- Stainless Steel Appliances
Model Rent and Fees
Model Price Range
- $1,249 - $1,289
Current Available Pricing
- $1,249
Unit 2411-202 Rent and Fees
Unit Price
- $1,249
Deposit
- $1,249 deposit
Model Rent and Fees
Model Price Range
- $1,249 - $1,289
Unit 2411-203 Rent and Fees
Unit Price
- $1,249
Deposit
- $1,249 deposit
Model Rent and Fees
Model Price Range
- $1,249 - $1,289
Unit 2411-206 Rent and Fees
Unit Price
- $1,249
Deposit
- $1,249 deposit
Model Rent and Fees
Model Price Range
- $1,249 - $1,289
Apartment Model: 1 Bedroom Second Level - 680sf1 Bedroom, 1 Bath, 680 sq ftAvailable Now![]()
1 Bedroom Second Level - 680sf - Floorplan Apartment Unit: 2411-202Apartment Model: 1 Bedroom Second Level - 680sf1 Bedroom, 1 Bath, 680 sq ftAvailable NowApartment Unit: 2411-203Apartment Model: 1 Bedroom Second Level - 680sf1 Bedroom, 1 Bath, 680 sq ftAvailable NowApartment Unit: 2411-206Apartment Model: 1 Bedroom Second Level - 680sf1 Bedroom, 1 Bath, 680 sq ftAvailable Now1 Bedroom First Level - 680sf
From $1,289
1 Bed, 1 Bath, 680 sq ftAvailable NowModel Gallery
Floorplans
Availability Details
Price Availability Date Unit Sq Ft Deposit View Details $1,289 Available Now 2411-102 680 $1,289 $1,289 Available Now 2411-103 680 $1,289 $1,289 Available Now 2411-106 680 $1,289 Model Amenities and Features
Features
- Balcony
- Cable Ready
- Ceiling Fans
- Handrails
- Heating
- Smoke Detector
- Smoke Free
- Tenant Controlled HVAC
- Tub/Shower
Kitchen
- Dishwasher
- Disposal
- Kitchen
- Microwave
- Oven
- Quartz Countertops
- Range
- Refrigerator
- Stainless Steel Appliances
Model Rent and Fees
Model Price Range
- $1,289 - $1,309
Current Available Pricing
- $1,289
Unit 2411-102 Rent and Fees
Unit Price
- $1,289
Deposit
- $1,289 deposit
Model Rent and Fees
Model Price Range
- $1,289 - $1,309
Unit 2411-103 Rent and Fees
Unit Price
- $1,289
Deposit
- $1,289 deposit
Model Rent and Fees
Model Price Range
- $1,289 - $1,309
Unit 2411-106 Rent and Fees
Unit Price
- $1,289
Deposit
- $1,289 deposit
Model Rent and Fees
Model Price Range
- $1,289 - $1,309
Apartment Model: 1 Bedroom First Level - 680sf1 Bedroom, 1 Bath, 680 sq ftAvailable Now![]()
1 Bedroom First Level - 680sf - Floorplan Apartment Unit: 2411-102Apartment Model: 1 Bedroom First Level - 680sf1 Bedroom, 1 Bath, 680 sq ftAvailable NowApartment Unit: 2411-103Apartment Model: 1 Bedroom First Level - 680sf1 Bedroom, 1 Bath, 680 sq ftAvailable NowApartment Unit: 2411-106Apartment Model: 1 Bedroom First Level - 680sf1 Bedroom, 1 Bath, 680 sq ftAvailable Now1 Bedroom with Drive Under Garage - 680sf
$1,439
1 Bed, 1 Bath, 680 sq ftAvailable NowModel Gallery
Floorplans
Availability Details
Price Availability Date Unit Sq Ft Deposit View Details $1,439 Available Now 2521-102 680 $1,439 $1,439 Available Now 2521-103 680 $1,439 $1,439 Available Now 2521-104 680 $1,439 Model Amenities and Features
Features
- Balcony
- Cable Ready
- Ceiling Fans
- Handrails
- Heating
- Smoke Detector
- Smoke Free
- Tenant Controlled HVAC
- Tub/Shower
Kitchen
- Dishwasher
- Disposal
- Kitchen
- Microwave
- Oven
- Quartz Countertops
- Range
- Refrigerator
- Stainless Steel Appliances
Model Rent and Fees
Model Price
- $1,439
Unit 2521-102 Rent and Fees
Unit Price
- $1,439
Deposit
- $1,439 deposit
Model Rent and Fees
Price
- $1,439
Unit 2521-103 Rent and Fees
Unit Price
- $1,439
Deposit
- $1,439 deposit
Model Rent and Fees
Price
- $1,439
Unit 2521-104 Rent and Fees
Unit Price
- $1,439
Deposit
- $1,439 deposit
Model Rent and Fees
Price
- $1,439
Apartment Model: 1 Bedroom with Drive Under Garage - 680sf1 Bedroom, 1 Bath, 680 sq ftAvailable Now![]()
1 Bedroom with Drive Under Garage - 680sf - Floorplan Apartment Unit: 2521-102Apartment Model: 1 Bedroom with Drive Under Garage - 680sf1 Bedroom, 1 Bath, 680 sq ftAvailable NowApartment Unit: 2521-103Apartment Model: 1 Bedroom with Drive Under Garage - 680sf1 Bedroom, 1 Bath, 680 sq ftAvailable NowApartment Unit: 2521-104Apartment Model: 1 Bedroom with Drive Under Garage - 680sf1 Bedroom, 1 Bath, 680 sq ftAvailable Now1 Bedroom First Level - 760sf
$1,439
1 Bed, 1 Bath, 760 sq ftAvailable NowModel Gallery
Floorplans
Availability Details
Price Availability Date Unit Sq Ft Deposit View Details $1,439 Available Now 2411-104 760 $1,439 $1,439 Available Now 2411-105 760 $1,439 $1,439 Available Now 7106-105 760 $1,439 Model Amenities and Features
Features
- Balcony
- Cable Ready
- Ceiling Fans
- Handrails
- Heating
- Smoke Detector
- Smoke Free
- Tenant Controlled HVAC
- Tub/Shower
Kitchen
- Dishwasher
- Disposal
- Kitchen
- Microwave
- Oven
- Quartz Countertops
- Range
- Refrigerator
- Stainless Steel Appliances
Model Rent and Fees
Model Price
- $1,439
Unit 2411-104 Rent and Fees
Unit Price
- $1,439
Deposit
- $1,439 deposit
Model Rent and Fees
Price
- $1,439
Unit 2411-105 Rent and Fees
Unit Price
- $1,439
Deposit
- $1,439 deposit
Model Rent and Fees
Price
- $1,439
Unit 7106-105 Rent and Fees
Unit Price
- $1,439
Deposit
- $1,439 deposit
Model Rent and Fees
Price
- $1,439
Apartment Model: 1 Bedroom First Level - 760sf1 Bedroom, 1 Bath, 760 sq ftAvailable Now![]()
1 Bedroom First Level - 760sf - Floorplan Apartment Unit: 2411-104Apartment Model: 1 Bedroom First Level - 760sf1 Bedroom, 1 Bath, 760 sq ftAvailable NowApartment Unit: 2411-105Apartment Model: 1 Bedroom First Level - 760sf1 Bedroom, 1 Bath, 760 sq ftAvailable NowApartment Unit: 7106-105Apartment Model: 1 Bedroom First Level - 760sf1 Bedroom, 1 Bath, 760 sq ftAvailable Now1 Bedroom Second Level - 760sf
$1,439
1 Bed, 1 Bath, 760 sq ftAvailable NowModel Gallery
Floorplans
Availability Details
Price Availability Date Unit Sq Ft Deposit View Details $1,439 Available Now 2411-204 760 $1,439 $1,439 Available Now 2411-205 760 $1,439 $1,439 Available Now 2521-205 760 $1,439 Model Amenities and Features
Features
- Balcony
- Cable Ready
- Ceiling Fans
- Handrails
- Heating
- Smoke Detector
- Smoke Free
- Tenant Controlled HVAC
- Tub/Shower
Kitchen
- Dishwasher
- Disposal
- Kitchen
- Microwave
- Oven
- Quartz Countertops
- Range
- Refrigerator
- Stainless Steel Appliances
Model Rent and Fees
Model Price
- $1,439
Unit 2411-204 Rent and Fees
Unit Price
- $1,439
Deposit
- $1,439 deposit
Model Rent and Fees
Price
- $1,439
Unit 2411-205 Rent and Fees
Unit Price
- $1,439
Deposit
- $1,439 deposit
Model Rent and Fees
Price
- $1,439
Unit 2521-205 Rent and Fees
Unit Price
- $1,439
Deposit
- $1,439 deposit
Model Rent and Fees
Price
- $1,439
Apartment Model: 1 Bedroom Second Level - 760sf1 Bedroom, 1 Bath, 760 sq ftAvailable Now![]()
1 Bedroom Second Level - 760sf - Floorplan Apartment Unit: 2411-204Apartment Model: 1 Bedroom Second Level - 760sf1 Bedroom, 1 Bath, 760 sq ftAvailable NowApartment Unit: 2411-205Apartment Model: 1 Bedroom Second Level - 760sf1 Bedroom, 1 Bath, 760 sq ftAvailable NowApartment Unit: 2521-205Apartment Model: 1 Bedroom Second Level - 760sf1 Bedroom, 1 Bath, 760 sq ftAvailable Now1 Bedroom with Drive Under Garage - 760sf
$1,589
1 Bed, 1 Bath, 760 sq ftAvailable NowModel Gallery
Floorplans
Availability Details
Price Availability Date Unit Sq Ft Deposit View Details $1,589 Available Now 2513-105 760 $1,589 $1,589 Available Now 2513-106 760 $1,589 $1,589 Available Now 2521-105 760 $1,589 Model Amenities and Features
Features
- Balcony
- Cable Ready
- Ceiling Fans
- Handrails
- Heating
- Smoke Detector
- Smoke Free
- Tenant Controlled HVAC
- Tub/Shower
Kitchen
- Dishwasher
- Disposal
- Kitchen
- Microwave
- Oven
- Quartz Countertops
- Range
- Refrigerator
- Stainless Steel Appliances
Model Rent and Fees
Model Price
- $1,589
Unit 2513-105 Rent and Fees
Unit Price
- $1,589
Deposit
- $1,589 deposit
Model Rent and Fees
Price
- $1,589
Unit 2513-106 Rent and Fees
Unit Price
- $1,589
Deposit
- $1,589 deposit
Model Rent and Fees
Price
- $1,589
Unit 2521-105 Rent and Fees
Unit Price
- $1,589
Deposit
- $1,589 deposit
Model Rent and Fees
Price
- $1,589
Apartment Model: 1 Bedroom with Drive Under Garage - 760sf1 Bedroom, 1 Bath, 760 sq ftAvailable Now![]()
1 Bedroom with Drive Under Garage - 760sf - Floorplan Apartment Unit: 2513-105Apartment Model: 1 Bedroom with Drive Under Garage - 760sf1 Bedroom, 1 Bath, 760 sq ftAvailable NowApartment Unit: 2513-106Apartment Model: 1 Bedroom with Drive Under Garage - 760sf1 Bedroom, 1 Bath, 760 sq ftAvailable NowApartment Unit: 2521-105Apartment Model: 1 Bedroom with Drive Under Garage - 760sf1 Bedroom, 1 Bath, 760 sq ftAvailable Now2 Bedrooms
2 Bedroom, 1.5BA Townhome with Garage
$1,689
2 Beds, 1.5 Baths, 1024 sq ftAvailable NowModel Gallery
Floorplans
Availability Details
Price Availability Date Unit Sq Ft Deposit View Details $1,689 Available Now 2561-109 1024 $1,689 $1,689 Available Now 6907-102 1024 $1,689 $1,689 Available Now 6907-103 1024 $1,689 Model Amenities and Features
Features
- Balcony
- Cable Ready
- Ceiling Fans
- Handrails
- Heating
- Smoke Detector
- Smoke Free
- Tenant Controlled HVAC
- Tub/Shower
Kitchen
- Dishwasher
- Disposal
- Kitchen
- Microwave
- Oven
- Quartz Countertops
- Range
- Refrigerator
- Stainless Steel Appliances
Model Rent and Fees
Model Price
- $1,689
Unit 2561-109 Rent and Fees
Unit Price
- $1,689
Deposit
- $1,689 deposit
Model Rent and Fees
Price
- $1,689
Unit 6907-102 Rent and Fees
Unit Price
- $1,689
Deposit
- $1,689 deposit
Model Rent and Fees
Price
- $1,689
Unit 6907-103 Rent and Fees
Unit Price
- $1,689
Deposit
- $1,689 deposit
Model Rent and Fees
Price
- $1,689
Apartment Model: 2 Bedroom, 1.5BA Townhome with Garage2 Bedroom, 1.5 Bath, 1024 sq ftAvailable Now![]()
2 Bedroom, 1.5BA Townhome with Garage - Floorplan Apartment Unit: 2561-109Apartment Model: 2 Bedroom, 1.5BA Townhome with Garage2 Bedroom, 1.5 Bath, 1024 sq ftAvailable NowApartment Unit: 6907-102Apartment Model: 2 Bedroom, 1.5BA Townhome with Garage2 Bedroom, 1.5 Bath, 1024 sq ftAvailable NowApartment Unit: 6907-103Apartment Model: 2 Bedroom, 1.5BA Townhome with Garage2 Bedroom, 1.5 Bath, 1024 sq ftAvailable Now2 Bedroom, 2.5BA Townhome with Garage
$1,889
2 Beds, 2.5 Baths, 1152 sq ftAvailable NowModel Gallery
Floorplans
Availability Details
Price Availability Date Unit Sq Ft Deposit View Details $1,889 Available Now 2560-101 1152 $1,889 $1,889 Available Now 2560-111 1152 $1,889 $1,889 Available Now 2561-101 1152 $1,889 Model Amenities and Features
Features
- Balcony
- Cable Ready
- Ceiling Fans
- Handrails
- Heating
- Smoke Detector
- Smoke Free
- Tenant Controlled HVAC
- Tub/Shower
Kitchen
- Dishwasher
- Disposal
- Kitchen
- Microwave
- Oven
- Quartz Countertops
- Range
- Refrigerator
- Stainless Steel Appliances
Model Rent and Fees
Model Price
- $1,889
Unit 2560-101 Rent and Fees
Unit Price
- $1,889
Deposit
- $1,889 deposit
Model Rent and Fees
Price
- $1,889
Unit 2560-111 Rent and Fees
Unit Price
- $1,889
Deposit
- $1,889 deposit
Model Rent and Fees
Price
- $1,889
Unit 2561-101 Rent and Fees
Unit Price
- $1,889
Deposit
- $1,889 deposit
Model Rent and Fees
Price
- $1,889
Apartment Model: 2 Bedroom, 2.5BA Townhome with Garage2 Bedroom, 2.5 Bath, 1152 sq ftAvailable Now![]()
2 Bedroom, 2.5BA Townhome with Garage - Floorplan Apartment Unit: 2560-101Apartment Model: 2 Bedroom, 2.5BA Townhome with Garage2 Bedroom, 2.5 Bath, 1152 sq ftAvailable NowApartment Unit: 2560-111Apartment Model: 2 Bedroom, 2.5BA Townhome with Garage2 Bedroom, 2.5 Bath, 1152 sq ftAvailable NowApartment Unit: 2561-101Apartment Model: 2 Bedroom, 2.5BA Townhome with Garage2 Bedroom, 2.5 Bath, 1152 sq ftAvailable Now3 Bedrooms
3 Bedroom, 2.5BA Townhome with Garage
From $2,049
3 Beds, 2.5 Baths, 1440 sq ftAvailable NowModel Gallery
Floorplans
Availability Details
Price Availability Date Unit Sq Ft Deposit View Details $2,049 Available Now 2572-106 1440 $2,049 $2,049 Available Now 6931-102 1440 $2,049 $2,049 Available Now 6931-103 1440 $2,049 Model Amenities and Features
Features
- Balcony
- Cable Ready
- Ceiling Fans
- Handrails
- Heating
- Smoke Detector
- Smoke Free
- Tenant Controlled HVAC
- Tub/Shower
Kitchen
- Dishwasher
- Disposal
- Kitchen
- Microwave
- Oven
- Quartz Countertops
- Range
- Refrigerator
- Stainless Steel Appliances
Model Rent and Fees
Model Price Range
- $2,049 - $2,069
Current Available Pricing
- $2,049
Unit 2572-106 Rent and Fees
Unit Price
- $2,049
Deposit
- $2,049 deposit
Model Rent and Fees
Model Price Range
- $2,049 - $2,069
Unit 6931-102 Rent and Fees
Unit Price
- $2,049
Deposit
- $2,049 deposit
Model Rent and Fees
Model Price Range
- $2,049 - $2,069
Unit 6931-103 Rent and Fees
Unit Price
- $2,049
Deposit
- $2,049 deposit
Model Rent and Fees
Model Price Range
- $2,049 - $2,069
Apartment Model: 3 Bedroom, 2.5BA Townhome with Garage3 Bedroom, 2.5 Bath, 1440 sq ftAvailable Now![]()
3 Bedroom, 2.5BA Townhome with Garage - Floorplan Apartment Unit: 2572-106Apartment Model: 3 Bedroom, 2.5BA Townhome with Garage3 Bedroom, 2.5 Bath, 1440 sq ftAvailable NowApartment Unit: 6931-102Apartment Model: 3 Bedroom, 2.5BA Townhome with Garage3 Bedroom, 2.5 Bath, 1440 sq ftAvailable NowApartment Unit: 6931-103Apartment Model: 3 Bedroom, 2.5BA Townhome with Garage3 Bedroom, 2.5 Bath, 1440 sq ftAvailable Now


Property Information
- 226 Units
- 2 Stories
- Built in 2027
Lease Terms
- 12 - 13 mo
- Short Term Lease Options
Fees and Policies
The fees listed below are community-provided and may exclude utilities or add-ons. All payments are made directly to the property and are non-refundable unless otherwise specified.
Other Fees and Policies
Pet Fees
- Cat
- Cat FeeiMax of 2. Charged Per Pet.$300.00
- Cat RentiCharged Per Pet.$20.00/mo
- Dog
- Dog FeeiMax of 2. Charged Per Pet.$300.00
- Dog RentiCharged Per Pet.$20.00/mo
Restrictions: Non-aggressive breeds and up to date on vaccinations. Other restrictions may apply. Please call for details. Restricted breeds include, but not limited to: Akitas, Alaskan Malamutes, Belgian Malinois, Cane Corsos, Chow Chows, Doberman Pinschers, Dutch Shepard, German Shepherds, Great Danes, Mastiffs, Pit Bull Terriers, Presa Canarios, Rhodesian Ridgeback, Rottweilers, Siberian Huskies, Staffordshire Terriers, Wolf-hybrids
Restrictions: Non-aggressive breeds and up to date on vaccinations. Other restrictions may apply. Please call for details. Restricted breeds include, but not limited to: Akitas, Alaskan Malamutes, Belgian Malinois, Cane Corsos, Chow Chows, Doberman Pinschers, Dutch Shepard, German Shepherds, Great Danes, Mastiffs, Pit Bull Terriers, Presa Canarios, Rhodesian Ridgeback, Rottweilers, Siberian Huskies, Staffordshire Terriers, Wolf-hybrids
Max of 2. Deposit and rent fees based on pet screening. Up to two animals per apartment. One-time fee, starting at $300 for one, and starting at $500 for two animals. There will also be an additional monthly animal rent starting at $20 for one animal, and s...
Parking Info and Fees
- Surface Lot
- Garage Parking
- Other
Property Fee Disclaimer: Based on community-supplied data and independent market research. Subject to change without notice. May exclude fees for mandatory or optional services and usage-based utilities.
Features and Amenities
On-Site Services
- Maintenance On Site
- Package Service
- Property Manager On Site
- Online Services
- Concierge
- 24 Hour Access
- Laundry Facilities
Community Features
- Business Center
- Clubhouse
- Walk Up
Outdoor Features
- Sundeck
- Patio
Recreation and Fitness
- Fitness Center
- Playground
- Pool
Interior Features
- Balcony
- Tenant Controlled Hvac
- Smoke Detector
- Handrails
- Ceiling Fans
- Tub/Shower
- Heating
- Cable Ready
- Smoke Free
Kitchen Amenities
- Range
- Refrigerator
- Oven
- Dishwasher
- Microwave
- Quartz Countertops
- Disposal
- Kitchen
- Stainless Steel Appliances
Living Area Features
- Window Coverings
Map
- Shopping
- Colleges
- Grocery
- Medical
- Parks
- Nearby Properties
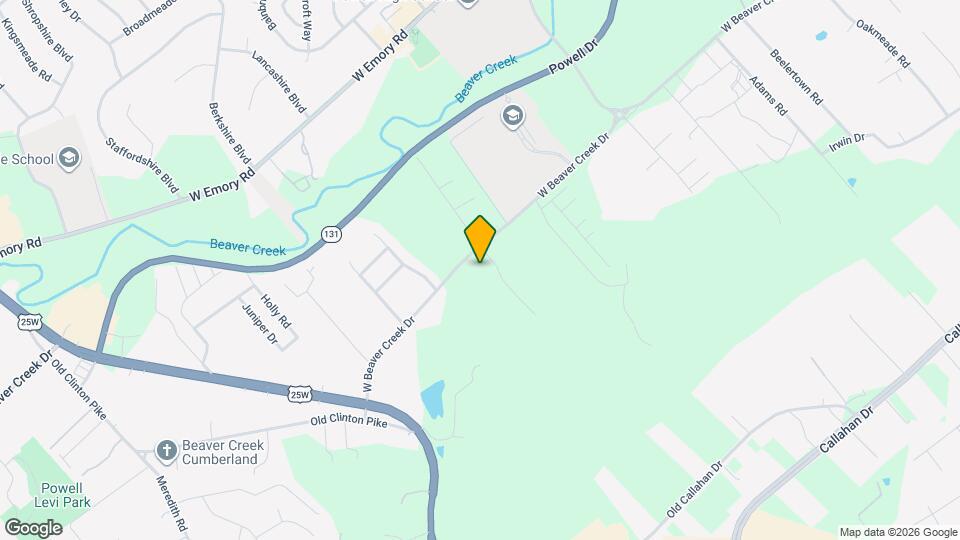
Map
Getting Around
30 / 100 Somewhat walkable
20 / 100 Somewhat Bikeable
90 / 100 Exceptionally car friendly
 details
Getting to Know the Area
40 / 100 Restaurants
20 / 100 Cafes
20 / 100 Nightlife
20 / 100 Shopping
100 / 100 Noise Level
Nearby Schools
Powell Elementary School
Powell Middle School
Powell High School
About GreatSchools Data on ApartmentHomeLiving.com.
Points of Interest
Time and distance from Universal at Beaver Creek.
Arts Museums and Landmarks
Big Box and Retail
Walmart
Petsmart
Walgreens
Colleges and Universities
Pellissippi State Community College - Division Street Campus
Lincoln Memorial University - Duncan School of Law
Groceries
Food City
Kroger
Hospitals
Parks and Recreation
Universal at Beaver Creek has 5 parks within 8.3 miles, including Adair Park, First Creek Park, Lakeshore Park, Fort Dickerson Park, and Chilhowee.
Shopping Centers
Universal at Beaver Creek has 5 shopping centers within 1.1 miles.
Nearby Neighborhoods
Rental Price Ranges in the Area
| Bedroom | Average Rent | Cheapest Rent | Highest Rent |
|---|---|---|---|
| Powell Studio Apartments | $1,132 | $1,099 | $1,199 |
| Powell 1 Bedroom Apartments | $1,337 | $900 | $1,859 |
| Powell 2 Bedroom Apartments | $1,552 | $1,176 | $1,888 |
| Powell 3 Bedroom Apartments | $2,298 | $1,548 | $3,500 |
| 2 Bedroom Homes | $1,788 | $1,500 | $2,000 |
| 3 Bedroom Homes | $2,168 | $1,500 | $3,900 |
| 4 Bedroom Homes | $2,323 | $1,950 | $3,200 |
| 5 Bedroom Homes | $3,000 | $3,000 | $3,000 |
Nearby Apartments
Nearby Homes
Did You Know?
43% of renters tour a property with an agent before signing a lease.
Max of 2. Deposit and rent fees based on pet screening. Up to two animals per apartment. One-time fee, starting at $300 for one, and starting at $500 for two animals. There will also be an additional monthly animal rent starting at $20 for one animal, and s...