

Request Notification
University Gardens Serene Gardens
Adelphi, MD 20783

- Studio–3 Bedrooms
- 478–929 Square Feet
About University Gardens Serene Gardens
The convenient and comfortable University Gardens was created just for you! Metro buses and The University of Maryland shuttle buses stop within the community. Plenty of shopping and schools are also nearby. Relax at our private pool and recreation areas.
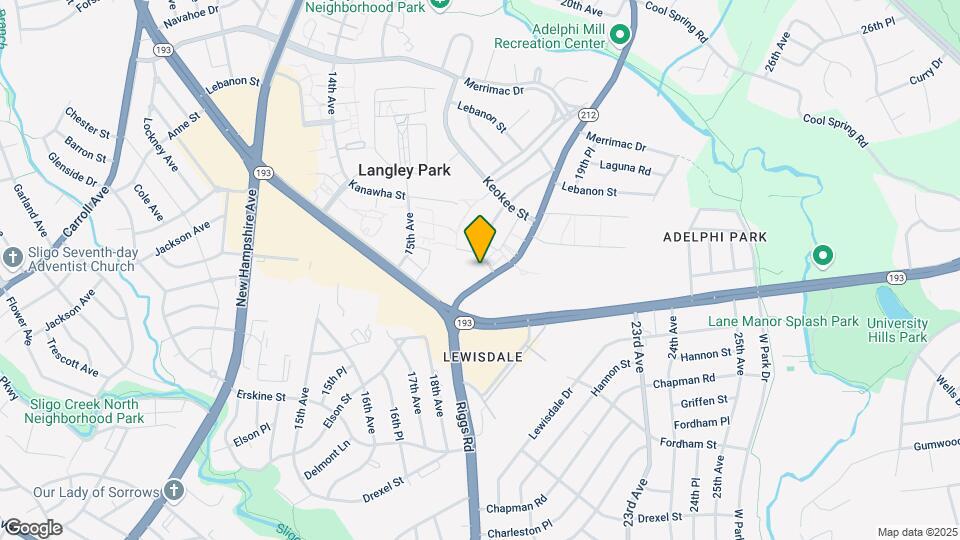
University Gardens Serene Gardens is located in the Langley Park Neighborhood and 20783 Zip code of Adelphi, MD.
Unique Features and Amenities
- Cable
- Cathedral Ceilings Available
- Clothing Care Center
- Free Movie Rentals
- Furnishings Available
- Gas Stove
- Metro Green Line and Red Line
- Parquet flooring
- Patio,Balcony
- Spacious Closets
- Storage Available
- Verizon Fios Available
- Wall-To-Wall Carpeting
Property Contact Info
Office Hours
| Monday | 8:00 am–5:00 pm |
| Tuesday | 8:00 am–5:00 pm |
| Wednesday | 8:00 am–5:00 pm |
| Thursday | 8:00 am–5:00 pm |
| Friday | 8:00 am–5:00 pm |
| Saturday | 9:00 am–5:00 pm |
| Sunday | Closed |
Floorplan Pricing and Availability
New! Interactive Property Map
Studio
Studio 1 Bathroom
Studio, 1 Bath, 478 sq ftModel Gallery
Floorplans
Availability Details
Availability Date Unit Sq Ft Unavailable Studio 1 Bathroom 478 sq ft Model Amenities and Features
Features
- High Speed Internet Access
- Smoke Free
Apartment Model: Studio 1 BathroomStudio, 1 Bath, 478 sq ftUnavailable![]()
Studio 1 Bathroom - Floorplan 1 Bedroom
Show Unavailable Floorplans1 Bedroom 1 Bathroom
1 Bed, 1 Bath, 508-560 sq ftAvailable NowModel Gallery
Floorplans
Availability Details
Availability Date Unit Sq Ft Photos View Details Available Now 0-7917 508 Available Now 1500-105 508 Available Now 1500-203 508 Model Amenities and Features
Features
- Air Conditioning
- Cable Ready
- Ceiling Fans
- Heating
- Tub/Shower
Kitchen
- Disposal
- Kitchen
- Range
Living Space
- Dining Room
- Hardwood Floors
- Walk-In Closets
- Window Coverings
Unit 0-7917 Gallery
Photos
Unit 0-7917 Amenities and Features
Features
- Air Conditioning
- Cable Ready
- Ceiling Fans
- Heating
- Tub/Shower
Kitchen
- Disposal
- Kitchen
- Range
Living Space
- Dining Room
- Hardwood Floors
- Walk-In Closets
- Window Coverings
Unit 1500-105 Gallery
Photos
Unit 1500-105 Amenities and Features
Features
- Air Conditioning
- Cable Ready
- Ceiling Fans
- Heating
- Tub/Shower
Kitchen
- Disposal
- Kitchen
- Range
Living Space
- Dining Room
- Hardwood Floors
- Walk-In Closets
- Window Coverings
Unit 1500-203 Gallery
Photos
Unit 1500-203 Amenities and Features
Features
- Air Conditioning
- Cable Ready
- Ceiling Fans
- Heating
- Tub/Shower
Kitchen
- Disposal
- Kitchen
- Range
Living Space
- Dining Room
- Hardwood Floors
- Walk-In Closets
- Window Coverings
Apartment Model: 1 Bedroom 1 Bathroom1 Bedroom, 1 Bath, 508-560 sq ftAvailable Now![]()
1 Bedroom 1 Bathroom - Floorplan 1 ![]()
1 Bedroom 1 Bathroom - Floorplan 2 ![]()
1 Bedroom 1 Bathroom - Floorplan 3 ![]()
1 Bedroom 1 Bathroom - Floorplan 4 ![]()
1 Bedroom 1 Bathroom - Floorplan 5 ![]()
1 Bedroom 1 Bathroom - Floorplan 6 ![]()
1 Bedroom 1 Bathroom - Floorplan 7 ![]()
1 Bedroom 1 Bathroom - Floorplan 8 ![]()
1 Bedroom 1 Bathroom - Floorplan 9 ![]()
1 Bedroom 1 Bathroom - Floorplan 10 Apartment Unit: 0-7917Apartment Model: 1 Bedroom 1 Bathroom1 Bedroom, 1 Bath, 508 sq ftAvailable Now![]()
Unit: 0-7917 - Image 1 ![]()
Unit: 0-7917 - Image 2 ![]()
Unit: 0-7917 - Image 3 Apartment Unit: 1500-105Apartment Model: 1 Bedroom 1 Bathroom1 Bedroom, 1 Bath, 508 sq ftAvailable Now![]()
Unit: 1500-105 - Image 1 ![]()
Unit: 1500-105 - Image 2 ![]()
Unit: 1500-105 - Image 3 ![]()
Unit: 1500-105 - Image 4 Apartment Unit: 1500-203Apartment Model: 1 Bedroom 1 Bathroom1 Bedroom, 1 Bath, 508 sq ftAvailable Now![]()
Unit: 1500-203 - Image 1 ![]()
Unit: 1500-203 - Image 2 ![]()
Unit: 1500-203 - Image 3 ![]()
Unit: 1500-203 - Image 4 1 Bedroom Den 1 Bathroom
1 Bed, 1 Bath, 655 sq ftModel Gallery
Floorplans
Availability Details
Availability Date Unit Sq Ft Unavailable 1 Bedroom Den 1 Bathroom 655 sq ft Model Amenities and Features
Features
- Air Conditioning
- Cable Ready
- Ceiling Fans
- Heating
- Tub/Shower
Kitchen
- Disposal
- Kitchen
- Range
Living Space
- Carpet
- Den
- Dining Room
- Hardwood Floors
- Walk-In Closets
- Window Coverings
Apartment Model: 1 Bedroom Den 1 Bathroom1 Bedroom, 1 Bath, 655 sq ftUnavailable![]()
1 Bedroom Den 1 Bathroom - Floorplan 2 Bedrooms
Show Unavailable Floorplans2 Bedroom 1 Bathroom
2 Beds, 1 Bath, 655-712 sq ftAvailable NowModel Gallery
Floorplans
Availability Details
Availability Date Unit Sq Ft Photos View Details Available Now 1510-108 655 Available Now 1510-202 655 Available Now 7888-201 712 Model Amenities and Features
Features
- Air Conditioning
- Cable Ready
- Ceiling Fans
- Heating
- Tub/Shower
Kitchen
- Disposal
- Kitchen
- Range
Living Space
- Carpet
- Dining Room
- Hardwood Floors
- Walk-In Closets
- Window Coverings
Unit 1510-108 Amenities and Features
Features
- Air Conditioning
- Cable Ready
- Ceiling Fans
- Heating
- Tub/Shower
Kitchen
- Disposal
- Kitchen
- Range
Living Space
- Carpet
- Dining Room
- Hardwood Floors
- Walk-In Closets
- Window Coverings
Unit 1510-202 Gallery
Photos
Unit 1510-202 Amenities and Features
Features
- Air Conditioning
- Cable Ready
- Ceiling Fans
- Heating
- Tub/Shower
Kitchen
- Disposal
- Kitchen
- Range
Living Space
- Carpet
- Dining Room
- Hardwood Floors
- Walk-In Closets
- Window Coverings
Unit 7888-201 Gallery
Photos
Unit 7888-201 Amenities and Features
Features
- Air Conditioning
- Cable Ready
- Ceiling Fans
- Heating
- Tub/Shower
Kitchen
- Disposal
- Kitchen
- Range
Living Space
- Carpet
- Dining Room
- Hardwood Floors
- Walk-In Closets
- Window Coverings
Apartment Model: 2 Bedroom 1 Bathroom2 Bedroom, 1 Bath, 655-712 sq ftAvailable Now![]()
2 Bedroom 1 Bathroom - Floorplan 1 ![]()
2 Bedroom 1 Bathroom - Floorplan 2 Apartment Unit: 1510-108Apartment Model: 2 Bedroom 1 Bathroom2 Bedroom, 1 Bath, 655 sq ftAvailable NowApartment Unit: 1510-202Apartment Model: 2 Bedroom 1 Bathroom2 Bedroom, 1 Bath, 655 sq ftAvailable Now![]()
Unit: 1510-202 - Image 1 ![]()
Unit: 1510-202 - Image 2 ![]()
Unit: 1510-202 - Image 3 ![]()
Unit: 1510-202 - Image 4 ![]()
Unit: 1510-202 - Image 5 ![]()
Unit: 1510-202 - Image 6 ![]()
Unit: 1510-202 - Image 7 Apartment Unit: 7888-201Apartment Model: 2 Bedroom 1 Bathroom2 Bedroom, 1 Bath, 712 sq ftAvailable Now![]()
Unit: 7888-201 - Image 1 ![]()
Unit: 7888-201 - Image 2 ![]()
Unit: 7888-201 - Image 3 ![]()
Unit: 7888-201 - Image 4 ![]()
Unit: 7888-201 - Image 5 ![]()
Unit: 7888-201 - Image 6 2bd - large
2 Beds, 1 Bath, 712 sq ftAvailability Details
Availability Date Unit Sq Ft Unavailable 2bd - large 712 sq ft 2 Bedroom Den 1 Bathroom
2 Beds, 1 Bath, 807 sq ftLargest 2 BedroomThis is the largest 2 Bedroom at this PropertyModel Gallery
Floorplans
Availability Details
Availability Date Unit Sq Ft Unavailable 2 Bedroom Den 1 Bathroom 807 sq ft Model Amenities and Features
Features
- Air Conditioning
- Cable Ready
- Ceiling Fans
- Heating
- Tub/Shower
Kitchen
- Disposal
- Kitchen
- Range
Living Space
- Carpet
- Den
- Dining Room
- Hardwood Floors
- Walk-In Closets
- Window Coverings
Apartment Model: 2 Bedroom Den 1 Bathroom2 Bedroom, 1 Bath, 807 sq ftUnavailable![]()
2 Bedroom Den 1 Bathroom - Floorplan 3 Bedrooms
3 Bedroom 1 Bath
3 Beds, 1 Bath, 929 sq ftModel Gallery
Floorplans
Availability Details
Availability Date Unit Sq Ft Unavailable 3 Bedroom 1 Bath 929 sq ft Apartment Model: 3 Bedroom 1 Bath3 Bedroom, 1 Bath, 929 sq ftUnavailable![]()
3 Bedroom 1 Bath - Floorplan
Property Information
- 456 Units
- 3 Stories
- Built in 1965
Lease Terms
- 12 mo
Fees and Policies
The fees listed below are community-provided and may exclude utilities or add-ons. All payments are made directly to the property and are non-refundable unless otherwise specified.
Required Fees
One-Time Basics
- Due at Application
- Application Fee Per ApplicantiCharged per applicant.$25.00
Other Fees and Policies
Pet Fees
- Cat
- Cat RentiCharged Per Pet.$25.00/mo
- Dog
- Dog RentiCharged Per Pet.$25.00/mo
None
None
Dogs.
Parking Info and Fees
- Surface LotiParking by Permit Only
- Covered
- Other
Property Fee Disclaimer: Based on community-supplied data and independent market research. Subject to change without notice. May exclude fees for mandatory or optional services and usage-based utilities.
Features and Amenities
Living Area Features
- Walk In Closets
Map
- Shopping
- Colleges
- Grocery
- Medical
- Parks
- Transportation
- Nearby Properties

Map
Getting Around
60 / 100 Moderately walkable
60 / 100 Good public transit
50 / 100 Fairly bikeable
60 / 100 Moderately car friendly
Getting to Know the Area
80 / 100 Restaurants
50 / 100 Cafes
50 / 100 Nightlife
70 / 100 Shopping
100 / 100 Parks
20 / 100 Noise Level
Renters Reviews and Ratings
I wouldn't suggest this place
Worst place ever
2-for-1 Deal!!!!!! Spolier Alert: Offensive staff come with Bed bug infested homes
My castle
Nearby Schools
Mary Harris Mother Jones Elementary School
High Point High
Buck Lodge Middle
About GreatSchools Data on ApartmentHomeLiving.com.
Points of Interest
Time and distance from University Gardens Serene Gardens.
Arts Museums and Landmarks
Smithsonian National Museum of Natural History
Big Box and Retail
Walgreens
Safeway
Aldi
Colleges and Universities
Montgomery College - Takoma Park - Silver Spring Campus
Groceries
Safeway
Aldi
Lidl
Hospitals
Military Bases
US Army Research Lab
US Naval Surface Weapons Center District 5
US Naval Surface Weapons Center District 1
Parks and Recreation
University Gardens Serene Gardens has 5 parks within 8.3 miles, including U.S. National Arboretum, Chesapeake and Ohio Canal, National Mall, East Potomac Golf Course, and East Potomac Park.
Restaurants and Dining
Shopping Centers
University Gardens Serene Gardens has 5 shopping centers within 0.4 miles.
Transit Stations
Nearby Neighborhoods
Rental Price Ranges in the Area
| Bedroom | Average Rent | Cheapest Rent | Highest Rent |
|---|---|---|---|
| Adelphi Studio Apartments | $1,680 | $741 | $2,295 |
| Adelphi 1 Bedroom Apartments | $2,020 | $1,025 | $9,999 |
| Adelphi 2 Bedroom Apartments | $2,064 | $865 | $3,677 |
| Adelphi 3 Bedroom Apartments | $2,333 | $1,059 | $4,385 |
| Adelphi 4 Bedroom Apartments | $1,316 | $799 | $1,709 |
| 2 Bedroom Homes | $1,928 | $1,100 | $3,500 |
| 3 Bedroom Homes | $3,229 | $2,300 | $4,195 |
| 4 Bedroom Homes | $3,327 | $900 | $6,000 |
| 5 Bedroom Homes | $4,706 | $950 | $10,000+ |
| 6 Bedroom Homes | $5,664 | $3,595 | $8,400 |
| 7 Bedroom Homes | $7,341 | $5,250 | $9,200 |
Nearby Apartments
Nearby Homes
Did You Know?
The months of July-August show the most apartment renter searches in Adelphi.


Cats.