- Student Housing
- Studio–4 Bedrooms
- $724-$2,598 Total Monthly Price
Total Monthly Price
Base Rent$724 - $2,598Total Monthly Price$724 - $2,598 - 400–1,400 Square Feet
About University Towers - UofM Student Housing
UNIVERSITY TOWERS – NOW LEASING FOR FALL 2026 Live Where You Belong – Steps from Campus, Miles from Ordinary Secure Your Spot Early Sign your lease now to reserve your preferred apartment style—no compromises, no hassle. Skip the Dorms Say goodbye to cramped, shared spaces. Enjoy the independence and comfort of your own apartment, just minutes from class. Unbeatable Location Located in the heart of the University of Michigan community, University Towers offers quick access to campus, dining, and student life. Act fast—availability is limited. Your ideal college home is waiting.
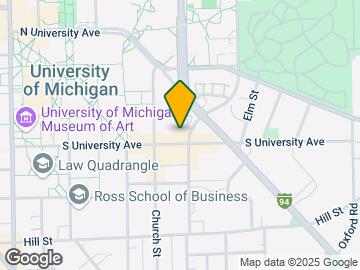
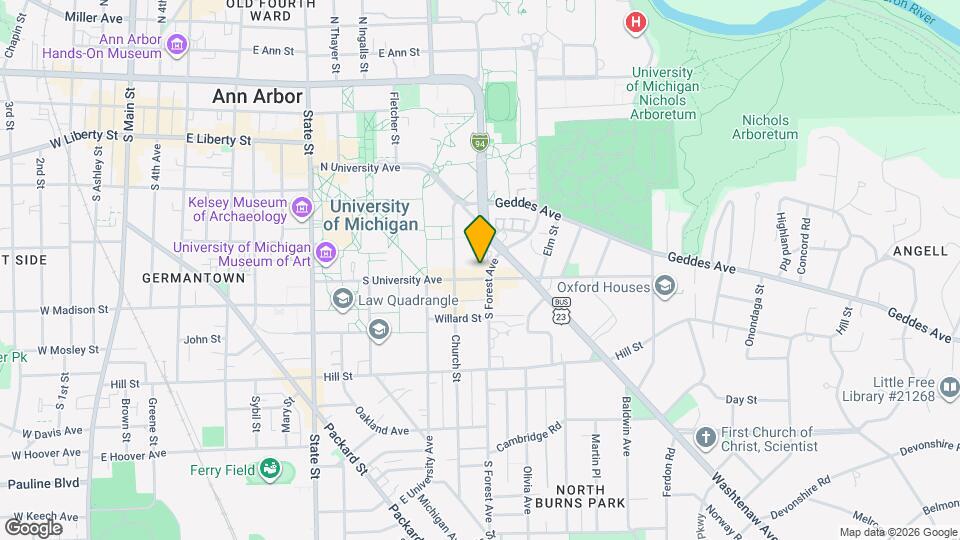
University Towers - UofM Student Housing is located in the Downtown Ann Arbor Neighborhood and 48104 Zip code of Ann Arbor, MI. This community is professionally managed by Suburban Campus Properties, Inc.
Unique Features and Amenities
- 24 Fitness Center
- 24/7 Fitness Center
- 24/7 Front Desk Attendant
- Central Campus
- Exclusive Luxury Floor
- FREE Cable / Internet
- FREE Heat
- Free Heat, Cable Tv & Wifi
- Free Heat, Cable Tv, Wifi
- Free Starbucks / Hot Chocolate / Tea
- Fully Furnished
- Laundry Facilities
- Laundry Facility
- Off Campus Housing
- Off Campus Housing - Uofm
- Outdoor Pool
- Private Entrance For Exclusive Floor
- Study Lounge
- Upgraded High Speed Wifi As Of 2/1/21
Property Contact Info
- Listed by:
- Agency:
- Vendor Logo:
- Website:
- View Property Website
- Call Us:
- (734) 786-4628
- Disclaimer:
Office Hours
| Monday | 10:00 am–6:00 pm |
| Tuesday | 10:00 am–6:00 pm |
| Wednesday | 10:00 am–6:00 pm |
| Thursday | 10:00 am–6:00 pm |
| Friday | 10:00 am–6:00 pm |
| Saturday | 11:00 am–5:00 pm |
| Sunday | 11:00 am–5:00 pm |
Floorplan Pricing and Availability
University Towers - UofM Student Housing offers Studio to 4 Bedroom apartments starting from $724 and having 400–1,400 sq ft. Here is the current pricing and availability:
New! Interactive Property Map
Studio
A Style - Studio (WAITLIST)
From $849
Studio, 1 Bath, 400 sq ftTotal Monthly PriceAvailable Aug 21Total Monthly Price
Base Rent$849 - $1,698Total Monthly Price$849 - $1,698Model Gallery
Floorplans
Photos
Availability Details
Prices shown for this property are the Total Monthly Price including Fees.Price Availability Date Unit Sq Ft Deposit From $849 August 21, 2026 A Style - Studio (WAITLIST) 400 sq ft $200 Model Amenities and Features
Features
- Air Conditioning
- Cable Ready
- Heating
- High Speed Internet Access
- Wi-Fi
Kitchen
- Disposal
- Eat-in Kitchen
- Freezer
- Granite Countertops
- Island Kitchen
- Kitchen
- Oven
- Range
- Refrigerator
Living Space
- Hardwood Floors
- Views
Unique Features
- 24/7 Fitness Center
- 24/7 Front Desk Attendant
- Laundry Facility
- Off Campus Housing
Model Lease Information
Model Price Range
- $849 - $1,698Total Monthly PriceBase Rent: $849 - $1,698Required Monthly Fees: None
Deposit
- $200 deposit
Apartment Model: A Style - Studio (WAITLIST)From $849Studio, 1 Bath, 400 sq ftAvailable August 21, 2026FloorplansPhotos![]()
A Style - Studio (WAITLIST) - Image 1 ![]()
A Style - Studio (WAITLIST) - Image 2 ![]()
A Style - Studio (WAITLIST) - Image 3 ![]()
A Style - Studio (WAITLIST) - Image 4 ![]()
A Style - Studio (WAITLIST) - Image 5 ![]()
A Style - Studio (WAITLIST) - Image 6 Floor plans are artist's rendering. All dimensions are approximate. Actual product and specifications may vary in dimension or detail. Not all features are available in every rental home. Please see a representative for details.
![]()
A Style - Studio (WAITLIST) - Floorplan 1 Bedroom
B Style - One Bed ($1074 w/ 2 People)
From $1,124
1 Bed, 1 Bath, 630 sq ftTotal Monthly PriceAvailable Aug 21Total Monthly Price
Base Rent$1,124 - $2,248Total Monthly Price$1,124 - $2,248Model Gallery
Floorplans
Photos
3D Tours
Availability Details
Prices shown for this property are the Total Monthly Price including Fees.Price Availability Date Unit Sq Ft From $1,124 August 21, 2026 B Style - One Bed ($1074 w/ 2 People) 630 sq ft Model Amenities and Features
Features
- Air Conditioning
- Cable Ready
- Heating
- High Speed Internet Access
- Intercom
- Smoke Free
- Wi-Fi
Kitchen
- Disposal
- Eat-in Kitchen
- Freezer
- Granite Countertops
- Island Kitchen
- Kitchen
- Oven
- Range
- Refrigerator
Living Space
- Carpet
- Hardwood Floors
- Large Bedrooms
- Views
- Vinyl Flooring
Services
- Furnished
Unique Features
- 24/7 Fitness Center
- Free Heat, Cable Tv & Wifi
- Laundry Facilities
- Off Campus Housing
Model Lease Information
Model Price Range
- $1,124 - $2,248Total Monthly PriceBase Rent: $1,124 - $2,248Required Monthly Fees: None
Apartment Model: B Style - One Bed ($1074 w/ 2 People)From $1,1241 Bedroom, 1 Bath, 630 sq ftAvailable August 21, 2026FloorplansPhotos3D Tours![]()
B Style - One Bed ($1074 w/ 2 People) - Image 1 ![]()
B Style - One Bed ($1074 w/ 2 People) - Image 2 ![]()
B Style - One Bed ($1074 w/ 2 People) - Image 3 ![]()
B Style - One Bed ($1074 w/ 2 People) - Image 4 ![]()
B Style - One Bed ($1074 w/ 2 People) - Image 5 ![]()
B Style - One Bed ($1074 w/ 2 People) - Image 6 Floor plans are artist's rendering. All dimensions are approximate. Actual product and specifications may vary in dimension or detail. Not all features are available in every rental home. Please see a representative for details.
![]()
B Style - One Bed ($1074 w/ 2 People) - Floorplan B Style - One Bed ($1074 w/ 2 People) - 3D Tour B Style - One Bed ($1074 w/ 2 People) - 3D Tour B Style - One Bed ($1074 w/ 2 People) - 3D Tour 2 Bedrooms
G/H/F Style - Two Bed (WAITLIST)
From $724
2 Beds, 1 Bath, 670 sq ftTotal Monthly PriceAvailable Aug 21Total Monthly Price
Base Rent$724 - $1,299Total Monthly Price$724 - $1,299Model Gallery
Floorplans
Photos
3D Tours
Availability Details
Prices shown for this property are the Total Monthly Price including Fees.Price Availability Date Unit Sq Ft From $724 August 21, 2026 G/H/F Style - Two Bed (WAITLIST) 670 sq ft Model Amenities and Features
Features
- Air Conditioning
- Heating
- High Speed Internet Access
- Intercom
- Satellite TV
- Smoke Free
- Tub/Shower
- Wi-Fi
Kitchen
- Disposal
- Eat-in Kitchen
- Freezer
- Granite Countertops
- Island Kitchen
- Kitchen
- Oven
- Range
- Refrigerator
Living Space
- Carpet
- Hardwood Floors
- Views
- Vinyl Flooring
- Window Coverings
Services
- Furnished
Unique Features
- 24/7 Fitness Center
- Free Heat, Cable Tv, Wifi
- Laundry Facilities
- Off Campus Housing
Model Lease Information
Model Price Range
- $724 - $1,299Total Monthly PriceBase Rent: $724 - $1,299Required Monthly Fees: None
Apartment Model: G/H/F Style - Two Bed (WAITLIST)From $7242 Bedroom, 1 Bath, 670 sq ftAvailable August 21, 2026FloorplansPhotos3D Tours![]()
G/H/F Style - Two Bed (WAITLIST) - Image 1 ![]()
G/H/F Style - Two Bed (WAITLIST) - Image 2 ![]()
G/H/F Style - Two Bed (WAITLIST) - Image 3 ![]()
G/H/F Style - Two Bed (WAITLIST) - Image 4 ![]()
G/H/F Style - Two Bed (WAITLIST) - Image 5 ![]()
G/H/F Style - Two Bed (WAITLIST) - Image 6 ![]()
G/H/F Style - Two Bed (WAITLIST) - Image 7 Floor plans are artist's rendering. All dimensions are approximate. Actual product and specifications may vary in dimension or detail. Not all features are available in every rental home. Please see a representative for details.
![]()
G/H/F Style - Two Bed (WAITLIST) - Floorplan G/H/F Style - Two Bed (WAITLIST) - 3D Tour G/H/F Style - Two Bed (WAITLIST) - 3D Tour 4 Bedrooms
2nd Flr- 4 BED - Private Female Bedroom
$1,099
4 Beds, 2 Baths, 1400 sq ftTotal Monthly PriceAvailable Aug 21Total Monthly Price
Base Rent$1,099Total Monthly Price$1,099Model Gallery
Floorplans
Photos
3D Tours
Availability Details
Prices shown for this property are the Total Monthly Price including Fees.Price Availability Date Unit Sq Ft $1,099 August 21, 2026 2nd Flr- 4 BED - Private Female Bedroom 1400 sq ft Model Amenities and Features
Features
- Air Conditioning
- Cable Ready
- Heating
- High Speed Internet Access
- Intercom
- Satellite TV
- Smoke Free
- Tub/Shower
- Wi-Fi
Kitchen
- Disposal
- Freezer
- Granite Countertops
- Kitchen
- Oven
- Range
- Refrigerator
- Stainless Steel Appliances
Living Space
- Bay Window
- Hardwood Floors
- Views
- Vinyl Flooring
- Window Coverings
Services
- Furnished
Unique Features
- 24/7 Fitness Center
- Central Campus
- Free Heat, Cable Tv & Wifi
- Laundry Facilities
- Off Campus Housing - Uofm
- Private Entrance For Exclusive Floor
Model Lease Information
Model Price
- $1,099Total Monthly PriceBase Rent: $1,099Required Monthly Fees: None
Apartment Model: 2nd Flr- 4 BED - Private Female Bedroom$1,0994 Bedroom, 2 Bath, 1400 sq ftAvailable August 21, 2026FloorplansPhotos3D Tours![]()
2nd Flr- 4 BED - Private Female Bedroom - Image 1 ![]()
2nd Flr- 4 BED - Private Female Bedroom - Image 2 ![]()
2nd Flr- 4 BED - Private Female Bedroom - Image 3 ![]()
2nd Flr- 4 BED - Private Female Bedroom - Image 4 Floor plans are artist's rendering. All dimensions are approximate. Actual product and specifications may vary in dimension or detail. Not all features are available in every rental home. Please see a representative for details.
![]()
2nd Flr- 4 BED - Private Female Bedroom - Floorplan 1 Floor plans are artist's rendering. All dimensions are approximate. Actual product and specifications may vary in dimension or detail. Not all features are available in every rental home. Please see a representative for details.
![]()
2nd Flr- 4 BED - Private Female Bedroom - Floorplan 2 Floor plans are artist's rendering. All dimensions are approximate. Actual product and specifications may vary in dimension or detail. Not all features are available in every rental home. Please see a representative for details.
![]()
2nd Flr- 4 BED - Private Female Bedroom - Floorplan 3 2nd Flr- 4 BED - Private Female Bedroom - 3D Tour 2nd Flr- 4 BED - Private Female Bedroom - 3D Tour
Schedule a Tour
Videos
3D Tours
Property Information
- 250 Units
- 19 Stories
- Built in 1965
- Furnished
Lease Terms
- 12 mo
Fees and Policies
The fees listed below are community-provided and may exclude utilities or add-ons. All payments are made directly to the property and are non-refundable unless otherwise specified.
Required Fees
One-Time Basics
- Due at Move-In
- Move-In Feei$50.00 per person due with your 2nd Installment on September 1st Charged per unit.$50.00
- Water FeeiDue at second installment Charged Per Resident.$325.00
Utilities
- Utility - ElectriciPaid to DTE Charged Per Unit. Payable to Third Party.Usage-Based/mo
- Trash/Gas/High Speed InternetiIncluded in Rent Charged Per Unit.$0.00/mo
Pet Policy and Fees
Pet Policies are Negotiable
Cats
- 1 Pet Limit
- Pet interview
MUST HAVE A SIGNED NOTE FROM A LICENSED PSYCHIATRIST - EMOTIONAL SUPPORT or SERVICE PET ONLY
Dogs
- 1 Pet Limit
- Pet interview
MUST HAVE A SIGNED NOTE FROM A LICENSED PSYCHIATRIST - EMOTIONAL SUPPORT or SERVICE PET ONLY
Parking Info and Fees
- ParkingiLimited Availability on Parking Leases for the parking garage 1 block south of the building.
- 18 Max
Property Fee Disclaimer: Based on community-supplied data and independent market research. Subject to change without notice. May exclude fees for mandatory or optional services and usage-based utilities.
Features and Amenities
On-Site Services
- Package Service
- Community Wide Wi Fi
- 24 Hour Access
- Laundry Facilities
Community Features
- Breakfast/Coffee Concierge
- Business Center
- Lounge
- Walk Up
- Elevator
Outdoor Features
- Controlled Access
- Patio
Recreation and Fitness
- Fitness Center
- Spa
- Gameroom
- Pool
Interior Features
- Balcony
- Sprinkler System
- Tub/Shower
- Heating
- High Speed Internet Access
- Satellite Tv
- Intercom
- Cable Ready
- Air Conditioning
- Wi Fi
- Smoke Free
Kitchen Amenities
- Breakfast Nook
- Disposal
- Freezer
- Island Kitchen
- Range
- Refrigerator
- Oven
- Pantry
- Microwave
- Eat In Kitchen
- Kitchen
- Stainless Steel Appliances
- Granite Countertops
Living Area Features
- High Ceilings
- Tile Floors
- Views
- Window Coverings
- Large Bedrooms
- Bay Window
- Den
- Carpet
- Vinyl Flooring
- Hardwood Floors
Student Features
- Private Bathroom
- Study Lounge
- Roommate Matching
- Individual Locking Bedrooms

Map
- Shopping
- Colleges
- Grocery
- Medical

Map
Getting Around
90 / 100 Exceptionally walkable
80 / 100 Strong public transit
80 / 100 Very Bikeable
40 / 100 Fairly car friendly
Getting to Know the Area
90 / 100 Restaurants
100 / 100 Cafes
90 / 100 Nightlife
80 / 100 Shopping
70 / 100 Parks
20 / 100 Noise Level
Frequently Asked Questions about University Towers - UofM Student Housing
Where is University Towers - UofM Student Housing located?
University Towers - UofM Student Housing is located at 536 S Forest Ave near the Downtown Ann Arbor area of Ann Arbor, MI
What is the current rent range at University Towers - UofM Student Housing?
Studio to 4 Bedroom Apartments at University Towers - UofM Student Housing currently range from $724 to $2,248
When is the leasing office open?
- The office Hours for University Towers - UofM Student Housing are
- Monday 10:00 am–6:00 pm
- Tuesday 10:00 am–6:00 pm
- Wednesday 10:00 am–6:00 pm
- Thursday 10:00 am–6:00 pm
- Friday 10:00 am–6:00 pm
- Saturday 11:00 am–5:00 pm
- Sunday 11:00 am–5:00 pm
Are pets allowed?
Call us today to find out our pet policy and if we allow pets
Renters Reviews and Ratings
Do Not Sign A Lease Here!!!
Great service
Property Manager Responded
Not worth the headache
Trash
Property Manager Responded
Beware of the lady
Property Manager Responded
Checking for A Room:
Property Manager Responded
Nearby Schools
Tappan Middle School
Burns Park Elementary School
Pioneer High School
About GreatSchools Data on ApartmentHomeLiving.com.
Points of Interest
Time and distance from University Towers - UofM Student Housing.
Big Box and Retail
Walgreens
Aldi
Macy's
Colleges and Universities
Groceries
Aldi
Galleria Market
Meijer
Hospitals
University Of Michigan Health System
St. Joseph Mercy Hospital
Forest Health Medical Center
Shopping Centers
University Towers - UofM Student Housing has 5 shopping centers within 1.3 miles.
Nearby Neighborhoods
Rental Price Ranges in the Area
| Bedroom | Average Rent | Cheapest Rent | Highest Rent |
|---|---|---|---|
| Ann Arbor Studio Apartments | $1,991 | $1,020 | $2,758 |
| Ann Arbor 1 Bedroom Apartments | $1,875 | $825 | $3,702 |
| Ann Arbor 2 Bedroom Apartments | $2,203 | $846 | $4,424 |
| Ann Arbor 3 Bedroom Apartments | $2,831 | $887 | $5,051 |
| Ann Arbor 4 Bedroom Apartments | $1,804 | $849 | $4,400 |
| Ann Arbor 5 Bedroom Apartments | $2,257 | $750 | $5,500 |
| Ann Arbor 6 Bedroom Apartments | $4,596 | $1,321 | $7,200 |
Browse Top Apartments in Ann Arbor
By Price
By Community Type
- Ann Arbor Apartments for Rent by Owner
- Ann Arbor Apartments with Rent Specials
- Ann Arbor Top Rated Apartments
- Ann Arbor Corporate Apartments
- Ann Arbor Furnished Apartments
- Ann Arbor Gated Apartments
- Ann Arbor Loft Apartments
- Ann Arbor Low Income Apartments
- New Ann Arbor Apartments
- Ann Arbor Senior Apartments
- Ann Arbor Short-term Apartments
- Ann Arbor Student Apartments
- Ann Arbor Apartments with Utilities Included


Property Manager Responded