


- 2–3 Bedrooms
- $1,355-$2,169 Pricing
- 1,000–1,200 Square Feet
About University Village at Walker Road
We're committed to offering you the best apartment living experience outside your home. Our community features part-time courtesy patrol and on-call maintenance services for added peace of mind. Staying fit is a breeze with our state-of-the-art fitness center. Schedule a tour today and discover why University Village at Walker Road in Jackson, TN, best fits your lifestyle! Pricing and Availability subject to change. Some or all apartments listed might be secured with holding fees and applications. Please contact the apartment community to make sure we have the current floor plan available.
University Village at Walker Road is located in the 38305 Zip code of Jackson, TN. This community is professionally managed by Freeman Webb Company
Unique Features and Amenities
- 24-Hour Availability
- Access to Public Transportation
- All-electric Kitchen
- Beautiful Landscaping
- Carpeted Floors
- Easy Access to Freeways
- Easy Access to Shopping
- Extra Storage * In Select Apartment Homes
- Leasing Center Treats for Pets
- Microwave * In Select Apartment Homes
- Near Public Transit
- On-call Maintenance
- Part-time Courtesy Patrol
- Pet Waste Stations
- Private Outdoor Space for Pets
- Public Parks Nearby
- Separate Dining Room
- Tawny Oakwood Vinyl Floors
- Vaulted Ceilings * In Select Apartment Homes
Property Contact Info

- Listed by:
- Agency:
- Vendor Logo:
- Website:
- View Property Website
- Call Us:
- (731) 747-4558
- Disclaimer:
Office Hours
| Monday | 8:00 am–5:00 pm |
| Tuesday | 8:00 am–5:00 pm |
| Wednesday | 8:00 am–5:00 pm |
| Thursday | 8:00 am–5:00 pm |
| Friday | 8:00 am–5:00 pm |
| Saturday | Closed |
| Sunday | Closed |
Floorplan Pricing and Availability
University Village at Walker Road offers 2 to 3 Bedroom apartments starting from $1,355 and having 1,000–1,200 sq ft. Here is the current pricing and availability:
New! Interactive Property Map
2 Bedrooms
Show Unavailable Floorplans2 Bed 1.5 Bath
From $1,355
2 Beds, 1.5 Baths, 1115 sq ftAvailable Jul 27Cheapest 2 BedroomThis is the cheapest 2 Bedroom at this PropertyModel Gallery
Floorplans
3D Tours
Availability Details
Price Availability Date Unit Sq Ft View Details $1,355 July 27, 2026 749D 1115 $1,355 July 29, 2026 17F 1115 Model Amenities and Features
Features
- Ceiling Fans
- Washer/Dryer
Kitchen
- Dishwasher
- Disposal
- Microwave
Living Space
- Walk-In Closets
- Window Coverings
Model Rent and Fees
Model Price Range
- $1,355 - $1,981
Unit 749D Amenities and Features
Features
- Ceiling Fans
- Washer/Dryer
Kitchen
- Dishwasher
- Disposal
- Microwave
Living Space
- Walk-In Closets
- Window Coverings
Unit 749D Rent and Fees
Unit Price
- From $1,355
View Details and Rent EstimateModel Rent and Fees
Model Price Range
- $1,355 - $1,981
Unit 17F Amenities and Features
Features
- Ceiling Fans
- Washer/Dryer
Kitchen
- Dishwasher
- Disposal
- Microwave
Living Space
- Walk-In Closets
- Window Coverings
Unit 17F Rent and Fees
Unit Price
- From $1,355
View Details and Rent EstimateModel Rent and Fees
Model Price Range
- $1,355 - $1,981
Apartment Model: 2 Bed 1.5 BathFrom $1,3552 Bedroom, 1.5 Bath, 1115 sq ftAvailable July 27, 2026Floorplans3D Tours![]()
2 Bed 1.5 Bath - Floorplan 2 Bed 1.5 Bath - 3D Tour Apartment Unit: 749DApartment Model: 2 Bed 1.5 BathFrom $1,3552 Bedroom, 1.5 Bath, 1115 sq ftAvailable July 27, 2026Apartment Unit: 17FApartment Model: 2 Bed 1.5 BathFrom $1,3552 Bedroom, 1.5 Bath, 1115 sq ftAvailable July 29, 20262 Bed 2 Bath
From $1,440
2 Beds, 2 Baths, 1100 sq ftAvailable Aug 30Model Gallery
Floorplans
Availability Details
Price Availability Date Unit Sq Ft View Details $1,495 August 30, 2026 770A 1100 $1,447 September 3, 2026 15A 1100 $1,440 October 5, 2026 783D 1100 Model Amenities and Features
Features
- Ceiling Fans
- Washer/Dryer
Kitchen
- Dishwasher
- Disposal
- Microwave
Living Space
- Walk-In Closets
- Window Coverings
Model Rent and Fees
Model Price Range
- $1,440 - $2,169
Unit 770A Amenities and Features
Features
- Ceiling Fans
- Washer/Dryer
Kitchen
- Dishwasher
- Disposal
- Microwave
Living Space
- Walk-In Closets
- Window Coverings
Unit 770A Rent and Fees
Unit Price
- From $1,495
View Details and Rent EstimateModel Rent and Fees
Model Price Range
- $1,440 - $2,169
Unit 15A Amenities and Features
Features
- Ceiling Fans
- Washer/Dryer
Kitchen
- Dishwasher
- Disposal
- Microwave
Living Space
- Walk-In Closets
- Window Coverings
Unit 15A Rent and Fees
Unit Price
- From $1,447
View Details and Rent EstimateModel Rent and Fees
Model Price Range
- $1,440 - $2,169
Unit 783D Amenities and Features
Features
- Ceiling Fans
- Washer/Dryer
Kitchen
- Dishwasher
- Disposal
- Microwave
Living Space
- Walk-In Closets
- Window Coverings
Unit 783D Rent and Fees
Unit Price
- From $1,440
View Details and Rent EstimateModel Rent and Fees
Model Price Range
- $1,440 - $2,169
Apartment Model: 2 Bed 2 BathFrom $1,4402 Bedroom, 2 Bath, 1100 sq ftAvailable August 30, 2026![]()
2 Bed 2 Bath - Floorplan Apartment Unit: 770AApartment Model: 2 Bed 2 BathFrom $1,4952 Bedroom, 2 Bath, 1100 sq ftAvailable August 30, 2026Apartment Unit: 15AApartment Model: 2 Bed 2 BathFrom $1,4472 Bedroom, 2 Bath, 1100 sq ftAvailable September 3, 2026Apartment Unit: 783DApartment Model: 2 Bed 2 BathFrom $1,4402 Bedroom, 2 Bath, 1100 sq ftAvailable October 5, 20262 Bed 1 Bath
2 Beds, 1 Bath, 1000 sq ftModel Gallery
Floorplans
3D Tours
Availability Details
Availability Date Unit Sq Ft Call for Availability 2 Bed 1 Bath 1000 sq ft Model Amenities and Features
Features
- High Speed Internet Access
- Smoke Free
Apartment Model: 2 Bed 1 BathCall For Rates2 Bedroom, 1 Bath, 1000 sq ftUnavailableFloorplans3D Tours![]()
2 Bed 1 Bath - Floorplan 2 Bed 1 Bath - 3D Tour 3 Bedrooms
Show Unavailable Floorplans3 Bed 1.5 Bath
From $1,410
3 Beds, 1.5 Baths, 1145 sq ftAvailable Aug 19Model Gallery
Floorplans
Availability Details
Price Availability Date Unit Sq Ft View Details $1,460 August 19, 2026 5F 1145 $1,678 August 30, 2026 737C 1145 $1,477 September 3, 2026 5E 1145 Model Amenities and Features
Features
- Ceiling Fans
- Washer/Dryer
Kitchen
- Dishwasher
- Disposal
- Microwave
Living Space
- Walk-In Closets
- Window Coverings
Model Rent and Fees
Model Price Range
- $1,410 - $2,098
Current Available Pricing
- $1,460 - $2,098
Unit 5F Amenities and Features
Features
- Ceiling Fans
- Washer/Dryer
Kitchen
- Dishwasher
- Disposal
- Microwave
Living Space
- Walk-In Closets
- Window Coverings
Unit 5F Rent and Fees
Unit Price
- From $1,460
View Details and Rent EstimateModel Rent and Fees
Model Price Range
- $1,410 - $2,098
Unit 737C Amenities and Features
Features
- Ceiling Fans
- Washer/Dryer
Kitchen
- Dishwasher
- Disposal
- Microwave
Living Space
- Walk-In Closets
- Window Coverings
Unit 737C Rent and Fees
Unit Price
- From $1,678
View Details and Rent EstimateModel Rent and Fees
Model Price Range
- $1,410 - $2,098
Unit 5E Amenities and Features
Features
- Ceiling Fans
- Washer/Dryer
Kitchen
- Dishwasher
- Disposal
- Microwave
Living Space
- Walk-In Closets
- Window Coverings
Unit 5E Rent and Fees
Unit Price
- From $1,477
View Details and Rent EstimateModel Rent and Fees
Model Price Range
- $1,410 - $2,098
Apartment Model: 3 Bed 1.5 BathFrom $1,4103 Bedroom, 1.5 Bath, 1145 sq ftAvailable August 19, 2026![]()
3 Bed 1.5 Bath - Floorplan Apartment Unit: 5FApartment Model: 3 Bed 1.5 BathFrom $1,4603 Bedroom, 1.5 Bath, 1145 sq ftAvailable August 19, 2026Apartment Unit: 737CApartment Model: 3 Bed 1.5 BathFrom $1,6783 Bedroom, 1.5 Bath, 1145 sq ftAvailable August 30, 2026Apartment Unit: 5EApartment Model: 3 Bed 1.5 BathFrom $1,4773 Bedroom, 1.5 Bath, 1145 sq ftAvailable September 3, 20263 Bed 2 Bath
3 Beds, 2 Baths, 1200 sq ftModel Gallery
Floorplans
Availability Details
Availability Date Unit Sq Ft Call for Availability 3 Bed 2 Bath 1200 sq ft Model Amenities and Features
Features
- Ceiling Fans
- Washer/Dryer
Kitchen
- Dishwasher
- Disposal
- Microwave
Living Space
- Walk-In Closets
- Window Coverings
Apartment Model: 3 Bed 2 BathCall For Rates3 Bedroom, 2 Bath, 1200 sq ftUnavailable![]()
3 Bed 2 Bath - Floorplan
Schedule a Tour
3D Tours
Property Information
- 101 Units
- 1 Story
- Built in 1979
Lease Terms
- 3 - 6 mo
- Short Term Lease Options
Fees and Policies
The fees listed below are community-provided and may exclude utilities or add-ons. All payments are made directly to the property and are non-refundable unless otherwise specified. Use the Cost Calculator to determine costs based on your needs.
Required Fees
One-Time Basics
- Due at Move-In
- Administrative FeeiCharged per unit.$175.00
Other Fees and Policies
Parking Fees
- Surface Lot
- Parking FeeiMax of 2. Charged per vehicle.$0.00/mo
Pet Policy and Fees
Cats
- 2 Pet Limit
As avid animal lovers, we proudly welcome all sizes, shapes, and breeds. 2 pet maximum per apartment home. Non-refundable pet fee is $350, additional pet fee is $100. Monthly pet rent of $20 will be charged per pet. *Lessor reserves the right to reject certain breeds or pets determined to be aggressive regardless of breed.
Dogs
- 2 Pet Limit
As avid animal lovers, we proudly welcome all sizes, shapes, and breeds. 2 pet maximum per apartment home. Non-refundable pet fee is $350, additional pet fee is $100. Monthly pet rent of $20 will be charged per pet. *Lessor reserves the right to reject certain breeds or pets determined to be aggressive regardless of breed.
Comments: $100 additional fee for additional pet. Maximum is 2 pets per apartment.
Property Fee Disclaimer: Based on community-supplied data and independent market research. Subject to change without notice. May exclude fees for mandatory or optional services and usage-based utilities.
Features and Amenities
On-Site Services
- Property Manager On Site
- 24 Hour Access
Community Features
- Corporate Housing
- Walk Up
Recreation and Fitness
- Fitness Center
Interior Features
- Storage Space
- Ceiling Fans
- High Speed Internet Access
- Smoke Free
Kitchen Amenities
- Disposal
- Kitchen
- Dishwasher
- Microwave
Living Area Features
- Walk In Closets
- High Ceilings
- Vinyl Flooring
- Window Coverings
- Vaulted Ceiling
- Dining Room

Map
- Shopping
- Colleges
- Grocery
- Medical

Map
Frequently Asked Questions about University Village at Walker Road
Where is University Village at Walker Road located?
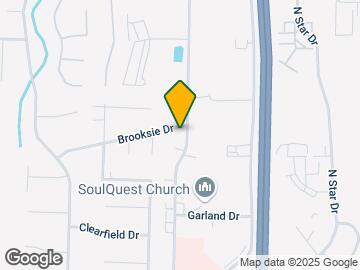

University Village at Walker Road is located at 10 Hull Cove, Jackson, TN
What is the current rent range at University Village at Walker Road?
2 Bedroom to 3 Bedroom Apartments at University Village at Walker Road currently range from $1,355 to $2,169
When is the leasing office open?
- The office Hours for University Village at Walker Road are
- Monday 8:00 am–5:00 pm
- Tuesday 8:00 am–5:00 pm
- Wednesday 8:00 am–5:00 pm
- Thursday 8:00 am–5:00 pm
- Friday 8:00 am–5:00 pm
- Saturday Closed
- Sunday Closed
Are pets allowed?
Call us today to find out our pet policy and if we allow pets
Renters Reviews and Ratings
Homey and convenient
Mr. Rickie Welch
The best out of north Jackson!
Nearby Schools
Pope School
North Side High School
Northeast Middle School
About GreatSchools Data on ApartmentHomeLiving.com.
Points of Interest
Time and distance from University Village at Walker Road.
Big Box and Retail
Burlington
Target
Walgreens
Colleges and Universities
Groceries
J-Mart
Save-A-Lot
Hospitals
Shopping Centers
University Village at Walker Road has 5 shopping centers within 1.7 miles.
Nearby Neighborhoods
Rental Price Ranges in the Area
| Bedroom | Average Rent | Cheapest Rent | Highest Rent |
|---|---|---|---|
| Jackson 1 Bedroom Apartments | $1,345 | $950 | $2,189 |
| Jackson 2 Bedroom Apartments | $1,471 | $900 | $2,461 |
| Jackson 3 Bedroom Apartments | $1,551 | $1,050 | $3,139 |
Browse Top Apartments in Jackson
By Price
By Community Type
- Jackson Apartments for Rent by Owner
- Jackson Apartments with Rent Specials
- Jackson Top Rated Apartments
- Jackson Corporate Apartments
- Jackson Furnished Apartments
- Jackson Gated Apartments
- Jackson Loft Apartments
- Jackson Low Income Apartments
- New Jackson Apartments
- Jackson Senior Apartments
- Jackson Short-term Apartments
- Jackson Student Apartments
- Jackson Apartments with Utilities Included


Max of 2. Select floorplans include a garage.