


- 1–2 Bedrooms
- $1,850-$2,375 Pricing
- 704–802 Square Feet
Rent Specials
Limited time only! One month free.
About Upland Village Green
Beautifully Situated In Upland, CAThe apartment homes at Upland Village Green combine convenience with style. Our spacious one and two-bedroom floor plans offer only the best. Create a wonderful meal in your contemporary kitchen with Whirlpool appliances and Formica and quartz countertops. Enjoy pleasant evenings on your patio or balcony. Vertical blinds, ceiling fans, carpeted and hardwood floors, and extra storage only add to the attraction of our apartments for rent.
Upland Village Green is located in the Rancho Cucamonga Neighborhood and 91786 Zip code of Upland, CA. This community is professionally managed by Asset Living
Unique Features and Amenities
- Coffee Bar
- Contemporary Kitchens Featuring Whirlpool Applianc
- Electronic Entry Gates
- Extra Storage
- Fitness Center With New Equipment Including 2 Stai
- Formica & Quartz* Countertops
- Hardwood and Carpet Flooring*
- Lushly Landscaped Grounds
- Spacious Closets
- Sparkling Pool and Spa
- Vertical Blinds
Property Contact Info

- Listed by:
- Agency:
- Vendor Logo:
- Website:
- View Property Website
- Call Us:
- (909) 552-7454
- Disclaimer:
Office Hours
| Monday | 8:00 am–5:00 pm |
| Tuesday | 8:00 am–5:00 pm |
| Wednesday | 8:00 am–5:00 pm |
| Thursday | 8:00 am–5:00 pm |
| Friday | 8:00 am–5:00 pm |
| Saturday | 8:00 am–5:00 pm |
| Sunday | Closed |
Floorplan Pricing and Availability
Upland Village Green offers 1 to 2 Bedroom apartments starting from $1,850 and having 704–802 sq ft. Here is the current pricing and availability:
New! Interactive Property Map
1 Bedroom
1BD, 1BTH A
$1,850
1 Bed, 1 Bath, 704 sq ftAvailable NowModel Gallery
Floorplans
Photos
Availability Details
Price Availability Date Unit Sq Ft View Details $1,850 Available Now 221 704 $1,850 Available Now 273 704 $1,850 Available Now 182 704 Model Amenities and Features
Features
- Ceiling Fans
Kitchen
- Dishwasher
- Refrigerator
Outdoor Space
- Patio
Unique Features
- Contemporary Kitchens Featuring Whirlpool Applianc
- Extra Storage
- Formica & Quartz* Countertops
- Hardwood and Carpet Flooring*
- Spacious Closets
- Vertical Blinds
Model Rent and Fees
Model Price
- $1,850
Unit 221 Amenities and Features
Unique Amenities
- Extra Storage
Features
- Ceiling Fans
Kitchen
- Dishwasher
- Refrigerator
Outdoor Space
- Patio
Unique Features
- Contemporary Kitchens Featuring Whirlpool Applianc
- Formica & Quartz* Countertops
- Hardwood and Carpet Flooring*
- Spacious Closets
- Vertical Blinds
Unit 221 Rent and Fees
Unit Price
- $1,850
Model Rent and Fees
Price
- $1,850
Unit 273 Amenities and Features
Unique Amenities
- Extra Storage
Features
- Ceiling Fans
Kitchen
- Dishwasher
- Refrigerator
Outdoor Space
- Patio
Unique Features
- Contemporary Kitchens Featuring Whirlpool Applianc
- Formica & Quartz* Countertops
- Hardwood and Carpet Flooring*
- Spacious Closets
- Vertical Blinds
Unit 273 Rent and Fees
Unit Price
- $1,850
Model Rent and Fees
Price
- $1,850
Unit 182 Amenities and Features
Features
- Ceiling Fans
Kitchen
- Dishwasher
- Refrigerator
Outdoor Space
- Patio
Unique Features
- Contemporary Kitchens Featuring Whirlpool Applianc
- Extra Storage
- Formica & Quartz* Countertops
- Hardwood and Carpet Flooring*
- Spacious Closets
- Vertical Blinds
Unit 182 Rent and Fees
Unit Price
- $1,850
Model Rent and Fees
Price
- $1,850
Apartment Model: 1BD, 1BTH AFrom $1,8501 Bedroom, 1 Bath, 704 sq ftAvailable NowFloorplansPhotos![]()
1BD, 1BTH A - Image 1 ![]()
1BD, 1BTH A - Image 2 ![]()
1BD, 1BTH A - Image 3 ![]()
1BD, 1BTH A - Image 4 ![]()
1BD, 1BTH A - Floorplan 1 ![]()
1BD, 1BTH A - Floorplan 2 Apartment Unit: 221Apartment Model: 1BD, 1BTH A$1,8501 Bedroom, 1 Bath, 704 sq ftAvailable NowApartment Unit: 273Apartment Model: 1BD, 1BTH A$1,8501 Bedroom, 1 Bath, 704 sq ftAvailable NowApartment Unit: 182Apartment Model: 1BD, 1BTH A$1,8501 Bedroom, 1 Bath, 704 sq ftAvailable Now2 Bedrooms
2BD, 1BTH B
From $2,125
2 Beds, 1 Bath, 802 sq ftAvailable NowModel Gallery
Floorplans
Availability Details
Price Availability Date Unit Sq Ft View Details $2,275 Available Now 140 802 $2,125 Available Now 190 802 $2,125 Available Now 155 802 Model Amenities and Features
Features
- Ceiling Fans
Kitchen
- Dishwasher
- Refrigerator
Outdoor Space
- Patio
Unique Features
- Contemporary Kitchens Featuring Whirlpool Applianc
- Extra Storage
- Formica & Quartz* Countertops
- Hardwood and Carpet Flooring*
- Spacious Closets
- Vertical Blinds
Model Rent and Fees
Model Price Range
- $2,125 - $2,275
Unit 140 Amenities and Features
Unique Amenities
- Extra Storage
Features
- Ceiling Fans
Kitchen
- Dishwasher
- Refrigerator
Outdoor Space
- Patio
Unique Features
- Contemporary Kitchens Featuring Whirlpool Applianc
- Formica & Quartz* Countertops
- Hardwood and Carpet Flooring*
- Spacious Closets
- Vertical Blinds
Unit 140 Rent and Fees
Unit Price
- $2,275
Model Rent and Fees
Model Price Range
- $2,125 - $2,275
Unit 190 Amenities and Features
Features
- Ceiling Fans
Kitchen
- Dishwasher
- Refrigerator
Outdoor Space
- Patio
Unique Features
- Contemporary Kitchens Featuring Whirlpool Applianc
- Extra Storage
- Formica & Quartz* Countertops
- Hardwood and Carpet Flooring*
- Spacious Closets
- Vertical Blinds
Unit 190 Rent and Fees
Unit Price
- $2,125
Model Rent and Fees
Model Price Range
- $2,125 - $2,275
Unit 155 Amenities and Features
Unique Amenities
- Extra Storage
Features
- Ceiling Fans
Kitchen
- Dishwasher
- Refrigerator
Outdoor Space
- Patio
Unique Features
- Contemporary Kitchens Featuring Whirlpool Applianc
- Formica & Quartz* Countertops
- Hardwood and Carpet Flooring*
- Spacious Closets
- Vertical Blinds
Unit 155 Rent and Fees
Unit Price
- $2,125
Model Rent and Fees
Model Price Range
- $2,125 - $2,275
Apartment Model: 2BD, 1BTH BFrom $2,1252 Bedroom, 1 Bath, 802 sq ftAvailable Now![]()
2BD, 1BTH B - Floorplan 1 ![]()
2BD, 1BTH B - Floorplan 2 Apartment Unit: 140Apartment Model: 2BD, 1BTH B$2,2752 Bedroom, 1 Bath, 802 sq ftAvailable NowApartment Unit: 190Apartment Model: 2BD, 1BTH B$2,1252 Bedroom, 1 Bath, 802 sq ftAvailable NowApartment Unit: 155Apartment Model: 2BD, 1BTH B$2,1252 Bedroom, 1 Bath, 802 sq ftAvailable Now2BD, 2BTH C
From $2,225
2 Beds, 2 Baths, 796 sq ftAvailable NowModel Gallery
Floorplans
Photos
3D Tours
Availability Details
Price Availability Date Unit Sq Ft View Details $2,375 Available Now 105 796 $2,225 Available Now 208 796 $2,225 Available Now 129 796 Model Amenities and Features
Features
- Ceiling Fans
Kitchen
- Dishwasher
- Refrigerator
Outdoor Space
- Patio
Unique Features
- Contemporary Kitchens Featuring Whirlpool Applianc
- Extra Storage
- Formica & Quartz* Countertops
- Hardwood and Carpet Flooring*
- Spacious Closets
- Vertical Blinds
Model Rent and Fees
Model Price Range
- $2,225 - $2,375
Unit 105 Amenities and Features
Unique Amenities
- Extra Storage
Features
- Ceiling Fans
Kitchen
- Dishwasher
- Refrigerator
Outdoor Space
- Patio
Unique Features
- Contemporary Kitchens Featuring Whirlpool Applianc
- Formica & Quartz* Countertops
- Hardwood and Carpet Flooring*
- Spacious Closets
- Vertical Blinds
Unit 105 Rent and Fees
Unit Price
- $2,375
Model Rent and Fees
Model Price Range
- $2,225 - $2,375
Unit 208 Amenities and Features
Features
- Ceiling Fans
Kitchen
- Dishwasher
- Refrigerator
Outdoor Space
- Patio
Unique Features
- Contemporary Kitchens Featuring Whirlpool Applianc
- Extra Storage
- Formica & Quartz* Countertops
- Hardwood and Carpet Flooring*
- Spacious Closets
- Vertical Blinds
Unit 208 Rent and Fees
Unit Price
- $2,225
Model Rent and Fees
Model Price Range
- $2,225 - $2,375
Unit 129 Amenities and Features
Features
- Ceiling Fans
Kitchen
- Dishwasher
- Refrigerator
Outdoor Space
- Patio
Unique Features
- Contemporary Kitchens Featuring Whirlpool Applianc
- Extra Storage
- Formica & Quartz* Countertops
- Hardwood and Carpet Flooring*
- Spacious Closets
- Vertical Blinds
Unit 129 Rent and Fees
Unit Price
- $2,225
Model Rent and Fees
Model Price Range
- $2,225 - $2,375
Apartment Model: 2BD, 2BTH CFrom $2,2252 Bedroom, 2 Bath, 796 sq ftAvailable NowFloorplansPhotos3D Tours![]()
2BD, 2BTH C - Image ![]()
2BD, 2BTH C - Floorplan 1 ![]()
2BD, 2BTH C - Floorplan 2 2BD, 2BTH C - 3D Tour 2BD, 2BTH C - 3D Tour Apartment Unit: 105Apartment Model: 2BD, 2BTH C$2,3752 Bedroom, 2 Bath, 796 sq ftAvailable NowApartment Unit: 208Apartment Model: 2BD, 2BTH C$2,2252 Bedroom, 2 Bath, 796 sq ftAvailable NowApartment Unit: 129Apartment Model: 2BD, 2BTH C$2,2252 Bedroom, 2 Bath, 796 sq ftAvailable Now
Schedule a Tour
3D Tours
Property Information
- 186 Units
- 2 Stories
- Built in 1982
Fees and Policies
The fees listed below are community-provided and may exclude utilities or add-ons. All payments are made directly to the property and are non-refundable unless otherwise specified.
Required Fees
One-Time Basics
- Due at Application
- Application Fee Per ApplicantiCharged Per Applicant.$66.00
Other Fees and Policies
Pet Fees
- Cat
- Monthly Pet FeeiMax of 2. Charged Per Pet.$100.00
- Dog
- Monthly Pet FeeiMax of 2. Charged Per Pet.$100.00
Say hello to pet-friendly living at Upland Village Green in Upland, CA! Residents are welcome to bring their furry companions with approval, though breed restrictions apply. Each home may have up to two pets, with a maximum weight of 40 pounds per pet. A monthly pet rent of $50 per pet is required, along with applicable deposits and fees. This community ensures a welcoming environment for pets while maintaining thoughtful guidelines for size and breed.
Max of 2.
Parking Info and Fees
- Coveredi1 carport space per apartment.
Property Fee Disclaimer: Based on community-supplied data and independent market research. Subject to change without notice. May exclude fees for mandatory or optional services and usage-based utilities.
Features and Amenities
On-Site Services
- Laundry Facilities
Community Features
- Walk Up
Outdoor Features
- Grill
- Gated
- Patio
Recreation and Fitness
- Hot Tub
- Fitness Center
- Spa
- Playground
- Pool
Interior Features
- Balcony
- Ceiling Fans
- Air Conditioning
Kitchen Amenities
- Gas Range
- Stainless Steel Appliances
- Kitchen
- Dishwasher
- Quartz Countertops
- Refrigerator
Living Area Features
- Carpet
- Office
- Hardwood Floors

Map
- Shopping
- Colleges
- Grocery
- Medical
- Transportation

Map
Getting Around
50 / 100 Fairly walkable
10 / 100 Minimal public transit
50 / 100 Fairly bikeable
90 / 100 Exceptionally car friendly
Getting to Know the Area
80 / 100 Restaurants
60 / 100 Cafes
50 / 100 Nightlife
70 / 100 Shopping
50 / 100 Parks
20 / 100 Noise Level
Frequently Asked Questions about Upland Village Green
Where is Upland Village Green located?
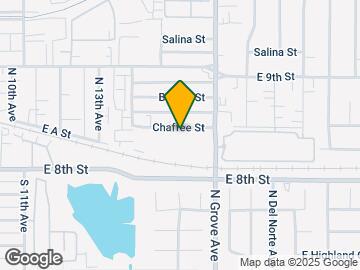

Upland Village Green is located at 1420 Chaffee St near the Rancho Cucamonga area of Upland, CA
What is the current rent range at Upland Village Green?
1 Bedroom to 2 Bedroom Apartments at Upland Village Green currently range from $1,850 to $2,375
When is the leasing office open?
- The office Hours for Upland Village Green are
- Monday 8:00 am–5:00 pm
- Tuesday 8:00 am–5:00 pm
- Wednesday 8:00 am–5:00 pm
- Thursday 8:00 am–5:00 pm
- Friday 8:00 am–5:00 pm
- Saturday 8:00 am–5:00 pm
- Sunday Closed
Are pets allowed?
Call us today to find out our pet policy and if we allow pets
Are there any rent specials?
The current rent special at Upland Village Green is: Limited time only! One month free..
Renters Reviews and Ratings
Missing Amenities, Horrible Communication from Management, and MOLD
NEVER LIVE HERE PLEASE
Just the Worst!
Just warning you...
WORST EXPERIENCE BY FAR WITH MANAGEMENT
terrible!!!!!
Upland Village Green
upland village green
Bless this Home
Nearby Schools
Upland Junior High School
About GreatSchools Data on ApartmentHomeLiving.com.
Points of Interest
Time and distance from Upland Village Green.
Big Box and Retail
Albertsons
Walgreens
Target
Colleges and Universities
Groceries
Albertsons
Ralphs
Bakers
Hospitals
Shopping Centers
Upland Village Green has 5 shopping centers within 0.8 miles.
Transit Stations
Upland-San Bernardino Line
Montclair-San Bernardino Line
Rancho Cucamonga-San Bernardino Line
Nearby Neighborhoods
Rental Price Ranges in the Area
| Bedroom | Average Rent | Cheapest Rent | Highest Rent |
|---|---|---|---|
| Upland Studio Apartments | $2,213 | $1,708 | $2,745 |
| Upland 1 Bedroom Apartments | $2,255 | $1,300 | $3,273 |
| Upland 2 Bedroom Apartments | $2,676 | $1,800 | $3,670 |
| Upland 3 Bedroom Apartments | $3,461 | $2,500 | $4,699 |
| Upland 4 Bedroom Apartments | $3,465 | $3,395 | $3,536 |
| 2 Bedroom Homes | $2,366 | $1,650 | $3,150 |
| 3 Bedroom Homes | $3,573 | $2,400 | $4,500 |
| 4 Bedroom Homes | $4,948 | $3,745 | $7,000 |
| 5 Bedroom Homes | $3,995 | $3,995 | $3,995 |
Browse Top Apartments in Upland
By Price
By Community Type
- Upland Apartments for Rent by Owner
- Upland Apartments with Rent Specials
- Upland Top Rated Apartments
- Upland Corporate Apartments
- Upland Gated Apartments
- Upland Loft Apartments
- Upland Low Income Apartments
- New Upland Apartments
- Upland Senior Apartments
- Upland Short-term Apartments
- Upland Student Apartments
- Upland Apartments with Utilities Included


Max of 2.