- 1–2 Bedrooms
- $3,775-$8,725 Total Monthly Price
Total Monthly Price
Base Rent$3,775 - $8,725Total Monthly Price$3,775 - $8,725 - 886–1,479 Square Feet
About Upper Ivy
Discover Upper Ivy, Culver City's newest apartment community at Ivy Station. Choose from studio, one-, and two-bedroom homes featuring designer lighting, hardwood-style flooring, and matte black fixtures. Enjoy resort-style amenities like a pool, open-air fitness terrace, and courtyard lounges, all steps from the Metro Expo Line, top restaurants, and shops. With easy freeway access and Ivy Station's vibrant energy right outside your door, you're never far from where you want to be.
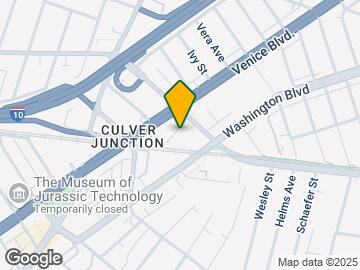
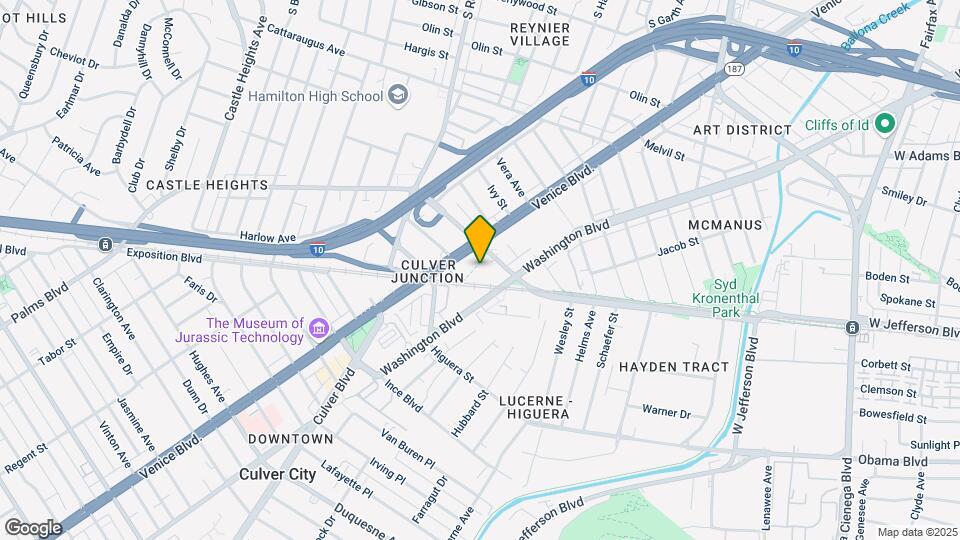
Upper Ivy is located in the Lucerne Higuera Neighborhood and 90232 Zip code of Culver City, CA. This community is professionally managed by Mill Creek Residential
Unique Features and Amenities
- *Select apartment homes
- 100% smoke-free community
- 24/7 self-serve package lockers
- Ceiling fans with dimmer*
- Complimentary high-speed Wi-Fi in common areas
- Controlled access parking garage
- Designer bathrooms with double vanities, quartz countertops, and backlit mirrors
- Dual entrance bathroom with pass-through closet
- Easy access to Downtown Culver City, I-10, and the Metro E Line
- ENERGY STAR® stainless steel appliance package*
- Flexible payment schedules available on approved credit, powered by Flex
- Frameless glass showers with floor-to-ceiling tile surrounds*
- Gourmet kitchens with quartz countertops, 42-inch custom soft-close cabinetry, and under-cabinet lig
- Hotel liaison offering services normally reserved for Ivy Station Hotel guests
- Hotel-inspired lobby
- Ivy Station VIP status with special events and discounts at Ivy Station shops and restaurants
- Large chef’s island with built-in storage*
- On-time rental payment reporting through RentPlus
- Outdoor courtyard with grilling areas, firepits, and lounge seating
- Oversized windows for plentiful natural light
- Plush carpet in bedrooms*
- Professionally managed by Mill Creek Residential. CADRE 02429014.
- Separate dining area*
- Serene bathrooms with spa-like soaking tubs*
- Single-basin sinks with pull-down faucet
- Smart home tech featuring Dwelo keyless entry, USB outlets, and smart thermostats
- Steps From Metrolink Expo Line Platform
- Studio, 1-, and 2-bedroom homes, with den layouts available*
- Stylish tile backsplash
- Townhome and penthouse homes with spacious private decks and panoramic views*
- Vinyl lounge with curated record library and listening seating
Property Contact Info
- Listed by:
- Agency:
- Vendor Logo:
- Website:
- View Property Website
- Call Us:
- (323) 996-3855
- Disclaimer:
Office Hours
| Monday | 10:00 am–6:00 pm |
| Tuesday | 10:00 am–6:00 pm |
| Wednesday | 10:00 am–6:00 pm |
| Thursday | 10:00 am–6:00 pm |
| Friday | 10:00 am–6:00 pm |
| Saturday | 10:00 am–6:00 pm |
| Sunday | 11:00 am–5:00 pm |
Floorplan Pricing and Availability
Upper Ivy offers 1 to 2 Bedroom apartments starting from $3,783 and having 886–1,479 sq ft. Here is the current pricing and availability:
New! Interactive Property Map
1 Bedroom
Floorplan B9
$3,783
1 Bed, 1 Bath, 886 sq ftTotal Monthly PriceAvailable Oct 9Total Monthly Price
Base Rent$3,783Total Monthly Price$3,783Model Gallery
Floorplans
Availability Details
Prices shown for this property are the Total Monthly Price including Fees.Price Availability Date Unit Sq Ft Deposit $3,783 October 9, 2026 1-219 886 $600 Unit 1-219 Amenities and Features
Features
- Balcony
- Storage Space
- Washer/Dryer
Living Space
- Walk-In Closets
Unique Features
- *Select apartment homes
- 24/7 self-serve package lockers
- Ceiling fans with dimmer*
- Complimentary high-speed Wi-Fi in common areas
- Controlled access parking garage
- Designer bathrooms with double vanities, quartz countertops, and backlit mirrors
- Dual entrance bathroom with pass-through closet
- ENERGY STAR® stainless steel appliance package*
- Flexible payment schedules available on approved credit, powered by Flex
- Frameless glass showers with floor-to-ceiling tile surrounds*
- Gourmet kitchens with quartz countertops, 42-inch custom soft-close cabinetry, and under-cabinet lig
- Hotel-inspired lobby
- Large chef’s island with built-in storage*
- Oversized windows for plentiful natural light
- Plush carpet in bedrooms*
- Separate dining area*
- Serene bathrooms with spa-like soaking tubs*
- Single-basin sinks with pull-down faucet
- Smart home tech featuring Dwelo keyless entry, USB outlets, and smart thermostats
- Studio, 1-, and 2-bedroom homes, with den layouts available*
- Stylish tile backsplash
- Townhome and penthouse homes with spacious private decks and panoramic views*
Unit 1-219 Lease Information
Unit Price
- $3,783Total Monthly PriceBase Rent: $3,783Required Monthly Fees: None
View Details and Rent EstimateDeposit
- $600 deposit
Model Lease Information
Price
- $3,783Total Monthly Price
Apartment Model: B9$3,7831 Bedroom, 1 Bath, 886 sq ftAvailable October 9, 2026Floor plans are artist's rendering. All dimensions are approximate. Actual product and specifications may vary in dimension or detail. Not all features are available in every rental home. Please see a representative for details.
![]()
B9 - Floorplan Apartment Unit: 1-219Apartment Model: B9$3,7831 Bedroom, 1 Bath, 886 sq ftAvailable October 9, 20262 Bedrooms
Floorplan D7
$5,380
2 Beds, 2 Baths, 1068-1156 sq ftTotal Monthly PriceAvailable NowTotal Monthly Price
Base Rent$5,380Total Monthly Price$5,380Model Gallery
Floorplans
Availability Details
Prices shown for this property are the Total Monthly Price including Fees.Price Availability Date Unit Sq Ft Deposit View Details $5,380 Available Now 1-329 1156 $600 $5,380 September 22, 2026 1-332 1156 $600 Model Amenities and Features
Features
- Balcony
- Storage Space
- Washer/Dryer
Living Space
- Walk-In Closets
Unique Features
- *Select apartment homes
- 24/7 self-serve package lockers
- Ceiling fans with dimmer*
- Complimentary high-speed Wi-Fi in common areas
- Controlled access parking garage
- Designer bathrooms with double vanities, quartz countertops, and backlit mirrors
- Dual entrance bathroom with pass-through closet
- ENERGY STAR® stainless steel appliance package*
- Flexible payment schedules available on approved credit, powered by Flex
- Frameless glass showers with floor-to-ceiling tile surrounds*
- Gourmet kitchens with quartz countertops, 42-inch custom soft-close cabinetry, and under-cabinet lig
- Hotel-inspired lobby
- Large chef’s island with built-in storage*
- Oversized windows for plentiful natural light
- Plush carpet in bedrooms*
- Separate dining area*
- Serene bathrooms with spa-like soaking tubs*
- Single-basin sinks with pull-down faucet
- Smart home tech featuring Dwelo keyless entry, USB outlets, and smart thermostats
- Studio, 1-, and 2-bedroom homes, with den layouts available*
- Stylish tile backsplash
- Townhome and penthouse homes with spacious private decks and panoramic views*
Model Lease Information
Model Price
- $5,380Total Monthly PriceBase Rent: $5,380Required Monthly Fees: None
Deposit
- $600 deposit
Unit 1-329 Amenities and Features
Features
- Balcony
- Storage Space
- Washer/Dryer
Living Space
- Walk-In Closets
Unique Features
- *Select apartment homes
- 24/7 self-serve package lockers
- Ceiling fans with dimmer*
- Complimentary high-speed Wi-Fi in common areas
- Controlled access parking garage
- Designer bathrooms with double vanities, quartz countertops, and backlit mirrors
- Dual entrance bathroom with pass-through closet
- ENERGY STAR® stainless steel appliance package*
- Flexible payment schedules available on approved credit, powered by Flex
- Frameless glass showers with floor-to-ceiling tile surrounds*
- Gourmet kitchens with quartz countertops, 42-inch custom soft-close cabinetry, and under-cabinet lig
- Hotel-inspired lobby
- Large chef’s island with built-in storage*
- Oversized windows for plentiful natural light
- Plush carpet in bedrooms*
- Separate dining area*
- Serene bathrooms with spa-like soaking tubs*
- Single-basin sinks with pull-down faucet
- Smart home tech featuring Dwelo keyless entry, USB outlets, and smart thermostats
- Studio, 1-, and 2-bedroom homes, with den layouts available*
- Stylish tile backsplash
- Townhome and penthouse homes with spacious private decks and panoramic views*
Unit 1-329 Lease Information
Unit Price
- $5,380Total Monthly PriceBase Rent: $5,380Required Monthly Fees: None
View Details and Rent EstimateDeposit
- $600 deposit
Model Lease Information
Price
- $5,380Total Monthly Price
Unit 1-332 Amenities and Features
Features
- Balcony
- Storage Space
- Washer/Dryer
Living Space
- Walk-In Closets
Unique Features
- *Select apartment homes
- 24/7 self-serve package lockers
- Ceiling fans with dimmer*
- Complimentary high-speed Wi-Fi in common areas
- Controlled access parking garage
- Designer bathrooms with double vanities, quartz countertops, and backlit mirrors
- Dual entrance bathroom with pass-through closet
- ENERGY STAR® stainless steel appliance package*
- Flexible payment schedules available on approved credit, powered by Flex
- Frameless glass showers with floor-to-ceiling tile surrounds*
- Gourmet kitchens with quartz countertops, 42-inch custom soft-close cabinetry, and under-cabinet lig
- Hotel-inspired lobby
- Large chef’s island with built-in storage*
- Oversized windows for plentiful natural light
- Plush carpet in bedrooms*
- Separate dining area*
- Serene bathrooms with spa-like soaking tubs*
- Single-basin sinks with pull-down faucet
- Smart home tech featuring Dwelo keyless entry, USB outlets, and smart thermostats
- Studio, 1-, and 2-bedroom homes, with den layouts available*
- Stylish tile backsplash
- Townhome and penthouse homes with spacious private decks and panoramic views*
Unit 1-332 Lease Information
Unit Price
- $5,380Total Monthly PriceBase Rent: $5,380Required Monthly Fees: None
View Details and Rent EstimateDeposit
- $600 deposit
Model Lease Information
Price
- $5,380Total Monthly Price
Apartment Model: D7$5,3802 Bedroom, 2 Bath, 1068-1156 sq ftAvailable NowFloor plans are artist's rendering. All dimensions are approximate. Actual product and specifications may vary in dimension or detail. Not all features are available in every rental home. Please see a representative for details.
![]()
D7 - Floorplan Apartment Unit: 1-329Apartment Model: D7$5,3802 Bedroom, 2 Bath, 1156 sq ftAvailable NowApartment Unit: 1-332Apartment Model: D7$5,3802 Bedroom, 2 Bath, 1156 sq ftAvailable September 22, 2026DMEZ2
$8,733
2 Beds, 2 Baths, 1479 sq ftTotal Monthly PriceAvailable NowTotal Monthly Price
Base Rent$8,733Total Monthly Price$8,733Availability Details
Prices shown for this property are the Total Monthly Price including Fees.Price Availability Date Unit Sq Ft Deposit $8,733 Available Now 1-602 1479 $600 Unit 1-602 Amenities and Features
Features
- Balcony
- Storage Space
- Washer/Dryer
Living Space
- Walk-In Closets
Unique Features
- *Select apartment homes
- 24/7 self-serve package lockers
- Ceiling fans with dimmer*
- Complimentary high-speed Wi-Fi in common areas
- Controlled access parking garage
- Designer bathrooms with double vanities, quartz countertops, and backlit mirrors
- Dual entrance bathroom with pass-through closet
- ENERGY STAR® stainless steel appliance package*
- Flexible payment schedules available on approved credit, powered by Flex
- Frameless glass showers with floor-to-ceiling tile surrounds*
- Gourmet kitchens with quartz countertops, 42-inch custom soft-close cabinetry, and under-cabinet lig
- Hotel-inspired lobby
- Large chef’s island with built-in storage*
- Oversized windows for plentiful natural light
- Plush carpet in bedrooms*
- Separate dining area*
- Serene bathrooms with spa-like soaking tubs*
- Single-basin sinks with pull-down faucet
- Smart home tech featuring Dwelo keyless entry, USB outlets, and smart thermostats
- Studio, 1-, and 2-bedroom homes, with den layouts available*
- Stylish tile backsplash
- Townhome and penthouse homes with spacious private decks and panoramic views*
Unit 1-602 Lease Information
Unit Price
- $8,733Total Monthly PriceBase Rent: $8,733Required Monthly Fees: None
View Details and Rent EstimateDeposit
- $600 deposit
Model Lease Information
Price
- $8,733Total Monthly Price
Apartment Unit: 1-602Apartment Model: DMEZ2$8,7332 Bedroom, 2 Bath, 1479 sq ftAvailable Now
Schedule a Tour
Videos
3D Tours
Property Information
- 200 Units
- 6 Stories
- Built in 2021
Lease Terms
- 12 - 15 mo
Fees and Policies
The fees listed below are community-provided and may exclude utilities or add-ons. All payments are made directly to the property and are non-refundable unless otherwise specified. Use the Cost Calculator to determine costs based on your needs.
Required Fees
One-Time Basics
- Due at Application
- Application FeeiMax of 1. Amount to process application, initiate screening, and take a rental home off the market. Charged per applicant.$35.00
- Holding Deposit (Refundable)iMax of 1. Amount to hold rental home off the market at time of application. Amount applied to security deposit and/or amounts owed upon application approval. Refundable per terms of application. Charged Per Unit.$500.00
- Due at Move-In
- Security Deposit (Refundable)iMax of 1. Amount intended to be held through residency that may be applied toward amounts owed at move-out. Refunds processed per application and lease terms. Charged Per Unit.$750-$1000
- Due at Move-Out
- Utility - Final Bill FeeiMax of 1. Amount billed to calculate final utility statement. Charged Per Unit.$17.00
Utilities
- Pest Control ServicesiMax of 1. Amount for pest control services. Charged Per Unit.$3.00/mo
- Utility - Billing Administrative FeeiMax of 1. Amount to manage utility services billing. Charged Per Unit.$5.12/mo
- Hot Water EnergyiMax of 1. Usage-Based (Utilities). Amount for energy to heat water and/or central system services delivered to the building and/or rental home. Charged Per Unit.Varies/mo
- Utility - WateriMax of 1. Usage-Based (Utilities). Amount for provision and consumption of water Charged Per Unit.Varies/mo
- Utility - SeweriMax of 1. Usage-Based (Utilities). Amount for provision of sewer services. Charged Per Unit.Varies/mo
- Trash Services - CAiMax of 1. Usage-Based (Utilities). Trash services provided only in California. Charged Per Unit.Varies/mo
- Utility - Electric - Third PartyiMax of 1. Usage-Based (Utilities). Amount for provision and consumption of electric paid to a third party. Charged Per Unit. Payable to Third Party.Varies/mo
- Renters Liability Insurance - Third PartyiMax of 1. Amount for renters liability insurance obtained through resident's provider of choice. Charged Per Leaseholder. Payable to Third Party.Varies/mo
Other Fees and Policies
Personal Add-Ons
- Common Area/Clubhouse RentaliMax of 1. Amount to rent a shared common area space, including clubhouse. May be subject to availability. Charged Per Occurrence.$350-$1350/per occurrence
- Package ServicesiMax of 1. Amount for package services. Charged Per Occurrence. Payable to Third Party.$10.00/per occurrence
- Renters Liability OnlyiMax of 1. Amount for required Renters Liability Policy. Charged Per Occurrence.$11.67/per occurrence
- Renters Liability/Content - Property ProgramiMax of 1. Amount to participate in the property Renters Liability Program. Charged Per Unit.$16.67/mo
Situational Fees
- Positive Credit Reporting ServicesiMax of 1. Amount to send positive payment history to credit reporting agency(ies); per person. Charged Per Leaseholder. Payable to Third Party.Varies/mo
- Early Lease Termination/CancellationiMax of 1. Amount to terminate lease earlier than lease end date; excludes rent and other charges. Charged Per Occurrence.200.0% of base rent/per occurrence
- Returned Payment Fee (NSF)iMax of 1. Amount for returned payment. Charged Per Occurrence.$25-$35/per occurrence
- Utility - Vacant Cost RecoveryiMax of 1. Usage-Based (Utilities). Amount for utility usage not transferred to resident responsibility any time during occupancy. Charged Per Occurrence.Varies/per occurrence
- Utility - Vacant Processing FeeiMax of 1. Amount for failing to transfer utilities into resident name. Charged Per Occurrence.$50.00/per occurrence
- Common Area/Clubhouse Deposit (Refundable)iMax of 1. Amount to rent a shared community amenity space. Refund processed in accordance with amenity/clubhouse rental agreement. May be subject to availability. Charged Per Occurrence.$250.00/per occurrence
- Access Device - ReplacementiMax of 1. Amount to obtain a replacement access device for community; fobs, keys, remotes, access passes. Charged Per Occurrence.$50.00/per occurrence
- Access/Lock Change FeeiMax of 1. Amount to change or reprogram access to rental home. Charged Per Occurrence.$100.00/per occurrence
- Intra-Community Transfer FeeiMax of 1. Amount due when transferring to another rental unit within community. Charged Per Occurrence.$1,000.00/per occurrence
- Late FeeiMax of 1. Amount for paying after rent due date; per terms of lease. Charged Per Occurrence.$50.00/per occurrence
- Security Deposit - Additional (Refundable)iMax of 1. Additional amount, based on screening results, intended to be held through residency that may be applied toward amounts owed at move-out. Refunds processed per application and lease terms. Charged Per Unit.100.0% of base rent
Max of 1.
Pet Fees
- Other Pet
- Pet Deposit (Refundable)iMax of 1. Amount for pet living in rental home. May be assessed per pet or per rental home, based on lease requirements. Refunds processed per lease terms. Charged Per Pet.$500.00
- Pet RentiMax of 2. Monthly amount for authorized pet. Charged Per Pet.$75.00/mo
- 2 Pet Limit
- 120 Lb Weight Limit
- 2 Pet Limit
- 120 Lb Weight Limit
Max of 1.
Cats
Restricted animals include but not limited to the following: Breeds of Dogs: Pit Bulls (aka Staffordshire Terrier), Bull Terrier, Akita, Presa Canario, Mastiff, Rottweilers, Dobermans, Chowchows. Any hybrid or mixed breed of one of the aforementioned breeds. If a breed is not recognized, research is required to ensure it is not associated with one of the above breeds. Exotic Animals: Tarantulas, Piranhas, Reptiles (snakes, iguanas), Ferrets, Skunks, Raccoons, Squirrels, Rabbits, Potbelly Pigs, Rodents, and any other animals not considered ordinary house pets. Fish tanks over 20 gallons.
Comments: Cat
Dogs
Restricted animals include but not limited to the following: Breeds of Dogs: Pit Bulls (aka Staffordshire Terrier), Bull Terrier, Akita, Presa Canario, Mastiff, Rottweilers, Dobermans, Chowchows. Any hybrid or mixed breed of one of the aforementioned breeds. If a breed is not recognized, research is required to ensure it is not associated with one of the above breeds. Exotic Animals: Tarantulas, Piranhas, Reptiles (snakes, iguanas), Ferrets, Skunks, Raccoons, Squirrels, Rabbits, Potbelly Pigs, Rodents, and any other animals not considered ordinary house pets. Fish tanks over 20 gallons.
Comments: Dog
Parking Fees
- Electric Vehicle Parking
- Parking FeeiMax of 1. Amount for electric vehicle space; reserved or pay-per-use station. May be subject to availability. Charged Per Rentable Item.$200.00/mo
- Garage
- Parking FeeiMax of 1. Amount for garage parking space/services. May be subject to availability. Charged Per Rentable Item.$175.00/mo
- Tandem
- Parking FeeiMax of 1. Amount for tandem parking space/services. May be subject to availability. Charged Per Rentable Item.$175.00/mo
- Parking Car Port
Max of 1.
Max of 1.
Max of 1.
Additional Parking Options
Storage Fees
- Storage Unit
- Storage FeeiMax of 1. Amount for usage of optional storage space. May be subject to availability. Charged per rentable item.$100.00/mo
Max of 1.
Property Fee Disclaimer: Based on community-supplied data and independent market research. Subject to change without notice. May exclude fees for mandatory or optional services and usage-based utilities.
Features and Amenities
On-Site Services
- Maintenance On Site
- On Site Retail
- Package Service
- Pet Washing Station
- Grocery Service
- Property Manager On Site
- Planned Social Activities
- Community Wide Wi Fi
- Concierge
- Public Transportation
- Car Charging Station
Community Features
- Disposal Chutes
- Clubhouse
- Elevator
Outdoor Features
- Grill
- Picnic Area
- Cabana
- Courtyard
- Gated
Recreation and Fitness
- Fitness Center
- Spa
- Bicycle Storage
- Walking/Biking Trails
- Pool
Interior Features
- Balcony
- Storage Space
- Double Vanities
- Washer/Dryer
- Air Conditioning
- Wi Fi
Kitchen Amenities
- Oven
- Dishwasher
- Microwave
- Warming Drawer
- Island Kitchen
- Stainless Steel Appliances
- Ice Maker
- Pantry
- Range
- Refrigerator
- Disposal
Living Area Features
- Walk In Closets
- Vinyl Flooring
- Views
Student Features
- Roommate Matching

Map
- Shopping
- Colleges
- Grocery
- Medical
- Parks
- Transportation

Map
Getting Around
60 / 100 Moderately walkable
100 / 100 Exceptional public transit
70 / 100 Moderately bikeable
80 / 100 Very car friendly
Getting to Know the Area
90 / 100 Restaurants
90 / 100 Cafes
90 / 100 Nightlife
90 / 100 Shopping
70 / 100 Parks
20 / 100 Noise Level
Frequently Asked Questions about Upper Ivy
Where is Upper Ivy located?
Upper Ivy is located at 8809 Washington Blvd near the Lucerne Higuera area of Culver City, CA
What is the current rent range at Upper Ivy?
1 Bedroom to 2 Bedroom Apartments at Upper Ivy currently range from $3,783 to $8,733
When is the leasing office open?
- The office Hours for Upper Ivy are
- Monday 10:00 am–6:00 pm
- Tuesday 10:00 am–6:00 pm
- Wednesday 10:00 am–6:00 pm
- Thursday 10:00 am–6:00 pm
- Friday 10:00 am–6:00 pm
- Saturday 10:00 am–6:00 pm
- Sunday 11:00 am–5:00 pm
Are pets allowed?
Call us today to find out our pet policy and if we allow pets
Renters Reviews and Ratings
Verified Renter
Property Manager Responded
Verified Renter
Property Manager Responded
Verified Renter
Property Manager Responded
Upper Ivy: Noisy & Mysterious Charges
Property Manager Responded
Verified Renter
Property Manager Responded
Verified Renter
Property Manager Responded
Verified Renter
Property Manager Responded
Verified Renter
Property Manager Responded
Verified Renter
Property Manager Responded
Great place!
Property Manager Responded
Nobodys perfect but Upper Ivy does try!!!
Property Manager Responded
Nearby Schools
Linwood E. Howe Elementary School
Culver City High School
About GreatSchools Data on ApartmentHomeLiving.com.
Points of Interest
Time and distance from Upper Ivy.
Arts Museums and Landmarks
Big Box and Retail
Target
Petco
Macy's
Colleges and Universities
Santa Monica College - Santa Monica Bundy Campus
The Art Institute of California, Los Angeles - Los Angeles Campus
Groceries
Trader Joe's
Vons
Smart & Final
Hospitals
Military Bases
Los Angeles Air Force Base
National Guard Armory South Bay Cities
Parks and Recreation
Upper Ivy has 5 parks within 7.3 miles, including Beverly Gardens Park, La Brea Tarpits, Exposition Rose Garden, Santa Monica Pier, and Barnsdall Art Park.
Restaurants and Dining
Beacon
Caffe Latte
Le Pain Quotidien
Shopping Centers
Upper Ivy has 5 shopping centers within 0.6 miles.
Transit Stations
Nearby Neighborhoods
Rental Price Ranges in the Area
| Bedroom | Average Rent | Cheapest Rent | Highest Rent |
|---|---|---|---|
| Culver City Studio Apartments | $2,415 | $1,237 | $5,995 |
| Culver City 1 Bedroom Apartments | $3,207 | $1,240 | $8,106 |
| Culver City 2 Bedroom Apartments | $4,332 | $1,933 | $10,000+ |
| Culver City 3 Bedroom Apartments | $5,285 | $2,910 | $10,000+ |
| Culver City 4 Bedroom Apartments | $5,760 | $1,285 | $10,000+ |
| Culver City 5 Bedroom Apartments | $5,545 | $5,545 | $5,545 |
| Culver City 6 Bedroom Apartments | $1,582 | $1,224 | $1,997 |
Browse Top Apartments in Culver City
By Price
By Community Type
- Culver City Apartments for Rent by Owner
- Culver City Apartments with Rent Specials
- Culver City Top Rated Apartments
- Culver City Corporate Apartments
- Culver City Furnished Apartments
- Culver City Gated Apartments
- Culver City Loft Apartments
- Culver City Low Income Apartments
- New Culver City Apartments
- Culver City Senior Apartments
- Culver City Short-term Apartments
- Culver City Student Apartments
- Culver City Apartments with Utilities Included


Max of 1.