


Request Notification
Uptown East Apartments - 739 Williamson Street

- 1–2 Bedrooms
- 625–1,125 Square Feet
About Uptown East Apartments - 739 Williamson Street
Williamson Street and Uptown East! Walk to Capital Square, downtown, and Willy Street Co-Op. On Bus line and Bike Path. Live the Urban Life right here at Uptown East. Elevator access. Garage parking possibilities. Units updates with wood flooring throughout. Great window views with balconies.
Uptown East Apartments - 739 Williamson Street is located in the Marquette Dane Neighborhood and 53703 Zip code of Madison, WI.
Property Contact Info
Floorplan Pricing and Availability
New! Interactive Property Map
 ApartmentHomeLiving.com's new Interactive Property Map allows you to see where every available unit is located at this community.Try It Now >
1 Bedroom
Floorplan 1D
1 Bed, 1 Bath, 625 sq ftAvailable Aug 1Model Gallery
Photos
Availability Details
Availability Date Unit Sq Ft Deposit View Details August 1, 2026 203 625 $1,675 August 1, 2026 301 625 $1,675 Unit Description
Desirably located on Willy Street. Nicely finished units with wood floors, elevator access, and nice window views. Upgraded appliances, laminate flooring, and deck are just some of the features. Elevator access and pets allowed with approval. Additional pet fees apply. Located near shopping and downtown Madison. Pictures are of like unit. *1 underground parking stall MAY BE available for $175.00/mo in addition to rent.*
Unit 301 Amenities and Features
Interior
- Elevator
Kitchen
- Dishwasher
- Range
- Refrigerator
Unique Features
- Dryer
- Washer
- Water & Sewer
Unit Description
Desirably located on Willy Street. Nicely finished units with wood floors, elevator access, and nice window views. Upgraded appliances, laminate flooring, and deck are just some of the features. Elevator access and pets allowed with approval. Additional pet fees apply. Located near shopping and downtown Madison. Pictures are of like unit. *1 underground parking stall MAY BE available for $175.00/mo in addition to rent.*
Apartment Model: 1D1 Bedroom, 1 Bath, 625 sq ftAvailable August 1, 2026![]()
1D - Image 1 ![]()
1D - Image 2 ![]()
1D - Image 3 ![]()
1D - Image 4 ![]()
1D - Image 5 ![]()
1D - Image 6 ![]()
1D - Image 7 ![]()
1D - Image 8 ![]()
1D - Image 9 Apartment Unit: 203Apartment Model: 1D1 Bedroom, 1 Bath, 625 sq ftAvailable August 1, 2026Apartment Unit: 301Apartment Model: 1D1 Bedroom, 1 Bath, 625 sq ftAvailable August 1, 20261BR/1.0BA
1 Bed, 1 Bath, 625 sq ftAvailable Aug 1Availability Details
Availability Date Unit Sq Ft Deposit Photos August 1, 2026 101 625 $1,675 Unit 101 Gallery
Photos
Unit Description
Desirably located on Willy Street. Nicely finished units with wood floors, elevator access, and nice window views. Upgraded appliances, laminate flooring, and deck are just some of the features. Elevator access and pets allowed with approval. Additional pet fees apply. Located near shopping and downtown Madison. Stacked Washer/Dryer in unit. Water is included with the rent. *Pictures are of like unit.*
Apartment Unit: 101Apartment Model: 1BR/1.0BA1 Bedroom, 1 Bath, 625 sq ftAvailable August 1, 2026![]()
Unit: 101 - Image 1 ![]()
Unit: 101 - Image 2 ![]()
Unit: 101 - Image 3 ![]()
Unit: 101 - Image 4 ![]()
Unit: 101 - Image 5 ![]()
Unit: 101 - Image 6 ![]()
Unit: 101 - Image 7 ![]()
Unit: 101 - Image 8 Floorplan 1A
1 Bed, 1 Bath, 625 sq ftAvailable Aug 1Model Gallery
Photos
Availability Details
Availability Date Unit Sq Ft Deposit August 1, 2026 200 625 $1,675 Unit 200 Amenities and Features
Kitchen
- Dishwasher
- Microwave
- Range
- Refrigerator
Unique Features
- Dryer
- Washer
Unit Description
Desirably located on Willy Street. Nicely finished units with wood floors, elevator access, and nice window views. Upgraded appliances, laminate flooring, and deck are just some of the features. Elevator access and pets allowed with approval. Additional pet fees apply. Located near shopping and downtown Madison. *Pictures are of like unit.*
Apartment Model: 1A1 Bedroom, 1 Bath, 625 sq ftAvailable August 1, 2026![]()
1A - Image 1 ![]()
1A - Image 2 ![]()
1A - Image 3 ![]()
1A - Image 4 ![]()
1A - Image 5 ![]()
1A - Image 6 ![]()
1A - Image 7 ![]()
1A - Image 8 Apartment Unit: 200Apartment Model: 1A1 Bedroom, 1 Bath, 625 sq ftAvailable August 1, 20262 Bedrooms
Floorplan 2A
2 Beds, 2 Baths, 1125 sq ftAvailability Details
Availability Date Unit Sq Ft Unavailable 2A 1125 sq ft


Property Information
- 11 Units
- 3 Stories
- Built in 2017
Fees and Policies
Pet Policy and Fees
Dogs
- 1 Pet Limit
Breed Restrictions
Property Fee Disclaimer: Based on community-supplied data and independent market research. Subject to change without notice. May exclude fees for mandatory or optional services and usage-based utilities.
Features and Amenities
Unique Amenities
- Dryer
- Washer
- water & sewer
Community Features
- Corporate Housing
Map
- Shopping
- Colleges
- Grocery
- Medical
- Parks
- Nearby Properties
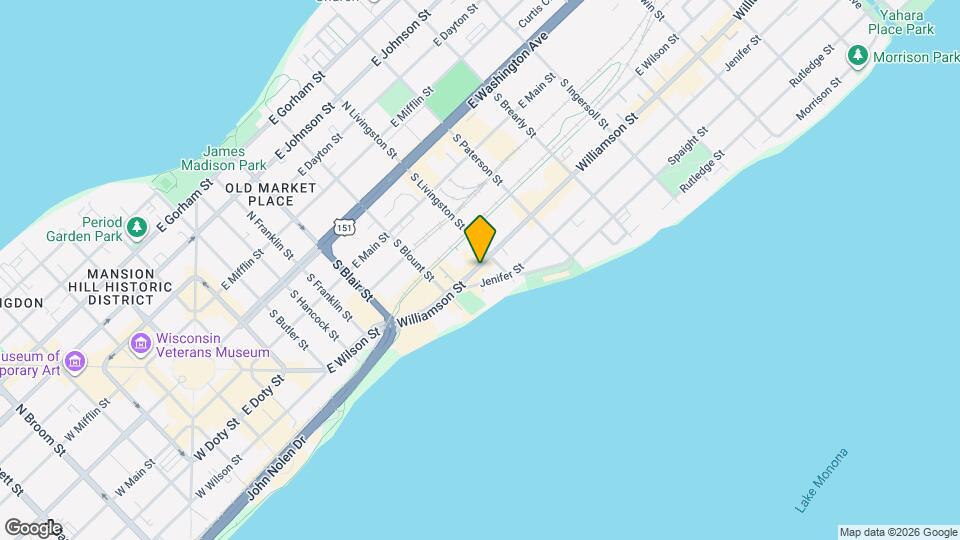
Map

Nearby Schools
Marquette Elementary
O'Keeffe Middle
East High
Lapham Elementary
About GreatSchools Data on ApartmentHomeLiving.com.
Points of Interest
Time and distance from Uptown East Apartments - 739 Williamson Street.
Arts Museums and Landmarks
Big Box and Retail
Walgreens
Kohl's
Menards
Colleges and Universities
Groceries
Cub Foods
Whole Foods
Hy-Vee
Hospitals
University Of Wisconsin Hospitals And Clinics Authority
Parks and Recreation
Uptown East Apartments - 739 Williamson Street has 1 park within 2.8 miles, including Lakeshore Nature Preserve.
Shopping Centers
Uptown East Apartments - 739 Williamson Street has 5 shopping centers within 1.2 miles.
Nearby Neighborhoods
Rental Price Ranges in the Area
| Bedroom | Average Rent | Cheapest Rent | Highest Rent |
|---|---|---|---|
| Madison Studio Apartments | $1,486 | $715 | $2,890 |
| Madison 1 Bedroom Apartments | $1,708 | $641 | $3,750 |
| Madison 2 Bedroom Apartments | $2,106 | $763 | $8,203 |
| Madison 3 Bedroom Apartments | $2,533 | $866 | $10,000+ |
| Madison 4 Bedroom Apartments | $2,133 | $969 | $6,700 |
| Madison 5 Bedroom Apartments | $2,307 | $941 | $7,250 |
Nearby Apartments
Nearby Homes
Did You Know?
The average 2 Bedroom Apartment in Madison is $2,106.