- 1–2 Bedrooms
- $2,416-$16,372 Pricing
- 735–2,094 Square Feet
About Uptown by Onni
Experience a new standard of living where sophisticated design meets urban convenience. Uptown Dallas high-rise apartments at Uptown by Onni offer a premier collection of residences nestled in the vibrant pulse of the city. Our community serves as a sanctuary of refined comfort, defined by timeless architecture and a commitment to quality. Every detail is curated to provide a seamless transition from the bustling city streets to the tranquility of a thoughtfully designed home.
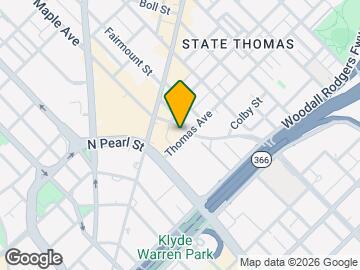
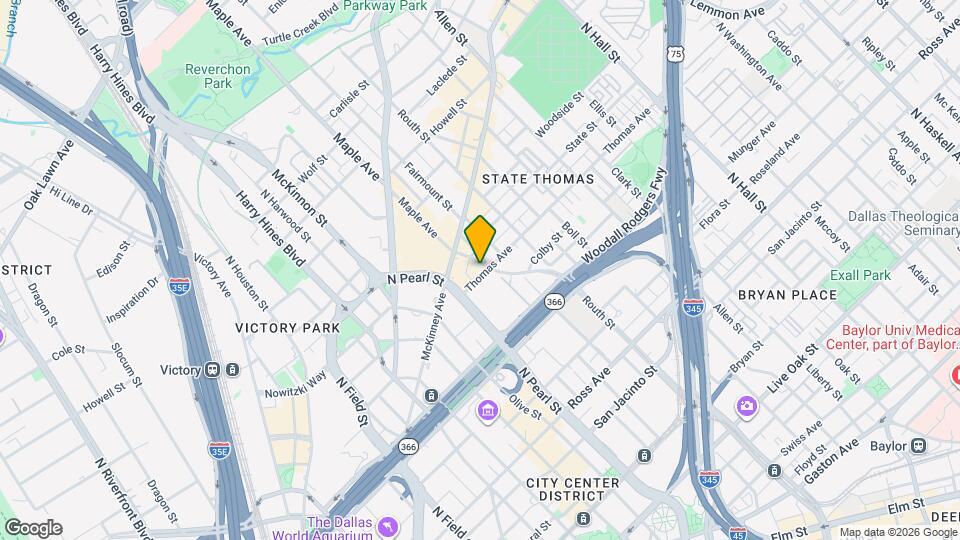
Uptown by Onni is located in the Uptown Dallas Neighborhood and 75201 Zip code of Dallas, TX. This community is professionally managed by Onni Group
Property Contact Info

- Listed by:
- Agency:
- Vendor Logo:
- Website:
- View Property Website
- Call Us:
- (469) 249-3301
- Disclaimer:
Floorplan Pricing and Availability
Uptown by Onni offers 1 to 2 Bedroom apartments starting from $2,416 and having 735–2,094 sq ft. Here is the current pricing and availability:
New! Interactive Property Map
1 Bedroom
Floorplan A4
From $2,416
1 Bed, 1 Bath, 847-849 sq ftAvailable NowCheapest 1 BedroomThis is the cheapest 1 Bedroom at this PropertyModel Gallery
Floorplans
3D Tours
Availability Details
Price Availability Date Unit Sq Ft View Details $2,416 Available Now 1308 849 $2,566 Available Now 2112 847 $2,611 June 3, 2026 2008 849 Model Amenities and Features
Features
- Air Conditioning
- Balcony
Kitchen
- Dishwasher
- Disposal
- Eat-in Kitchen
- Freezer
- Gas Range
- Granite Countertops
- Island Kitchen
- Kitchen
- Microwave
- Oven
- Range
Model Rent and Fees
Model Price Range
- $2,416 - $4,723
Current Available Pricing
- $2,416 - $2,611
Unit 1308 Rent and Fees
Unit Price
- $2,416
View Details and Rent EstimateModel Rent and Fees
Model Price Range
- $2,416 - $4,723
Unit 2112 Rent and Fees
Unit Price
- $2,566
View Details and Rent EstimateModel Rent and Fees
Model Price Range
- $2,416 - $4,723
Unit 2008 Rent and Fees
Unit Price
- $2,611
View Details and Rent EstimateModel Rent and Fees
Model Price Range
- $2,416 - $4,723
Apartment Model: A4From $2,4161 Bedroom, 1 Bath, 847-849 sq ftAvailable NowFloorplans3D Tours![]()
A4 - Floorplan A4 - 3D Tour Apartment Unit: 1308Apartment Model: A4$2,4161 Bedroom, 1 Bath, 849 sq ftAvailable NowApartment Unit: 2112Apartment Model: A4$2,5661 Bedroom, 1 Bath, 847 sq ftAvailable NowApartment Unit: 2008Apartment Model: A4$2,6111 Bedroom, 1 Bath, 849 sq ftAvailable June 3, 2026Floorplan A1
From $2,419
1 Bed, 1 Bath, 739 sq ftAvailable NowModel Gallery
Floorplans
Availability Details
Price Availability Date Unit Sq Ft View Details $2,439 Available Now 2205 739 $2,419 Available Now 2105 735 Model Amenities and Features
Features
- Air Conditioning
- Balcony
Kitchen
- Dishwasher
- Disposal
- Eat-in Kitchen
- Freezer
- Gas Range
- Granite Countertops
- Island Kitchen
- Kitchen
- Microwave
- Oven
- Range
Model Rent and Fees
Model Price Range
- $2,419 - $4,291
Current Available Pricing
- $2,419 - $2,439
Unit 2205 Rent and Fees
Unit Price
- $2,439
View Details and Rent EstimateModel Rent and Fees
Model Price Range
- $2,419 - $4,291
Unit 2105 Rent and Fees
Unit Price
- $2,419
View Details and Rent EstimateModel Rent and Fees
Model Price Range
- $2,419 - $4,291
Apartment Model: A1From $2,4191 Bedroom, 1 Bath, 739 sq ftAvailable Now![]()
A1 - Floorplan 1 ![]()
A1 - Floorplan 2 Apartment Unit: 2205Apartment Model: A1$2,4391 Bedroom, 1 Bath, 739 sq ftAvailable NowApartment Unit: 2105Apartment Model: A1$2,4191 Bedroom, 1 Bath, 735 sq ftAvailable NowFloorplan A3
From $2,520
1 Bed, 1 Bath, 845 sq ftAvailable NowModel Gallery
Floorplans
Availability Details
Price Availability Date Unit Sq Ft View Details $2,520 Available Now 1303 845 $2,552 Available Now 1403 845 $2,682 August 9, 2026 2003 845 Model Amenities and Features
Features
- Air Conditioning
- Balcony
Kitchen
- Dishwasher
- Disposal
- Eat-in Kitchen
- Freezer
- Gas Range
- Granite Countertops
- Island Kitchen
- Kitchen
- Microwave
- Oven
- Range
Model Rent and Fees
Model Price Range
- $2,520 - $4,684
Current Available Pricing
- $2,520 - $2,682
Unit 1303 Rent and Fees
Unit Price
- $2,520
View Details and Rent EstimateModel Rent and Fees
Model Price Range
- $2,520 - $4,684
Unit 1403 Rent and Fees
Unit Price
- $2,552
View Details and Rent EstimateModel Rent and Fees
Model Price Range
- $2,520 - $4,684
Unit 2003 Rent and Fees
Unit Price
- $2,682
View Details and Rent EstimateModel Rent and Fees
Model Price Range
- $2,520 - $4,684
Apartment Model: A3From $2,5201 Bedroom, 1 Bath, 845 sq ftAvailable Now![]()
A3 - Floorplan Apartment Unit: 1303Apartment Model: A3$2,5201 Bedroom, 1 Bath, 845 sq ftAvailable NowApartment Unit: 1403Apartment Model: A3$2,5521 Bedroom, 1 Bath, 845 sq ftAvailable NowApartment Unit: 2003Apartment Model: A3$2,6821 Bedroom, 1 Bath, 845 sq ftAvailable August 9, 2026Floorplan A2
From $2,823
1 Bed, 1 Bath, 778 sq ftAvailable Sep 1Model Gallery
Floorplans
Availability Details
Price Availability Date Unit Sq Ft $2,823 September 1, 2026 2306 769 Model Amenities and Features
Features
- Air Conditioning
- Balcony
Kitchen
- Dishwasher
- Disposal
- Eat-in Kitchen
- Freezer
- Gas Range
- Granite Countertops
- Island Kitchen
- Kitchen
- Microwave
- Oven
- Range
Unit 2306 Rent and Fees
Unit Price
- $2,823
View Details and Rent EstimateModel Rent and Fees
Model Price Range
- $2,823 - $4,952
Apartment Model: A2From $2,8231 Bedroom, 1 Bath, 778 sq ftAvailable September 1, 2026![]()
A2 - Floorplan Apartment Unit: 2306Apartment Model: A2$2,8231 Bedroom, 1 Bath, 769 sq ftAvailable September 1, 20262 Bedrooms
Floorplan B1
From $3,345
2 Beds, 2 Baths, 1213 sq ftAvailable NowModel Gallery
Floorplans
Availability Details
Price Availability Date Unit Sq Ft View Details $3,345 Available Now 1809 1213 $3,345 June 13, 2026 1909 1213 Model Amenities and Features
Features
- Air Conditioning
- Balcony
Kitchen
- Dishwasher
- Disposal
- Eat-in Kitchen
- Freezer
- Gas Range
- Granite Countertops
- Island Kitchen
- Kitchen
- Microwave
- Oven
- Range
Model Rent and Fees
Model Price Range
- $3,345 - $5,937
Current Available Pricing
- $3,345
Unit 1809 Rent and Fees
Unit Price
- $3,345
View Details and Rent EstimateModel Rent and Fees
Model Price Range
- $3,345 - $5,937
Unit 1909 Rent and Fees
Unit Price
- $3,345
View Details and Rent EstimateModel Rent and Fees
Model Price Range
- $3,345 - $5,937
Apartment Model: B1From $3,3452 Bedroom, 2 Bath, 1213 sq ftAvailable Now![]()
B1 - Floorplan Apartment Unit: 1809Apartment Model: B1$3,3452 Bedroom, 2 Bath, 1213 sq ftAvailable NowApartment Unit: 1909Apartment Model: B1$3,3452 Bedroom, 2 Bath, 1213 sq ftAvailable June 13, 2026Floorplan B3
From $3,615
2 Beds, 2 Baths, 1329 sq ftAvailable NowModel Gallery
Floorplans
3D Tours
Availability Details
Price Availability Date Unit Sq Ft $3,615 Available Now 2101 1332 Model Amenities and Features
Features
- Air Conditioning
- Balcony
Kitchen
- Dishwasher
- Disposal
- Eat-in Kitchen
- Freezer
- Gas Range
- Granite Countertops
- Island Kitchen
- Kitchen
- Microwave
- Oven
- Range
Unit 2101 Rent and Fees
Unit Price
- $3,615
View Details and Rent EstimateModel Rent and Fees
Model Price Range
- $3,615 - $6,415
Apartment Model: B3From $3,6152 Bedroom, 2 Bath, 1329 sq ftAvailable NowFloorplans3D Tours![]()
B3 - Floorplan B3 - 3D Tour Apartment Unit: 2101Apartment Model: B3$3,6152 Bedroom, 2 Bath, 1332 sq ftAvailable NowFloorplan B4
From $3,663
2 Beds, 2 Baths, 1415-1416 sq ftAvailable NowModel Gallery
Floorplans
Availability Details
Price Availability Date Unit Sq Ft View Details $3,749 Available Now 1602 1415 $3,663 July 10, 2026 2102 1416 Model Amenities and Features
Features
- Air Conditioning
- Balcony
Kitchen
- Dishwasher
- Disposal
- Eat-in Kitchen
- Freezer
- Gas Range
- Granite Countertops
- Island Kitchen
- Kitchen
- Microwave
- Oven
- Range
Model Rent and Fees
Model Price Range
- $3,663 - $6,652
Current Available Pricing
- $3,663 - $3,749
Unit 1602 Rent and Fees
Unit Price
- $3,749
View Details and Rent EstimateModel Rent and Fees
Model Price Range
- $3,663 - $6,652
Unit 2102 Rent and Fees
Unit Price
- $3,663
View Details and Rent EstimateModel Rent and Fees
Model Price Range
- $3,663 - $6,652
Apartment Model: B4From $3,6632 Bedroom, 2 Bath, 1415-1416 sq ftAvailable Now![]()
B4 - Floorplan Apartment Unit: 1602Apartment Model: B4$3,7492 Bedroom, 2 Bath, 1415 sq ftAvailable NowApartment Unit: 2102Apartment Model: B4$3,6632 Bedroom, 2 Bath, 1416 sq ftAvailable July 10, 2026Floorplan PH4
From $9,331
2 Beds, 2.5 Baths, 2094 sq ftAvailable NowLargest 2 BedroomThis is the largest 2 Bedroom at this PropertyModel Gallery
Floorplans
Availability Details
Price Availability Date Unit Sq Ft $9,331 Available Now 2309 2094 Model Amenities and Features
Features
- Air Conditioning
- Balcony
Kitchen
- Dishwasher
- Disposal
- Eat-in Kitchen
- Freezer
- Gas Range
- Granite Countertops
- Island Kitchen
- Kitchen
- Microwave
- Oven
- Range
Unit 2309 Rent and Fees
Unit Price
- $9,331
View Details and Rent EstimateModel Rent and Fees
Model Price Range
- $9,331 - $16,372
Apartment Model: PH4From $9,3312 Bedroom, 2.5 Bath, 2094 sq ftAvailable Now![]()
PH4 - Floorplan Apartment Unit: 2309Apartment Model: PH4$9,3312 Bedroom, 2.5 Bath, 2094 sq ftAvailable NowFloorplan B2
From $3,345
2 Beds, 2 Baths, 1321-1330 sq ftAvailable Jun 3Model Gallery
Floorplans
Availability Details
Price Availability Date Unit Sq Ft View Details $3,462 June 3, 2026 2210 1321 $3,345 August 16, 2026 1310 1330 Model Amenities and Features
Features
- Air Conditioning
- Balcony
Kitchen
- Dishwasher
- Disposal
- Eat-in Kitchen
- Freezer
- Gas Range
- Granite Countertops
- Island Kitchen
- Kitchen
- Microwave
- Oven
- Range
Model Rent and Fees
Model Price Range
- $3,345 - $6,144
Current Available Pricing
- $3,345 - $3,462
Unit 2210 Rent and Fees
Unit Price
- $3,462
View Details and Rent EstimateModel Rent and Fees
Model Price Range
- $3,345 - $6,144
Unit 1310 Rent and Fees
Unit Price
- $3,345
View Details and Rent EstimateModel Rent and Fees
Model Price Range
- $3,345 - $6,144
Apartment Model: B2From $3,3452 Bedroom, 2 Bath, 1321-1330 sq ftAvailable June 3, 2026![]()
B2 - Floorplan Apartment Unit: 2210Apartment Model: B2$3,4622 Bedroom, 2 Bath, 1321 sq ftAvailable June 3, 2026Apartment Unit: 1310Apartment Model: B2$3,3452 Bedroom, 2 Bath, 1330 sq ftAvailable August 16, 2026Floorplan B5
From $3,604
2 Beds, 2 Baths, 1434 sq ftAvailable Jun 7Model Gallery
Floorplans
Availability Details
Price Availability Date Unit Sq Ft View Details $3,604 June 7, 2026 1004 1443 $3,909 June 19, 2026 2104 1434 $3,694 July 12, 2026 1404 1443 Model Amenities and Features
Features
- Air Conditioning
- Balcony
Kitchen
- Dishwasher
- Disposal
- Eat-in Kitchen
- Freezer
- Gas Range
- Granite Countertops
- Island Kitchen
- Kitchen
- Microwave
- Oven
- Range
Model Rent and Fees
Model Price Range
- $3,604 - $6,938
Current Available Pricing
- $3,604 - $3,909
Unit 1004 Rent and Fees
Unit Price
- $3,604
View Details and Rent EstimateModel Rent and Fees
Model Price Range
- $3,604 - $6,938
Unit 2104 Rent and Fees
Unit Price
- $3,909
View Details and Rent EstimateModel Rent and Fees
Model Price Range
- $3,604 - $6,938
Unit 1404 Rent and Fees
Unit Price
- $3,694
View Details and Rent EstimateModel Rent and Fees
Model Price Range
- $3,604 - $6,938
Apartment Model: B5From $3,6042 Bedroom, 2 Bath, 1434 sq ftAvailable June 7, 2026![]()
B5 - Floorplan Apartment Unit: 1004Apartment Model: B5$3,6042 Bedroom, 2 Bath, 1443 sq ftAvailable June 7, 2026Apartment Unit: 2104Apartment Model: B5$3,9092 Bedroom, 2 Bath, 1434 sq ftAvailable June 19, 2026Apartment Unit: 1404Apartment Model: B5$3,6942 Bedroom, 2 Bath, 1443 sq ftAvailable July 12, 2026
Schedule a Tour
3D Tours
Property Information
- 212 Units
- 23 Stories
- Built in 2016
Lease Terms
- 6 - 15 mo
Fees and Policies
The fees listed below are community-provided and may exclude utilities or add-ons. All payments are made directly to the property and are non-refundable unless otherwise specified. Use the Cost Calculator to determine costs based on your needs.
Required Fees
One-Time Basics
- Due at Application
- Application Fee Per ApplicantiCharged per applicant.$50.00
- Due at Move-In
- Administrative FeeiCharged per unit.$300.00
- Application depositiCharged per unit.$350.00
- Minol Activation Fee (MI)iCharged per unit.$20.00
- Utilities Admin FeeiCharged per unit.$10.00
Utilities
- Amenity FeeiCharged per unit.$60.00/mo
- Utility - ElectriciCharged Per Unit.$20.00/mo
- Utility - GasiCharged Per Unit.$3.00/mo
Other Fees and Policies
Pet Fees
- Cat
- Pet DepositiMax of 2. Charged Per Pet.$500.00
- Cat FeeiCharged Per Pet.$500.00
- Monthly Pet FeeiMax of 2. Charged Per Pet.$40.00/mo
- Cat RentiCharged Per Pet.$40.00/mo
- Dog
- Pet DepositiMax of 2. Charged Per Pet.$550.00
- Dog FeeiCharged Per Pet.$550.00
- Monthly Pet FeeiMax of 2. Charged Per Pet.$45.00/mo
- Dog RentiCharged Per Pet.$45.00/mo
None
None
Max of 2.
Parking Fees
- Compact Car
- Parking FeeiCharged Per Vehicle.$115.00/mo
- Garage
- Parking FeeiCharged Per Vehicle.$250.00/mo
- Oversized
- Parking FeeiCharged Per Vehicle.$280.00/mo
- Parking
- Parking FeeiCharged Per Vehicle.$50.00/mo
Private garage: $250 per space Private garage (2 cars): $300 per space.
$50 per unreserved space $130 per assigned space.
Storage Fees
- Bike Storage
- Storage FeeiCharged Per Rentable Item.$5.00
Property Fee Disclaimer: Based on community-supplied data and independent market research. Subject to change without notice. May exclude fees for mandatory or optional services and usage-based utilities.
Features and Amenities
Unique Amenities
- BBQ/Picnic Area
- Resident Lounge
On-Site Services
- Maintenance On Site
- Property Manager On Site
- Pet Play Area
- 24 Hour Access
Community Features
- Business Center
- Corporate Housing
- Lounge
- Elevator
Outdoor Features
- Courtyard
- Sundeck
- Gated
Recreation and Fitness
- Fitness Center
- Pool
Interior Features
- Balcony
- Air Conditioning
Kitchen Amenities
- Gas Range
- Kitchen
- Microwave
- Dishwasher
- Eat In Kitchen
- Disposal
- Freezer
- Range
- Oven
- Island Kitchen
- Granite Countertops
Living Area Features
- Built In Bookshelves

Map
- Shopping
- Colleges
- Grocery
- Medical
- Parks
- Transportation

Map
Hours and Contact Info
| Monday | 9:00 am–6:00 pm |
| Tuesday | 9:00 am–6:00 pm |
| Wednesday | 9:00 am–6:00 pm |
| Thursday | 9:00 am–6:00 pm |
| Friday | 9:00 am–6:00 pm |
| Saturday | 10:00 am–5:00 pm |
| Sunday | Closed |
Frequently Asked Questions about Uptown by Onni
Where is Uptown by Onni located?
Uptown by Onni is located at 2355 Thomas Ave near the Uptown Dallas area of Dallas, TX
What is the current rent range at Uptown by Onni?
1 Bedroom to 2 Bedroom Apartments at Uptown by Onni currently range from $2,416 to $9,331
When is the leasing office open?
- The office Hours for Uptown by Onni are
- Monday 9:00 am–6:00 pm
- Tuesday 9:00 am–6:00 pm
- Wednesday 9:00 am–6:00 pm
- Thursday 9:00 am–6:00 pm
- Friday 9:00 am–6:00 pm
- Saturday 10:00 am–5:00 pm
- Sunday Closed
Are pets allowed?
Call us today to find out our pet policy and if we allow pets
Lifestyle Ratings
Learn more about Lifestyle SearchRenters Reviews and Ratings
Verified Renter
September 26, 2024We love living at the Jordan. The facilities are beautiful and well maintained and the staff is top notch. Everyone is very welcoming and eager to help. The location can’t be beat as we’re in walking distance of many restaurants, parks, and grocery stores. And the trolley is just up the block to take you to West Village. Highly recommend The Jordan!Review from Apartments.com
Verified Renter
July 10, 2024As a returning resident of The Jordan, so glad to be back to a property that's well managed and maintained. Friendly professional staff and neighbors were a big plus in my decision to move back to The Jordan.Property Manager Responded
July 23, 2024Thank you so much for your review. We want you to experience The Jordan's community events or even stopping by the Concierge desk. We are excited that you chose The Jordan as your home again!!!
Review from Apartments.com
Verified Renter
May 21, 2024The front desk staff is impressively good. Overall, the apartment is roomy and in a great location.Property Manager Responded
August 20, 2024Thank you for taking the time to leave a review for our wonderful team!!!
Review from Apartments.com
Don't move here
May 5, 2024DON'T MOVE HERE. Let me point out that all the "good reviews" were wrote about a month ago, damage control? Absolutely! here is why: Elevators and garage gate are broken 50% of the time. Gym was closed for about four months for repairs. In the two years that we live at The Jordan, we had one of our truck vandalized and two catalitic converters stolen (an $11K repair) , our second car was hit and damaged (hit and run), our $3K triathlon bike stolen from the bike cage in the first 48 hrs of ...putting it there, even though it had a top quality bike lock, additionally to the cage lock. A top kitchen cabinet gave up and fell down, suddenly one day, while my husband was in the kitchen; a few precious dishes broke, two small appliances were damaged and he had to be taken to the emergency room to get stitches on his shin and foot. Most recently, we had a flood in the building that left the tenants with no gym for a few months, we had broken pipes that flooded our hallways, damaged the carpet and baseboards and made it smell bad, a fire in the trash chute and a dead body founded in the dumpster! Yes, a dead human! We couldn't make these things up! Time to move out. We were charged $650 for "repairs and paint" for three small holes, each less than a quarter in size, located where the TVs were installed. Simply outrageous. The rest of the apartment was left in impeccable condition, maybe even better than we found it (confirmed by them) Considering that we were great tenants, that we never gave them a hard time for any of the events listed above or, in general, hardly ever complain. Considering that we didn't sue them some of things that happened to us, or never asked for any special treatment, the least we were expecting to see was that they showed some liniency when we moved. Nope, the Management, as usual, said a lot and solved NOTHING. Don't believe ANYTHING this person tells you. We have to point out that each of the concierge personnel were amazing humans. The guy in charge of cleaning and the maintenance person also super nice. This is, by far, the worst experience we've ever had living in an apartment building! Sad, because the location is amazing.Read MoreReview from Apartments.com
Verified Renter
March 26, 2024The Jordan community is an excellent place to live and the team is amazing, professional and lovely, management, concierges, mantenance team are all highly professional and friendly. Happy we are living in this communityProperty Manager Responded
April 12, 2024We appreciate your thoughtful testimony of our community. Thank you for the kind words!
Review from Apartments.com
Superb Customer Service (Lightening Fast)
March 6, 2024I called Bryan (Concierge) to let him know I called someone to clean out my air ducts because I was having bad allergies even though I changed the air filter. The person I called found some sort of green residue in my unit. Bryan immediately called Anthony (maintenance manager) to cut it out and spray it with a disinfectant. This all happened within a span of 10 minutes. The customer service at this apartment complex is superb. Highly recommend these folks if you want to spend the extra money ...for a luxury apartment in Uptown Dallas.Read MoreReview from Apartments.com
Verified Renter
February 29, 2024The building staff and management are excellent. The Corporate management is cold, uncaring, and rude. Broken elevators, security doors, pool problems are all problems. I am leaving early because of all these problems. Find a different apartment building.Review from Apartments.com
Verified Renter
February 28, 2024The maintenance as well as all of the Jordan staff are amazing, caring and very friendly. Professional and courteous are just a few words I would use to describe the Jordan staff.Review from Apartments.com
Verified Renter
February 19, 2024Good area & good staff. I would make some improvements to the amenities in the building.Property Manager Responded
February 23, 2024We are glad that you enjoy our community and impeccable service. Your feedback is valuable to us, and we would like to learn more about your experience with our amenities. Please schedule a time with our management team directly to discuss this further. Thank you!
Review from Apartments.com
Verified Renter
February 5, 2024We love living in the Jordan, and understand that maintenance is a fact of life. The staff handles the needs in a professional and timely manner.Property Manager Responded
February 27, 2024We appreciate your support! As always, our team is here for you whenever you need us.
Review from Apartments.com
Verified Renter
December 14, 2023The Jordan is an all around amazing facility. Quiet, peaceful, clean, courteous, friendly, best location in Dallas. If you choose The Jordan you wont be disappointed at all.Review from Apartments.com
Verified Renter
December 11, 2023Living at The Jordan, life is good. The units are modern, luxurious, and well-designed. I love living here, it's close to work and play and located in one of the most desirable parts of town. The staff and concierge are always courteous and provide excellent service. All in all, The Jordan is a great place to live and I highly recommend it.Review from Apartments.com
Nearby Schools
Booker T. Washington High for the Performing and Visual Arts
School Of Science And Engineering
Alex W Spence Talented/Gifted Academy
Ben Milam Elementary School
North Dallas High School
About GreatSchools Data on ApartmentHomeLiving.com.
Points of Interest
Time and distance from Uptown by Onni.
Arts Museums and Landmarks
Big Box and Retail
Target
Aldi
Kroger
Colleges and Universities
University of Texas Southwestern Medical Center
Groceries
Aldi
Kroger
Sprouts Farmers Market
Hospitals
Baylor Scott & White Medical Center Uptown
Baylor Scott & White Heart & Vascular Hospital - Dallas
Military Bases
Dallas Naval Air Station
Parks and Recreation
Uptown by Onni has 1 park within 7.6 miles, including Texas Stadium.
Restaurants and Dining
Shopping Centers
Uptown by Onni has 5 shopping centers within 0.7 miles.
Transit Stations
St Paul and Woodall Rodgers East-McKinney Avenue Streetcar
Munger and Saint Paul-McKinney Avenue Streetcar
McKinney and Harwood - North-McKinney Avenue Streetcar
Nearby Neighborhoods
Rental Price Ranges in the Area
| Bedroom | Average Rent | Cheapest Rent | Highest Rent |
|---|---|---|---|
| Dallas Studio Apartments | $1,381 | $556 | $10,000+ |
| Dallas 1 Bedroom Apartments | $1,526 | $575 | $9,871 |
| Dallas 2 Bedroom Apartments | $2,040 | $669 | $10,000+ |
| Dallas 3 Bedroom Apartments | $2,747 | $765 | $10,000+ |
| Dallas 4 Bedroom Apartments | $5,634 | $1,060 | $10,000+ |
| Dallas 5 Bedroom Apartments | $13,836 | $6,591 | $10,000+ |
Browse Top Apartments in Dallas
By Price
By Community Type
- Dallas Apartments for Rent by Owner
- Dallas Apartments with Rent Specials
- Dallas Top Rated Apartments
- Dallas Corporate Apartments
- Dallas Furnished Apartments
- Dallas Gated Apartments
- Dallas Loft Apartments
- Dallas Low Income Apartments
- Dallas Military Apartments
- New Dallas Apartments
- Dallas Senior Apartments
- Dallas Short-term Apartments
- Dallas Student Apartments
- Dallas Apartments with Utilities Included


Max of 2.