

Request Notification
Urban 19
Houston, TX 77060

- 1–2 Bedrooms
- 505–852 Square Feet
About Urban 19
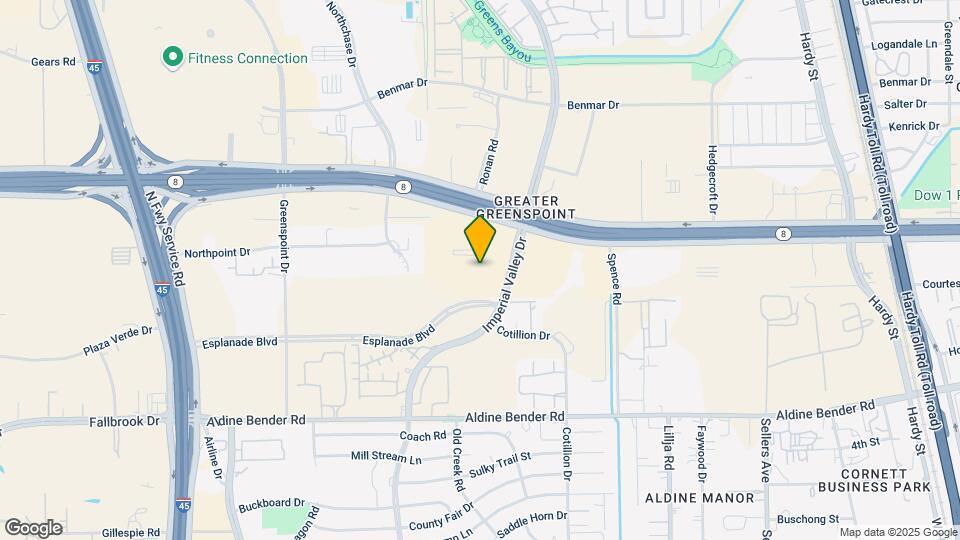
Urban 19 Apartments offers a fresh take on apartment living. Our spacious one and two bedroom apartments with newly remodeled interiors gives you the best blend of luxury and convenience. Urban 19 has easy access to Beltway 8 and I45 giving you direct access to some of Houston's largest employment centers. Experience a fresh new beginning with all the comforts of home that you deserve. If you work at IAH, we are moments away! A great crash pad! Please call for an appointment today.
Urban 19 is located in the Greater Greenspoint Neighborhood and 77060 Zip code of Houston, TX.
Unique Features and Amenities
- Breakfast Bars in Some Homes
- Carpet/Tile Floors
- Copy/Fax Service
- Energy-Efficient Appliancesenergy-Efficient Applia
- Gated
- Gated Community With Video Surveillance
- Life Size Chess Game Board In Pool Area
- On-Site Laundry
- on-site management
- Other
- Pet Friendly
- Private Patio Or Balcony
- Renovated Apartments Available!
- Walk-In Closets
- Wood-Style Flooring
Property Contact Info
Office Hours
| Monday | 9:00 am–6:00 pm |
| Tuesday | 9:00 am–6:00 pm |
| Wednesday | 9:00 am–6:00 pm |
| Thursday | 9:00 am–6:00 pm |
| Friday | 9:00 am–6:00 pm |
| Saturday | 10:00 am–5:00 pm |
| Sunday | Closed |
Floorplan Pricing and Availability
New! Interactive Property Map
1 Bedroom
Floorplan A1
1 Bed, 1 Bath, 505 sq ftModel Gallery
Floorplans
Photos
Availability Details
Availability Date Unit Sq Ft Unavailable A1 505 sq ft Model Amenities and Features
Features
- Air Conditioning
- Balcony
- Cable Ready
- Heating
Kitchen
- Dishwasher
- Disposal
- Oven
- Refrigerator
- Stainless Steel Appliances
Outdoor Space
- Patio
Unique Features
- Renovated Apartments Available!
Apartment Model: A11 Bedroom, 1 Bath, 505 sq ftUnavailableFloorplansPhotos![]()
A1 - Image 1 ![]()
A1 - Image 2 ![]()
A1 - Floorplan Floorplan A2
1 Bed, 1 Bath, 658 sq ftModel Gallery
Floorplans
Availability Details
Availability Date Unit Sq Ft Unavailable A2 658 sq ft Model Amenities and Features
Features
- Air Conditioning
- Cable Ready
- Heating
Kitchen
- Dishwasher
- Disposal
- Kitchen
- Refrigerator
Living Space
- Carpet
- Dining Room
- Vinyl Flooring
Apartment Model: A21 Bedroom, 1 Bath, 658 sq ftUnavailable![]()
A2 - Floorplan 2 Bedrooms
Floorplan B1
2 Beds, 2 Baths, 852 sq ftModel Gallery
Floorplans
Availability Details
Availability Date Unit Sq Ft Unavailable B1 852 sq ft Model Amenities and Features
Features
- Air Conditioning
Apartment Model: B12 Bedroom, 2 Bath, 852 sq ftUnavailable![]()
B1 - Floorplan
Property Information
- 304 Units
- 2 Stories
- Built in 1978
Lease Terms
- Month to month
- Short Term Lease Options
Fees and Policies
The fees listed below are community-provided and may exclude utilities or add-ons. All payments are made directly to the property and are non-refundable unless otherwise specified.
Required Fees
One-Time Basics
- Administrative Fee$150.00
- Application Fee Per Applicant$50.00
Pet Policy and Fees
Cats
- 2 Pet Limit
Comments: Residents must provide a copy of their pet's shot record and license information.
Dogs
- 2 Pet Limit
- 20 Lb Weight Limit
Comments: Residents must provide a copy of their pet's shot record and license information.
Parking Info and Fees
- Surface Lot
- 1 Max
Property Fee Disclaimer: Based on community-supplied data and independent market research. Subject to change without notice. May exclude fees for mandatory or optional services and usage-based utilities.
Features and Amenities
Living Area Features
- Walk In Closets
Map
- Shopping
- Grocery
- Medical
- Parks
- Transportation
- Nearby Properties

Map
Getting Around
60 / 100 Moderately walkable
50 / 100 Some public transit
40 / 100 Fairly bikeable
90 / 100 Exceptionally car friendly
Getting to Know the Area
70 / 100 Restaurants
30 / 100 Cafes
40 / 100 Nightlife
70 / 100 Shopping
40 / 100 Parks
90 / 100 Noise Level
Renters Reviews and Ratings
This property is A “Great Location”!! I love it!
Broken into /other issue
Poor management
Horrible Place To Live
Nearby Schools
Marcella Intermediate School
Lewis Middle
Aldine High School
Aldine Ninth Grade
About GreatSchools Data on ApartmentHomeLiving.com.
Points of Interest
Time and distance from Urban 19.
Big Box and Retail
Macy's
Walgreens
Groceries
La Michoacana Meat Market
Kroger
Lidl
Hospitals
Hca Houston Healthcare Northwest
Tops Surgical Specialty Hospital
Intracare North Hospital
Parks and Recreation
Urban 19 has 1 park within 6.8 miles, including Splashtown.
Restaurants and Dining
Shopping Centers
Urban 19 has 5 shopping centers within 0.4 miles.
Transit Stations
Nearby Neighborhoods
Rental Price Ranges in the Area
| Bedroom | Average Rent | Cheapest Rent | Highest Rent |
|---|---|---|---|
| Houston Studio Apartments | $1,310 | $396 | $5,582 |
| Houston 1 Bedroom Apartments | $1,356 | $367 | $10,000+ |
| Houston 2 Bedroom Apartments | $1,731 | $567 | $10,000+ |
| Houston 3 Bedroom Apartments | $2,315 | $686 | $10,000+ |
| Houston 4 Bedroom Apartments | $2,960 | $740 | $10,000+ |
| Houston 5 Bedroom Apartments | $9,426 | $840 | $10,000+ |
| Houston 6 Bedroom Apartments | $8,723 | $5,000 | $10,000+ |
Nearby Apartments
Nearby Homes
Did You Know?
The average Houston 3 Bedroom Apartment is $2,315.


Property Manager Responded