


- 1–2 Bedrooms
- $1,795-$2,410 Pricing
- 950–1,314 Square Feet
Rent Specials
Free Month of Rent~~Sign a 13-month lease and move in by 9/30/2026 and get one month of rent free
About Urban Edge
Urban Edge is a boutique collection of 36 brand-new apartments in downtown Overland Park, KS, where contemporary design meets a genuinely walkable address. Choose from a curated set of one- and two-bedroom floor plans, each finished with clean, modern detailing built for the way you actually live. Step outside and you're minutes from Overland Park's best dining, coffee, shopping, and weekend energy along Santa Fe Drive. Small building, big character. At just 36 homes, Urban Edge offers a quieter, more connected community than the big-box complexes down the road, without giving up a single thing on style or location. Now pre-leasing for mid-2026 move-ins. Find your edge.
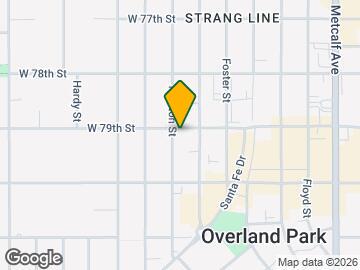
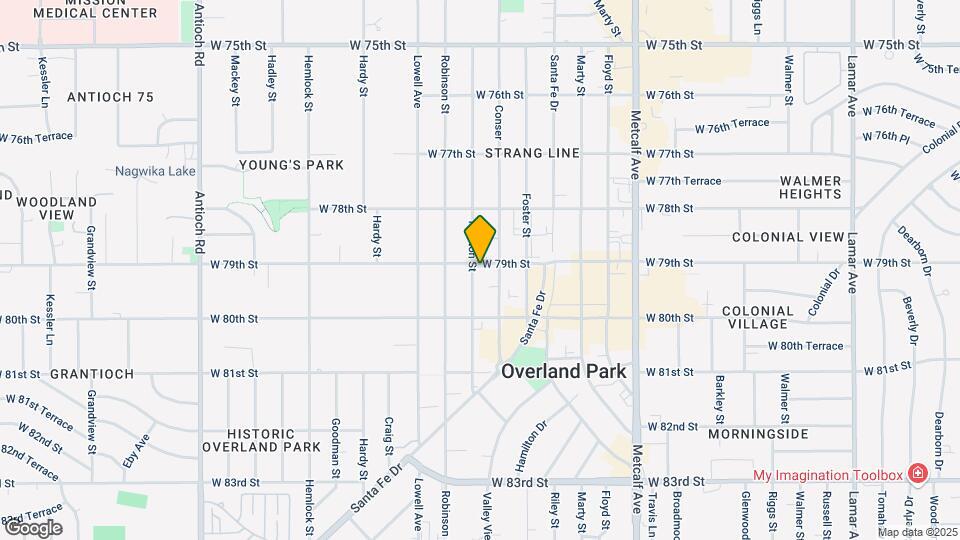
Urban Edge is located in the Historic Overland Park Neighborhood and 66204 Zip code of Overland Park, KS. This community is professionally managed by EPC Real Estate Group
Unique Features and Amenities
- Dedicated Office/den Options
- Generous Storage
- Illuminated Bathroom Mirrors
- Luxury Plank Flooring
- Oversized Walk-in Closets
- Private Outdoor Patios
- Steps To Downtown Overland Park Shops
- Walk To Overland Park Farmers' Market
Property Contact Info

- Listed by:
- Agency:
- Vendor Logo:
- Website:
- View Property Website
- Call Us:
- (913) 538-0687
- Disclaimer:
Office Hours
| Monday | 9:00 am–5:00 pm |
| Tuesday | 9:00 am–5:00 pm |
| Wednesday | 9:00 am–5:00 pm |
| Thursday | 9:00 am–5:00 pm |
| Friday | 9:00 am–5:00 pm |
| Saturday | 10:00 am–4:00 pm |
| Sunday | Closed |
Floorplan Pricing and Availability
Urban Edge offers 1 to 2 Bedroom apartments starting from $1,795 and having 950–1,314 sq ft. Here is the current pricing and availability:
New! Interactive Property Map
 ApartmentHomeLiving.com's new Interactive Property Map allows you to see where every available unit is located at this community.Try It Now >
1 Bedroom
Show Unavailable FloorplansFloorplan A1a
$1,825
1 Bed, 1 Bath, 1056-1074 sq ftAvailable NowModel Gallery
Floorplans
Availability Details
Price Availability Date Unit Sq Ft View Details $1,825 Available Now Building A-A21 1056 $1,825 August 31, 2026 Building F-F21 1074 $1,825 September 30, 2026 Building D-D22 1056 Model Amenities and Features
Features
- Air Conditioning
- Balcony
- Smoke Free
- Washer/Dryer
- Windows
Kitchen
- Dishwasher
- Disposal
- Eat-in Kitchen
- Freezer
- Ice Maker
- Island Kitchen
- Kitchen
- Microwave
- Oven
- Pantry
- Quartz Countertops
- Range
- Refrigerator
- Stainless Steel Appliances
Model Rent and Fees
Model Price
- $1,825
Unit Building A-A21 Rent and Fees
Unit Price
- $1,825
View Details and Rent EstimateModel Rent and Fees
Price
- $1,825
Unit Building F-F21 Rent and Fees
Unit Price
- $1,825
View Details and Rent EstimateModel Rent and Fees
Price
- $1,825
Unit Building D-D22 Rent and Fees
Unit Price
- $1,825
View Details and Rent EstimateModel Rent and Fees
Price
- $1,825
Apartment Model: A1a$1,8251 Bedroom, 1 Bath, 1056-1074 sq ftAvailable Now![]()
A1a - Floorplan Apartment Unit: Building A-A21Apartment Model: A1a$1,8251 Bedroom, 1 Bath, 1056 sq ftAvailable NowApartment Unit: Building F-F21Apartment Model: A1a$1,8251 Bedroom, 1 Bath, 1074 sq ftAvailable August 31, 2026Apartment Unit: Building D-D22Apartment Model: A1a$1,8251 Bedroom, 1 Bath, 1056 sq ftAvailable September 30, 2026Floorplan A1
$1,795
1 Bed, 1 Bath, 950 sq ftAvailable Aug 31Cheapest 1 BedroomThis is the cheapest 1 Bedroom at this PropertyModel Gallery
Floorplans
Availability Details
Price Availability Date Unit Sq Ft View Details $1,795 August 31, 2026 Building F-F11 950 $1,795 September 30, 2026 Building D-D12 950 Model Amenities and Features
Features
- Air Conditioning
- Balcony
- Smoke Free
- Washer/Dryer
- Windows
Kitchen
- Dishwasher
- Disposal
- Eat-in Kitchen
- Freezer
- Ice Maker
- Island Kitchen
- Kitchen
- Microwave
- Oven
- Pantry
- Quartz Countertops
- Range
- Refrigerator
- Stainless Steel Appliances
Model Rent and Fees
Model Price
- $1,795
Unit Building F-F11 Rent and Fees
Unit Price
- $1,795
View Details and Rent EstimateModel Rent and Fees
Price
- $1,795
Unit Building D-D12 Rent and Fees
Unit Price
- $1,795
View Details and Rent EstimateModel Rent and Fees
Price
- $1,795
Apartment Model: A1From $1,7951 Bedroom, 1 Bath, 950 sq ftAvailable August 31, 2026![]()
A1 - Floorplan Apartment Unit: Building F-F11Apartment Model: A1$1,7951 Bedroom, 1 Bath, 950 sq ftAvailable August 31, 2026Apartment Unit: Building D-D12Apartment Model: A1$1,7951 Bedroom, 1 Bath, 950 sq ftAvailable September 30, 2026Floorplan A2
$1,800
1 Bed, 1 Bath, 1023 sq ftAvailable Aug 31Model Gallery
Floorplans
Availability Details
Price Availability Date Unit Sq Ft View Details $1,800 August 31, 2026 Building F-F12 1023 $1,800 August 31, 2026 Building G-G11 1023 $1,800 September 30, 2026 Building C-C12 1023 Model Amenities and Features
Features
- Air Conditioning
- Balcony
- Smoke Free
- Washer/Dryer
- Windows
Kitchen
- Dishwasher
- Disposal
- Eat-in Kitchen
- Freezer
- Ice Maker
- Island Kitchen
- Kitchen
- Microwave
- Oven
- Pantry
- Quartz Countertops
- Range
- Refrigerator
- Stainless Steel Appliances
Model Rent and Fees
Model Price
- $1,800
Unit Building F-F12 Rent and Fees
Unit Price
- $1,800
View Details and Rent EstimateModel Rent and Fees
Price
- $1,800
Unit Building G-G11 Rent and Fees
Unit Price
- $1,800
View Details and Rent EstimateModel Rent and Fees
Price
- $1,800
Unit Building C-C12 Rent and Fees
Unit Price
- $1,800
View Details and Rent EstimateModel Rent and Fees
Price
- $1,800
Apartment Model: A2From $1,8001 Bedroom, 1 Bath, 1023 sq ftAvailable August 31, 2026![]()
A2 - Floorplan Apartment Unit: Building F-F12Apartment Model: A2$1,8001 Bedroom, 1 Bath, 1023 sq ftAvailable August 31, 2026Apartment Unit: Building G-G11Apartment Model: A2$1,8001 Bedroom, 1 Bath, 1023 sq ftAvailable August 31, 2026Apartment Unit: Building C-C12Apartment Model: A2$1,8001 Bedroom, 1 Bath, 1023 sq ftAvailable September 30, 2026Floorplan A3
1 Bed, 1 Bath, 1023 sq ftModel Gallery
Floorplans
Availability Details
Availability Date Unit Sq Ft Call for Availability A3 1023 sq ft Model Amenities and Features
Features
- Air Conditioning
- Balcony
- Smoke Free
- Washer/Dryer
- Windows
Kitchen
- Dishwasher
- Disposal
- Eat-in Kitchen
- Freezer
- Ice Maker
- Island Kitchen
- Kitchen
- Microwave
- Oven
- Pantry
- Quartz Countertops
- Range
- Refrigerator
- Stainless Steel Appliances
Apartment Model: A3Call For Rates1 Bedroom, 1 Bath, 1023 sq ftUnavailable![]()
A3 - Floorplan Floorplan A2a
1 Bed, 1 Bath, 1074 sq ftModel Gallery
Floorplans
Availability Details
Availability Date Unit Sq Ft Call for Availability A2a 1074 sq ft Model Amenities and Features
Features
- Air Conditioning
- Balcony
- Smoke Free
- Washer/Dryer
- Windows
Kitchen
- Dishwasher
- Disposal
- Eat-in Kitchen
- Freezer
- Ice Maker
- Island Kitchen
- Kitchen
- Microwave
- Oven
- Pantry
- Quartz Countertops
- Range
- Refrigerator
- Stainless Steel Appliances
Apartment Model: A2aCall For Rates1 Bedroom, 1 Bath, 1074 sq ftUnavailable![]()
A2a - Floorplan 2 Bedrooms
Show Unavailable FloorplansFloorplan B1b
$2,400
2 Beds, 2 Baths, 1314 sq ftAvailable NowModel Gallery
Floorplans
Availability Details
Price Availability Date Unit Sq Ft View Details $2,400 Available Now Building A-A22 1314 $2,400 August 31, 2026 Building F-F22 1314 $2,400 August 31, 2026 Building F-F32 1314 Model Amenities and Features
Features
- Air Conditioning
- Balcony
- Smoke Free
- Washer/Dryer
- Windows
Kitchen
- Dishwasher
- Disposal
- Eat-in Kitchen
- Freezer
- Ice Maker
- Island Kitchen
- Kitchen
- Microwave
- Oven
- Pantry
- Quartz Countertops
- Range
- Refrigerator
- Stainless Steel Appliances
Model Rent and Fees
Model Price
- $2,400
Unit Building A-A22 Rent and Fees
Unit Price
- $2,400
View Details and Rent EstimateModel Rent and Fees
Price
- $2,400
Unit Building F-F22 Rent and Fees
Unit Price
- $2,400
View Details and Rent EstimateModel Rent and Fees
Price
- $2,400
Unit Building F-F32 Rent and Fees
Unit Price
- $2,400
View Details and Rent EstimateModel Rent and Fees
Price
- $2,400
Apartment Model: B1b$2,4002 Bedroom, 2 Bath, 1314 sq ftAvailable Now![]()
B1b - Floorplan Apartment Unit: Building A-A22Apartment Model: B1b$2,4002 Bedroom, 2 Bath, 1314 sq ftAvailable NowApartment Unit: Building F-F22Apartment Model: B1b$2,4002 Bedroom, 2 Bath, 1314 sq ftAvailable August 31, 2026Apartment Unit: Building F-F32Apartment Model: B1b$2,4002 Bedroom, 2 Bath, 1314 sq ftAvailable August 31, 2026Floorplan B1a
$2,410
2 Beds, 2 Baths, 1300-1314 sq ftAvailable NowModel Gallery
Floorplans
Availability Details
Price Availability Date Unit Sq Ft View Details $2,410 Available Now Building B-B22 1314 $2,410 Available Now Building B-B32 1314 $2,410 August 31, 2026 Building G-G22 1300 Model Amenities and Features
Features
- Air Conditioning
- Balcony
- Smoke Free
- Washer/Dryer
- Windows
Kitchen
- Dishwasher
- Disposal
- Eat-in Kitchen
- Freezer
- Ice Maker
- Island Kitchen
- Kitchen
- Microwave
- Oven
- Pantry
- Quartz Countertops
- Range
- Refrigerator
- Stainless Steel Appliances
Model Rent and Fees
Model Price
- $2,410
Unit Building B-B22 Rent and Fees
Unit Price
- $2,410
View Details and Rent EstimateModel Rent and Fees
Price
- $2,410
Unit Building B-B32 Rent and Fees
Unit Price
- $2,410
View Details and Rent EstimateModel Rent and Fees
Price
- $2,410
Unit Building G-G22 Rent and Fees
Unit Price
- $2,410
View Details and Rent EstimateModel Rent and Fees
Price
- $2,410
Apartment Model: B1aFrom $2,4102 Bedroom, 2 Bath, 1300-1314 sq ftAvailable Now![]()
B1a - Floorplan Apartment Unit: Building B-B22Apartment Model: B1a$2,4102 Bedroom, 2 Bath, 1314 sq ftAvailable NowApartment Unit: Building B-B32Apartment Model: B1a$2,4102 Bedroom, 2 Bath, 1314 sq ftAvailable NowApartment Unit: Building G-G22Apartment Model: B1a$2,4102 Bedroom, 2 Bath, 1300 sq ftAvailable August 31, 2026Floorplan B2
$2,400
2 Beds, 2 Baths, 1142 sq ftAvailable Aug 31Model Gallery
Floorplans
Availability Details
Price Availability Date Unit Sq Ft View Details $2,400 August 31, 2026 Building G-G12 1142 $2,400 September 30, 2026 Building C-C11 1142 Model Amenities and Features
Features
- Air Conditioning
- Balcony
- Smoke Free
- Washer/Dryer
- Windows
Kitchen
- Dishwasher
- Disposal
- Eat-in Kitchen
- Freezer
- Ice Maker
- Island Kitchen
- Kitchen
- Microwave
- Oven
- Pantry
- Quartz Countertops
- Range
- Refrigerator
- Stainless Steel Appliances
Model Rent and Fees
Model Price
- $2,400
Unit Building G-G12 Rent and Fees
Unit Price
- $2,400
View Details and Rent EstimateModel Rent and Fees
Price
- $2,400
Unit Building C-C11 Rent and Fees
Unit Price
- $2,400
View Details and Rent EstimateModel Rent and Fees
Price
- $2,400
Apartment Model: B2From $2,4002 Bedroom, 2 Bath, 1142 sq ftAvailable August 31, 2026![]()
B2 - Floorplan Apartment Unit: Building G-G12Apartment Model: B2$2,4002 Bedroom, 2 Bath, 1142 sq ftAvailable August 31, 2026Apartment Unit: Building C-C11Apartment Model: B2$2,4002 Bedroom, 2 Bath, 1142 sq ftAvailable September 30, 2026Floorplan B3
2 Beds, 2 Baths, 1141 sq ftModel Gallery
Floorplans
Availability Details
Availability Date Unit Sq Ft Call for Availability B3 1141 sq ft Model Amenities and Features
Features
- Air Conditioning
- Balcony
- Smoke Free
- Washer/Dryer
- Windows
Kitchen
- Dishwasher
- Disposal
- Eat-in Kitchen
- Freezer
- Ice Maker
- Island Kitchen
- Kitchen
- Microwave
- Oven
- Pantry
- Quartz Countertops
- Range
- Refrigerator
- Stainless Steel Appliances
Apartment Model: B3Call For Rates2 Bedroom, 2 Bath, 1141 sq ftUnavailable![]()
B3 - Floorplan Floorplan B1
2 Beds, 2 Baths, 1228 sq ftModel Gallery
Floorplans
Availability Details
Availability Date Unit Sq Ft Call for Availability B1 1228 sq ft Model Amenities and Features
Features
- Air Conditioning
- Balcony
- Smoke Free
- Washer/Dryer
- Windows
Kitchen
- Dishwasher
- Disposal
- Eat-in Kitchen
- Freezer
- Ice Maker
- Island Kitchen
- Kitchen
- Microwave
- Oven
- Pantry
- Quartz Countertops
- Range
- Refrigerator
- Stainless Steel Appliances
Apartment Model: B1Call For Rates2 Bedroom, 2 Bath, 1228 sq ftUnavailable![]()
B1 - Floorplan


Schedule a Tour
Property Information
- 36 Units
- 3 Stories
- Built in 2026
Lease Terms
- 12 - 18 mo
Fees and Policies
The fees listed below are community-provided and may exclude utilities or add-ons. All payments are made directly to the property and are non-refundable unless otherwise specified. Use the Cost Calculator to determine costs based on your needs.
Required Fees
One-Time Basics
- Due at Application
- Application FeeiCharged Per Applicant.$50.00
- Administrative FeeiCharged Per Unit.$300.00
- Due at Move-In
- Lease Termination FeeiCharged per unit.$0.00
Utilities
- Utility BundleiCharged Per Unit.$125.00/mo
- Utility - Electric - Third PartyiUsage-Based (Utilities).Amount for provision and consumption of electric paid to a third party. Charged per unit. Charged Per Unit.Varies/mo
- InternetiCharged per unit.$70.00/mo
Other Fees and Policies
Situational Fees
- NSF Check FeeiCharged Per Unit.$30.00
Parking Fees
- Parking
- ParkingiCharged Per Vehicle.$80-$110/mo
- Other
Additional Parking Options
Property Fee Disclaimer: Based on community-supplied data and independent market research. Subject to change without notice. May exclude fees for mandatory or optional services and usage-based utilities.
Features and Amenities
Unique Amenities
- Dedicated Office/den Options
- Generous Storage
- Illuminated Bathroom Mirrors
- Luxury Plank Flooring
- Oversized Walk-in Closets
- Private Outdoor Patios
- Steps To Downtown Overland Park Shops
- Walk To Overland Park Farmers' Market
On-Site Services
- Maintenance On Site
- Online Services
- 24 Hour Access
Outdoor Features
- Courtyard
- Patio
Recreation and Fitness
- Fitness Center
- Media Center/Movie Theatre
Interior Features
- Balcony
- Windows
- Washer/Dryer
- Air Conditioning
- Smoke Free
Kitchen Amenities
- Stainless Steel Appliances
- Ice Maker
- Kitchen
- Quartz Countertops
- Dishwasher
- Eat In Kitchen
- Microwave
- Disposal
- Freezer
- Oven
- Pantry
- Island Kitchen
- Range
- Refrigerator
Living Area Features
- Walk In Closets
- Den
- Office
- Large Bedrooms
- Window Coverings
Map
- Shopping
- Colleges
- Grocery
- Medical
- Parks
Map
Getting Around
60 / 100 Moderately walkable
30 / 100 Limited public transit
50 / 100 Fairly bikeable
80 / 100 Very car friendly
 details
Getting to Know the Area
80 / 100 Restaurants
70 / 100 Cafes
60 / 100 Nightlife
60 / 100 Shopping
60 / 100 Parks
90 / 100 Noise Level
Frequently Asked Questions about Urban Edge
Where is Urban Edge located?
Urban Edge is located at 7901 Newton St near the Historic Overland Park area of Overland Park, KS
What is the current rent range at Urban Edge?
1 Bedroom to 2 Bedroom Apartments at Urban Edge currently range from $1,795 to $2,410
When is the leasing office open?
- The office Hours for Urban Edge are
- Monday 9:00 am–5:00 pm
- Tuesday 9:00 am–5:00 pm
- Wednesday 9:00 am–5:00 pm
- Thursday 9:00 am–5:00 pm
- Friday 9:00 am–5:00 pm
- Saturday 10:00 am–4:00 pm
- Sunday Closed
Are pets allowed?
Call us today to find out our pet policy and if we allow pets
Are there any rent specials?
The current rent special at Urban Edge is: Free Month of Rent~~Sign a 13-month lease and move in by 9/30/2026 and get one month of rent free.
Nearby Schools
Overland Park Elementary School
About GreatSchools Data on ApartmentHomeLiving.com.
Points of Interest
Time and distance from Urban Edge.
Arts Museums and Landmarks
Big Box and Retail
Walgreens
Walmart
Carmax
Colleges and Universities
University of Missouri, Kansas City - Volker Campus
Groceries
Price Chopper
Trader Joe's
Hy-Vee
Hospitals
Adventhealth Shawnee Mission
Children's Mercy South
Doctors Hospital
Parks and Recreation
Urban Edge has 3 parks within 9.1 miles, including Theis Park, Swope Park, and Penguin Park.
Restaurants and Dining
Shopping Centers
Urban Edge has 5 shopping centers within 0.4 miles.
Nearby Neighborhoods
Rental Price Ranges in the Area
| Bedroom | Average Rent | Cheapest Rent | Highest Rent |
|---|---|---|---|
| Overland Park Studio Apartments | $1,597 | $708 | $10,000+ |
| Overland Park 1 Bedroom Apartments | $1,485 | $750 | $3,227 |
| Overland Park 2 Bedroom Apartments | $1,958 | $846 | $5,331 |
| Overland Park 3 Bedroom Apartments | $2,465 | $1,125 | $6,874 |
| 2 Bedroom Homes | $1,746 | $895 | $3,250 |
| 3 Bedroom Homes | $2,328 | $1,695 | $4,750 |
| 4 Bedroom Homes | $3,082 | $2,035 | $5,000 |
| 5 Bedroom Homes | $5,320 | $3,000 | $9,995 |
Browse Top Apartments in Overland Park
By Price
- Cheap Overland Park Apartments
- Overland Park Apartments Under $700
- Overland Park Apartments Under $800
- Overland Park Apartments Under $900
- Overland Park Apartments Under $1000
- Overland Park Apartments Under $1200
- Overland Park Apartments Under $1500
- Overland Park Apartments Under $2000
- Overland Park Luxury Apartments
By Community Type
- Overland Park Apartments for Rent by Owner
- Overland Park Apartments with Rent Specials
- Overland Park Top Rated Apartments
- Overland Park Corporate Apartments
- Overland Park Furnished Apartments
- Overland Park Gated Apartments
- Overland Park Loft Apartments
- New Overland Park Apartments
- Overland Park Senior Apartments
- Overland Park Short-term Apartments
- Overland Park Student Apartments
- Overland Park Apartments with Utilities Included