


- 1–3 Bedrooms
- $1,800-$3,780 Pricing
- 926–1,441 Square Feet
Rent Specials
***Up to 3 months free~~***Up to 3 months free
About Urban West
Spacious West Island Apartments Apartment Features: 1, 2 & 3 bedroom layouts available Modern finishes & spacious layouts Air Conditioning Full suite of stainless steel appliances: Fridge, Stove, Dishwasher, Microwave, Washer & Dryer Utilities included : Hot Water A/C Blinds Building Amenities: Fully Equipped Fitness Centre Rooftop Terrace & BBQ's Resident Lounge & Private Dining Room Indoor Pool Secure Entry & On-Site Management
Property Contact Info

- Listed by:
- Agency:
- Vendor Logo:
- Website:
- View Property Website
- Call Us:
- (438) 544-4420
- Disclaimer:
Office Hours
| Monday | 9:00 am–5:00 pm |
| Tuesday | 9:00 am–5:00 pm |
| Wednesday | 9:00 am–5:00 pm |
| Thursday | 9:00 am–5:00 pm |
| Friday | 9:00 am–5:00 pm |
| Saturday | By Appointment |
| Sunday | By Appointment |
Floorplan Pricing and Availability
Urban West offers 1 to 3 Bedroom apartments starting from $1,800 and having 926–1,441 sq ft. Here is the current pricing and availability:
New! Interactive Property Map
 ApartmentHomeLiving.com's new Interactive Property Map allows you to see where every available unit is located at this community.Try It Now >
1 Bedroom
1 Bed 1 Bath
From $2,225
1 Bed, 1 Bath, 926 sq ftAvailable NowModel Gallery
Photos
Availability Details
Price Availability Date Unit Sq Ft $2,225 Available Now 604 926 Model Amenities and Features
Features
- Air Conditioning
- Balcony
- Heating
- Intercom
- Security System
- Storage Space
- Tub/Shower
- Washer/Dryer
Kitchen
- Dishwasher
- Freezer
- Instant Hot Water
- Island Kitchen
- Kitchen
- Microwave
- Oven
- Pantry
- Range
- Refrigerator
- Stainless Steel Appliances
Unit 604 Rent and Fees
Unit Price
- $2,225
View Details and Rent EstimateModel Rent and Fees
Model Price Range
- $1,800 - $2,225
Apartment Model: 1 Bed 1 BathFrom $1,8001 Bedroom, 1 Bath, 926 sq ftAvailable Now![]()
1 Bed 1 Bath - Image Apartment Unit: 604Apartment Model: 1 Bed 1 Bath$2,2251 Bedroom, 1 Bath, 926 sq ftAvailable Now2 Bedrooms
2 Bed 1.5 Bath
From $2,300
2 Beds, 1.5 Baths, 958-995 sq ftAvailable NowModel Gallery
Floorplans
Photos
Availability Details
Price Availability Date Unit Sq Ft View Details $2,655 Available Now 1012 958 $2,300 Available Now 819 995 Model Amenities and Features
Features
- Air Conditioning
- Balcony
- Heating
- Intercom
- Security System
- Storage Space
- Tub/Shower
- Washer/Dryer
Kitchen
- Dishwasher
- Freezer
- Instant Hot Water
- Island Kitchen
- Kitchen
- Microwave
- Oven
- Pantry
- Range
- Refrigerator
- Stainless Steel Appliances
Model Rent and Fees
Model Price Range
- $2,250 - $2,965
Current Available Pricing
- $2,300 - $2,655
Unit 1012 Rent and Fees
Unit Price
- $2,655
View Details and Rent EstimateModel Rent and Fees
Model Price Range
- $2,250 - $2,965
Unit 819 Rent and Fees
Unit Price
- $2,300
View Details and Rent EstimateModel Rent and Fees
Model Price Range
- $2,250 - $2,965
Apartment Model: 2 Bed 1.5 BathFrom $2,2502 Bedroom, 1.5 Bath, 958-995 sq ftAvailable NowFloorplansPhotos![]()
2 Bed 1.5 Bath - Image ![]()
2 Bed 1.5 Bath - Floorplan Apartment Unit: 1012Apartment Model: 2 Bed 1.5 Bath$2,6552 Bedroom, 1.5 Bath, 958 sq ftAvailable NowApartment Unit: 819Apartment Model: 2 Bed 1.5 Bath$2,3002 Bedroom, 1.5 Bath, 995 sq ftAvailable Now3 Bedrooms
3 Bed 2 Bath
From $3,120
3 Beds, 2 Baths, 1270-1441 sq ftAvailable NowModel Gallery
Floorplans
Availability Details
Price Availability Date Unit Sq Ft From $3,120 Available Now 3 Bed 2 Bath 1270-1441 sq ft Model Amenities and Features
Features
- Air Conditioning
- Balcony
- Heating
- Intercom
- Security System
- Storage Space
- Tub/Shower
- Washer/Dryer
Kitchen
- Dishwasher
- Freezer
- Instant Hot Water
- Island Kitchen
- Kitchen
- Microwave
- Oven
- Pantry
- Range
- Refrigerator
- Stainless Steel Appliances
Model Rent and Fees
Model Price Range
- $3,120 - $3,780
Apartment Model: 3 Bed 2 BathFrom $3,1203 Bedroom, 2 Bath, 1270-1441 sq ftAvailable Now![]()
3 Bed 2 Bath - Floorplan


Schedule a Tour
Videos
3D Tours
Property Information
- 176 Units
- Built in 2022
- 10 Stories
Lease Terms
- 12 mo
Fees and Policies
The fees listed below are community-provided and may exclude utilities or add-ons. All payments are made directly to the property and are non-refundable unless otherwise specified. Use the Cost Calculator to determine costs based on your needs.
Required Fees
Utilities
- Hot wateriCharged per unit.Included in Rent/mo
Other Fees and Policies
Pet Fees
- Cat
- Pet FeeiCharged Per Pet.Included in Rent
- Dog
- Pet FeeiCharged Per Pet.Included in Rent
Parking Fees
- Electric Vehicle Parking
- Parking FeeiCharged Per Vehicle.$210.00/mo
- Parking
- Parking FeeiCharged Per Vehicle.$160.00/mo
Fee negotiable upon request Indoor and Outdoor Available.
Storage Fees
- Storage Locker
- Storage FeeiCharged Per Rentable Item.$40.00/mo
- Bike Storage
- Storage FeeiCharged per rentable item.$0.00
Fee negotiable upon request.
Property Fee Disclaimer: Based on community-supplied data and independent market research. Subject to change without notice. May exclude fees for mandatory or optional services and usage-based utilities.
Features and Amenities
Unique Amenities
- Heat
- Hot Water
On-Site Services
- Car Wash Area
- Maintenance On Site
- Pet Care
- Property Manager On Site
- Car Charging Station
- Pet Play Area
- Recycling
- Key Fob Entry
- 24 Hour Access
- Concierge
Community Features
- Lounge
- Disposal Chutes
- Multi Use Room
- Elevator
Outdoor Features
- Grill
- Controlled Access
Recreation and Fitness
- Fitness Center
- Playground
- Pool
Interior Features
- Balcony
- Security System
- Storage Space
- Tub/Shower
- Intercom
- Heating
- Washer/Dryer
- Air Conditioning
Kitchen Amenities
- Dishwasher
- Microwave
- Oven
- Pantry
- Refrigerator
- Island Kitchen
- Kitchen
- Freezer
- Stainless Steel Appliances
- Instant Hot Water
- Range
Living Area Features
- Dining Room
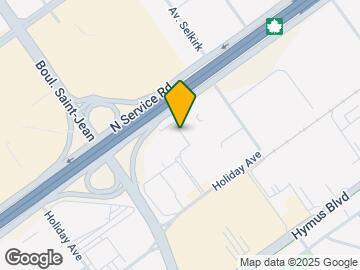
Map
- Shopping
- Colleges
- Grocery
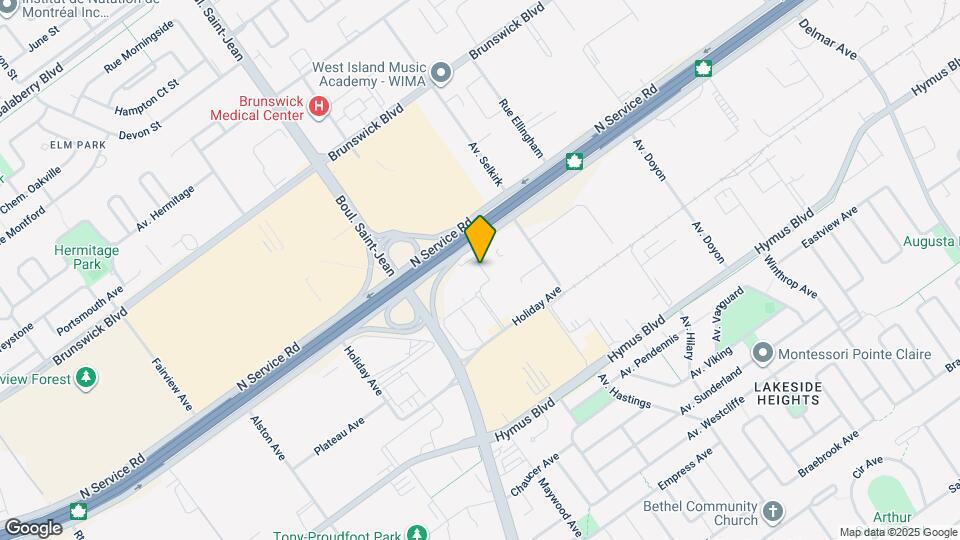
Map
Getting Around
50 / 100 Fairly walkable
50 / 100 Some public transit
40 / 100 Fairly bikeable
100 / 100 Exceptionally car friendly
 details
Getting to Know the Area
70 / 100 Restaurants
60 / 100 Cafes
50 / 100 Nightlife
80 / 100 Shopping
60 / 100 Parks
0 / 100 Noise Level
Frequently Asked Questions about Urban West
Where is Urban West located?
Urban West is located at 17 De La Triade Pl near the Pointe-claire area of Pointe-claire, QC
What is the current rent range at Urban West?
1 Bedroom to 3 Bedroom Apartments at Urban West currently range from $1,800 to $3,780
When is the leasing office open?
- The office Hours for Urban West are
- Monday 9:00 am–5:00 pm
- Tuesday 9:00 am–5:00 pm
- Wednesday 9:00 am–5:00 pm
- Thursday 9:00 am–5:00 pm
- Friday 9:00 am–5:00 pm
- Saturday By Appointment
- Sunday By Appointment
Are pets allowed?
Call us today to find out our pet policy and if we allow pets
Are there any rent specials?
The current rent special at Urban West is: ***Up to 3 months free~~***Up to 3 months free.
Nearby Schools
École Saint-Louis
École Pointe-Claire
. Points of Interest
Time and distance from Urban West.
Big Box and Retail
Walmart
Costco
Colleges and Universities
Groceries
Iga
Nearby Neighborhoods
Rental Price Ranges in the Area
| Bedroom | Average Rent | Cheapest Rent | Highest Rent |
|---|---|---|---|
| Pointe-claire Studio Apartments | $1,385 | $1,385 | $1,385 |
| Pointe-claire 1 Bedroom Apartments | $1,752 | $1,250 | $2,225 |
| Pointe-claire 2 Bedroom Apartments | $2,355 | $1,400 | $3,295 |
| Pointe-claire 3 Bedroom Apartments | $3,288 | $2,670 | $4,495 |
| 2 Bedroom Homes | $2,316 | $1,660 | $3,204 |
| 3 Bedroom Homes | $5,545 | $3,290 | $7,800 |
Fee negotiable upon request.