

- Studio–2 Bedrooms
- $1,257-$1,999 Total Monthly Price
Total Monthly Price
Base Rent$1,257 - $1,999Total Monthly Price$1,257 - $1,999 - 484–1,089 Square Feet
Rent Specials
4 Weeks Free - Apply Today!~~Receive 4 Weeks Free on the Next 2 Leases! Apply Now Before They're Gone!
About Via Apartments
ViA is a cool collection of Salt Lake City apartments where luxury and style meet. Claim one of our gorgeous homes and enjoy stunningly fresh interiors and social amenities right out your door. For an urban space that matches your commuter-centric life, discover ViA. Call today for a private tour.With a great location and a sleek outdoor terrace, ViA is all about comfort, convenience, and style. Add resident services, Wi-Fi in common areas, and excellent garage parking, ViA offers its residents a great place to call home.
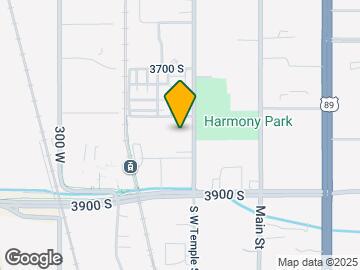
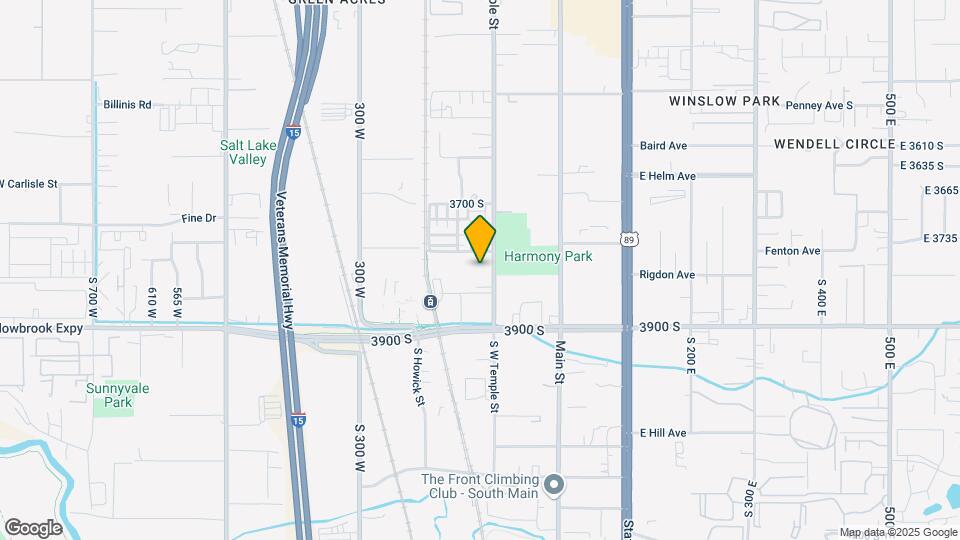
Via Apartments is located in the South Salt Lake City Neighborhood and 84115 Zip code of Salt Lake City, UT. This community is professionally managed by Redstone Residential

Unique Features and Amenities
- 24-Hour Fitness Center
- BBQ Pavilion
- Bike Storage
- Cable/Internet Ready
- Covered and Garage Parking Available
- Dwelo Smart home Technology
- Electric Car Charging Station
- Elevators
- Fire Pit and Barbecue Area
- Mini Market
- Package Lockers
- Stainless Steel Appliance Package
- Storage Unit
- Storage Units
- Washer and Dryer in Unit
Property Contact Info

- Listed by:
- Agency:
- Vendor Logo:
- Website:
- View Property Website
- Call Us:
- (385) 270-9697
- Disclaimer:
Office Hours
| Monday | 8:30 am–5:30 pm |
| Tuesday | 8:30 am–5:30 pm |
| Wednesday | 8:30 am–5:30 pm |
| Thursday | 8:30 am–5:30 pm |
| Friday | 8:30 am–5:30 pm |
| Saturday | 10:00 am–3:00 pm |
| Sunday | Closed |
Floorplan Pricing and Availability
Via Apartments offers Studio to 2 Bedroom apartments starting from $1,257 and having 484–1,089 sq ft. Here is the current pricing and availability:
New! Interactive Property Map
Studio
Indigo (Studio)
$1,257
Studio, 1 Bath, 484 sq ftTotal Monthly PriceAvailable NowTotal Monthly Price
Base Rent$1,257Total Monthly Price$1,257Model Gallery
Floorplans
3D Tours
Availability Details
Prices shown for this property are the Total Monthly Price including Fees.Price Availability Date Unit Sq Ft Deposit $1,257 Available Now 209 484 $500 Unit 209 Amenities and Features
Features
- Air Conditioning
- Bike Storage
Kitchen
- Disposal
Living Space
- Walk-In Closets
Unique Features
- 24-Hour Fitness Center
- BBQ Pavilion
- Cable/Internet Ready
- Covered and Garage Parking Available
- Dwelo Smart home Technology
- Electric Car Charging Station
- Elevators
- Fire Pit and Barbecue Area
- Mini Market
- Package Lockers
- Stainless Steel Appliance Package
- Storage Unit
- Storage Units
- Washer and Dryer in Unit
Unit 209 Lease Information
Unit Price
- $1,257Total Monthly PriceBase Rent: $1,257Required Monthly Fees: None
View Details and Rent EstimateDeposit
- $500 deposit
Model Lease Information
Price
- $1,257Total Monthly Price
Apartment Model: Indigo (Studio)$1,257Studio, 1 Bath, 484 sq ftAvailable NowFloorplans3D ToursFloor plans are artist's rendering. All dimensions are approximate. Actual product and specifications may vary in dimension or detail. Not all features are available in every rental home. Please see a representative for details.
![]()
Indigo (Studio) - Floorplan Indigo (Studio) - 3D Tour Apartment Unit: 209Apartment Model: Indigo (Studio)$1,257Studio, 1 Bath, 484 sq ftAvailable Now1 Bedroom
Show Unavailable FloorplansCitrine (1x1A-VA)
$1,563
1 Bed, 1 Bath, 680 sq ftTotal Monthly PriceAvailable Aug 2Total Monthly Price
Base Rent$1,563Total Monthly Price$1,563Model Gallery
Floorplans
Availability Details
Prices shown for this property are the Total Monthly Price including Fees.Price Availability Date Unit Sq Ft Deposit $1,563 August 2, 2026 521 680 $500 Unit 521 Amenities and Features
Features
- Air Conditioning
Kitchen
- Disposal
Living Space
- Walk-In Closets
Unique Features
- 24-Hour Fitness Center
- BBQ Pavilion
- Bike Storage
- Cable/Internet Ready
- Covered and Garage Parking Available
- Dwelo Smart home Technology
- Electric Car Charging Station
- Elevators
- Fire Pit and Barbecue Area
- Mini Market
- Package Lockers
- Stainless Steel Appliance Package
- Storage Unit
- Storage Units
- Washer and Dryer in Unit
Unit 521 Lease Information
Unit Price
- $1,563Total Monthly PriceBase Rent: $1,563Required Monthly Fees: None
View Details and Rent EstimateDeposit
- $500 deposit
Model Lease Information
Price
- $1,563Total Monthly Price
Apartment Model: Citrine (1x1A-VA)$1,5631 Bedroom, 1 Bath, 680 sq ftAvailable August 2, 2026Floor plans are artist's rendering. All dimensions are approximate. Actual product and specifications may vary in dimension or detail. Not all features are available in every rental home. Please see a representative for details.
![]()
Citrine (1x1A-VA) - Floorplan 1 Floor plans are artist's rendering. All dimensions are approximate. Actual product and specifications may vary in dimension or detail. Not all features are available in every rental home. Please see a representative for details.
![]()
Citrine (1x1A-VA) - Floorplan 2 Apartment Unit: 521Apartment Model: Citrine (1x1A-VA)$1,5631 Bedroom, 1 Bath, 680 sq ftAvailable August 2, 2026Citrine (1x1E-VA)
From $1,528
1 Bed, 1 Bath, 680 sq ftTotal Monthly PriceAvailable Aug 10Total Monthly Price
Base Rent$1,528 - $1,543Total Monthly Price$1,528 - $1,543Cheapest 1 BedroomThis is the cheapest 1 Bedroom at this PropertyModel Gallery
Floorplans
Availability Details
Prices shown for this property are the Total Monthly Price including Fees.Price Availability Date Unit Sq Ft Deposit View Details $1,528 August 10, 2026 419 680 $500 $1,543 September 1, 2026 519 680 $500 Model Amenities and Features
Features
- Air Conditioning
Kitchen
- Disposal
Living Space
- Walk-In Closets
Unique Features
- 24-Hour Fitness Center
- BBQ Pavilion
- Bike Storage
- Cable/Internet Ready
- Covered and Garage Parking Available
- Dwelo Smart home Technology
- Electric Car Charging Station
- Elevators
- Fire Pit and Barbecue Area
- Mini Market
- Package Lockers
- Stainless Steel Appliance Package
- Storage Unit
- Storage Units
- Washer and Dryer in Unit
Model Lease Information
Model Price Range
- $1,528 - $1,543Total Monthly PriceBase Rent: $1,528 - $1,543Required Monthly Fees: None
Deposit
- $500 deposit
Unit 419 Amenities and Features
Features
- Air Conditioning
- Bike Storage
Kitchen
- Disposal
Living Space
- Walk-In Closets
Unique Features
- 24-Hour Fitness Center
- BBQ Pavilion
- Cable/Internet Ready
- Covered and Garage Parking Available
- Dwelo Smart home Technology
- Electric Car Charging Station
- Elevators
- Fire Pit and Barbecue Area
- Mini Market
- Package Lockers
- Stainless Steel Appliance Package
- Storage Unit
- Storage Units
- Washer and Dryer in Unit
Unit 419 Lease Information
Unit Price
- $1,528Total Monthly PriceBase Rent: $1,528Required Monthly Fees: None
View Details and Rent EstimateDeposit
- $500 deposit
Model Lease Information
Model Price Range
- $1,528 - $1,543Total Monthly Price
Unit 519 Amenities and Features
Features
- Air Conditioning
Kitchen
- Disposal
Living Space
- Walk-In Closets
storage
- Bike Storage
- Storage Unit
Unique Features
- 24-Hour Fitness Center
- BBQ Pavilion
- Cable/Internet Ready
- Covered and Garage Parking Available
- Dwelo Smart home Technology
- Electric Car Charging Station
- Elevators
- Fire Pit and Barbecue Area
- Mini Market
- Package Lockers
- Stainless Steel Appliance Package
- Storage Units
- Washer and Dryer in Unit
Unit 519 Lease Information
Unit Price
- $1,543Total Monthly PriceBase Rent: $1,543Required Monthly Fees: None
View Details and Rent EstimateDeposit
- $500 deposit
Model Lease Information
Model Price Range
- $1,528 - $1,543Total Monthly Price
Apartment Model: Citrine (1x1E-VA)From $1,5281 Bedroom, 1 Bath, 680 sq ftAvailable August 10, 2026Floor plans are artist's rendering. All dimensions are approximate. Actual product and specifications may vary in dimension or detail. Not all features are available in every rental home. Please see a representative for details.
![]()
Citrine (1x1E-VA) - Floorplan Apartment Unit: 419Apartment Model: Citrine (1x1E-VA)$1,5281 Bedroom, 1 Bath, 680 sq ftAvailable August 10, 2026Apartment Unit: 519Apartment Model: Citrine (1x1E-VA)$1,5431 Bedroom, 1 Bath, 680 sq ftAvailable September 1, 2026Slate (1x1 B-VA)
$1,553
1 Bed, 1 Bath, 680 sq ftTotal Monthly PriceAvailable Aug 17Total Monthly Price
Base Rent$1,553Total Monthly Price$1,553Model Gallery
Floorplans
3D Tours
Availability Details
Prices shown for this property are the Total Monthly Price including Fees.Price Availability Date Unit Sq Ft Deposit $1,553 August 17, 2026 531 680 $500 Unit 531 Amenities and Features
Features
- Air Conditioning
- Bike Storage
Kitchen
- Disposal
Living Space
- Walk-In Closets
Unique Features
- 24-Hour Fitness Center
- BBQ Pavilion
- Cable/Internet Ready
- Covered and Garage Parking Available
- Dwelo Smart home Technology
- Electric Car Charging Station
- Elevators
- Fire Pit and Barbecue Area
- Mini Market
- Package Lockers
- Stainless Steel Appliance Package
- Storage Unit
- Storage Units
- Washer and Dryer in Unit
Unit 531 Lease Information
Unit Price
- $1,553Total Monthly PriceBase Rent: $1,553Required Monthly Fees: None
View Details and Rent EstimateDeposit
- $500 deposit
Model Lease Information
Price
- $1,553Total Monthly Price
Apartment Model: Slate (1x1 B-VA)$1,5531 Bedroom, 1 Bath, 680 sq ftAvailable August 17, 2026Floorplans3D ToursFloor plans are artist's rendering. All dimensions are approximate. Actual product and specifications may vary in dimension or detail. Not all features are available in every rental home. Please see a representative for details.
![]()
Slate (1x1 B-VA) - Floorplan 1 Floor plans are artist's rendering. All dimensions are approximate. Actual product and specifications may vary in dimension or detail. Not all features are available in every rental home. Please see a representative for details.
![]()
Slate (1x1 B-VA) - Floorplan 2 Slate (1x1 B-VA) - 3D Tour Apartment Unit: 531Apartment Model: Slate (1x1 B-VA)$1,5531 Bedroom, 1 Bath, 680 sq ftAvailable August 17, 2026Orchid (1x1F-VA)
1 Bed, 1 Bath, 738 sq ftModel Gallery
Floorplans
Availability Details
Prices shown for this property are the Total Monthly Price including Fees.Price Availability Date Unit Sq Ft $1,548 Call for Availability Orchid (1x1F-VA) 738 sq ft Model Amenities and Features
Features
- Air Conditioning
Kitchen
- Disposal
Living Space
- Walk-In Closets
Unique Features
- 24-Hour Fitness Center
- BBQ Pavilion
- Bike Storage
- Cable/Internet Ready
- Covered and Garage Parking Available
- Dwelo Smart home Technology
- Electric Car Charging Station
- Elevators
- Fire Pit and Barbecue Area
- Mini Market
- Package Lockers
- Stainless Steel Appliance Package
- Storage Unit
- Storage Units
- Washer and Dryer in Unit
Model Lease Information
Model Price
- $1,548Total Monthly PriceBase Rent: $1,548Required Monthly Fees: None
Apartment Model: Orchid (1x1F-VA)$1,5481 Bedroom, 1 Bath, 738 sq ftUnavailableFloor plans are artist's rendering. All dimensions are approximate. Actual product and specifications may vary in dimension or detail. Not all features are available in every rental home. Please see a representative for details.
![]()
Orchid (1x1F-VA) - Floorplan 1 Floor plans are artist's rendering. All dimensions are approximate. Actual product and specifications may vary in dimension or detail. Not all features are available in every rental home. Please see a representative for details.
![]()
Orchid (1x1F-VA) - Floorplan 2 Ochre (1x1C)
1 Bed, 1 Bath, 812 sq ftLargest 1 BedroomThis is the largest 1 Bedroom at this PropertyModel Gallery
Floorplans
Availability Details
Prices shown for this property are the Total Monthly Price including Fees.Price Availability Date Unit Sq Ft Deposit $1,780 Call for Availability Ochre (1x1C) 812 sq ft $500 Model Amenities and Features
Features
- Air Conditioning
Kitchen
- Disposal
Living Space
- Walk-In Closets
Unique Features
- 24-Hour Fitness Center
- BBQ Pavilion
- Bike Storage
- Cable/Internet Ready
- Covered and Garage Parking Available
- Dwelo Smart home Technology
- Electric Car Charging Station
- Elevators
- Fire Pit and Barbecue Area
- Mini Market
- Package Lockers
- Stainless Steel Appliance Package
- Storage Unit
- Storage Units
- Washer and Dryer in Unit
Model Lease Information
Model Price
- $1,780Total Monthly PriceBase Rent: $1,780Required Monthly Fees: None
Deposit
- $500 deposit
Apartment Model: Ochre (1x1C)$1,7801 Bedroom, 1 Bath, 812 sq ftUnavailableFloor plans are artist's rendering. All dimensions are approximate. Actual product and specifications may vary in dimension or detail. Not all features are available in every rental home. Please see a representative for details.
![]()
Ochre (1x1C) - Floorplan 1 Floor plans are artist's rendering. All dimensions are approximate. Actual product and specifications may vary in dimension or detail. Not all features are available in every rental home. Please see a representative for details.
![]()
Ochre (1x1C) - Floorplan 2 2 Bedrooms
Show Unavailable FloorplansCrimson (2x2B)
$1,957
2 Beds, 2 Baths, 1050 sq ftTotal Monthly PriceAvailable NowTotal Monthly Price
Base Rent$1,957Total Monthly Price$1,957Model Gallery
Floorplans
Availability Details
Prices shown for this property are the Total Monthly Price including Fees.Price Availability Date Unit Sq Ft Deposit View Details $1,957 Available Now 315 1050 $500 $1,957 July 18, 2026 302 1050 $500 $1,957 August 1, 2026 424 1050 $500 Model Amenities and Features
Features
- Air Conditioning
Kitchen
- Disposal
Living Space
- Walk-In Closets
Unique Features
- 24-Hour Fitness Center
- BBQ Pavilion
- Bike Storage
- Cable/Internet Ready
- Covered and Garage Parking Available
- Dwelo Smart home Technology
- Electric Car Charging Station
- Elevators
- Fire Pit and Barbecue Area
- Mini Market
- Package Lockers
- Stainless Steel Appliance Package
- Storage Unit
- Storage Units
- Washer and Dryer in Unit
Model Lease Information
Model Price
- $1,957Total Monthly PriceBase Rent: $1,957Required Monthly Fees: None
Deposit
- $500 deposit
Unit 315 Amenities and Features
Features
- Air Conditioning
Kitchen
- Disposal
Living Space
- Walk-In Closets
storage
- Storage Unit
Unique Features
- 24-Hour Fitness Center
- BBQ Pavilion
- Bike Storage
- Cable/Internet Ready
- Covered and Garage Parking Available
- Dwelo Smart home Technology
- Electric Car Charging Station
- Elevators
- Fire Pit and Barbecue Area
- Mini Market
- Package Lockers
- Stainless Steel Appliance Package
- Storage Units
- Washer and Dryer in Unit
Unit 315 Lease Information
Unit Price
- $1,957Total Monthly PriceBase Rent: $1,957Required Monthly Fees: None
View Details and Rent EstimateDeposit
- $500 deposit
Model Lease Information
Price
- $1,957Total Monthly Price
Unit 302 Amenities and Features
Features
- Air Conditioning
Kitchen
- Disposal
Living Space
- Walk-In Closets
Unique Features
- 24-Hour Fitness Center
- BBQ Pavilion
- Bike Storage
- Cable/Internet Ready
- Covered and Garage Parking Available
- Dwelo Smart home Technology
- Electric Car Charging Station
- Elevators
- Fire Pit and Barbecue Area
- Mini Market
- Package Lockers
- Stainless Steel Appliance Package
- Storage Unit
- Storage Units
- Washer and Dryer in Unit
Unit 302 Lease Information
Unit Price
- $1,957Total Monthly PriceBase Rent: $1,957Required Monthly Fees: None
View Details and Rent EstimateDeposit
- $500 deposit
Model Lease Information
Price
- $1,957Total Monthly Price
Unit 424 Amenities and Features
Features
- Air Conditioning
Kitchen
- Disposal
Living Space
- Walk-In Closets
Unique Features
- 24-Hour Fitness Center
- BBQ Pavilion
- Bike Storage
- Cable/Internet Ready
- Covered and Garage Parking Available
- Dwelo Smart home Technology
- Electric Car Charging Station
- Elevators
- Fire Pit and Barbecue Area
- Mini Market
- Package Lockers
- Stainless Steel Appliance Package
- Storage Unit
- Storage Units
- Washer and Dryer in Unit
Unit 424 Lease Information
Unit Price
- $1,957Total Monthly PriceBase Rent: $1,957Required Monthly Fees: None
View Details and Rent EstimateDeposit
- $500 deposit
Model Lease Information
Price
- $1,957Total Monthly Price
Apartment Model: Crimson (2x2B)$1,9572 Bedroom, 2 Bath, 1050 sq ftAvailable NowFloor plans are artist's rendering. All dimensions are approximate. Actual product and specifications may vary in dimension or detail. Not all features are available in every rental home. Please see a representative for details.
![]()
Crimson (2x2B) - Floorplan Apartment Unit: 315Apartment Model: Crimson (2x2B)$1,9572 Bedroom, 2 Bath, 1050 sq ftAvailable NowApartment Unit: 302Apartment Model: Crimson (2x2B)$1,9572 Bedroom, 2 Bath, 1050 sq ftAvailable July 18, 2026Apartment Unit: 424Apartment Model: Crimson (2x2B)$1,9572 Bedroom, 2 Bath, 1050 sq ftAvailable August 1, 2026Crimson (2x2A)
2 Beds, 2 Baths, 1038 sq ftModel Gallery
Floorplans
Availability Details
Prices shown for this property are the Total Monthly Price including Fees.Price Availability Date Unit Sq Ft Deposit $1,999 Call for Availability Crimson (2x2A) 1038 sq ft $500 Model Amenities and Features
Features
- Air Conditioning
Kitchen
- Disposal
Living Space
- Walk-In Closets
Unique Features
- 24-Hour Fitness Center
- BBQ Pavilion
- Bike Storage
- Cable/Internet Ready
- Covered and Garage Parking Available
- Dwelo Smart home Technology
- Electric Car Charging Station
- Elevators
- Fire Pit and Barbecue Area
- Mini Market
- Package Lockers
- Stainless Steel Appliance Package
- Storage Unit
- Storage Units
- Washer and Dryer in Unit
Model Lease Information
Model Price
- $1,999Total Monthly PriceBase Rent: $1,999Required Monthly Fees: None
Deposit
- $500 deposit
Apartment Model: Crimson (2x2A)$1,9992 Bedroom, 2 Bath, 1038 sq ftUnavailableFloor plans are artist's rendering. All dimensions are approximate. Actual product and specifications may vary in dimension or detail. Not all features are available in every rental home. Please see a representative for details.
![]()
Crimson (2x2A) - Floorplan 1 Floor plans are artist's rendering. All dimensions are approximate. Actual product and specifications may vary in dimension or detail. Not all features are available in every rental home. Please see a representative for details.
![]()
Crimson (2x2A) - Floorplan 2 Steele (2x2C)
2 Beds, 2 Baths, 1089 sq ftLargest 2 BedroomThis is the largest 2 Bedroom at this PropertyModel Gallery
Floorplans
Availability Details
Prices shown for this property are the Total Monthly Price including Fees.Price Availability Date Unit Sq Ft Deposit $1,949 Call for Availability Steele (2x2C) 1089 sq ft $500 Model Amenities and Features
Features
- Air Conditioning
Kitchen
- Disposal
Living Space
- Walk-In Closets
Unique Features
- 24-Hour Fitness Center
- BBQ Pavilion
- Bike Storage
- Cable/Internet Ready
- Covered and Garage Parking Available
- Dwelo Smart home Technology
- Electric Car Charging Station
- Elevators
- Fire Pit and Barbecue Area
- Mini Market
- Package Lockers
- Stainless Steel Appliance Package
- Storage Unit
- Storage Units
- Washer and Dryer in Unit
Model Lease Information
Model Price
- $1,949Total Monthly PriceBase Rent: $1,949Required Monthly Fees: None
Deposit
- $500 deposit
Apartment Model: Steele (2x2C)$1,9492 Bedroom, 2 Bath, 1089 sq ftUnavailableFloor plans are artist's rendering. All dimensions are approximate. Actual product and specifications may vary in dimension or detail. Not all features are available in every rental home. Please see a representative for details.
![]()
Steele (2x2C) - Floorplan 1 Floor plans are artist's rendering. All dimensions are approximate. Actual product and specifications may vary in dimension or detail. Not all features are available in every rental home. Please see a representative for details.
![]()
Steele (2x2C) - Floorplan 2
Schedule a Tour
3D Tours
Property Information
- 138 Units
- 5 Stories
- Built in 2018
Lease Terms
- 3 - 14 mo
Fees and Policies
The fees listed below are community-provided and may exclude utilities or add-ons. All payments are made directly to the property and are non-refundable unless otherwise specified. Use the Cost Calculator to determine costs based on your needs.
Required Fees
One-Time Basics
- Due at Application
- Application FeeiCharged Per Applicant.$45.00
- Administrative feeiCharged Per Unit.$199.00
- Due at Move-In
- Security DepositiCharged Per Unit.$500.00
- Administrative Fee/ Non-refundable Holding FeeiCharged per unit.$199.00
Utilities
- Valet TrashiCharged Per Unit.$25.00/mo
- Pest ControliCharged Per Unit.$4.00/mo
- Communications FeeiCharged per unit.$135.00/mo
Other Fees and Policies
Pet Fees
- Cat
- Pet DepositiMax of 2. Charged Per Pet.$200.00
- Monthly Pet FeeiMax of 2. Charged Per Pet.$45.00
- One-Time Pet FeeiMax of 2. Charged Per Pet.$250.00
- Dog
- Pet DepositiMax of 2. Charged Per Pet.$200.00
- Monthly Pet FeeiMax of 2. Charged Per Pet.$45.00
- One-Time Pet FeeiMax of 2. Charged Per Pet.$250.00
- Other Pet
- Pet DepositiMax of 2. Charged Per Pet.$200.00
- Monthly Pet FeeiMax of 2. Charged Per Pet.$45.00
- One-Time Pet FeeiMax of 2. Charged Per Pet.$250.00
Max of 2.
Max of 2.
Storage Fees
- Storage Unit
- Storage RentiCharged per rentable item.$25.00/mo
Property Fee Disclaimer: Based on community-supplied data and independent market research. Subject to change without notice. May exclude fees for mandatory or optional services and usage-based utilities.
Features and Amenities
Outdoor Features
- Gated
Recreation and Fitness
- Spa
- Pool
Interior Features
- Storage Space
- High Speed Internet Access
- Washer/Dryer
- Air Conditioning
- Wi Fi
Kitchen Amenities
- Disposal
- Stainless Steel Appliances
- Dishwasher
Living Area Features
- Walk In Closets

Map
- Shopping
- Colleges
- Grocery
- Medical
- Parks
- Transportation

Map
Frequently Asked Questions about Via Apartments
Where is Via Apartments located?
Via Apartments is located at 3808 S W Temple near the South Salt Lake City area of Salt Lake City, UT
What is the current rent range at Via Apartments?
Studio to 2 Bedroom Apartments at Via Apartments currently range from $1,257 to $1,957
When is the leasing office open?
- The office Hours for Via Apartments are
- Monday 8:30 am–5:30 pm
- Tuesday 8:30 am–5:30 pm
- Wednesday 8:30 am–5:30 pm
- Thursday 8:30 am–5:30 pm
- Friday 8:30 am–5:30 pm
- Saturday 10:00 am–3:00 pm
- Sunday Closed
Are pets allowed?
Call us today to find out our pet policy and if we allow pets
Are there any rent specials?
The current rent special at Via Apartments is: 4 Weeks Free - Apply Today!~~Receive 4 Weeks Free on the Next 2 Leases! Apply Now Before They're Gone!.
Renters Reviews and Ratings
Great place!
Property Manager Responded
Verified Renter
Property Manager Responded
Verified Renter
Property Manager Responded
Verified Renter
Property Manager Responded
Not recomended
Property Manager Responded
Very Loud
Property Manager Responded
Via is Great
Property Manager Responded
Dont live here
Property Manager Responded
Roach Motels Have Thicker Walls
Property Manager Responded
Nearby Schools
Granite High School
Id Groups Self-Continuation School
Lincoln School
Headstart School
Misc Self-Continuation School
Columbus Community Center
Olene Walker Elementary
Newcomer Academy
Mill Creek School
About GreatSchools Data on ApartmentHomeLiving.com.
Points of Interest
Time and distance from Via Apartments.
Big Box and Retail
Walgreens
Kohl's
Costco
Colleges and Universities
Salt Lake Community College - Taylorsville Redwood Campus
Groceries
Whole Foods
Albertson's
Hospitals
Salt Lake Behavioral Health
St. Mark's Hospital
Intermountain Medical Center
Military Bases
Douglas Army Reserve Center
Salt Lake City Airport Air Guard Station
Parks and Recreation
Via Apartments has 5 parks within 5.1 miles, including Sugar House Park, Wheeler Historic Park, Great Salt Lake, Liberty Park, and Pioneer Park.
Shopping Centers
Via Apartments has 5 shopping centers within 0.7 miles.
Transit Stations
Nearby Neighborhoods
Rental Price Ranges in the Area
| Bedroom | Average Rent | Cheapest Rent | Highest Rent |
|---|---|---|---|
| Salt Lake City Studio Apartments | $1,358 | $600 | $2,612 |
| Salt Lake City 1 Bedroom Apartments | $1,638 | $527 | $9,417 |
| Salt Lake City 2 Bedroom Apartments | $2,071 | $800 | $10,000+ |
| Salt Lake City 3 Bedroom Apartments | $2,461 | $750 | $10,000+ |
| Salt Lake City 4 Bedroom Apartments | $3,259 | $875 | $8,334 |
Browse Top Apartments in Salt Lake City
By Price
- Cheap Salt Lake City Apartments
- Salt Lake City Apartments Under $600
- Salt Lake City Apartments Under $800
- Salt Lake City Apartments Under $900
- Salt Lake City Apartments Under $1000
- Salt Lake City Apartments Under $1200
- Salt Lake City Apartments Under $1500
- Salt Lake City Apartments Under $2000
- Salt Lake City Luxury Apartments
By Community Type
- Salt Lake City Apartments for Rent by Owner
- Salt Lake City Apartments with Rent Specials
- Salt Lake City Top Rated Apartments
- Salt Lake City Corporate Apartments
- Salt Lake City Furnished Apartments
- Salt Lake City Gated Apartments
- Salt Lake City Loft Apartments
- Salt Lake City Low Income Apartments
- New Salt Lake City Apartments
- Salt Lake City Senior Apartments
- Salt Lake City Short-term Apartments
- Salt Lake City Student Apartments
- Salt Lake City Apartments with Utilities Included
By Amenities
- Salt Lake City Apartments with Hardwood Floors
- Salt Lake City Apartments with Laundry Rooms
- Salt Lake City Apartments with Parking
- Salt Lake City Pet Friendly Apartments
- Salt Lake City Apartments with Swimming Pool
- Salt Lake City Apartments with Washer/Dryer
- Salt Lake City Apartments with EV Charging


Max of 2.