Request Notification
VISTA CREEK
Laughlin, NV 89029

- 1–3 Bedrooms
- $680-$1,331 Pricing
- 642–1,128 Square Feet
About VISTA CREEK
Welcome to Vista Creek Apartment Homes, apartments located in desirable Laughlin, Nevada. Our community offers spacious 1, 2, and 3 bedroom apartment homes with comfortable amenities. At Vista Creek you'll find places to relax, entertain, and energize. With countless amenities including a cardio and fitness center, entertainer's clubhouse, and sparkling pool. Vista Creek offers like nowhere else. Living at Vista Creek you'll find yourself just minutes from premier shopping, dining, prestigious schools, and transit. Now leasing, hurry in today!
VISTA CREEK is located in the 89029 Zip code of Laughlin, NV.
Unique Features and Amenities
- *Dishwasher
- Brushed Nickel Hardware and Ceiling Fans
- Cafe Bar
- Energy Efficient Appliances
- Online Payments Available
- Patio/Balcony
- Professional On-Site Staff
Property Contact Info
Office Hours
| Monday | 9:00 am–5:00 pm |
| Tuesday | 9:00 am–5:00 pm |
| Wednesday | 9:00 am–5:00 pm |
| Thursday | 9:00 am–5:00 pm |
| Friday | 9:00 am–5:00 pm |
| Saturday | 9:00 am–5:00 pm |
| Sunday | Closed |
Floorplan Pricing and Availability
New! Interactive Property Map
1 Bedroom
Colorado
From $680
1 Bed, 1 Bath, 642 sq ftAvailable NowModel Gallery
Floorplans
Availability Details
Price Availability Date Unit Sq Ft Deposit View Details $680 Available Now 2004 642 $100 $971 Available Now 2082 642 $100 Model Amenities and Features
Features
- Air Conditioning
- Balcony
- Cable Ready
- Ceiling Fans
- Sprinkler System
- Washer/Dryer
Kitchen
- Dishwasher
- Kitchen
- Oven
- Range
- Refrigerator
Living Space
- Carpet
- Vinyl Flooring
Model Rent and Fees
Model Price Range
- $680 - $1,063
Current Available Pricing
- $680 - $971
Unit 2004 Amenities and Features
Features
- Air Conditioning
- Balcony
- Cable Ready
- Ceiling Fans
- Sprinkler System
- Washer/Dryer
Kitchen
- Dishwasher
- Kitchen
- Oven
- Range
- Refrigerator
Living Space
- Carpet
- Vinyl Flooring
Unit 2004 Rent and Fees
Unit Price
- $680
Deposit
- $100 deposit
Model Rent and Fees
Model Price Range
- $680 - $1,063
Unit 2082 Amenities and Features
Features
- Air Conditioning
- Balcony
- Cable Ready
- Ceiling Fans
- Sprinkler System
- Washer/Dryer
Kitchen
- Dishwasher
- Kitchen
- Oven
- Range
- Refrigerator
Living Space
- Carpet
- Vinyl Flooring
Unit 2082 Rent and Fees
Unit Price
- $971
Deposit
- $100 deposit
Model Rent and Fees
Model Price Range
- $680 - $1,063
Apartment Model: Colorado1 Bedroom, 1 Bath, 642 sq ftAvailable Now![]()
Colorado - Floorplan Apartment Unit: 2004Apartment Model: Colorado1 Bedroom, 1 Bath, 642 sq ftAvailable NowApartment Unit: 2082Apartment Model: Colorado1 Bedroom, 1 Bath, 642 sq ftAvailable Now2 Bedrooms
Mojave
From $814
2 Beds, 2 Baths, 912 sq ftAvailable NowModel Gallery
Floorplans
Availability Details
Price Availability Date Unit Sq Ft Deposit View Details $814 Available Now 1056 912 $100 $1,163 Available Now 2087 912 $100 $847 Available Now 1025 912 $100 Model Amenities and Features
Features
- Air Conditioning
- Balcony
- Ceiling Fans
- Sprinkler System
- Washer/Dryer
Kitchen
- Dishwasher
- Kitchen
- Oven
- Range
- Refrigerator
Living Space
- Carpet
- Vinyl Flooring
Model Rent and Fees
Model Price Range
- $814 - $1,163
Unit 1056 Amenities and Features
Features
- Air Conditioning
- Balcony
- Ceiling Fans
- Sprinkler System
- Washer/Dryer
Kitchen
- Dishwasher
- Kitchen
- Oven
- Range
- Refrigerator
Living Space
- Carpet
- Vinyl Flooring
Unit 1056 Rent and Fees
Unit Price
- $814
Deposit
- $100 deposit
Model Rent and Fees
Model Price Range
- $814 - $1,163
Unit 2087 Amenities and Features
Features
- Air Conditioning
- Balcony
- Ceiling Fans
- Sprinkler System
- Washer/Dryer
Kitchen
- Dishwasher
- Kitchen
- Oven
- Range
- Refrigerator
Living Space
- Carpet
- Vinyl Flooring
Unit 2087 Rent and Fees
Unit Price
- $1,163
Deposit
- $100 deposit
Model Rent and Fees
Model Price Range
- $814 - $1,163
Unit 1025 Amenities and Features
Features
- Air Conditioning
- Balcony
- Ceiling Fans
- Sprinkler System
- Washer/Dryer
Kitchen
- Dishwasher
- Kitchen
- Oven
- Range
- Refrigerator
Living Space
- Carpet
- Vinyl Flooring
Unit 1025 Rent and Fees
Unit Price
- $847
Deposit
- $100 deposit
Model Rent and Fees
Model Price Range
- $814 - $1,163
Apartment Model: Mojave2 Bedroom, 2 Bath, 912 sq ftAvailable Now![]()
Mojave - Floorplan Apartment Unit: 1056Apartment Model: Mojave2 Bedroom, 2 Bath, 912 sq ftAvailable NowApartment Unit: 2087Apartment Model: Mojave2 Bedroom, 2 Bath, 912 sq ftAvailable NowApartment Unit: 1025Apartment Model: Mojave2 Bedroom, 2 Bath, 912 sq ftAvailable Now3 Bedrooms
Sonoran
From $937
3 Beds, 2 Baths, 1128 sq ftAvailable NowModel Gallery
Floorplans
Availability Details
Price Availability Date Unit Sq Ft Deposit View Details $937 Available Now 1029 1128 $100 $1,331 Available Now 2051 1128 $100 $1,285 Available Now 2035 1128 $100 Model Amenities and Features
Features
- Air Conditioning
- Balcony
- Cable Ready
- Ceiling Fans
- Sprinkler System
- Washer/Dryer
Kitchen
- Dishwasher
- Kitchen
- Oven
- Range
- Refrigerator
Living Space
- Carpet
- Vinyl Flooring
Model Rent and Fees
Model Price Range
- $937 - $1,331
Unit 1029 Amenities and Features
Features
- Air Conditioning
- Balcony
- Cable Ready
- Ceiling Fans
- Sprinkler System
- Washer/Dryer
Kitchen
- Dishwasher
- Kitchen
- Oven
- Range
- Refrigerator
Living Space
- Carpet
- Vinyl Flooring
Unit 1029 Rent and Fees
Unit Price
- $937
Deposit
- $100 deposit
Model Rent and Fees
Model Price Range
- $937 - $1,331
Unit 2051 Amenities and Features
Features
- Air Conditioning
- Balcony
- Cable Ready
- Ceiling Fans
- Sprinkler System
- Washer/Dryer
Kitchen
- Dishwasher
- Kitchen
- Oven
- Range
- Refrigerator
Living Space
- Carpet
- Vinyl Flooring
Unit 2051 Rent and Fees
Unit Price
- $1,331
Deposit
- $100 deposit
Model Rent and Fees
Model Price Range
- $937 - $1,331
Unit 2035 Amenities and Features
Features
- Air Conditioning
- Balcony
- Cable Ready
- Ceiling Fans
- Sprinkler System
- Washer/Dryer
Kitchen
- Dishwasher
- Kitchen
- Oven
- Range
- Refrigerator
Living Space
- Carpet
- Vinyl Flooring
Unit 2035 Rent and Fees
Unit Price
- $1,285
Deposit
- $100 deposit
Model Rent and Fees
Model Price Range
- $937 - $1,331
Apartment Model: Sonoran3 Bedroom, 2 Bath, 1128 sq ftAvailable Now![]()
Sonoran - Floorplan Apartment Unit: 1029Apartment Model: Sonoran3 Bedroom, 2 Bath, 1128 sq ftAvailable NowApartment Unit: 2051Apartment Model: Sonoran3 Bedroom, 2 Bath, 1128 sq ftAvailable NowApartment Unit: 2035Apartment Model: Sonoran3 Bedroom, 2 Bath, 1128 sq ftAvailable Now
Property Information
- 300 Units
- 3 Stories
- Built in 2010
Fees and Policies
The fees listed below are community-provided and may exclude utilities or add-ons. All payments are made directly to the property and are non-refundable unless otherwise specified.
Required Fees
One-Time Basics
- Due at Application
- Application Fee Per ApplicantiCharged per applicant.$35.00
Other Fees and Policies
Parking Fees
- Surface Lot
- Parking FeeiMax of 1. Charged per vehicle.$0.00/mo
- Covered
- Other
Additional Parking Options
Pet Policy and Fees
Cats
- 2 Pet Limit
- 25 Lb Weight Limit
None
Comments: We accept dogs and cats.
Dogs
- 2 Pet Limit
- 25 Lb Weight Limit
None
Comments: We accept dogs and cats.
Property Fee Disclaimer: Based on community-supplied data and independent market research. Subject to change without notice. May exclude fees for mandatory or optional services and usage-based utilities.
Features and Amenities
Unique Amenities
- *Dishwasher
- Brushed Nickel Hardware and Ceiling Fans
- Cafe Bar
- Energy Efficient Appliances
- Online Payments Available
- Patio/Balcony
- Professional On-Site Staff
On-Site Services
- Maintenance On Site
- Property Manager On Site
Community Features
- Business Center
- Clubhouse
- Walk Up
Outdoor Features
- Courtyard
- Patio
Recreation and Fitness
- Fitness Center
- Playground
- Pool
Interior Features
- Balcony
- Heating
- Ceiling Fans
- High Speed Internet Access
- Sprinkler System
- Cable Ready
- Washer/Dryer
- Air Conditioning
- Wi Fi
- Wheelchair Accessible (Rooms)
Kitchen Amenities
- Oven
- Range
- Refrigerator
- Dishwasher
- Disposal
- Kitchen
Living Area Features
- Walk In Closets
- Vinyl Flooring
- Views
- Carpet
Income Restrictions At VISTA CREEK
Income restrictions apply to some or all residents. Contact the community for more information.
| # Persons | Annual Income |
|---|---|
| 1 | $40,020 |
| 2 | $45,720 |
| 3 | $51,420 |
| 4 | $57,120 |
| 5 | $61,740 |
| 6 | $66,300 |
To qualify, you must be equal to or below those in the chart, based on the number of persons living in the dwelling.
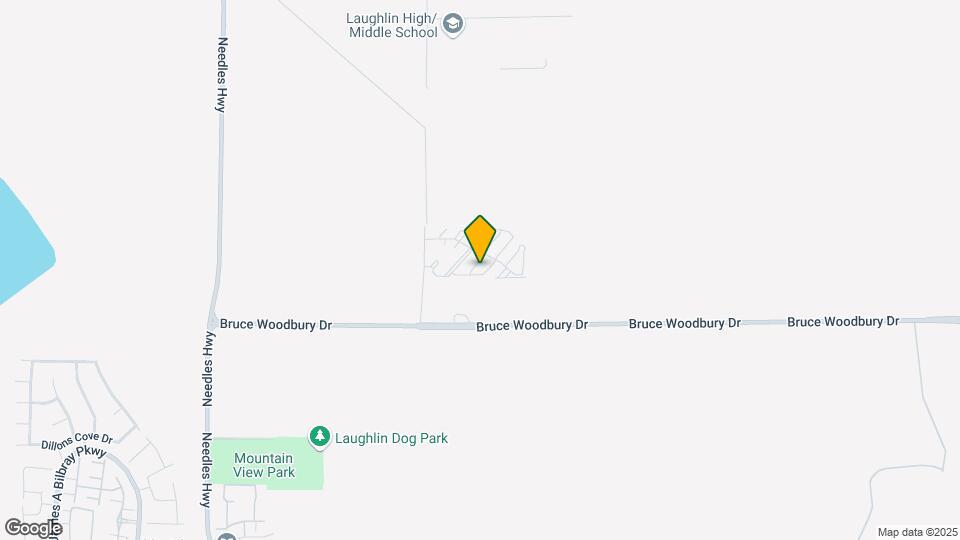
Map
- Shopping
- Grocery
- Medical
- Nearby Properties

Map
Renters Reviews and Ratings
Best Yet!!
Property Manager Responded
Best Apartment in the Area
Property Manager Responded
Vista Creek Apartments
Property Manager Responded
PARADISE
Property Manager Responded
Laughlins Best Apartment Community
Property Manager Responded
i LIKE IT HERE
Property Manager Responded
Mrs Gloria Torres
Property Manager Responded
robert day
Property Manager Responded
This is HOME.
Property Manager Responded
My First Home
Property Manager Responded
Helped my family
Property Manager Responded
Nearby Schools
William G Bennett Elementary School
Laughlin Junior/Senior High School
About GreatSchools Data on ApartmentHomeLiving.com.
Points of Interest
Time and distance from VISTA CREEK.
Big Box and Retail
Safeway
Walgreens
Goodwill
Groceries
Safeway
Hospitals
Shopping Centers
VISTA CREEK has 5 shopping centers within 2.7 miles.
Nearby Neighborhoods
Rental Price Ranges in the Area
| Bedroom | Average Rent | Cheapest Rent | Highest Rent |
|---|---|---|---|
| Laughlin Studio Apartments | $895 | $895 | $895 |
| Laughlin 1 Bedroom Apartments | $1,043 | $888 | $1,300 |
| Laughlin 2 Bedroom Apartments | $1,095 | $959 | $1,350 |
| Laughlin 3 Bedroom Apartments | $1,377 | $1,053 | $3,465 |
Nearby Apartments
Nearby Homes
Did You Know?
43% of renters tour a property with an agent before signing a lease.


Max of 1.