


- 1–4 Bedrooms
- $725-$1,578 Pricing
- 675–1,400 Square Feet
Rent Specials
Move-In Special $499* & Look-and-Lease Waived Application & Admin Fees* Certain Restrictions apply. See Office for more details*
About Valencia at Spring Branch
Welcome home to Valencia at Spring Branch. Kick back, relax and enjoy the good life at Valencia At Spring Branch. Our 1, 2, 3 & 4 bedroom apartments in Houston, Texas, come in a variety of floor plans so you can choose your ideal living space. Our convenient location in Houston places you moments away from popular dining, shopping, and outdoor recreation. The home you’ve been searching for is waiting for you at Valencia At Spring Branch.
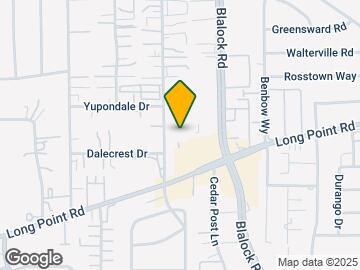

Valencia at Spring Branch is located in the Spring Branch West Neighborhood and 77055 Zip code of Houston, TX. This community is professionally managed by Indus Communities
Unique Features and Amenities
- 1st Floor
- Black appliances
- Ceramic Tile Bath 1
- Ceramic Tile Bath 2
- Ceramic Tile Bath 3
- Ceramic Tile Bed 1
- Ceramic Tile Bed 2
- Ceramic Tile Bed 3
- Ceramic Tile Dining
- Ceramic Tile Hallway
- Ceramic Tile Kitchen
- Ceramic Tile Living Room
- Close to Parking
- Close to Playground
- Gatewise
- Gazebo View
- Light and Plumbing Fixtures
- Tiled Backsplash
- Upgraded Cabinets
- Upgraded Tub Surround
- Washer/Dryer Connections
- White Appliances
- Wood Faux Blinds
- Wood Vinyl Bath 1
- Wood Vinyl Bath 2
- Wood Vinyl Bed 1
- Wood Vinyl Bed 2
- Wood Vinyl Bed 3
- Wood Vinyl Dining Room
- Wood Vinyl Hallway
- Wood Vinyl Kitchen
- Wood Vinyl Living Room
Property Contact Info

- Listed by:
- Agency:
- Vendor Logo:
- Website:
- View Property Website
- Call Us:
- (832) 604-1342
- Disclaimer:
Office Hours
| Monday | 9:00 am–5:30 pm |
| Tuesday | 9:00 am–5:30 pm |
| Wednesday | 9:00 am–5:30 pm |
| Thursday | 9:00 am–5:30 pm |
| Friday | 9:00 am–5:30 pm |
| Saturday | 10:00 am–5:00 pm |
| Sunday | Closed |
Floorplan Pricing and Availability
Valencia at Spring Branch offers 1 to 4 Bedroom apartments starting from $725 and having 675–1,400 sq ft. Here is the current pricing and availability:
New! Interactive Property Map
1 Bedroom
1 Bedroom 1 Bath
1 Bed, 1 Bath, 675 sq ftModel Gallery
Floorplans
Availability Details
Price Availability Date Unit Sq Ft From $918 Call for Availability 1 Bedroom 1 Bath 675 sq ft Model Amenities and Features
Features
- Air Conditioning
- Cable Ready
- Heating
- Tub/Shower
- Washer/Dryer Hookup
Kitchen
- Dishwasher
- Disposal
- Kitchen
- Range
Living Space
- Carpet
- Dining Room
- Vinyl Flooring
- Walk-In Closets
- Window Coverings
Model Rent and Fees
Model Price Range
- $918 - $1,108
Apartment Model: 1 Bedroom 1 BathFrom $9181 Bedroom, 1 Bath, 675 sq ftUnavailable![]()
1 Bedroom 1 Bath - Floorplan 2 Bedrooms
2 Bedroom 1 Bath
From $725
2 Beds, 1 Bath, 860 sq ftAvailable Aug 28Model Gallery
Floorplans
Availability Details
Price Availability Date Unit Sq Ft View Details $725 August 28, 2026 034 860 $795 September 14, 2026 216 860 $855 November 4, 2026 027 860 Model Amenities and Features
Features
- Air Conditioning
- Cable Ready
- Heating
- Tub/Shower
- Washer/Dryer Hookup
Kitchen
- Dishwasher
- Disposal
- Kitchen
- Range
Living Space
- Carpet
- Dining Room
- Vinyl Flooring
- Walk-In Closets
- Window Coverings
Model Rent and Fees
Model Price Range
- $725 - $795
Current Available Pricing
- $725 - $855
Unit 034 Amenities and Features
Features
- Air Conditioning
- Cable Ready
- Heating
- Tub/Shower
- Washer/Dryer Hookup
Kitchen
- Dishwasher
- Disposal
- Kitchen
- Range
Living Space
- Carpet
- Dining Room
- Vinyl Flooring
- Walk-In Closets
- Window Coverings
Unique Features
- Close to Parking
- Gatewise
- Washer/Dryer Connections
- Wood Vinyl Bath 1
- Wood Vinyl Kitchen
Unit 034 Rent and Fees
Unit Price
- $725
View Details and Rent EstimateModel Rent and Fees
Model Price Range
- $725 - $795
Unit 216 Amenities and Features
Features
- Air Conditioning
- Cable Ready
- Heating
- Tub/Shower
- Washer/Dryer Hookup
Kitchen
- Dishwasher
- Disposal
- Kitchen
- Range
Living Space
- Carpet
- Dining Room
- Vinyl Flooring
- Walk-In Closets
- Window Coverings
Unique Features
- Ceramic Tile Bath 1
- Ceramic Tile Bed 1
- Ceramic Tile Bed 2
- Ceramic Tile Dining
- Ceramic Tile Hallway
- Ceramic Tile Kitchen
- Ceramic Tile Living Room
- Close to Parking
- Gatewise
- Washer/Dryer Connections
- White Appliances
- Wood Faux Blinds
Unit 216 Rent and Fees
Unit Price
- $795
View Details and Rent EstimateModel Rent and Fees
Model Price Range
- $725 - $795
Unit 027 Amenities and Features
Outdoor Space
- Patio
Unique Features
- 1st Floor
- Black appliances
- Ceramic Tile Bath 1
- Ceramic Tile Bed 1
- Ceramic Tile Bed 2
- Ceramic Tile Dining
- Ceramic Tile Hallway
- Ceramic Tile Kitchen
- Ceramic Tile Living Room
- Close to Parking
- Gatewise
- Light and Plumbing Fixtures
- Tiled Backsplash
- Upgraded Cabinets
- Washer/Dryer Connections
Unit 027 Rent and Fees
Unit Price
- $855
View Details and Rent EstimateModel Rent and Fees
Model Price Range
- $725 - $795
Apartment Model: 2 Bedroom 1 BathFrom $7252 Bedroom, 1 Bath, 860 sq ftAvailable August 28, 2026![]()
2 Bedroom 1 Bath - Floorplan 1 ![]()
2 Bedroom 1 Bath - Floorplan 2 Apartment Unit: 034Apartment Model: 2 Bedroom 1 Bath$7252 Bedroom, 1 Bath, 860 sq ftAvailable August 28, 2026Apartment Unit: 216Apartment Model: 2 Bedroom 1 Bath$7952 Bedroom, 1 Bath, 860 sq ftAvailable September 14, 2026Apartment Unit: 027Apartment Model: 2 Beds, 1 bath$8552 Bedroom, 1 Bath, 860 sq ftAvailable November 4, 20262 Bedroom 2 Bath
$1,145
2 Beds, 2 Baths, 950 sq ftAvailable Oct 16Model Gallery
Floorplans
Availability Details
Price Availability Date Unit Sq Ft $1,145 October 16, 2026 170 950 Unit 170 Amenities and Features
Unique Features
- Ceramic Tile Bath 1
- Ceramic Tile Bath 2
- Ceramic Tile Bed 1
- Ceramic Tile Bed 2
- Ceramic Tile Dining
- Ceramic Tile Hallway
- Ceramic Tile Kitchen
- Ceramic Tile Living Room
- Close to Parking
- Gatewise
- Washer/Dryer Connections
Unit 170 Rent and Fees
Unit Price
- $1,145
View Details and Rent EstimateModel Rent and Fees
Price
- $1,145
Apartment Model: 2 Bedroom 2 Bath$1,1452 Bedroom, 2 Bath, 950 sq ftAvailable October 16, 2026![]()
2 Bedroom 2 Bath - Floorplan Apartment Unit: 170Apartment Model: 2 Bedroom 2 Bath$1,1452 Bedroom, 2 Bath, 950 sq ftAvailable October 16, 20263 Bedrooms
3 Bedroom 2 Bath
From $1,305
3 Beds, 2 Baths, 1300-1400 sq ftAvailable NowModel Gallery
Floorplans
Availability Details
Price Availability Date Unit Sq Ft View Details $1,305 Available Now 095 1400 $1,360 Available Now 133 1300 $1,340 Available Now 175 1300 Model Amenities and Features
Features
- Air Conditioning
- Cable Ready
- Ceiling Fans
- Heating
- Tub/Shower
- Washer/Dryer Hookup
- Windows
Kitchen
- Dishwasher
- Disposal
- Granite Countertops
- Kitchen
- Range
- Refrigerator
Model Rent and Fees
Model Price Range
- $1,065 - $1,360
Current Available Pricing
- $1,305 - $1,360
Unit 095 Amenities and Features
Kitchen
- Granite Countertops
Unique Features
- Ceramic Tile Bed 1
- Ceramic Tile Dining
- Ceramic Tile Kitchen
- Ceramic Tile Living Room
- Close to Parking
- Close to Playground
- Gatewise
- Tiled Backsplash
- Upgraded Tub Surround
- Washer/Dryer Connections
- Wood Faux Blinds
Unit 095 Rent and Fees
Unit Price
- $1,305
View Details and Rent EstimateModel Rent and Fees
Model Price Range
- $1,065 - $1,360
Unit 133 Amenities and Features
Kitchen
- Granite Countertops
Unique Features
- 1st Floor
- Black appliances
- Ceramic Tile Bath 1
- Ceramic Tile Bath 2
- Ceramic Tile Bed 1
- Ceramic Tile Bed 2
- Ceramic Tile Bed 3
- Ceramic Tile Dining
- Ceramic Tile Hallway
- Ceramic Tile Kitchen
- Ceramic Tile Living Room
- Close to Parking
- Close to Playground
- Gatewise
- Tiled Backsplash
- Upgraded Tub Surround
- Washer/Dryer Connections
- Wood Faux Blinds
Unit 133 Rent and Fees
Unit Price
- $1,360
View Details and Rent EstimateModel Rent and Fees
Model Price Range
- $1,065 - $1,360
Unit 175 Amenities and Features
Unique Features
- 1st Floor
- Black appliances
- Ceramic Tile Bath 1
- Ceramic Tile Bath 2
- Ceramic Tile Bed 1
- Ceramic Tile Bed 2
- Ceramic Tile Bed 3
- Ceramic Tile Dining
- Ceramic Tile Hallway
- Ceramic Tile Kitchen
- Ceramic Tile Living Room
- Close to Parking
- Gatewise
- Upgraded Cabinets
- Washer/Dryer Connections
Unit 175 Rent and Fees
Unit Price
- $1,340
View Details and Rent EstimateModel Rent and Fees
Model Price Range
- $1,065 - $1,360
Apartment Model: 3 Bedroom 2 BathFrom $1,0653 Bedroom, 2 Bath, 1300-1400 sq ftAvailable Now![]()
3 Bedroom 2 Bath - Floorplan 1 ![]()
3 Bedroom 2 Bath - Floorplan 2 Apartment Unit: 095Apartment Model: 3 Bedroom 2 Bath$1,3053 Bedroom, 2 Bath, 1400 sq ftAvailable NowApartment Unit: 133Apartment Model: 3 Bedroom 2 Bath$1,3603 Bedroom, 2 Bath, 1300 sq ftAvailable NowApartment Unit: 175Apartment Model: 3 Bedroom 2 Bath$1,3403 Bedroom, 2 Bath, 1300 sq ftAvailable Now4 Bedrooms
4 Bedroom 2 Bath
4 Beds, 2 Baths, 1200 sq ftModel Gallery
Floorplans
Availability Details
Price Availability Date Unit Sq Ft From $1,333 Call for Availability 4 Bedroom 2 Bath 1200 sq ft Model Amenities and Features
Features
- Air Conditioning
- Cable Ready
- Heating
- Tub/Shower
- Washer/Dryer Hookup
Kitchen
- Dishwasher
- Disposal
- Kitchen
- Range
Living Space
- Carpet
- Dining Room
- Vinyl Flooring
- Walk-In Closets
- Window Coverings
Model Rent and Fees
Model Price Range
- $1,333 - $1,578
Apartment Model: 4 Bedroom 2 BathFrom $1,3334 Bedroom, 2 Bath, 1200 sq ftUnavailable![]()
4 Bedroom 2 Bath - Floorplan
Schedule a Tour
3D Tours
Property Information
- Renovated In 1999
- 228 Units
- 2 Stories
- Built in 1971
Lease Terms
- 6 - 13 mo
Fees and Policies
The fees listed below are community-provided and may exclude utilities or add-ons. All payments are made directly to the property and are non-refundable unless otherwise specified. Use the Cost Calculator to determine costs based on your needs.
Required Fees
One-Time Basics
- Due at Application
- Application FeeiApplication Fee Charged Per Applicant.$50.00
- Administrative FeeiCharged Per Unit.$100.00
Other Fees and Policies
Situational Fees
- Transfer FeeiTransfer Fee Charged Per Unit.$300.00
- Reletting FeeiInsufficient Notice Charged Per Unit.85.0% of base rent
- Month To Month ChargesiMonth To Month Charges Charged Per Unit.$150.00
- Lease Termination FeeiLease Termination Fee Charged per unit.150.0% of base rent
- Pet RentiPet Rent - Cat Charged per unit.$15.00
Parking Fees
- Other
- Reantable Parking Spaces - ParkingiReantable Parking Spaces - Parking Charged Per Vehicle.$45.00/mo
- Excluded Parking Spaces - ParkingiExcluded Parking Spaces - Parking Charged Per Vehicle.$45.00/mo
Pet Policy and Fees
Cats
- 2 Pet Limit
- 70 Lb Weight Limit
2 pet limit per apartment. 70 lbs. weight limit. No exotic or poisonous pet. No aggressive breeds. Pets not allowed in amenity/office areas. Secure animals during service requests. All pets and service animals must be registered with the leasing office. See community policies for further information.
Comments: Please call our Leasing Office for complete Pet Policy information.
Dogs
- 2 Pet Limit
- 70 Lb Weight Limit
2 pet limit per apartment. 70 lbs. weight limit. No exotic or poisonous pet. No aggressive breeds. Pets not allowed in amenity/office areas. Secure animals during service requests. All pets and service animals must be registered with the leasing office. See community policies for further information.
Comments: Please call our Leasing Office for complete Pet Policy information.
Property Fee Disclaimer: Based on community-supplied data and independent market research. Subject to change without notice. May exclude fees for mandatory or optional services and usage-based utilities.
Features and Amenities
On-Site Services
- 24 Hour Access
Recreation and Fitness
- Playground
Interior Features
- Windows
- Ceiling Fans
- Heating
- Tub/Shower
- Cable Ready
- Washer/Dryer Hookup
- Air Conditioning
Kitchen Amenities
- Dishwasher
- Range
- Refrigerator
- Kitchen
- Disposal
- Granite Countertops
Living Area Features
- Walk In Closets
- Dining Room
- Built In Bookshelves
- Window Coverings
- Vinyl Flooring
- Carpet
Outdoor Features
- Patio

Map
- Shopping
- Colleges
- Grocery
- Medical
- Parks
- Transportation

Map
Getting Around
70 / 100 Moderately walkable
40 / 100 Some public transit
50 / 100 Fairly bikeable
100 / 100 Exceptionally car friendly
Getting to Know the Area
80 / 100 Restaurants
60 / 100 Cafes
60 / 100 Nightlife
80 / 100 Shopping
50 / 100 Parks
0 / 100 Noise Level
Frequently Asked Questions about Valencia at Spring Branch
Where is Valencia at Spring Branch located?
Valencia at Spring Branch is located at 9550 Long Point Rd near the Spring Branch West area of Houston, TX
What is the current rent range at Valencia at Spring Branch?
1 Bedroom to 4 Bedroom Apartments at Valencia at Spring Branch currently range from $725 to $1,578
When is the leasing office open?
- The office Hours for Valencia at Spring Branch are
- Monday 9:00 am–5:30 pm
- Tuesday 9:00 am–5:30 pm
- Wednesday 9:00 am–5:30 pm
- Thursday 9:00 am–5:30 pm
- Friday 9:00 am–5:30 pm
- Saturday 10:00 am–5:00 pm
- Sunday Closed
Are pets allowed?
Call us today to find out our pet policy and if we allow pets
Are there any rent specials?
The current rent special at Valencia at Spring Branch is: Move-In Special $499* & Look-and-Lease Waived Application & Admin Fees* Certain Restrictions apply. See Office for more details*.
Renters Reviews and Ratings
honest review from a 2 year tenant
move in
Go Somewhere Else
DO NOT MOVER HERE
Not worth the money.
HORRIBLE PLACE!!
bad
Do NOT Move Here
Nearby Schools
Woodview Elementary School
Spring Woods Middle School
Spring Woods High School
About GreatSchools Data on ApartmentHomeLiving.com.
Points of Interest
Time and distance from Valencia at Spring Branch.
Arts Museums and Landmarks
Big Box and Retail
Lowe's
Target
Jcpenney
Colleges and Universities
The Art Institute of Houston
Groceries
Heb
Aldi
Randalls
Hospitals
Healthbridge Childrens's Hospital Of Houston
Parks and Recreation
Reliant Stadium and Reliant Park Arena
Valencia at Spring Branch has 3 parks within 10.7 miles, including Bear Creek Country Club & Golf Course, Hermann Park, and Reliant Stadium and Reliant Park Arena.
Restaurants and Dining
Shopping Centers
Valencia at Spring Branch has 5 shopping centers within 0.5 miles.
Transit Stations
Nearby Neighborhoods
Rental Price Ranges in the Area
| Bedroom | Average Rent | Cheapest Rent | Highest Rent |
|---|---|---|---|
| Houston Studio Apartments | $1,311 | $397 | $5,582 |
| Houston 1 Bedroom Apartments | $1,356 | $367 | $10,000+ |
| Houston 2 Bedroom Apartments | $1,734 | $567 | $10,000+ |
| Houston 3 Bedroom Apartments | $2,318 | $686 | $10,000+ |
| Houston 4 Bedroom Apartments | $2,929 | $740 | $10,000+ |
| Houston 5 Bedroom Apartments | $9,444 | $840 | $10,000+ |
Browse Top Apartments in Houston
By Price
- Cheap Houston Apartments
- Houston Apartments Under $500
- Houston Apartments Under $600
- Houston Apartments Under $700
- Houston Apartments Under $800
- Houston Apartments Under $900
- Houston Apartments Under $1000
- Houston Apartments Under $1200
- Houston Apartments Under $1500
- Houston Apartments Under $2000
- Houston Luxury Apartments
By Community Type
- Houston Apartments for Rent by Owner
- Houston Apartments with Rent Specials
- Houston Top Rated Apartments
- Houston Corporate Apartments
- Houston Furnished Apartments
- Houston Gated Apartments
- Houston Loft Apartments
- Houston Low Income Apartments
- Houston Military Apartments
- New Houston Apartments
- Houston Senior Apartments
- Houston Short-term Apartments
- Houston Student Apartments
- Houston Apartments with Utilities Included


Property Manager Responded