


- Income Restrictions
- Studio–2 Bedrooms
- $1,099-$1,386 Total Monthly Price12 Month Lease Term
Total Monthly Price
Base Rent$1,099 - $1,386Total Monthly Price$1,099 - $1,386 - 450–828 Square Feet
Rent Specials
1 month free for Selected Units.
About Vance Street Flats
When it comes to contemporary and pet-friendly, low-income tax credit apartments, Vance Street Flats is at the top of the list! With our community's ideal location, stylish floor plans, and amenity-rich community, your search for your next home ends here.
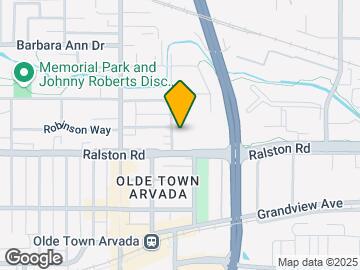

Vance Street Flats is located in the Olde Town Arvada Neighborhood and 80003 Zip code of Arvada, CO. This community is professionally managed by Asset Living
Property Contact Info

- Listed by:
- Agency:
- Vendor Logo:
- Website:
- View Property Website
- Call Us:
- (877) 856-4650
- Disclaimer:
Office Hours
| Monday | 10:00 am–6:00 pm |
| Tuesday | 10:00 am–6:00 pm |
| Wednesday | 10:00 am–6:00 pm |
| Thursday | 10:00 am–6:00 pm |
| Friday | 10:00 am–6:00 pm |
| Saturday | Closed |
| Sunday | Closed |
Floorplan Pricing and Availability
Vance Street Flats offers Studio to 2 Bedroom apartments starting from $1,099 and having 450–828 sq ft. Here is the current pricing and availability:
New! Interactive Property Map
Studio
Studio
Studio, 1 Bath, 450 sq ftAvailable SoonModel Gallery
Floorplans
Availability Details
Prices shown for this property are the Total Monthly Price including Fees.Availability Date Unit Sq Ft Available Soon Studio 450 sq ft Model Amenities and Features
Features
- Air Conditioning
- Heating
- Sprinkler System
Kitchen
- Dishwasher
- Disposal
- Freezer
- Granite Countertops
- Microwave
- Oven
- Range
- Refrigerator
Apartment Model: StudioCall For RatesStudio, 1 Bath, 450 sq ftAvailable SoonFloor plans are artist's rendering. All dimensions are approximate. Actual product and specifications may vary in dimension or detail. Not all features are available in every rental home. Please see a representative for details.
![]()
Studio - Floorplan 1 Floor plans are artist's rendering. All dimensions are approximate. Actual product and specifications may vary in dimension or detail. Not all features are available in every rental home. Please see a representative for details.
![]()
Studio - Floorplan 2 Floor plans are artist's rendering. All dimensions are approximate. Actual product and specifications may vary in dimension or detail. Not all features are available in every rental home. Please see a representative for details.
![]()
Studio - Floorplan 3 1 Bedroom
Floorplan 1x1
$1,099
1 Bed, 1 Bath, 575 sq ftTotal Monthly PriceAvailable Sep 22Total Monthly Price
Base Rent$1,099Total Monthly Price$1,099Model Gallery
Floorplans
Availability Details
Prices shown for this property are the Total Monthly Price including Fees.Price Availability Date Unit Sq Ft Deposit View Details $1,099 September 22, 2026 309 575 $750 $1,099 November 7, 2026 311 575 $750 Model Amenities and Features
Features
- Air Conditioning
- Heating
- Sprinkler System
Kitchen
- Dishwasher
- Disposal
- Freezer
- Granite Countertops
- Microwave
- Oven
- Range
- Refrigerator
Model Lease Information
Model Price
- $1,099Total Monthly PriceBase Rent: $1,099Required Monthly Fees: None
Unit 309 Lease Information
Unit Price
- $1,099Total Monthly PriceBase Rent: $1,099Required Monthly Fees: None
Deposit
- $750 deposit
Model Lease Information
Price
- $1,099Total Monthly Price
Unit 311 Lease Information
Unit Price
- $1,099Total Monthly PriceBase Rent: $1,099Required Monthly Fees: None
Deposit
- $750 deposit
Model Lease Information
Price
- $1,099Total Monthly Price
Apartment Model: 1x1From $1,0991 Bedroom, 1 Bath, 575 sq ftAvailable September 22, 2026Floor plans are artist's rendering. All dimensions are approximate. Actual product and specifications may vary in dimension or detail. Not all features are available in every rental home. Please see a representative for details.
![]()
1x1 - Floorplan Apartment Unit: 309Apartment Model: 1x1$1,0991 Bedroom, 1 Bath, 575 sq ftAvailable September 22, 2026Apartment Unit: 311Apartment Model: 1x1$1,0991 Bedroom, 1 Bath, 575 sq ftAvailable November 7, 20262 Bedrooms
Floorplan 2x1
$1,386
2 Beds, 1 Bath, 828 sq ftTotal Monthly PriceAvailable NowTotal Monthly Price
Base Rent$1,386Total Monthly Price$1,386Model Gallery
Floorplans
Availability Details
Prices shown for this property are the Total Monthly Price including Fees.Price Availability Date Unit Sq Ft Deposit $1,386 Available Now 215 828 $750 Model Amenities and Features
Features
- Air Conditioning
- Heating
- Sprinkler System
Kitchen
- Dishwasher
- Disposal
- Freezer
- Granite Countertops
- Microwave
- Oven
- Range
- Refrigerator
Unit 215 Lease Information
Unit Price
- $1,386Total Monthly PriceBase Rent: $1,386Required Monthly Fees: None
Deposit
- $750 deposit
Model Lease Information
Price
- $1,386Total Monthly Price
Apartment Model: 2x1$1,3862 Bedroom, 1 Bath, 828 sq ftAvailable NowFloor plans are artist's rendering. All dimensions are approximate. Actual product and specifications may vary in dimension or detail. Not all features are available in every rental home. Please see a representative for details.
![]()
2x1 - Floorplan Apartment Unit: 215Apartment Model: 2x1$1,3862 Bedroom, 1 Bath, 828 sq ftAvailable Now
Schedule a Tour
3D Tours
Property Information
- 50 Units
- 3 Stories
- Built in 2024
Income Restrictions At Vance Street Flats
Income restrictions apply to some or all residents. Contact the community for more information.
| # Persons | 40% Income Limit | 50% Income Limit | 60% Income Limit |
|---|---|---|---|
| 1 | $40,320 | $50,400 | $60,480 |
| 2 | $46,080 | $57,600 | $69,120 |
| 3 | $51,840 | $64,800 | $77,760 |
| 4 | $57,600 | $72,000 | $86,400 |
| 5 | $62,240 | $77,800 | $93,360 |
| 6 | $32,520 | $40,650 | $48,780 |
To qualify, you must be equal to or below those in the chart, based on the number of persons living in the dwelling.
Lease Terms
- 12 mo
Fees and Policies
The fees listed below are community-provided and may exclude utilities or add-ons. All payments are made directly to the property and are non-refundable unless otherwise specified.
Required Fees
One-Time Basics
- Due at Application
- Application FeeiApplication Fee Charged Per Applicant.$27.00
- Holding DepositiHolding Deposit Charged per unit.$200.00
Utilities
- Utility - GasiCharged Per Unit.Varies/mo
- Utility - ElectriciCharged Per Unit.Varies/mo
- Utility - Water/SeweriCharged Per Unit.Included in Rent/mo
Other Fees and Policies
Personal Add-Ons
- Pet Identity ProgramiPet Identity Program Charged per unit.Varies
Situational Fees
- Billing FeeiVacant Utility Recovery Charged per unit.Varies/mo
- Return Check FeeiNSF Fee Charged per unit.$20.00/per occurrence
- Resident Owed UtilitiesiVacant Utilitiy Recovery fee Charged per unit.$35.00/mo
Pet Fees
- Cat
- Cat DepositiMax of 2. Charged Per Pet.$300.00
- Cat RentiCharged Per Pet.$35.00/mo
- Dog
- Dog DepositiMax of 2. Charged Per Pet.$300.00
- Dog RentiCharged Per Pet.$35.00/mo
- Other Pet
- Pet Deposit Paid IniPet Deposit Charged Per Pet.$300.00
- Pet RentiPet Rent Charged Per Pet.$35.00/mo
None
Give us a call to find out more about our breed restrictions.
Max of 2. Maximum 2 pets per apartment home.
Parking Fees
- Surface Lot
- Parking FeeiCharged Per Vehicle.$0.00/mo
Free Lot Parking.
Property Fee Disclaimer: Based on community-supplied data and independent market research. Subject to change without notice. May exclude fees for mandatory or optional services and usage-based utilities.
Features and Amenities
On-Site Services
- Laundry Facilities
Community Features
- Business Center
- Clubhouse
- Lounge
- Walk Up
Interior Features
- Heating
- Sprinkler System
- Air Conditioning
Kitchen Amenities
- Dishwasher
- Microwave
- Oven
- Disposal
- Freezer
- Range
- Refrigerator
- Granite Countertops
Living Area Features
- Dining Room

Map
- Shopping
- Colleges
- Grocery
- Medical
- Parks
- Transportation

Map
Getting Around
60 / 100 Moderately walkable
50 / 100 Some public transit
50 / 100 Fairly bikeable
80 / 100 Very car friendly
Getting to Know the Area
80 / 100 Restaurants
80 / 100 Cafes
90 / 100 Nightlife
70 / 100 Shopping
80 / 100 Parks
30 / 100 Noise Level
Frequently Asked Questions about Vance Street Flats
Where is Vance Street Flats located?
Vance Street Flats is located at 5854 Vance St near the Olde Town Arvada area of Arvada, CO
What is the current rent range at Vance Street Flats?
Studio to 2 Bedroom Apartments at Vance Street Flats currently range from $1,099 to $1,386
When is the leasing office open?
- The office Hours for Vance Street Flats are
- Monday 10:00 am–6:00 pm
- Tuesday 10:00 am–6:00 pm
- Wednesday 10:00 am–6:00 pm
- Thursday 10:00 am–6:00 pm
- Friday 10:00 am–6:00 pm
- Saturday Closed
- Sunday Closed
Are pets allowed?
Call us today to find out our pet policy and if we allow pets
Are there any rent specials?
The current rent special at Vance Street Flats is: 1 month free for Selected Units..
About Portable Tenant Screening Reports:
Applicant has the right to provide the property manager or owner with a Portable Tenant Screening Report (PTSR) that is not more than 30 days old, as defined in § 38-12-902(2.5), Colorado Revised Statutes; and 2) if Applicant provides the property manager or owner with a PTSR, the property manager or owner is prohibited from: a) charging Applicant a rental application fee; or b) charging Applicant a fee for the property manager or owner to access or use the PTSR.
Renters Reviews and Ratings
Nearby Schools
Arvada High School
Lawrence Elementary School
About GreatSchools Data on ApartmentHomeLiving.com.
Points of Interest
Time and distance from Vance Street Flats.
Arts Museums and Landmarks
Big Box and Retail
Lowe's
Petsmart
Walmart
Colleges and Universities
Groceries
Natural Grocers
Sprouts Farmers Market
Save-A-Lot
Hospitals
Lutheran Medical Center
St. Anthony Hospital - Centura Health
Orthocolorado Hospital At St. Anthony Medical Campus
Parks and Recreation
City Park
Vance Street Flats has 5 parks within 6.1 miles, including Lakeside Amusement Park, City Park, Elitch Gardens, Great Divide Brewing Company, and Butterfly Pavilion and Insect Center.
Restaurants and Dining
BigHoss Bar-B-Q Steakhouse
Highland's Garden Cafe
Bang! Restaurant
Shopping Centers
Vance Street Flats has 5 shopping centers within 0.7 miles.
Transit Stations
Nearby Neighborhoods
Rental Price Ranges in the Area
| Bedroom | Average Rent | Cheapest Rent | Highest Rent |
|---|---|---|---|
| Arvada Studio Apartments | $1,717 | $949 | $3,744 |
| Arvada 1 Bedroom Apartments | $1,786 | $600 | $3,999 |
| Arvada 2 Bedroom Apartments | $2,125 | $600 | $4,282 |
| Arvada 3 Bedroom Apartments | $2,750 | $600 | $5,855 |
| Arvada 4 Bedroom Apartments | $3,036 | $2,195 | $3,954 |
| 2 Bedroom Homes | $2,109 | $1,250 | $4,500 |
| 3 Bedroom Homes | $2,925 | $850 | $4,250 |
| 4 Bedroom Homes | $3,569 | $2,800 | $5,745 |
| 5 Bedroom Homes | $3,921 | $3,000 | $4,900 |
| 6 Bedroom Homes | $3,595 | $3,595 | $3,595 |
Browse Top Apartments in Arvada
By Price
By Community Type
- Arvada Apartments for Rent by Owner
- Arvada Apartments with Rent Specials
- Arvada Top Rated Apartments
- Arvada Corporate Apartments
- Arvada Furnished Apartments
- Arvada Gated Apartments
- Arvada Loft Apartments
- Arvada Low Income Apartments
- New Arvada Apartments
- Arvada Senior Apartments
- Arvada Short-term Apartments
- Arvada Student Apartments
- Arvada Apartments with Utilities Included


Max of 2. Maximum 2 pets per apartment home.