

- 1–2 Bedrooms
- $1,452-$2,536 Pricing
- 569–1,330 Square Feet
Rent Specials
Upgrade Your Address!! 8 WEEKS FREE RENT* *12 month leases + Inquire Today!
About Vance at Bishop Union
Life Without Limits Welcome to Vance at Bishop Union Embrace a life of elegance and excitement. Vance at Bishop Union prepares you for a successful day with modern perks to streamline your schedule and high-end extras to brighten every moment. Our studio, one, and two bedroom apartment homes in Dallas, Texas, provide the ideal launchpad for you to start and end your day. Whether you're getting ready for work, working from home, heading to class, or enjoying a day off, you'll have everything you need in a destination close to shops, dining, nightlife, and more.
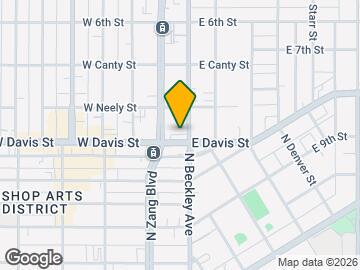
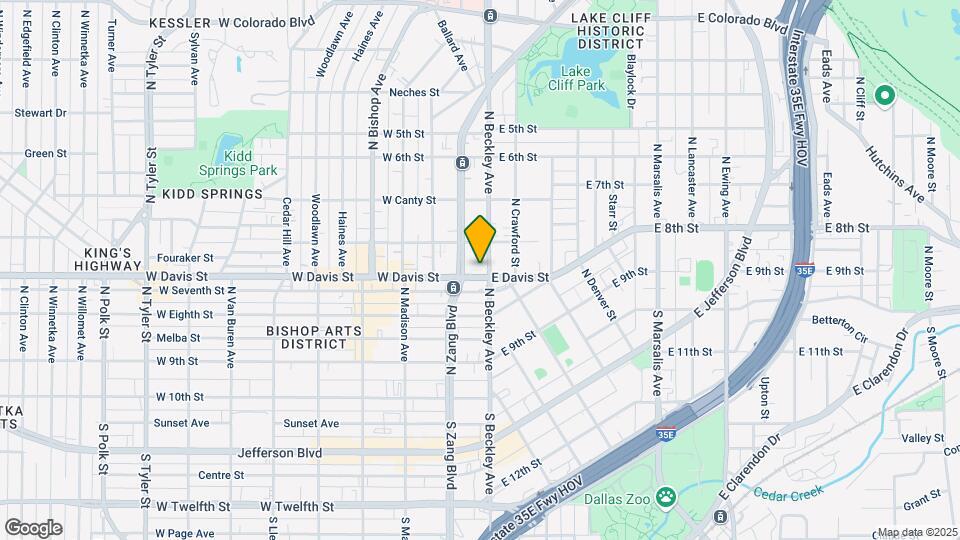
Vance at Bishop Union is located in the Bishop Arts District Neighborhood and 75208 Zip code of Dallas, TX. This community is professionally managed by Barvin

Unique Features and Amenities
- 2 Dog Park
- Access to public transportation
- Bike Racks
- Bike storage and workshop
- Business center and conference room
- Carpeted bedrooms
- Closet pantries and linen closets
- Deisgner baths with hex-tile floors
- Fitness studio with TRX and cycle studio
- Front load washers and dryers
- Full service coffee shop in lobby
- Guitar shaped pool and lounge area
- Huge craftsman porches*
- Modern cabinetry with grey and white finish
- Mud rooms*
- Oversized islands*
- Palatial showers and soaking tubs
- Pet spa with 2 play areas
- Quartz countertops in kitchens
- Resident clubroom with catering kitchen
- Sky deck with skyline views
- Skyline views*
- Subway tile backsplash
- Vintage light fixtures
- Wood-style flooring
Property Contact Info

- Listed by:
- Agency:
- Vendor Logo:
- Website:
- View Property Website
- Call Us:
- (469) 518-9341
- Disclaimer:
Office Hours
| Monday | 9:00 am–6:00 pm |
| Tuesday | 9:00 am–6:00 pm |
| Wednesday | 9:00 am–6:00 pm |
| Thursday | 9:00 am–6:00 pm |
| Friday | 9:00 am–6:00 pm |
| Saturday | 10:00 am–5:00 pm |
| Sunday | Closed |
Floorplan Pricing and Availability
Vance at Bishop Union offers 1 to 2 Bedroom apartments starting from $1,452 and having 569–1,330 sq ft. Here is the current pricing and availability:
New! Interactive Property Map
1 Bedroom
Floorplan A2
From $1,452
1 Bed, 1 Bath, 595 sq ftAvailable NowCheapest 1 BedroomThis is the cheapest 1 Bedroom at this PropertyModel Gallery
Floorplans
Availability Details
Price Availability Date Unit Sq Ft View Details $1,452 Available Now 2511 595 $1,452 Available Now 2611 595 Model Amenities and Features
Features
- Air Conditioning
- Cable Ready
- Heating
- High Speed Internet Access
- Washer/Dryer
- Wi-Fi
Kitchen
- Dishwasher
- Freezer
- Island Kitchen
- Kitchen
- Oven
- Pantry
- Quartz Countertops
- Range
- Refrigerator
Model Rent and Fees
Model Price Range
- $1,452 - $2,863
Current Available Pricing
- $1,452
Unit 2511 Rent and Fees
Unit Price
- $1,452
View Details and Rent EstimateModel Rent and Fees
Model Price Range
- $1,452 - $2,863
Unit 2611 Rent and Fees
Unit Price
- $1,452
View Details and Rent EstimateModel Rent and Fees
Model Price Range
- $1,452 - $2,863
Apartment Model: A2From $1,4521 Bedroom, 1 Bath, 595 sq ftAvailable Now![]()
A2 - Floorplan Apartment Unit: 2511Apartment Model: A2$1,4521 Bedroom, 1 Bath, 595 sq ftAvailable NowApartment Unit: 2611Apartment Model: A2$1,4521 Bedroom, 1 Bath, 595 sq ftAvailable NowFloorplan A1
From $1,479
1 Bed, 1 Bath, 569 sq ftAvailable NowModel Gallery
Floorplans
Availability Details
Price Availability Date Unit Sq Ft View Details $1,479 Available Now 2257 569 $1,479 Available Now 2251 569 $1,551 August 24, 2026 2425 569 Model Amenities and Features
Features
- Air Conditioning
- Cable Ready
- Heating
- High Speed Internet Access
- Washer/Dryer
- Wi-Fi
Kitchen
- Dishwasher
- Freezer
- Island Kitchen
- Kitchen
- Oven
- Pantry
- Quartz Countertops
- Range
- Refrigerator
Model Rent and Fees
Model Price Range
- $1,479 - $3,019
Current Available Pricing
- $1,479 - $1,551
Unit 2257 Rent and Fees
Unit Price
- $1,479
View Details and Rent EstimateModel Rent and Fees
Model Price Range
- $1,479 - $3,019
Unit 2251 Rent and Fees
Unit Price
- $1,479
View Details and Rent EstimateModel Rent and Fees
Model Price Range
- $1,479 - $3,019
Unit 2425 Rent and Fees
Unit Price
- $1,551
View Details and Rent EstimateModel Rent and Fees
Model Price Range
- $1,479 - $3,019
Apartment Model: A1From $1,4791 Bedroom, 1 Bath, 569 sq ftAvailable Now![]()
A1 - Floorplan Apartment Unit: 2257Apartment Model: A1$1,4791 Bedroom, 1 Bath, 569 sq ftAvailable NowApartment Unit: 2251Apartment Model: A1$1,4791 Bedroom, 1 Bath, 569 sq ftAvailable NowApartment Unit: 2425Apartment Model: A1$1,5511 Bedroom, 1 Bath, 569 sq ftAvailable August 24, 2026Floorplan A9
From $1,817
1 Bed, 1 Bath, 738 sq ftAvailable NowModel Gallery
Floorplans
Availability Details
Price Availability Date Unit Sq Ft View Details $1,817 Available Now 2416 738 $1,819 September 17, 2026 2304 738 $1,853 September 25, 2026 2642 738 Model Amenities and Features
Features
- Air Conditioning
- Cable Ready
- Heating
- High Speed Internet Access
- Washer/Dryer
- Wi-Fi
Kitchen
- Dishwasher
- Freezer
- Island Kitchen
- Kitchen
- Oven
- Pantry
- Quartz Countertops
- Range
- Refrigerator
Model Rent and Fees
Model Price Range
- $1,817 - $3,549
Current Available Pricing
- $1,817 - $1,853
Unit 2416 Rent and Fees
Unit Price
- $1,817
View Details and Rent EstimateModel Rent and Fees
Model Price Range
- $1,817 - $3,549
Unit 2304 Rent and Fees
Unit Price
- $1,819
View Details and Rent EstimateModel Rent and Fees
Model Price Range
- $1,817 - $3,549
Unit 2642 Rent and Fees
Unit Price
- $1,853
View Details and Rent EstimateModel Rent and Fees
Model Price Range
- $1,817 - $3,549
Apartment Model: A9From $1,8171 Bedroom, 1 Bath, 738 sq ftAvailable Now![]()
A9 - Floorplan Apartment Unit: 2416Apartment Model: A9$1,8171 Bedroom, 1 Bath, 738 sq ftAvailable NowApartment Unit: 2304Apartment Model: A9$1,8191 Bedroom, 1 Bath, 738 sq ftAvailable September 17, 2026Apartment Unit: 2642Apartment Model: A9$1,8531 Bedroom, 1 Bath, 738 sq ftAvailable September 25, 2026Floorplan A10
From $1,817
1 Bed, 1 Bath, 738 sq ftAvailable NowModel Gallery
Floorplans
Availability Details
Price Availability Date Unit Sq Ft View Details $1,817 Available Now 2312 738 $1,817 Available Now 2216 738 Model Amenities and Features
Features
- Air Conditioning
- Cable Ready
- Heating
- High Speed Internet Access
- Washer/Dryer
- Wi-Fi
Kitchen
- Dishwasher
- Freezer
- Island Kitchen
- Kitchen
- Oven
- Pantry
- Quartz Countertops
- Range
- Refrigerator
Model Rent and Fees
Model Price Range
- $1,817 - $3,493
Current Available Pricing
- $1,817
Unit 2312 Rent and Fees
Unit Price
- $1,817
View Details and Rent EstimateModel Rent and Fees
Model Price Range
- $1,817 - $3,493
Unit 2216 Rent and Fees
Unit Price
- $1,817
View Details and Rent EstimateModel Rent and Fees
Model Price Range
- $1,817 - $3,493
Apartment Model: A10From $1,8171 Bedroom, 1 Bath, 738 sq ftAvailable Now![]()
A10 - Floorplan Apartment Unit: 2312Apartment Model: A10$1,8171 Bedroom, 1 Bath, 738 sq ftAvailable NowApartment Unit: 2216Apartment Model: A10$1,8171 Bedroom, 1 Bath, 738 sq ftAvailable NowFloorplan A11
From $1,837
1 Bed, 1 Bath, 752 sq ftAvailable NowModel Gallery
Floorplans
Availability Details
Price Availability Date Unit Sq Ft $1,837 Available Now 2355 752 Model Amenities and Features
Features
- Air Conditioning
- Cable Ready
- Heating
- High Speed Internet Access
- Washer/Dryer
- Wi-Fi
Kitchen
- Dishwasher
- Freezer
- Island Kitchen
- Kitchen
- Oven
- Pantry
- Quartz Countertops
- Range
- Refrigerator
Unit 2355 Rent and Fees
Unit Price
- $1,837
View Details and Rent EstimateModel Rent and Fees
Model Price Range
- $1,837 - $3,521
Apartment Model: A11From $1,8371 Bedroom, 1 Bath, 752 sq ftAvailable Now![]()
A11 - Floorplan Apartment Unit: 2355Apartment Model: A11$1,8371 Bedroom, 1 Bath, 752 sq ftAvailable NowFloorplan A7
From $1,731
1 Bed, 1 Bath, 697 sq ftAvailable Sep 7Model Gallery
Floorplans
Availability Details
Price Availability Date Unit Sq Ft View Details $1,731 September 7, 2026 1307 697 $1,764 September 24, 2026 1507 697 $1,756 November 21, 2026 1407 697 Model Amenities and Features
Features
- Air Conditioning
- Cable Ready
- Heating
- High Speed Internet Access
- Washer/Dryer
- Wi-Fi
Kitchen
- Dishwasher
- Freezer
- Island Kitchen
- Kitchen
- Oven
- Pantry
- Quartz Countertops
- Range
- Refrigerator
Model Rent and Fees
Model Price Range
- $1,731 - $3,405
Current Available Pricing
- $1,731 - $1,764
Unit 1307 Rent and Fees
Unit Price
- $1,731
View Details and Rent EstimateModel Rent and Fees
Model Price Range
- $1,731 - $3,405
Unit 1507 Rent and Fees
Unit Price
- $1,764
View Details and Rent EstimateModel Rent and Fees
Model Price Range
- $1,731 - $3,405
Unit 1407 Rent and Fees
Unit Price
- $1,756
View Details and Rent EstimateModel Rent and Fees
Model Price Range
- $1,731 - $3,405
Apartment Model: A7From $1,7311 Bedroom, 1 Bath, 697 sq ftAvailable September 7, 2026![]()
A7 - Floorplan Apartment Unit: 1307Apartment Model: A7$1,7311 Bedroom, 1 Bath, 697 sq ftAvailable September 7, 2026Apartment Unit: 1507Apartment Model: A7$1,7641 Bedroom, 1 Bath, 697 sq ftAvailable September 24, 2026Apartment Unit: 1407Apartment Model: A7$1,7561 Bedroom, 1 Bath, 697 sq ftAvailable November 21, 2026Floorplan A5
From $1,669
1 Bed, 1 Bath, 672 sq ftAvailable Sep 9Model Gallery
Floorplans
Availability Details
Price Availability Date Unit Sq Ft $1,669 September 9, 2026 2241 672 Model Amenities and Features
Features
- Air Conditioning
- Cable Ready
- Heating
- High Speed Internet Access
- Washer/Dryer
- Wi-Fi
Kitchen
- Dishwasher
- Freezer
- Island Kitchen
- Kitchen
- Oven
- Pantry
- Quartz Countertops
- Range
- Refrigerator
Unit 2241 Rent and Fees
Unit Price
- $1,669
View Details and Rent EstimateModel Rent and Fees
Model Price Range
- $1,669 - $3,215
Apartment Model: A5From $1,6691 Bedroom, 1 Bath, 672 sq ftAvailable September 9, 2026![]()
A5 - Floorplan Apartment Unit: 2241Apartment Model: A5$1,6691 Bedroom, 1 Bath, 672 sq ftAvailable September 9, 2026Floorplan A14
From $1,874
1 Bed, 1 Bath, 879 sq ftAvailable Sep 16Largest 1 BedroomThis is the largest 1 Bedroom at this PropertyModel Gallery
Floorplans
Availability Details
Price Availability Date Unit Sq Ft $1,874 September 16, 2026 1304 879 Model Amenities and Features
Features
- Air Conditioning
- Cable Ready
- Heating
- High Speed Internet Access
- Washer/Dryer
- Wi-Fi
Kitchen
- Dishwasher
- Freezer
- Island Kitchen
- Kitchen
- Oven
- Pantry
- Quartz Countertops
- Range
- Refrigerator
Unit 1304 Rent and Fees
Unit Price
- $1,874
View Details and Rent EstimateModel Rent and Fees
Model Price Range
- $1,874 - $3,560
Apartment Model: A14From $1,8741 Bedroom, 1 Bath, 879 sq ftAvailable September 16, 2026![]()
A14 - Floorplan Apartment Unit: 1304Apartment Model: A14$1,8741 Bedroom, 1 Bath, 879 sq ftAvailable September 16, 2026Floorplan A4
From $1,631
1 Bed, 1 Bath, 672 sq ftAvailable Oct 18Model Gallery
Floorplans
Availability Details
Price Availability Date Unit Sq Ft View Details $1,639 October 18, 2026 2308 672 $1,631 October 24, 2026 2408 672 Model Amenities and Features
Features
- Air Conditioning
- Cable Ready
- Heating
- High Speed Internet Access
- Washer/Dryer
- Wi-Fi
Kitchen
- Dishwasher
- Freezer
- Island Kitchen
- Kitchen
- Oven
- Pantry
- Quartz Countertops
- Range
- Refrigerator
Model Rent and Fees
Model Price Range
- $1,631 - $3,169
Current Available Pricing
- $1,631 - $1,639
Unit 2308 Rent and Fees
Unit Price
- $1,639
View Details and Rent EstimateModel Rent and Fees
Model Price Range
- $1,631 - $3,169
Unit 2408 Rent and Fees
Unit Price
- $1,631
View Details and Rent EstimateModel Rent and Fees
Model Price Range
- $1,631 - $3,169
Apartment Model: A4From $1,6311 Bedroom, 1 Bath, 672 sq ftAvailable October 18, 2026![]()
A4 - Floorplan Apartment Unit: 2308Apartment Model: A4$1,6391 Bedroom, 1 Bath, 672 sq ftAvailable October 18, 2026Apartment Unit: 2408Apartment Model: A4$1,6311 Bedroom, 1 Bath, 672 sq ftAvailable October 24, 20262 Bedrooms
Floorplan B1
From $2,071
2 Beds, 2 Baths, 926 sq ftAvailable NowCheapest 2 BedroomThis is the cheapest 2 Bedroom at this PropertyModel Gallery
Floorplans
Availability Details
Price Availability Date Unit Sq Ft View Details $2,096 Available Now 1502 926 $2,071 Available Now 1506 926 Model Amenities and Features
Features
- Air Conditioning
- Cable Ready
- Heating
- High Speed Internet Access
- Washer/Dryer
- Wi-Fi
Kitchen
- Dishwasher
- Freezer
- Island Kitchen
- Kitchen
- Oven
- Pantry
- Quartz Countertops
- Range
- Refrigerator
Model Rent and Fees
Model Price Range
- $2,071 - $4,419
Current Available Pricing
- $2,071 - $2,096
Unit 1502 Rent and Fees
Unit Price
- $2,096
View Details and Rent EstimateModel Rent and Fees
Model Price Range
- $2,071 - $4,419
Unit 1506 Rent and Fees
Unit Price
- $2,071
View Details and Rent EstimateModel Rent and Fees
Model Price Range
- $2,071 - $4,419
Apartment Model: B1From $2,0712 Bedroom, 2 Bath, 926 sq ftAvailable Now![]()
B1 - Floorplan Apartment Unit: 1502Apartment Model: B1$2,0962 Bedroom, 2 Bath, 926 sq ftAvailable NowApartment Unit: 1506Apartment Model: B1$2,0712 Bedroom, 2 Bath, 926 sq ftAvailable NowFloorplan B4
From $2,373
2 Beds, 2 Baths, 1153 sq ftAvailable NowModel Gallery
Floorplans
Availability Details
Price Availability Date Unit Sq Ft $2,373 Available Now 2227 1153 Model Amenities and Features
Features
- Air Conditioning
- Cable Ready
- Heating
- High Speed Internet Access
- Washer/Dryer
- Wi-Fi
Kitchen
- Dishwasher
- Freezer
- Island Kitchen
- Kitchen
- Oven
- Pantry
- Quartz Countertops
- Range
- Refrigerator
Unit 2227 Rent and Fees
Unit Price
- $2,373
View Details and Rent EstimateModel Rent and Fees
Model Price Range
- $2,373 - $4,932
Apartment Model: B4From $2,3732 Bedroom, 2 Bath, 1153 sq ftAvailable Now![]()
B4 - Floorplan Apartment Unit: 2227Apartment Model: B4$2,3732 Bedroom, 2 Bath, 1153 sq ftAvailable NowFloorplan B7
From $2,536
2 Beds, 2 Baths, 1330 sq ftAvailable Oct 14Largest 2 BedroomThis is the largest 2 Bedroom at this PropertyModel Gallery
Floorplans
Availability Details
Price Availability Date Unit Sq Ft $2,536 October 14, 2026 2324 1330 Model Amenities and Features
Features
- Air Conditioning
- Cable Ready
- Heating
- High Speed Internet Access
- Washer/Dryer
- Wi-Fi
Kitchen
- Dishwasher
- Freezer
- Island Kitchen
- Kitchen
- Oven
- Pantry
- Quartz Countertops
- Range
- Refrigerator
Unit 2324 Rent and Fees
Unit Price
- $2,536
View Details and Rent EstimateModel Rent and Fees
Model Price Range
- $2,536 - $5,040
Apartment Model: B7From $2,5362 Bedroom, 2 Bath, 1330 sq ftAvailable October 14, 2026![]()
B7 - Floorplan Apartment Unit: 2324Apartment Model: B7$2,5362 Bedroom, 2 Bath, 1330 sq ftAvailable October 14, 2026
Schedule a Tour
3D Tours
Property Information
- 302 Units
- 7 Stories
- Built in 2018
Lease Terms
- 3 - 15 mo
Fees and Policies
The fees listed below are community-provided and may exclude utilities or add-ons. All payments are made directly to the property and are non-refundable unless otherwise specified. Use the Cost Calculator to determine costs based on your needs.
Required Fees
One-Time Basics
- Due at Application
- Application Fee Per ApplicantiCharged per applicant.$65.00
- Due at Move-In
- Administrative FeeiCharged per unit.$200.00
Other Fees and Policies
Pet Fees
- Cat
- Cat DepositiCharged per Pet.$400.00
- Cat FeeiCharged per Pet.$400.00
- Cat RentiCharged Per Pet.$25.00/mo
- Dog
- Dog DepositiCharged per Pet.$400.00
- Dog FeeiCharged per Pet.$400.00
- Dog RentiCharged Per Pet.$25.00/mo
No breed or weight restrictions
2 pets per apartments.
Parking Info and Fees
- Garage Parking
Property Fee Disclaimer: Based on community-supplied data and independent market research. Subject to change without notice. May exclude fees for mandatory or optional services and usage-based utilities.
Features and Amenities
On-Site Services
- Pet Washing Station
- Package Service
- Property Manager On Site
- Online Services
- Pet Play Area
- Trash Pickup Door To Door
- Car Charging Station
- Public Transportation
- Key Fob Entry
Community Features
- Conference Rooms
- Business Center
- Clubhouse
- Lounge
- Elevator
Outdoor Features
- Cabana
- Sundeck
- Roof Terrace
- Controlled Access
- Deck
- Porch
Recreation and Fitness
- Fitness Center
- Spa
- Bicycle Storage
- Playground
- Pool
Interior Features
- High Speed Internet Access
- Heating
- Cable Ready
- Washer/Dryer
- Air Conditioning
- Wi Fi
Kitchen Amenities
- Quartz Countertops
- Freezer
- Dishwasher
- Oven
- Island Kitchen
- Range
- Refrigerator
- Pantry
- Kitchen
Living Area Features
- Linen Closet
- Tile Floors
- Views
- Window Coverings
- Workshop
- Mud Room
- Carpet
- Large Bedrooms
- Hardwood Floors

Map
- Shopping
- Colleges
- Grocery
- Medical
- Parks
- Transportation

Map
Getting Around
60 / 100 Moderately walkable
70 / 100 Good public transit
50 / 100 Fairly bikeable
100 / 100 Exceptionally car friendly
Getting to Know the Area
90 / 100 Restaurants
90 / 100 Cafes
90 / 100 Nightlife
80 / 100 Shopping
80 / 100 Parks
10 / 100 Noise Level
Frequently Asked Questions about Vance at Bishop Union
Where is Vance at Bishop Union located?
Vance at Bishop Union is located at 101-111 W Davis St near the Bishop Arts District area of Dallas, TX
What is the current rent range at Vance at Bishop Union?
1 Bedroom to 2 Bedroom Apartments at Vance at Bishop Union currently range from $1,452 to $5,040
When is the leasing office open?
- The office Hours for Vance at Bishop Union are
- Monday 9:00 am–6:00 pm
- Tuesday 9:00 am–6:00 pm
- Wednesday 9:00 am–6:00 pm
- Thursday 9:00 am–6:00 pm
- Friday 9:00 am–6:00 pm
- Saturday 10:00 am–5:00 pm
- Sunday Closed
Are pets allowed?
Call us today to find out our pet policy and if we allow pets
Are there any rent specials?
The current rent special at Vance at Bishop Union is: Upgrade Your Address!! 8 WEEKS FREE RENT* *12 month leases + Inquire Today!.
Renters Reviews and Ratings
Roaches everywhere!!!
Verified renter
Property Manager Responded
Self-employed? Don't bother.
Property Manager Responded
Verified Renter
Property Manager Responded
Verified Renter
Property Manager Responded
Verified Renter
Verified Renter
Property Manager Responded
Verified Renter
Property Manager Responded
Verified Renter
Property Manager Responded
Verified Renter
Property Manager Responded
Verified Renter
Property Manager Responded
Nearby Schools
Hogg New Tech Center
WH Adamson High School
About GreatSchools Data on ApartmentHomeLiving.com.
Points of Interest
Time and distance from Vance at Bishop Union.
Arts Museums and Landmarks
Big Box and Retail
Walgreens
Target
Colleges and Universities
Groceries
Heb
Sprouts Farmers Market
Tom Thumb
Hospitals
Baylor Scott & White Heart & Vascular Hospital - Dallas
Military Bases
Dallas Naval Air Station
Parks and Recreation
Vance at Bishop Union has 1 park within 8.3 miles, including Texas Stadium.
Restaurants and Dining
Shopping Centers
Vance at Bishop Union has 5 shopping centers within 0.5 miles.
Transit Stations
Nearby Neighborhoods
Rental Price Ranges in the Area
| Bedroom | Average Rent | Cheapest Rent | Highest Rent |
|---|---|---|---|
| Dallas Studio Apartments | $1,390 | $556 | $9,657 |
| Dallas 1 Bedroom Apartments | $1,505 | $575 | $10,000+ |
| Dallas 2 Bedroom Apartments | $1,998 | $669 | $10,000+ |
| Dallas 3 Bedroom Apartments | $2,601 | $765 | $10,000+ |
| Dallas 4 Bedroom Apartments | $4,849 | $899 | $10,000+ |
| Dallas 5 Bedroom Apartments | $11,560 | $2,395 | $10,000+ |
Browse Top Apartments in Dallas
By Price
By Community Type
- Dallas Apartments for Rent by Owner
- Dallas Apartments with Rent Specials
- Dallas Top Rated Apartments
- Dallas Corporate Apartments
- Dallas Furnished Apartments
- Dallas Gated Apartments
- Dallas Loft Apartments
- Dallas Low Income Apartments
- Dallas Military Apartments
- New Dallas Apartments
- Dallas Senior Apartments
- Dallas Short-term Apartments
- Dallas Student Apartments
- Dallas Apartments with Utilities Included


2 pets per apartment.