


- Student Housing
- 1–3 Bedrooms
- $1,657-$3,638 Pricing
- 625–1,410 Square Feet
About Vanguard Crossing
Welcome to Vanguard Crossing Apartments, a newly constructed apartment community in St Louis, MO! Our community offers unique floor plans, contemporary finishes, and thoughtful amenities. Located in St Louis, MO, we are near major employers and schools as well as the shopping, dining, and entertainment that the area has to offer.Offering a selection of modern one, two, and three-bedroom apartments in Clayton, MO, Vanguard Crossing Apartments gives residents more space and privacy with open concept layouts. Relaxation and recreation are at the forefront with an outdoor kitchen, inviting social spaces, and a 24-hour fitness center. We are pet friendly so your furry friends can enjoy our Pet Spa with stainless steel washing and grooming station!Inside each of our spacious Clayton luxury apartments, easily unwind with the latest features. In-unit washer and dryers, private patios/balconies, outside storage, wood-style flooring in kitchen, dining and living areas, and upscale finishes like granite countertops with custom backsplash and stainless-steel appliances. Our ideal location puts you near exciting places of interest, such as St Louis Galleria, Brentwood Shopping Center, and St Louis Zoo. Whatever you decide to do, the options are endless! You deserve the very best in apartment living, and our pet-friendly community is designed specifically to focus on our residents and their needs. Schedule your appointment or drop by and visit us for your personal tour today!
Vanguard Crossing is located in the University City Neighborhood and 63124 Zip code of St. Louis, MO. This community is professionally managed by Banner Property Management
Unique Features and Amenities
- 24-Hour Parcel Pending Package Room
- AT&T U-Verse and Charter Ready
- Attached Parking Garage
- Balcony Or Patio
- Built-In Desk*
- Car Wash And Charging Station
- Ceilings Fans in Bedrooms
- Clubhouse Entertainment Kitchen
- Convenient Elevators
- Convenient Outside Storage*
- Convenient Valet Trash Pick Up
- Corner Unit
- Corner Unit*
- Cozy Fireplace*
- Fenced-In Pet Park
- First Floor*
- Fitness MIRRORs Workout System in Yoga Studio
- Flexible Rent Payments through Flex
- Fourth (Top) Floor
- Fourth (Top) Floor*
- Foyer Entry
- Foyer Entry*
- Full Size Washer and Dryer
- Game Room with Custom Billiards and Card Table
- Garden Tubs
- Granite Countertops with Custom Backsplash
- Heated Towel Bar
- Nest Digital Thermostats
- On-Site Car Wash and Charging Stations
- Outside Fireside Seating Area
- Patio or Balcony*
- Pool View
- Pool View*
- Poolside Seating and Cabanas
- Positive Rent & Utility Payment Reporting
- Resident Coffee Bar
- Smoke-Free Community
- Sparkling Swimming Pool and Lounge Seating
- Vanity TV Mirror in Bathroom*
- Wine Storage and Tasting Room
Property Contact Info

- Listed by:
- Agency:
- Vendor Logo:
- Website:
- View Property Website
- Call Us:
- (314) 907-0427
- Disclaimer:
Office Hours
| Monday | 9:00 am–5:30 pm |
| Tuesday | 9:00 am–5:30 pm |
| Wednesday | 9:00 am–5:30 pm |
| Thursday | 9:00 am–5:30 pm |
| Friday | 9:00 am–5:30 pm |
| Saturday | 11:00 am–4:00 pm |
| Sunday | Closed |
Floorplan Pricing and Availability
Vanguard Crossing offers 1 to 3 Bedroom apartments starting from $1,657 and having 625–1,410 sq ft. Here is the current pricing and availability:
New! Interactive Property Map
1 Bedroom
Show Unavailable FloorplansVan Gogh
From $1,673
1 Bed, 1 Bath, 769 sq ftAvailable NowModel Gallery
Floorplans
3D Tours
Availability Details
Price Availability Date Unit Sq Ft View Details $1,673 Available Now 142 770 $1,766 Available Now 436 770 $1,860 Available Now 135 770 Model Amenities and Features
Features
- Air Conditioning
- Balcony
- Ceiling Fans
- Double Vanities
- Fireplace
- Framed Mirrors
- Handrails
- Heating
- Smoke Free
- Sprinkler System
- Storage Space
- Trash Compactor
- Tub/Shower
- Washer/Dryer
- Wheelchair Accessible (Rooms)
- Wi-Fi
Kitchen
- Dishwasher
- Disposal
- Freezer
- Granite Countertops
- Ice Maker
- Island Kitchen
- Kitchen
- Microwave
- Oven
- Pantry
- Range
- Refrigerator
- Stainless Steel Appliances
- Warming Drawer
Model Rent and Fees
Model Price Range
- $1,673 - $2,176
Current Available Pricing
- $1,673 - $1,860
Unit 142 Amenities and Features
Unique Features
- First Floor*
Unit 142 Rent and Fees
Unit Price
- $1,673
View Details and Rent EstimateModel Rent and Fees
Model Price Range
- $1,673 - $2,176
Unit 436 Amenities and Features
Unique Features
- Corner Unit*
- Fourth (Top) Floor*
- Foyer Entry*
Unit 436 Rent and Fees
Unit Price
- $1,766
View Details and Rent EstimateModel Rent and Fees
Model Price Range
- $1,673 - $2,176
Unit 135 Amenities and Features
Unique Features
- Corner Unit*
- First Floor*
- Foyer Entry*
- Pool View*
Unit 135 Rent and Fees
Unit Price
- $1,860
View Details and Rent EstimateModel Rent and Fees
Model Price Range
- $1,673 - $2,176
Apartment Model: Van GoghFrom $1,6731 Bedroom, 1 Bath, 769 sq ftAvailable NowFloorplans3D Tours![]()
Van Gogh - Floorplan Van Gogh - 3D Tour Apartment Unit: 142Apartment Model: Van Gogh$1,6731 Bedroom, 1 Bath, 770 sq ftAvailable NowApartment Unit: 436Apartment Model: Van Gogh$1,7661 Bedroom, 1 Bath, 770 sq ftAvailable NowApartment Unit: 135Apartment Model: Van Gogh$1,8601 Bedroom, 1 Bath, 770 sq ftAvailable NowWeiWei
From $1,700
1 Bed, 1 Bath, 770 sq ftAvailable NowModel Gallery
Floorplans
Availability Details
Price Availability Date Unit Sq Ft View Details $1,710 Available Now 128 769 $1,710 Available Now 132 769 $1,700 Available Now 232 769 Model Amenities and Features
Features
- Air Conditioning
- Balcony
- Ceiling Fans
- Double Vanities
- Fireplace
- Framed Mirrors
- Handrails
- Heating
- Smoke Free
- Sprinkler System
- Storage Space
- Trash Compactor
- Tub/Shower
- Washer/Dryer
- Wheelchair Accessible (Rooms)
- Wi-Fi
Kitchen
- Dishwasher
- Disposal
- Freezer
- Granite Countertops
- Ice Maker
- Island Kitchen
- Kitchen
- Microwave
- Oven
- Pantry
- Range
- Refrigerator
- Stainless Steel Appliances
- Warming Drawer
Model Rent and Fees
Model Price Range
- $1,700 - $2,125
Current Available Pricing
- $1,700 - $1,710
Unit 128 Amenities and Features
Unique Features
- First Floor*
- Foyer Entry*
- Pool View*
Unit 128 Rent and Fees
Unit Price
- $1,710
View Details and Rent EstimateModel Rent and Fees
Model Price Range
- $1,700 - $2,125
Unit 132 Amenities and Features
Unique Features
- First Floor*
- Foyer Entry*
- Pool View*
Unit 132 Rent and Fees
Unit Price
- $1,710
View Details and Rent EstimateModel Rent and Fees
Model Price Range
- $1,700 - $2,125
Unit 232 Amenities and Features
Unique Features
- Corner Unit*
- Foyer Entry*
- Pool View*
Unit 232 Rent and Fees
Unit Price
- $1,700
View Details and Rent EstimateModel Rent and Fees
Model Price Range
- $1,700 - $2,125
Apartment Model: WeiWeiFrom $1,7001 Bedroom, 1 Bath, 770 sq ftAvailable Now![]()
WeiWei - Floorplan Apartment Unit: 128Apartment Model: WeiWei$1,7101 Bedroom, 1 Bath, 769 sq ftAvailable NowApartment Unit: 132Apartment Model: WeiWei$1,7101 Bedroom, 1 Bath, 769 sq ftAvailable NowApartment Unit: 232Apartment Model: WeiWei$1,7001 Bedroom, 1 Bath, 769 sq ftAvailable NowKahlo
From $1,657
1 Bed, 1 Bath, 625 sq ftAvailable Aug 29Cheapest 1 BedroomThis is the cheapest 1 Bedroom at this PropertyModel Gallery
Floorplans
Availability Details
Price Availability Date Unit Sq Ft $1,657 August 29, 2026 158 625 Unit 158 Amenities and Features
Unique Features
- Corner Unit*
- First Floor*
Unit 158 Rent and Fees
Unit Price
- $1,657
View Details and Rent EstimateModel Rent and Fees
Model Price Range
- $1,657 - $1,977
Apartment Model: KahloFrom $1,6571 Bedroom, 1 Bath, 625 sq ftAvailable August 29, 2026![]()
Kahlo - Floorplan Apartment Unit: 158Apartment Model: Kahlo$1,6571 Bedroom, 1 Bath, 625 sq ftAvailable August 29, 2026Monet
From $1,863
1 Bed, 1 Bath, 823 sq ftAvailable Sep 7Model Gallery
Floorplans
3D Tours
Availability Details
Price Availability Date Unit Sq Ft $1,863 September 7, 2026 413 823 Unit 413 Amenities and Features
Unique Features
- Fourth (Top) Floor*
- Foyer Entry*
Unit 413 Rent and Fees
Unit Price
- $1,863
View Details and Rent EstimateModel Rent and Fees
Model Price Range
- $1,863 - $2,212
Apartment Model: MonetFrom $1,8631 Bedroom, 1 Bath, 823 sq ftAvailable September 7, 2026Floorplans3D Tours![]()
Monet - Floorplan Monet - 3D Tour Apartment Unit: 413Apartment Model: Monet$1,8631 Bedroom, 1 Bath, 823 sq ftAvailable September 7, 2026Da Vinci
1 Bed, 1 Bath, 833 sq ftAvailability Details
Availability Date Unit Sq Ft Call for Availability Da Vinci 833 sq ft Model Amenities and Features
Features
- Air Conditioning
- Balcony
- Ceiling Fans
- Double Vanities
- Fireplace
- Framed Mirrors
- Handrails
- Heating
- Smoke Free
- Sprinkler System
- Storage Space
- Trash Compactor
- Tub/Shower
- Washer/Dryer
- Wheelchair Accessible (Rooms)
- Wi-Fi
Kitchen
- Dishwasher
- Disposal
- Freezer
- Granite Countertops
- Ice Maker
- Island Kitchen
- Kitchen
- Microwave
- Oven
- Pantry
- Range
- Refrigerator
- Stainless Steel Appliances
- Warming Drawer
Lawrence
1 Bed, 1 Bath, 875 sq ftLargest 1 BedroomThis is the largest 1 Bedroom at this PropertyModel Gallery
Floorplans
Availability Details
Availability Date Unit Sq Ft Call for Availability Lawrence 875 sq ft Model Amenities and Features
Features
- Air Conditioning
- Balcony
- Ceiling Fans
- Double Vanities
- Fireplace
- Framed Mirrors
- Handrails
- Heating
- Smoke Free
- Sprinkler System
- Storage Space
- Trash Compactor
- Tub/Shower
- Washer/Dryer
- Wheelchair Accessible (Rooms)
- Wi-Fi
Kitchen
- Dishwasher
- Disposal
- Freezer
- Granite Countertops
- Ice Maker
- Island Kitchen
- Kitchen
- Microwave
- Oven
- Pantry
- Range
- Refrigerator
- Stainless Steel Appliances
- Warming Drawer
Apartment Model: LawrenceCall For Rates1 Bedroom, 1 Bath, 875 sq ftUnavailable![]()
Lawrence - Floorplan 2 Bedrooms
Show Unavailable FloorplansWarhol
From $2,757
2 Beds, 2 Baths, 1200 sq ftAvailable Aug 7Cheapest 2 BedroomThis is the cheapest 2 Bedroom at this PropertyModel Gallery
Floorplans
Availability Details
Price Availability Date Unit Sq Ft $2,757 August 7, 2026 151 1200 Unit 151 Amenities and Features
Unique Features
- Balcony Or Patio
- Car Wash And Charging Station
- First Floor*
Unit 151 Rent and Fees
Unit Price
- $2,757
View Details and Rent EstimateModel Rent and Fees
Model Price Range
- $2,757 - $3,163
Apartment Model: WarholFrom $2,7572 Bedroom, 2 Bath, 1200 sq ftAvailable August 7, 2026![]()
Warhol - Floorplan Apartment Unit: 151Apartment Model: Warhol$2,7572 Bedroom, 2 Bath, 1200 sq ftAvailable August 7, 2026Matisse
From $2,930
2 Beds, 2 Baths, 1310 sq ftAvailable Aug 7Model Gallery
Floorplans
Availability Details
Price Availability Date Unit Sq Ft $2,930 August 7, 2026 303 1310 Unit 303 Amenities and Features
Unique Features
- Foyer Entry*
Unit 303 Rent and Fees
Unit Price
- $2,930
View Details and Rent EstimateModel Rent and Fees
Model Price Range
- $2,930 - $3,367
Apartment Model: MatisseFrom $2,9302 Bedroom, 2 Bath, 1310 sq ftAvailable August 7, 2026![]()
Matisse - Floorplan Apartment Unit: 303Apartment Model: Matisse$2,9302 Bedroom, 2 Bath, 1310 sq ftAvailable August 7, 2026Dali
2 Beds, 2 Baths, 1072 sq ftModel Gallery
Floorplans
Availability Details
Availability Date Unit Sq Ft Call for Availability Dali 1072 sq ft Model Amenities and Features
Features
- Air Conditioning
- Balcony
- Ceiling Fans
- Double Vanities
- Fireplace
- Framed Mirrors
- Handrails
- Heating
- Smoke Free
- Sprinkler System
- Storage Space
- Trash Compactor
- Tub/Shower
- Washer/Dryer
- Wheelchair Accessible (Rooms)
- Wi-Fi
Kitchen
- Dishwasher
- Disposal
- Freezer
- Granite Countertops
- Ice Maker
- Island Kitchen
- Kitchen
- Microwave
- Oven
- Pantry
- Range
- Refrigerator
- Stainless Steel Appliances
- Warming Drawer
Apartment Model: DaliCall For Rates2 Bedroom, 2 Bath, 1072 sq ftUnavailable![]()
Dali - Floorplan Rembrandt
2 Beds, 2 Baths, 1403 sq ftLargest 2 BedroomThis is the largest 2 Bedroom at this PropertyModel Gallery
Floorplans
Availability Details
Availability Date Unit Sq Ft Call for Availability Rembrandt 1403 sq ft Model Amenities and Features
Features
- Air Conditioning
- Balcony
- Ceiling Fans
- Double Vanities
- Fireplace
- Framed Mirrors
- Handrails
- Heating
- Smoke Free
- Sprinkler System
- Storage Space
- Trash Compactor
- Tub/Shower
- Washer/Dryer
- Wheelchair Accessible (Rooms)
- Wi-Fi
Kitchen
- Dishwasher
- Disposal
- Freezer
- Granite Countertops
- Ice Maker
- Island Kitchen
- Kitchen
- Microwave
- Oven
- Pantry
- Range
- Refrigerator
- Stainless Steel Appliances
- Warming Drawer
Apartment Model: RembrandtCall For Rates2 Bedroom, 2 Bath, 1403 sq ftUnavailable![]()
Rembrandt - Floorplan 3 Bedrooms
Picasso
From $2,971
3 Beds, 2 Baths, 1410 sq ftAvailable Jul 26Model Gallery
Floorplans
Availability Details
Price Availability Date Unit Sq Ft $2,971 July 26, 2026 419 1410 Unit 419 Amenities and Features
Unique Features
- Fourth (Top) Floor*
- Foyer Entry*
Unit 419 Rent and Fees
Unit Price
- $2,971
View Details and Rent EstimateModel Rent and Fees
Model Price Range
- $2,971 - $3,638
Apartment Model: PicassoFrom $2,9713 Bedroom, 2 Bath, 1410 sq ftAvailable July 26, 2026![]()
Picasso - Floorplan Apartment Unit: 419Apartment Model: Picasso$2,9713 Bedroom, 2 Bath, 1410 sq ftAvailable July 26, 2026O Keeffe
From $2,839
3 Beds, 2 Baths, 1398 sq ftAvailable Aug 7Model Gallery
Floorplans
3D Tours
Availability Details
Price Availability Date Unit Sq Ft View Details $2,839 August 7, 2026 134 1398 $2,848 September 8, 2026 234 1398 Model Amenities and Features
Features
- Air Conditioning
- Balcony
- Ceiling Fans
- Double Vanities
- Fireplace
- Framed Mirrors
- Handrails
- Heating
- Smoke Free
- Sprinkler System
- Storage Space
- Trash Compactor
- Tub/Shower
- Washer/Dryer
- Wheelchair Accessible (Rooms)
- Wi-Fi
Kitchen
- Dishwasher
- Disposal
- Freezer
- Granite Countertops
- Ice Maker
- Island Kitchen
- Kitchen
- Microwave
- Oven
- Pantry
- Range
- Refrigerator
- Stainless Steel Appliances
- Warming Drawer
Model Rent and Fees
Model Price Range
- $2,839 - $3,484
Current Available Pricing
- $2,839 - $2,848
Unit 134 Amenities and Features
Unique Features
- First Floor*
- Foyer Entry*
Unit 134 Rent and Fees
Unit Price
- $2,839
View Details and Rent EstimateModel Rent and Fees
Model Price Range
- $2,839 - $3,484
Unit 234 Amenities and Features
Unique Features
- Foyer Entry*
Unit 234 Rent and Fees
Unit Price
- $2,848
View Details and Rent EstimateModel Rent and Fees
Model Price Range
- $2,839 - $3,484
Apartment Model: O KeeffeFrom $2,8393 Bedroom, 2 Bath, 1398 sq ftAvailable August 7, 2026Floorplans3D Tours![]()
O Keeffe - Floorplan O Keeffe - 3D Tour Apartment Unit: 134Apartment Model: O Keeffe$2,8393 Bedroom, 2 Bath, 1398 sq ftAvailable August 7, 2026Apartment Unit: 234Apartment Model: O Keeffe$2,8483 Bedroom, 2 Bath, 1398 sq ftAvailable September 8, 2026
Schedule a Tour
Videos
3D Tours
Property Information
- 202 Units
- 4 Stories
- Built in 2014
Fees and Policies
The fees listed below are community-provided and may exclude utilities or add-ons. All payments are made directly to the property and are non-refundable unless otherwise specified. Use the Cost Calculator to determine costs based on your needs.
Required Fees
One-Time Basics
- Due at Application
- Application Fee Per ApplicantiCharged per applicant.$50.00
- Due at Move-In
- Administrative FeeiCharged per unit.$300.00
Other Fees and Policies
Pet Fees
- Cat
- Cat FeeiMax of 2. Charged Per Pet.$500.00
- Cat RentiCharged Per Pet.$20.00/mo
- Dog
- Dog FeeiMax of 2. Charged Per Pet.$500.00
- Dog RentiCharged Per Pet.$20.00/mo
None
None
Max of 2. 2 Pets Max (Cats and Dogs Combined). Pet Rent pricing is per pet.
Parking Fees
- Garage
- Parking FeeiCharged per vehicle.$65.00/mo
- Surface Lot
- Parking FeeiMax of 1. Charged per vehicle.$30.00/mo
- Other
Max of 1.
Additional Parking Options
Property Fee Disclaimer: Based on community-supplied data and independent market research. Subject to change without notice. May exclude fees for mandatory or optional services and usage-based utilities.
Features and Amenities
On-Site Services
- Car Wash Area
- Maintenance On Site
- Package Service
- Pet Washing Station
- Planned Social Activities
- Property Manager On Site
- Trash Pickup Door To Door
- Car Charging Station
- Pet Play Area
- Recycling
- Online Services
- Public Transportation
- 24 Hour Access
Community Features
- Lounge
- Breakfast/Coffee Concierge
- Business Center
- Clubhouse
- Elevator
Outdoor Features
- Grill
- Cabana
- Controlled Access
- Patio
Recreation and Fitness
- Fitness Center
- Spa
- Gameroom
- Bicycle Storage
- Pool
Interior Features
- Balcony
- Storage Space
- Ceiling Fans
- Fireplace
- Double Vanities
- Framed Mirrors
- Heating
- Sprinkler System
- Tub/Shower
- Handrails
- Trash Compactor
- Washer/Dryer
- Air Conditioning
- Wi Fi
- Wheelchair Accessible (Rooms)
- Smoke Free
Kitchen Amenities
- Warming Drawer
- Disposal
- Freezer
- Stainless Steel Appliances
- Ice Maker
- Kitchen
- Microwave
- Dishwasher
- Island Kitchen
- Range
- Refrigerator
- Pantry
- Oven
- Granite Countertops
Living Area Features
- Walk In Closets
- Built In Bookshelves
- Crown Molding
- Dining Room
- Family Room
- Office
- Carpet
- Wet Bar
- Tile Floors
- Views
- Window Coverings
- Large Bedrooms
- Hardwood Floors
Unique Amenities
- Garage Available

Map
- Shopping
- Colleges
- Grocery
- Medical

Map
Frequently Asked Questions about Vanguard Crossing
Where is Vanguard Crossing located?
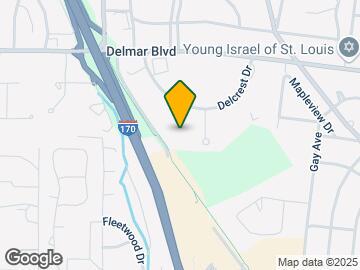
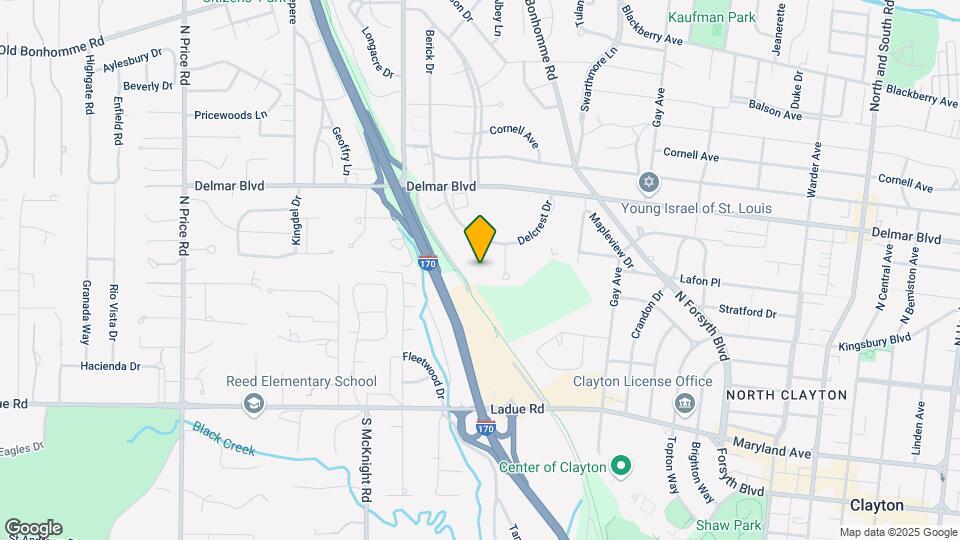
Vanguard Crossing is located at 8342 Delcrest Dr near the University City area of St. Louis, MO
What is the current rent range at Vanguard Crossing?
1 Bedroom to 3 Bedroom Apartments at Vanguard Crossing currently range from $1,657 to $2,971
When is the leasing office open?
- The office Hours for Vanguard Crossing are
- Monday 9:00 am–5:30 pm
- Tuesday 9:00 am–5:30 pm
- Wednesday 9:00 am–5:30 pm
- Thursday 9:00 am–5:30 pm
- Friday 9:00 am–5:30 pm
- Saturday 11:00 am–4:00 pm
- Sunday Closed
Are pets allowed?
Call us today to find out our pet policy and if we allow pets
Renters Reviews and Ratings
Don't walk run away from this place!
Property Manager Responded
Would 100% recommend!
Property Manager Responded
Vanguard is a place of friendliness
Property Manager Responded
Nightmare!
Property Manager Responded
Extremely disappointing
Do not move here. Not safe at all
Property Manager Responded
great place & space!
Property Manager Responded
Beautiful place to live
Property Manager Responded
Don't expect your deposit back
Property Manager Responded
Great Option in a Low Inventory Market
Nearby Schools
Brittany Woods
About GreatSchools Data on ApartmentHomeLiving.com.
Points of Interest
Time and distance from Vanguard Crossing.
Big Box and Retail
Aldi
Walgreens
Macy's
Colleges and Universities
Groceries
Schnucks
Aldi
Hospitals
Ssm Health St. Mary's Hospital - St Louis
Metropolitan St. Louis Psychiatric Center
Barnes-Jewish Hospital
Military Bases
US Army Reserve Center
Lambert-St Louis Air National Guard
Price Support Center
Restaurants and Dining
Shopping Centers
Vanguard Crossing has 5 shopping centers within 0.9 miles.
Nearby Neighborhoods
Rental Price Ranges in the Area
| Bedroom | Average Rent | Cheapest Rent | Highest Rent |
|---|---|---|---|
| St. Louis Studio Apartments | $1,208 | $200 | $3,000 |
| St. Louis 1 Bedroom Apartments | $1,419 | $200 | $4,058 |
| St. Louis 2 Bedroom Apartments | $1,692 | $550 | $7,935 |
| St. Louis 3 Bedroom Apartments | $2,339 | $674 | $6,950 |
| St. Louis 4 Bedroom Apartments | $1,178 | $725 | $7,432 |
| St. Louis 5 Bedroom Apartments | $3,729 | $1,800 | $6,689 |
Browse Top Apartments in St. Louis
By Price
- Cheap St. Louis Apartments
- St. Louis Apartments Under $500
- St. Louis Apartments Under $600
- St. Louis Apartments Under $700
- St. Louis Apartments Under $800
- St. Louis Apartments Under $900
- St. Louis Apartments Under $1000
- St. Louis Apartments Under $1200
- St. Louis Apartments Under $1500
- St. Louis Apartments Under $2000
- St. Louis Luxury Apartments
By Community Type
- St. Louis Apartments for Rent by Owner
- St. Louis Apartments with Rent Specials
- St. Louis Top Rated Apartments
- St. Louis Corporate Apartments
- St. Louis Furnished Apartments
- St. Louis Gated Apartments
- St. Louis Loft Apartments
- St. Louis Low Income Apartments
- St. Louis Military Apartments
- New St. Louis Apartments
- St. Louis Senior Apartments
- St. Louis Short-term Apartments
- St. Louis Student Apartments
- St. Louis Apartments with Utilities Included


Max of 2. 2 Pets Max (Cats and Dogs Combined). Pet Rent pricing is per pet.