


- 1–2 Bedrooms
- $1,618-$9,090 Total Monthly Price
Total Monthly Price
Base Rent$1,613 - $9,085Required Monthly Fees$5Total Monthly Price$1,618 - $9,090 - 669–1,277 Square Feet
Rent Specials
Up to 6 weeks off! See leasing for details.
About Vela Meridian
Set your course for easy living at Vela Meridian, perfectly anchored in the Meridian International Business Center. Our spacious one- and two-bedroom apartment homes, many with direct-access garages, offer the ideal space to unwind. With award-winning schools, museums, parks, shopping, and farmers markets just minutes away, plus quick access to major highways, dining, and top employers, everything you need is within reach. At Vela Meridian, we're your guiding light to a lifestyle of comfort and convenience.
Vela Meridian is located in the 80134 Zip code of Parker, CO. This community is professionally managed by Shea Apartments
Unique Features and Amenities
- Air Conditioner
- Amenities may vary by floor plan and location
- BBQ/Picnic Area
- Central heat and air conditioning
- Designer Two-tone Paint & Lighting
- Detached Private Garages Available
- Fun resident events planned regularly
- Granite countertops and subway tile backsplashes
- In-unit washer and dryer
- Kitchen islands for extra prep space
- Large Closets
- Nine-foot ceilings with stylish pendant lighting
- Off Street Parking
- One- and two-bedroom layouts, many with garages
- On-site storage rooms available
- Oversized windows with horizontal blinds
- Patio/Balcony
- Pet-friendly community with a pet spa
- Private patio or balcony for relaxation
- Resident lounge with billiards and cozy fireplace
- Resort-style pool and spa with cabanas and BBQs
- Smoke-free Community
- Walk-in closets for ample storage
- Wheelchair Access
- Wi-Fi access in all amenity spaces
- Wood-style flooring throughout
- Work-from-home spaces in the resident lounge
Property Contact Info

- Listed by:
- Agency:
- Vendor Logo:
- Website:
- View Property Website
- Call Us:
- (720) 828-6298
- Disclaimer:
Office Hours
| Monday | 10:00 am–6:00 pm |
| Tuesday | 10:00 am–6:00 pm |
| Wednesday | 10:00 am–6:00 pm |
| Thursday | 10:00 am–6:00 pm |
| Friday | 10:00 am–6:00 pm |
| Saturday | 10:00 am–5:00 pm |
| Sunday | 12:00 pm–5:00 pm |
Floorplan Pricing and Availability
Vela Meridian offers 1 to 2 Bedroom apartments starting from $1,618 and having 669–1,277 sq ft. Here is the current pricing and availability:
New! Interactive Property Map
1 Bedroom
Vela Plan 1A
From $1,618
1 Bed, 1 Bath, 669 sq ftTotal Monthly PriceAvailable NowTotal Monthly Price
Base Rent$1,613 - $5,354Required Monthly Fees$5Total Monthly Price$1,618 - $5,359Cheapest 1 BedroomThis is the cheapest 1 Bedroom at this PropertyModel Gallery
Floorplans
Availability Details
Prices shown for this property are the Total Monthly Price including Fees.Price Availability Date Unit Sq Ft Deposit View Details $1,648 Available Now 04-302 669 $150 $1,648 Available Now 04-303 669 $150 $1,648 Available Now 10-302 669 $150 Model Amenities and Features
Features
- Air Conditioning
- Balcony
- Fireplace
- High Speed Internet Access
- Smoke Free
- Washer/Dryer
- Wi-Fi
Kitchen
- Dishwasher
- Disposal
- Granite Countertops
- Kitchen
- Microwave
- Refrigerator
Model Lease Information
Model Price Range
- $1,618 - $5,359Total Monthly PriceBase Rent: $1,613 - $5,354Required Monthly Fees: $5
Current Available Pricing
- $1,648Total Monthly Price
Unit 04-302 Lease Information
Unit Price
- $1,648Total Monthly PriceBase Rent: $1,643Required Monthly Fees: $5
View Details and Rent EstimateDeposit
- $150 deposit
Model Lease Information
Model Price Range
- $1,618 - $5,359Total Monthly Price
Unit 04-303 Lease Information
Unit Price
- $1,648Total Monthly PriceBase Rent: $1,643Required Monthly Fees: $5
View Details and Rent EstimateDeposit
- $150 deposit
Model Lease Information
Model Price Range
- $1,618 - $5,359Total Monthly Price
Unit 10-302 Lease Information
Unit Price
- $1,648Total Monthly PriceBase Rent: $1,643Required Monthly Fees: $5
View Details and Rent EstimateDeposit
- $150 deposit
Model Lease Information
Model Price Range
- $1,618 - $5,359Total Monthly Price
Apartment Model: Vela Plan 1AFrom $1,6181 Bedroom, 1 Bath, 669 sq ftAvailable NowFloor plans are artist's rendering. All dimensions are approximate. Actual product and specifications may vary in dimension or detail. Not all features are available in every rental home. Please see a representative for details.
![]()
Vela Plan 1A - Floorplan Apartment Unit: 04-302Apartment Model: Vela Plan 1A$1,6481 Bedroom, 1 Bath, 669 sq ftAvailable NowApartment Unit: 04-303Apartment Model: Vela Plan 1A$1,6481 Bedroom, 1 Bath, 669 sq ftAvailable NowApartment Unit: 10-302Apartment Model: Vela Plan 1A$1,6481 Bedroom, 1 Bath, 669 sq ftAvailable NowVela Plan 1C
From $1,861
1 Bed, 1 Bath, 774 sq ftTotal Monthly PriceAvailable NowTotal Monthly Price
Base Rent$1,856 - $6,054Required Monthly Fees$5Total Monthly Price$1,861 - $6,059Model Gallery
Floorplans
Availability Details
Prices shown for this property are the Total Monthly Price including Fees.Price Availability Date Unit Sq Ft Deposit View Details $1,861 Available Now 09-207 774 $150 $1,861 Available Now 11-207 774 $150 $1,861 August 3, 2026 10-206 774 $150 Model Amenities and Features
Features
- Air Conditioning
- Balcony
- Fireplace
- High Speed Internet Access
- Smoke Free
- Washer/Dryer
- Wi-Fi
Kitchen
- Dishwasher
- Disposal
- Granite Countertops
- Kitchen
- Microwave
- Refrigerator
Model Lease Information
Model Price Range
- $1,861 - $6,059Total Monthly PriceBase Rent: $1,856 - $6,054Required Monthly Fees: $5
Current Available Pricing
- $1,861Total Monthly Price
Unit 09-207 Lease Information
Unit Price
- $1,861Total Monthly PriceBase Rent: $1,856Required Monthly Fees: $5
View Details and Rent EstimateDeposit
- $150 deposit
Model Lease Information
Model Price Range
- $1,861 - $6,059Total Monthly Price
Unit 11-207 Lease Information
Unit Price
- $1,861Total Monthly PriceBase Rent: $1,856Required Monthly Fees: $5
View Details and Rent EstimateDeposit
- $150 deposit
Model Lease Information
Model Price Range
- $1,861 - $6,059Total Monthly Price
Unit 10-206 Lease Information
Unit Price
- $1,861Total Monthly PriceBase Rent: $1,856Required Monthly Fees: $5
View Details and Rent EstimateDeposit
- $150 deposit
Model Lease Information
Model Price Range
- $1,861 - $6,059Total Monthly Price
Apartment Model: Vela Plan 1CFrom $1,8611 Bedroom, 1 Bath, 774 sq ftAvailable NowFloor plans are artist's rendering. All dimensions are approximate. Actual product and specifications may vary in dimension or detail. Not all features are available in every rental home. Please see a representative for details.
![]()
Vela Plan 1C - Floorplan Apartment Unit: 09-207Apartment Model: Vela Plan 1C$1,8611 Bedroom, 1 Bath, 774 sq ftAvailable NowApartment Unit: 11-207Apartment Model: Vela Plan 1C$1,8611 Bedroom, 1 Bath, 774 sq ftAvailable NowApartment Unit: 10-206Apartment Model: Vela Plan 1C$1,8611 Bedroom, 1 Bath, 774 sq ftAvailable August 3, 2026Vela Plan 1D (Direct Access Garage)
From $2,066
1 Bed, 1 Bath, 803 sq ftTotal Monthly PriceAvailable Aug 7Total Monthly Price
Base Rent$2,061 - $6,606Required Monthly Fees$5Total Monthly Price$2,066 - $6,611Largest 1 BedroomThis is the largest 1 Bedroom at this PropertyModel Gallery
Floorplans
Availability Details
Prices shown for this property are the Total Monthly Price including Fees.Price Availability Date Unit Sq Ft Deposit View Details $2,066 August 7, 2026 11-107 803 $150 $2,066 September 5, 2026 08-107 803 $150 Model Amenities and Features
Features
- Air Conditioning
- Balcony
- Fireplace
- High Speed Internet Access
- Smoke Free
- Washer/Dryer
- Wi-Fi
Kitchen
- Dishwasher
- Disposal
- Granite Countertops
- Kitchen
- Microwave
- Refrigerator
Model Lease Information
Model Price Range
- $2,066 - $6,611Total Monthly PriceBase Rent: $2,061 - $6,606Required Monthly Fees: $5
Current Available Pricing
- $2,066Total Monthly Price
Unit 11-107 Lease Information
Unit Price
- $2,066Total Monthly PriceBase Rent: $2,061Required Monthly Fees: $5
View Details and Rent EstimateDeposit
- $150 deposit
Model Lease Information
Model Price Range
- $2,066 - $6,611Total Monthly Price
Unit 08-107 Lease Information
Unit Price
- $2,066Total Monthly PriceBase Rent: $2,061Required Monthly Fees: $5
View Details and Rent EstimateDeposit
- $150 deposit
Model Lease Information
Model Price Range
- $2,066 - $6,611Total Monthly Price
Apartment Model: Vela Plan 1D (Direct Access Garage)From $2,0661 Bedroom, 1 Bath, 803 sq ftAvailable August 7, 2026Floor plans are artist's rendering. All dimensions are approximate. Actual product and specifications may vary in dimension or detail. Not all features are available in every rental home. Please see a representative for details.
![]()
Vela Plan 1D (Direct Access Garage) - Floorplan Apartment Unit: 11-107Apartment Model: Vela Plan 1D (Direct Access Garage)$2,0661 Bedroom, 1 Bath, 803 sq ftAvailable August 7, 2026Apartment Unit: 08-107Apartment Model: Vela Plan 1D (Direct Access Garage)$2,0661 Bedroom, 1 Bath, 803 sq ftAvailable September 5, 2026Vela Plan 1B (Direct Access Garage)
From $1,996
1 Bed, 1 Bath, 746 sq ftTotal Monthly PriceAvailable Jul 29Total Monthly Price
Base Rent$1,991 - $6,445Required Monthly Fees$5Total Monthly Price$1,996 - $6,450Model Gallery
Floorplans
Availability Details
Prices shown for this property are the Total Monthly Price including Fees.Price Availability Date Unit Sq Ft Deposit View Details $1,996 August 23, 2026 09-104 746 $150 Call For Rates July 29, 2026 10-104 746 $150 Model Amenities and Features
Features
- Air Conditioning
- Balcony
- Fireplace
- High Speed Internet Access
- Smoke Free
- Washer/Dryer
- Wi-Fi
Kitchen
- Dishwasher
- Disposal
- Granite Countertops
- Kitchen
- Microwave
- Refrigerator
Model Lease Information
Model Price Range
- $1,996 - $6,450Total Monthly PriceBase Rent: $1,991 - $6,445Required Monthly Fees: $5
Current Available Pricing
- Call For RatesTotal Monthly Price
Unit 09-104 Lease Information
Unit Price
- $1,996Total Monthly PriceBase Rent: $1,991Required Monthly Fees: $5
View Details and Rent EstimateDeposit
- $150 deposit
Model Lease Information
Model Price Range
- $1,996 - $6,450Total Monthly Price
Unit 10-104 Lease Information
Deposit
- $150 deposit
Model Lease Information
Model Price Range
- $1,996 - $6,450Total Monthly Price
Apartment Model: Vela Plan 1B (Direct Access Garage)From $1,9961 Bedroom, 1 Bath, 746 sq ftAvailable July 29, 2026Floor plans are artist's rendering. All dimensions are approximate. Actual product and specifications may vary in dimension or detail. Not all features are available in every rental home. Please see a representative for details.
![]()
Vela Plan 1B (Direct Access Garage) - Floorplan Apartment Unit: 09-104Apartment Model: Vela Plan 1B (Direct Access Garage)$1,9961 Bedroom, 1 Bath, 746 sq ftAvailable August 23, 2026Apartment Unit: 10-104Apartment Model: 1 Bed, 1 bathCall For Rates1 Bedroom, 1 Bath, 746 sq ftAvailable July 29, 20262 Bedrooms
Show Unavailable FloorplansVela Plan 2D
From $2,213
2 Beds, 2 Baths, 1277 sq ftTotal Monthly PriceAvailable NowTotal Monthly Price
Base Rent$2,208 - $8,179Required Monthly Fees$5Total Monthly Price$2,213 - $8,184Cheapest 2 BedroomThis is the cheapest 2 Bedroom at this PropertyModel Gallery
Floorplans
Availability Details
Prices shown for this property are the Total Monthly Price including Fees.Price Availability Date Unit Sq Ft Deposit View Details $2,213 Available Now 07-204 1277 $200 $2,354 Available Now 10-201 1277 $200 $2,354 July 28, 2026 09-204 1277 $200 Model Amenities and Features
Features
- Air Conditioning
- Balcony
- Fireplace
- High Speed Internet Access
- Smoke Free
- Washer/Dryer
- Wi-Fi
Kitchen
- Dishwasher
- Disposal
- Granite Countertops
- Kitchen
- Microwave
- Refrigerator
Model Lease Information
Model Price Range
- $2,213 - $8,184Total Monthly PriceBase Rent: $2,208 - $8,179Required Monthly Fees: $5
Current Available Pricing
- $2,213 - $2,354 Total Monthly Price
Unit 07-204 Lease Information
Unit Price
- $2,213Total Monthly PriceBase Rent: $2,208Required Monthly Fees: $5
View Details and Rent EstimateDeposit
- $200 deposit
Model Lease Information
Model Price Range
- $2,213 - $8,184Total Monthly Price
Unit 10-201 Lease Information
Unit Price
- $2,354Total Monthly PriceBase Rent: $2,349Required Monthly Fees: $5
View Details and Rent EstimateDeposit
- $200 deposit
Model Lease Information
Model Price Range
- $2,213 - $8,184Total Monthly Price
Unit 09-204 Lease Information
Unit Price
- $2,354Total Monthly PriceBase Rent: $2,349Required Monthly Fees: $5
View Details and Rent EstimateDeposit
- $200 deposit
Model Lease Information
Model Price Range
- $2,213 - $8,184Total Monthly Price
Apartment Model: Vela Plan 2DFrom $2,2132 Bedroom, 2 Bath, 1277 sq ftAvailable NowFloor plans are artist's rendering. All dimensions are approximate. Actual product and specifications may vary in dimension or detail. Not all features are available in every rental home. Please see a representative for details.
![]()
Vela Plan 2D - Floorplan Apartment Unit: 07-204Apartment Model: Vela Plan 2D$2,2132 Bedroom, 2 Bath, 1277 sq ftAvailable NowApartment Unit: 10-201Apartment Model: Vela Plan 2D$2,3542 Bedroom, 2 Bath, 1277 sq ftAvailable NowApartment Unit: 09-204Apartment Model: Vela Plan 2D$2,3542 Bedroom, 2 Bath, 1277 sq ftAvailable July 28, 2026Vela Plan 2C (Direct Access Garage)
From $2,629
2 Beds, 2 Baths, 1114 sq ftTotal Monthly PriceAvailable NowTotal Monthly Price
Base Rent$2,624 - $9,085Required Monthly Fees$5Total Monthly Price$2,629 - $9,090Model Gallery
Floorplans
Availability Details
Prices shown for this property are the Total Monthly Price including Fees.Price Availability Date Unit Sq Ft Deposit View Details $2,629 Available Now 08-108 1114 $200 $2,629 August 16, 2026 05-105 1114 $200 $2,629 August 29, 2026 08-105 1114 $200 Model Amenities and Features
Features
- Air Conditioning
- Balcony
- Fireplace
- High Speed Internet Access
- Smoke Free
- Washer/Dryer
- Wi-Fi
Kitchen
- Dishwasher
- Disposal
- Granite Countertops
- Kitchen
- Microwave
- Refrigerator
Model Lease Information
Model Price Range
- $2,629 - $9,090Total Monthly PriceBase Rent: $2,624 - $9,085Required Monthly Fees: $5
Current Available Pricing
- $2,629Total Monthly Price
Unit 08-108 Lease Information
Unit Price
- $2,629Total Monthly PriceBase Rent: $2,624Required Monthly Fees: $5
View Details and Rent EstimateDeposit
- $200 deposit
Model Lease Information
Model Price Range
- $2,629 - $9,090Total Monthly Price
Unit 05-105 Lease Information
Unit Price
- $2,629Total Monthly PriceBase Rent: $2,624Required Monthly Fees: $5
View Details and Rent EstimateDeposit
- $200 deposit
Model Lease Information
Model Price Range
- $2,629 - $9,090Total Monthly Price
Unit 08-105 Lease Information
Unit Price
- $2,629Total Monthly PriceBase Rent: $2,624Required Monthly Fees: $5
View Details and Rent EstimateDeposit
- $200 deposit
Model Lease Information
Model Price Range
- $2,629 - $9,090Total Monthly Price
Apartment Model: Vela Plan 2C (Direct Access Garage)From $2,6292 Bedroom, 2 Bath, 1114 sq ftAvailable NowFloor plans are artist's rendering. All dimensions are approximate. Actual product and specifications may vary in dimension or detail. Not all features are available in every rental home. Please see a representative for details.
![]()
Vela Plan 2C (Direct Access Garage) - Floorplan Apartment Unit: 08-108Apartment Model: Vela Plan 2C (Direct Access Garage)$2,6292 Bedroom, 2 Bath, 1114 sq ftAvailable NowApartment Unit: 05-105Apartment Model: Vela Plan 2C (Direct Access Garage)$2,6292 Bedroom, 2 Bath, 1114 sq ftAvailable August 16, 2026Apartment Unit: 08-105Apartment Model: Vela Plan 2C (Direct Access Garage)$2,6292 Bedroom, 2 Bath, 1114 sq ftAvailable August 29, 2026Vela Plan 2A
From $2,230
2 Beds, 2 Baths, 1022 sq ftTotal Monthly PriceAvailable Jul 28Total Monthly Price
Base Rent$2,225 - $7,806Required Monthly Fees$5Total Monthly Price$2,230 - $7,811Model Gallery
Floorplans
Availability Details
Prices shown for this property are the Total Monthly Price including Fees.Price Availability Date Unit Sq Ft Deposit View Details $2,230 July 28, 2026 09-206 1022 $200 $2,235 August 7, 2026 06-307 1022 $200 $2,265 August 22, 2026 01-306 1022 $200 Model Amenities and Features
Features
- Air Conditioning
- Balcony
- Fireplace
- High Speed Internet Access
- Smoke Free
- Washer/Dryer
- Wi-Fi
Kitchen
- Dishwasher
- Disposal
- Granite Countertops
- Kitchen
- Microwave
- Refrigerator
Model Lease Information
Model Price Range
- $2,230 - $7,811Total Monthly PriceBase Rent: $2,225 - $7,806Required Monthly Fees: $5
Current Available Pricing
- $2,230 - $2,265 Total Monthly Price
Unit 09-206 Lease Information
Unit Price
- $2,230Total Monthly PriceBase Rent: $2,225Required Monthly Fees: $5
View Details and Rent EstimateDeposit
- $200 deposit
Model Lease Information
Model Price Range
- $2,230 - $7,811Total Monthly Price
Unit 06-307 Lease Information
Unit Price
- $2,235Total Monthly PriceBase Rent: $2,230Required Monthly Fees: $5
View Details and Rent EstimateDeposit
- $200 deposit
Model Lease Information
Model Price Range
- $2,230 - $7,811Total Monthly Price
Unit 01-306 Lease Information
Unit Price
- $2,265Total Monthly PriceBase Rent: $2,260Required Monthly Fees: $5
View Details and Rent EstimateDeposit
- $200 deposit
Model Lease Information
Model Price Range
- $2,230 - $7,811Total Monthly Price
Apartment Model: Vela Plan 2AFrom $2,2302 Bedroom, 2 Bath, 1022 sq ftAvailable July 28, 2026Floor plans are artist's rendering. All dimensions are approximate. Actual product and specifications may vary in dimension or detail. Not all features are available in every rental home. Please see a representative for details.
![]()
Vela Plan 2A - Floorplan Apartment Unit: 09-206Apartment Model: Vela Plan 2A$2,2302 Bedroom, 2 Bath, 1022 sq ftAvailable July 28, 2026Apartment Unit: 06-307Apartment Model: Vela Plan 2A$2,2352 Bedroom, 2 Bath, 1022 sq ftAvailable August 7, 2026Apartment Unit: 01-306Apartment Model: Vela Plan 2A$2,2652 Bedroom, 2 Bath, 1022 sq ftAvailable August 22, 2026Vela Plan 2B (Direct Access Garage)
2 Beds, 2 Baths, 1074 sq ftModel Gallery
Floorplans
Availability Details
Prices shown for this property are the Total Monthly Price including Fees.Availability Date Unit Sq Ft Call for Availability Vela Plan 2B (Direct Access Garage) 1074 sq ft Model Amenities and Features
Features
- Air Conditioning
- Balcony
- Fireplace
- High Speed Internet Access
- Smoke Free
- Washer/Dryer
- Wi-Fi
Kitchen
- Dishwasher
- Disposal
- Granite Countertops
- Kitchen
- Microwave
- Refrigerator
Apartment Model: Vela Plan 2B (Direct Access Garage)Call For Rates2 Bedroom, 2 Bath, 1074 sq ftUnavailableFloor plans are artist's rendering. All dimensions are approximate. Actual product and specifications may vary in dimension or detail. Not all features are available in every rental home. Please see a representative for details.
![]()
Vela Plan 2B (Direct Access Garage) - Floorplan
Schedule a Tour
Property Information
- 216 Units
- 3 Stories
- Built in 2015
Lease Terms
- 6 - 15 mo
Fees and Policies
The fees listed below are community-provided and may exclude utilities or add-ons. All payments are made directly to the property and are non-refundable unless otherwise specified. Use the Cost Calculator to determine costs based on your needs.
Required Fees
One-Time Basics
- Due at Application
- Application FeeiMax of 1. For processing household application Charged Per Applicant.$18.45
- Holding FeeiMax of 1. Holding fee is collected at the time of application and applied toward the total due at move-in Charged per unit.$150-$200
- Due at Move-In
- Security DepositiMax of 1. Standard security deposit based upon approved screening results. An additional security deposit, not to exceed (2) two months' rent, may be required for conditional approvals. Charged Per Unit.$150-$200
- Utility Transfer FeeiMax of 1. Charged Per Unit.$8.00
- Administration FeeiMax of 1. Non-refundable administration fee Charged per unit.$200.00
Utilities
- ElectriciMax of 1. Billed by third party service and paid directly to property. Charged Per Unit.Varies/mo
- SeweriMax of 1. Billed by third party service and paid directly to property. Charged Per Unit.Varies/mo
- GasiMax of 1. Billed by third party service and paid directly to property. Charged Per Unit.Varies/mo
- WateriMax of 1. Billed by third party service and paid directly to property. Charged Per Unit.Varies/mo
- Liability InsuranceiMax of 1. Billed by third party Charged Per Unit. Payable to Third Party.Varies/mo
- TrashiMax of 1. Billed by third party service and paid directly to property. Charged per unit.Varies/mo
- Utility Monthly Administrative Billing FeeiMax of 1. Billed by third party service and paid directly to property. Charged per unit.$4.67/mo
Other Fees and Policies
Situational Fees
- Late FeeiMax of 1. Charged Per Unit.$50.00/per lease
- NSF FeeiMax of 1. Charged Per Occurrence.$20.00/per occurrence
Personal Add-Ons
- Utility Vacant Recovery FeeiMax of 1. Billed by third party service and paid directly to property. Charged per unit.$35.00/per occurrence
Max of 1.
Pet Fees
- Pet DepositiMax of 1. Total Deposit not to exceed (2) two months' rent. Charged Per Pet.$300.00
- Pet FeeiMax of 2. Pet fee is per unit. Limit of 2 pets per household. Charged Per Pet.$35.00/mo
- 2 Pet Limit
- 2 Pet Limit
- 2 Pet Limit
- 2 Pet Limit
- 2 Pet Limit
Max of 1.
Birds
Cats
None
Comments: See Pet Acceptance Criteria.
Dogs
Dogs restricted by breed.
Comments: See Pet Acceptance Criteria.
Fish
Reptiles
Parking Fees
- Garage Detached
- Parking FeeiMax of 1. Subject to availability Charged Per Vehicle.$185.00/mo
- Surface Lot
- Garage Parking
- Other
Max of 1.
Additional Parking Options
Storage Fees
- StorageiMax of 1. Subject to availability Charged Per Rentable Item.$35.00/mo
Max of 1.
Property Fee Disclaimer: Based on community-supplied data and independent market research. Subject to change without notice. May exclude fees for mandatory or optional services and usage-based utilities.
Features and Amenities
On-Site Services
- Maintenance On Site
- Pet Washing Station
- Recycling
- Planned Social Activities
- Property Manager On Site
Community Features
- Walk Up
- Lounge
- Clubhouse
Outdoor Features
- Picnic Area
Recreation and Fitness
- Fitness Center
- Spa
- Pool
Interior Features
- Balcony
- Fireplace
- High Speed Internet Access
- Washer/Dryer
- Air Conditioning
- Wi Fi
- Smoke Free
Kitchen Amenities
- Refrigerator
- Kitchen
- Disposal
- Dishwasher
- Microwave
- Granite Countertops
Living Area Features
- Walk In Closets
- High Ceilings
- Window Coverings
- Recreation Room

Map
- Shopping
- Colleges
- Grocery
- Medical
- Transportation

Map
Frequently Asked Questions about Vela Meridian
Where is Vela Meridian located?
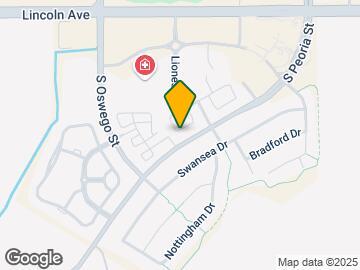

Vela Meridian is located at 10115 S Peoria St, Parker, CO
What is the current rent range at Vela Meridian?
1 Bedroom to 2 Bedroom Apartments at Vela Meridian currently range from $1,618 to $2,629
When is the leasing office open?
- The office Hours for Vela Meridian are
- Monday 10:00 am–6:00 pm
- Tuesday 10:00 am–6:00 pm
- Wednesday 10:00 am–6:00 pm
- Thursday 10:00 am–6:00 pm
- Friday 10:00 am–6:00 pm
- Saturday 10:00 am–5:00 pm
- Sunday 12:00 pm–5:00 pm
Are pets allowed?
Call us today to find out our pet policy and if we allow pets
Are there any rent specials?
The current rent special at Vela Meridian is: Up to 6 weeks off! See leasing for details..
About Portable Tenant Screening Reports:
Applicant has the right to provide the property manager or owner with a Portable Tenant Screening Report (PTSR) that is not more than 30 days old, as defined in § 38-12-902(2.5), Colorado Revised Statutes; and 2) if Applicant provides the property manager or owner with a PTSR, the property manager or owner is prohibited from: a) charging Applicant a rental application fee; or b) charging Applicant a fee for the property manager or owner to access or use the PTSR.
Renters Reviews and Ratings
Best appartment ever
Property Manager Responded
Great choice!
Property Manager Responded
The BEST place to live
Property Manager Responded
Wonderful Place to call home
Property Manager Responded
Vela made my living satisfying
Property Manager Responded
A great place to live
Property Manager Responded
Nearby Schools
Cresthill Middle School
Highlands Ranch High School
About GreatSchools Data on ApartmentHomeLiving.com.
Points of Interest
Time and distance from Vela Meridian.
Big Box and Retail
Safeway
Macy's
Jcpenney
Colleges and Universities
University of Colorado Denver - CU South Denver
Groceries
Safeway
King Sooper's
King Soopers
Hospitals
Restaurants and Dining
Shopping Centers
Vela Meridian has 5 shopping centers within 1.7 miles.
Transit Stations
Nearby Neighborhoods
Rental Price Ranges in the Area
| Bedroom | Average Rent | Cheapest Rent | Highest Rent |
|---|---|---|---|
| Parker Studio Apartments | $1,591 | $1,386 | $1,797 |
| Parker 1 Bedroom Apartments | $1,862 | $1,299 | $5,070 |
| Parker 2 Bedroom Apartments | $2,256 | $1,183 | $7,815 |
| Parker 3 Bedroom Apartments | $2,913 | $1,751 | $4,658 |
| Parker 4 Bedroom Apartments | $3,170 | $3,000 | $3,340 |
Browse Top Apartments in Parker
By Price
By Community Type
- Parker Apartments for Rent by Owner
- Parker Apartments with Rent Specials
- Parker Top Rated Apartments
- Parker Corporate Apartments
- Parker Furnished Apartments
- Parker Gated Apartments
- Parker Low Income Apartments
- New Parker Apartments
- Parker Senior Apartments
- Parker Short-term Apartments
- Parker Apartments with Utilities Included


Max of 1.