

- 1–2 Bedrooms
- $939-$1,359 Pricing
- 750–1,050 Square Feet
About Venoy Pines Apartments
Located in Westland, MI and within the Wayne Westland School District, Venoy Pines offers all the conveniences of living within Wayne County. Near shopping, services and job centers in the heart of Westland, this collection of homes offers residents outstanding attributes, from a pool and community center to roomy spaces.
Venoy Pines Apartments is located in the Westland Neighborhood and 48185 Zip code of Westland, MI. This community is professionally managed by York Properties, Inc.

Unique Features and Amenities
- 100% Smoke Free Community
- 24-Hour Emergency Maintenance
- Additional Storage
- Ceiling fans
- Disposal
- Large Closets
- Range
- Single-sided gas log fireplace
- Stackable Washer/Dryer Available in some Units
- Transportation
- Vertical blinds
Property Contact Info

- Listed by:
- Agency:
- Vendor Logo:
- Website:
- View Property Website
- Call Us:
- (734) 245-8710
- Disclaimer:
Office Hours
| Monday | 9:00 am–5:00 pm |
| Tuesday | 9:00 am–5:00 pm |
| Wednesday | 9:00 am–5:00 pm |
| Thursday | 9:00 am–5:00 pm |
| Friday | 9:00 am–5:00 pm |
| Saturday | Closed |
| Sunday | Closed |
Floorplan Pricing and Availability
Venoy Pines Apartments offers 1 to 2 Bedroom apartments starting from $939 and having 750–1,050 sq ft. Here is the current pricing and availability:
New! Interactive Property Map
1 Bedroom
The Ashland with Fireplace
$999
1 Bed, 1 Bath, 750 sq ftAvailable NowModel Gallery
Floorplans
Availability Details
Price Availability Date Unit Sq Ft View Details $999 Available Now 089 750 $999 September 10, 2026 039 750 Model Amenities and Features
Features
- Air Conditioning
- Cable Ready
- Ceiling Fans
- Fireplace
- Tub/Shower
Kitchen
- Dishwasher
- Disposal
- Range
- Refrigerator
Living Space
- Carpet
- Dining Room
- Walk-In Closets
- Window Coverings
Unique Features
- Additional Storage
- Single-sided gas log fireplace
Model Rent and Fees
Model Price
- $999
Deposit
- $750 deposit
Unit 089 Amenities and Features
Features
- Air Conditioning
- Cable Ready
- Ceiling Fans
- Fireplace
- Tub/Shower
Kitchen
- Dishwasher
- Disposal
- Range
- Refrigerator
Living Space
- Carpet
- Dining Room
- Walk-In Closets
- Window Coverings
Unique Features
- Additional Storage
- Non-Smoking Apartment
- Single-sided gas log fireplace
Unit 089 Rent and Fees
Unit Price
- $999
Deposit
- $750 deposit
Model Rent and Fees
Price
- $999
Unit 039 Amenities and Features
Features
- Air Conditioning
- Cable Ready
- Ceiling Fans
- Fireplace
- Tub/Shower
Kitchen
- Dishwasher
- Disposal
- Range
- Refrigerator
Living Space
- Carpet
- Dining Room
- Walk-In Closets
- Window Coverings
Unique Features
- Additional Storage
- Non-Smoking Apartment
- Single-sided gas log fireplace
Unit 039 Rent and Fees
Unit Price
- $999
Deposit
- $750 deposit
Model Rent and Fees
Price
- $999
Apartment Model: The Ashland with Fireplace$9991 Bedroom, 1 Bath, 750 sq ftAvailable Now![]()
The Ashland with Fireplace - Floorplan 1 ![]()
The Ashland with Fireplace - Floorplan 2 ![]()
The Ashland with Fireplace - Floorplan 3 ![]()
The Ashland with Fireplace - Floorplan 4 Apartment Unit: 089Apartment Model: The Ashland with Fireplace$9991 Bedroom, 1 Bath, 750 sq ftAvailable NowApartment Unit: 039Apartment Model: The Ashland with Fireplace$9991 Bedroom, 1 Bath, 750 sq ftAvailable September 10, 2026The Ashland
From $939
1 Bed, 1 Bath, 750 sq ftAvailable Aug 26Model Gallery
Floorplans
3D Tours
Availability Details
Price Availability Date Unit Sq Ft View Details $989 August 26, 2026 024 750 $939 September 10, 2026 015 750 $939 September 10, 2026 072 750 Model Amenities and Features
Features
- Air Conditioning
- Cable Ready
- Ceiling Fans
- Tub/Shower
Kitchen
- Dishwasher
- Disposal
- Range
- Refrigerator
Living Space
- Carpet
- Dining Room
- Walk-In Closets
- Window Coverings
Unique Features
- Additional Storage
Model Rent and Fees
Model Price Range
- $939 - $989
Deposit
- $750 deposit
Unit 024 Amenities and Features
Features
- Air Conditioning
- Cable Ready
- Ceiling Fans
- Tub/Shower
Kitchen
- Dishwasher
- Disposal
- Range
- Refrigerator
Living Space
- Carpet
- Dining Room
- Walk-In Closets
- Window Coverings
Unique Features
- Additional Storage
- Non-Smoking Apartment
- Updated Appliances
Unit 024 Rent and Fees
Unit Price
- $989
Deposit
- $750 deposit
Model Rent and Fees
Model Price Range
- $939 - $989
Unit 015 Amenities and Features
Features
- Air Conditioning
- Cable Ready
- Ceiling Fans
- Tub/Shower
Kitchen
- Dishwasher
- Disposal
- Range
- Refrigerator
Living Space
- Carpet
- Dining Room
- Walk-In Closets
- Window Coverings
Unique Features
- Additional Storage
- Non-Smoking Apartment
Unit 015 Rent and Fees
Unit Price
- $939
Deposit
- $750 deposit
Model Rent and Fees
Model Price Range
- $939 - $989
Unit 072 Amenities and Features
Features
- Air Conditioning
- Cable Ready
- Ceiling Fans
- Tub/Shower
Kitchen
- Dishwasher
- Disposal
- Range
- Refrigerator
Living Space
- Carpet
- Dining Room
- Walk-In Closets
- Window Coverings
Unique Features
- Additional Storage
- Non-Smoking Apartment
Unit 072 Rent and Fees
Unit Price
- $939
Deposit
- $750 deposit
Model Rent and Fees
Model Price Range
- $939 - $989
Apartment Model: The AshlandFrom $9391 Bedroom, 1 Bath, 750 sq ftAvailable August 26, 2026Floorplans3D Tours![]()
The Ashland - Floorplan 1 ![]()
The Ashland - Floorplan 2 ![]()
The Ashland - Floorplan 3 ![]()
The Ashland - Floorplan 4 The Ashland - 3D Tour The Ashland - 3D Tour The Ashland - 3D Tour The Ashland - 3D Tour Apartment Unit: 024Apartment Model: The Ashland$9891 Bedroom, 1 Bath, 750 sq ftAvailable August 26, 2026Apartment Unit: 015Apartment Model: The Ashland$9391 Bedroom, 1 Bath, 750 sq ftAvailable September 10, 2026Apartment Unit: 072Apartment Model: The Ashland$9391 Bedroom, 1 Bath, 750 sq ftAvailable September 10, 20262 Bedrooms
The Briarwood
2 Beds, 1.5 Baths, 1050 sq ftModel Gallery
Floorplans
3D Tours
Availability Details
Price Availability Date Unit Sq Ft Deposit From $1,249 Call for Availability The Briarwood 1050 sq ft $750 Model Amenities and Features
Features
- Air Conditioning
- Cable Ready
- Ceiling Fans
- Tub/Shower
Kitchen
- Refrigerator
Living Space
- Carpet
- Dining Room
- Walk-In Closets
Unique Features
- Additional Storage
- Dishwasher
- Disposal
- Range
- Window Coverings
Model Rent and Fees
Model Price Range
- $1,249 - $1,299
Deposit
- $750 deposit
Apartment Model: The BriarwoodFrom $1,2492 Bedroom, 1.5 Bath, 1050 sq ftUnavailableFloorplans3D Tours![]()
The Briarwood - Floorplan 1 ![]()
The Briarwood - Floorplan 2 ![]()
The Briarwood - Floorplan 3 ![]()
The Briarwood - Floorplan 4 The Briarwood - 3D Tour The Briarwood with Fireplace
2 Beds, 1.5 Baths, 1050 sq ftModel Gallery
Floorplans
Availability Details
Price Availability Date Unit Sq Ft Deposit From $1,279 Call for Availability The Briarwood with Fireplace 1050 sq ft $750 Model Amenities and Features
Features
- Air Conditioning
- Cable Ready
- Ceiling Fans
- Tub/Shower
Kitchen
- Dishwasher
- Disposal
- Range
- Refrigerator
Living Space
- Carpet
- Dining Room
- Walk-In Closets
- Window Coverings
Unique Features
- Additional Storage
- Single-sided gas log fireplace
Model Rent and Fees
Model Price Range
- $1,279 - $1,329
Deposit
- $750 deposit
Apartment Model: The Briarwood with FireplaceFrom $1,2792 Bedroom, 1.5 Bath, 1050 sq ftUnavailable![]()
The Briarwood with Fireplace - Floorplan 1 ![]()
The Briarwood with Fireplace - Floorplan 2 ![]()
The Briarwood with Fireplace - Floorplan 3 ![]()
The Briarwood with Fireplace - Floorplan 4 The Briarwood w/ Washer-Dryer
2 Beds, 1.5 Baths, 1050 sq ftModel Gallery
Floorplans
Availability Details
Price Availability Date Unit Sq Ft Deposit From $1,309 Call for Availability The Briarwood w/ Washer-Dryer 1050 sq ft $750 Model Amenities and Features
Features
- Air Conditioning
- Cable Ready
- Ceiling Fans
- Fireplace
- Tub/Shower
Kitchen
- Dishwasher
- Disposal
- Range
- Refrigerator
Living Space
- Carpet
- Dining Room
- Walk-In Closets
- Window Coverings
Unique Features
- Additional Storage
- Stackable Washer/Dryer Available in some Units
Model Rent and Fees
Model Price Range
- $1,309 - $1,359
Deposit
- $750 deposit
Apartment Model: The Briarwood w/ Washer-DryerFrom $1,3092 Bedroom, 1.5 Bath, 1050 sq ftUnavailable![]()
The Briarwood w/ Washer-Dryer - Floorplan 1 ![]()
The Briarwood w/ Washer-Dryer - Floorplan 2 ![]()
The Briarwood w/ Washer-Dryer - Floorplan 3 ![]()
The Briarwood w/ Washer-Dryer - Floorplan 4
Schedule a Tour
3D Tours
Property Information
- 160 Units
- 2 Stories
- Built in 1968
Lease Terms
- 12 mo
Fees and Policies
The fees listed below are community-provided and may exclude utilities or add-ons. All payments are made directly to the property and are non-refundable unless otherwise specified.
Required Fees
One-Time Basics
- Due at Application
- Application Fee Per ApplicantiCharged per applicant.$50.00
- Due at Move-In
- Security Deposit - RefundableiCharged per unit.$750.00
- Holding FeeiCharged per unit.$100.00
Other Fees and Policies
Parking Fees
- Surface Lot
- Parking DepositiCharged Per Vehicle.$0.00
Storage Fees
- Storage Unit
- Storage DepositiCharged per rentable item.$0.00
- Storage RentiCharged per rentable item.$0.00/mo
Pet Policy and Fees
Cats
- 2 Pet Limit
- 50 Lb Weight Limit
We accept 2 pets per apartment home. Please call our leasing office for our complete pet policy.
Comments: Domestic breeds of cats that must be spayed or neutered as well as housebroken.
Dogs
- 2 Pet Limit
- 50 Lb Weight Limit
- Spayed/Neutered, Declawed
We accept 2 pets per apartment home. Please call our leasing office for our complete pet policy.
Comments: Breed Restrictions
Property Fee Disclaimer: Based on community-supplied data and independent market research. Subject to change without notice. May exclude fees for mandatory or optional services and usage-based utilities.
Features and Amenities
On-Site Services
- Maintenance On Site
- Package Service
- Laundry Facilities
Community Features
- Clubhouse
- Walk Up
Outdoor Features
- Courtyard
- Sundeck
- Controlled Access
Recreation and Fitness
- Playground
- Pool
Interior Features
- Storage Space
- Ceiling Fans
- Fireplace
- Tub/Shower
- Cable Ready
- Washer/Dryer
- Air Conditioning
- Smoke Free
Kitchen Amenities
- Disposal
- Dishwasher
- Range
- Refrigerator
Living Area Features
- Walk In Closets
- Dining Room
- Carpet
- Window Coverings
Map
- Shopping
- Colleges
- Grocery
- Medical
Map
Getting Around
50 / 100 Fairly walkable
70 / 100 Moderately bikeable
70 / 100 Moderately car friendly
Getting to Know the Area
60 / 100 Restaurants
60 / 100 Cafes
60 / 100 Nightlife
60 / 100 Shopping
90 / 100 Parks
50 / 100 Noise Level
Frequently Asked Questions about Venoy Pines Apartments
Where is Venoy Pines Apartments located?
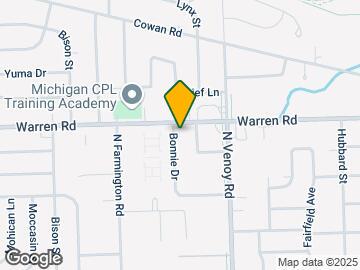
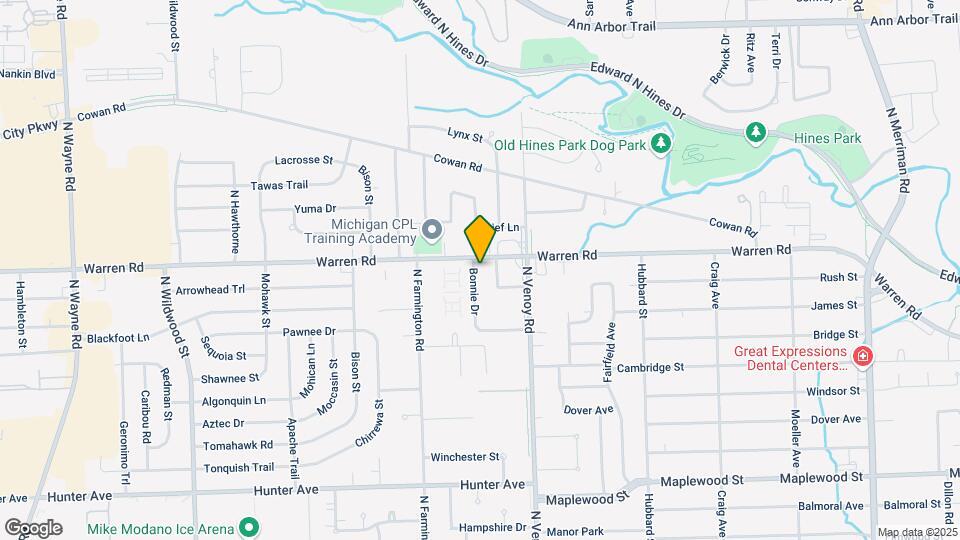
Venoy Pines Apartments is located at 7127 Bonnie Dr W near the Westland area of Westland, MI
What is the current rent range at Venoy Pines Apartments?
1 Bedroom to 2 Bedroom Apartments at Venoy Pines Apartments currently range from $939 to $1,359
When is the leasing office open?
- The office Hours for Venoy Pines Apartments are
- Monday 9:00 am–5:00 pm
- Tuesday 9:00 am–5:00 pm
- Wednesday 9:00 am–5:00 pm
- Thursday 9:00 am–5:00 pm
- Friday 9:00 am–5:00 pm
- Saturday Closed
- Sunday Closed
Are pets allowed?
Call us today to find out our pet policy and if we allow pets
Renters Reviews and Ratings
it’s okay
Great Place
Venoy Pines
Recommend just parking spots are the main issue
Very poor
More than what we thought it would be
Venoy pines
Venoy Pines
If you are looking for convenience
Excellent choice
Nearby Schools
Thomas A. Edison Elementary School
John Glenn High School
Adlai Stevenson Middle School
About GreatSchools Data on ApartmentHomeLiving.com.
Points of Interest
Time and distance from Venoy Pines Apartments.
Arts Museums and Landmarks
Big Box and Retail
Kohl's
Jcpenney
Walgreens
Colleges and Universities
Groceries
Aldi
Kroger
Westborn Market
Hospitals
Garden City Hospital
Walter P. Reuther Psychiatric Hospital
St. Mary Mercy Hospital
Military Bases
US Army Reserve
Shopping Centers
Venoy Pines Apartments has 5 shopping centers within 0.8 miles.
Nearby Neighborhoods
Rental Price Ranges in the Area
| Bedroom | Average Rent | Cheapest Rent | Highest Rent |
|---|---|---|---|
| Westland Studio Apartments | $1,439 | $836 | $2,187 |
| Westland 1 Bedroom Apartments | $1,234 | $750 | $2,200 |
| Westland 2 Bedroom Apartments | $1,506 | $849 | $3,145 |
| Westland 3 Bedroom Apartments | $2,054 | $1,100 | $3,115 |
| 2 Bedroom Homes | $1,426 | $825 | $2,500 |
| 3 Bedroom Homes | $1,874 | $1,175 | $3,500 |
| 4 Bedroom Homes | $2,212 | $1,050 | $4,000 |
Browse Top Apartments in Westland
By Price
By Community Type
- Westland Apartments for Rent by Owner
- Westland Apartments with Rent Specials
- Westland Top Rated Apartments
- Westland Corporate Apartments
- Westland Furnished Apartments
- Westland Gated Apartments
- Westland Loft Apartments
- Westland Low Income Apartments
- New Westland Apartments
- Westland Senior Apartments
- Westland Short-term Apartments
- Westland Student Apartments
- Westland Apartments with Utilities Included


Surface parking available. Limit of 2 cars per apartment home. Please call our leasing office for our parking policy.