


- Studio–3 Bedrooms
- $1,455-$3,270 Total Monthly Price
Total Monthly Price
Base Rent$1,455 - $3,270Total Monthly Price$1,455 - $3,270 - 447–1,357 Square Feet
Rent Specials
Move-in Special~~LIMITED TIME OFFER: Receive a FREE underground parking spot and FREE storage locker for the duration of your lease when you apply within 48 hours of tour. Must move in by 9.1.26. Water and trash included in rent. Don't miss out- This offer is subject to change or termination at any time.
About Venue on 78th
LIMITED TIME OFFER: Receive a FREE underground parking spot and FREE storage locker for the duration of your lease when you apply within 48 hours of tour. Must move in by 9.1.26. Water and trash included in rent. Don't miss out- This offer is subject to change or termination at any time. Welcome home! The Venue offers luxury living in the heart of Chanhassen within walking distance of restaurants, grocery stores, entertainment, and more. Our modern apartment homes feature in-unit laundry, quartz countertops, large windows, closet space and a private patio or deck. Residents can enjoy upscale amenities such as a rooftop Skydeck and lounge, fitness center, business center, indoor club room, sports stimulator, dog wash station, coffee bar, and underground heated parking. Dogs and cats are welcome! Visit today and see why you will love to call The Venue home!
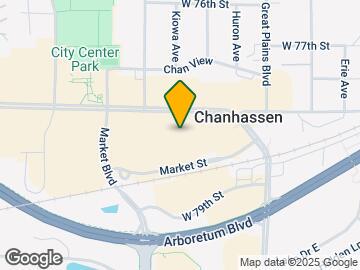
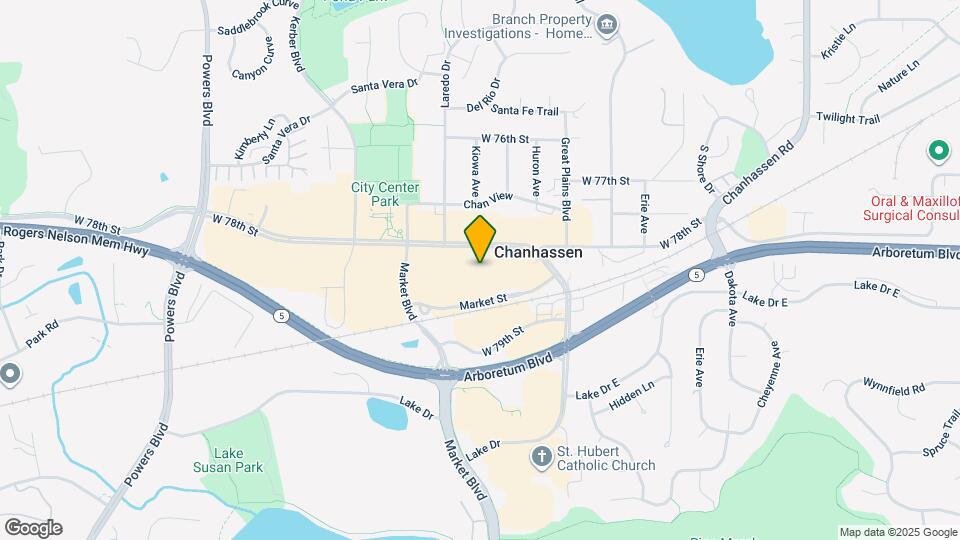
Venue on 78th is located in the Carver County Neighborhood and 55317 Zip code of Chanhassen, MN. This community is professionally managed by Highland Management Group Inc.
Unique Features and Amenities
- 24-Hour Emergency Maintenance
- Additional Storage
- Cats Welcome
- Central A/C
- Central Air & Heat
- Controlled Entry
- Dogs Welcome
- Electric Range
- Elevators
- Fob Entry System
- Grill Station
- High Speed Internet Available
- Kitchen Cabinet Upgrade
- On-Site Maintenance
- Package Room
- Party Room
- Recreactional Lounge
- Trash Chutes
- Trash Included
- Underground Parking
- Updated Kitchen
- Washer & Dryer In Unit
- Water included
Property Contact Info

- Listed by:
- Agency:
- Vendor Logo:
- Website:
- View Property Website
- Call Us:
- (952) 679-6695
- Disclaimer:
Office Hours
| Monday | 9:00 am–5:00 pm |
| Tuesday | 9:00 am–5:00 pm |
| Wednesday | 9:00 am–5:00 pm |
| Thursday | 9:00 am–5:00 pm |
| Friday | 9:00 am–5:00 pm |
| Saturday | 10:00 am–4:00 pm |
| Sunday | Closed |
Floorplan Pricing and Availability
Venue on 78th offers Studio to 3 Bedroom apartments starting from $1,455 and having 447–1,357 sq ft. Here is the current pricing and availability:
New! Interactive Property Map
Studio
Ballad
Studio, 1 Bath, 447 sq ftModel Gallery
Photos
Availability Details
Prices shown for this property are the Total Monthly Price including Fees.Price Availability Date Unit Sq Ft From $1,455 Call for Availability Ballad 447 sq ft Model Amenities and Features
Kitchen
- Dishwasher
- Stainless Steel Appliances
Unique Features
- Central Air & Heat
- Electric Range
- Kitchen Cabinet Upgrade
- Updated Kitchen
- Washer & Dryer In Unit
Model Lease Information
Model Price Range
- $1,455 - $1,545Total Monthly PriceBase Rent: $1,455 - $1,545Required Monthly Fees: None
Apartment Model: BalladFrom $1,455Studio, 1 Bath, 447 sq ftUnavailable![]()
Ballad - Image 1 Bedroom
Show Unavailable FloorplansEncore
From $1,675
1 Bed, 1 Bath, 713 sq ftTotal Monthly PriceAvailable NowTotal Monthly Price
Base Rent$1,675 - $1,900Total Monthly Price$1,675 - $1,900Cheapest 1 BedroomThis is the cheapest 1 Bedroom at this PropertyModel Gallery
Photos
Availability Details
Prices shown for this property are the Total Monthly Price including Fees.Price Availability Date Unit Sq Ft $1,675 Available Now 206 713 Unit 206 Amenities and Features
Kitchen
- Dishwasher
- Stainless Steel Appliances
Unique Features
- Central Air & Heat
- Electric Range
- Kitchen Cabinet Upgrade
- Updated Kitchen
- Washer & Dryer In Unit
Unit 206 Lease Information
Unit Price
- $1,675Total Monthly PriceBase Rent: $1,675Required Monthly Fees: None
Model Lease Information
Model Price Range
- $1,675 - $1,900Total Monthly Price
Apartment Model: EncoreFrom $1,6751 Bedroom, 1 Bath, 713 sq ftAvailable Now![]()
Encore - Image Apartment Unit: 206Apartment Model: Encore$1,6751 Bedroom, 1 Bath, 713 sq ftAvailable NowCrescendo
From $1,705
1 Bed, 1 Bath, 720 sq ftTotal Monthly PriceAvailable Aug 31Total Monthly Price
Base Rent$1,705 - $1,855Total Monthly Price$1,705 - $1,855Model Gallery
Photos
Availability Details
Prices shown for this property are the Total Monthly Price including Fees.Price Availability Date Unit Sq Ft $1,705 August 31, 2026 415 720 Unit 415 Amenities and Features
Kitchen
- Dishwasher
- Stainless Steel Appliances
Unique Features
- Central Air & Heat
- Electric Range
- Kitchen Cabinet Upgrade
- Updated Kitchen
- Washer & Dryer In Unit
Unit 415 Lease Information
Unit Price
- $1,705Total Monthly PriceBase Rent: $1,705Required Monthly Fees: None
Model Lease Information
Model Price Range
- $1,705 - $1,855Total Monthly Price
Apartment Model: CrescendoFrom $1,7051 Bedroom, 1 Bath, 720 sq ftAvailable August 31, 2026![]()
Crescendo - Image Apartment Unit: 415Apartment Model: Crescendo$1,7051 Bedroom, 1 Bath, 720 sq ftAvailable August 31, 2026Acoustic
From $1,765
1 Bed, 1 Bath, 760 sq ftTotal Monthly PriceAvailable Aug 31Total Monthly Price
Base Rent$1,765 - $1,830Total Monthly Price$1,765 - $1,830Model Gallery
Photos
Availability Details
Prices shown for this property are the Total Monthly Price including Fees.Price Availability Date Unit Sq Ft $1,765 August 31, 2026 521 760 Unit 521 Amenities and Features
Kitchen
- Dishwasher
- Stainless Steel Appliances
Unique Features
- Central Air & Heat
- Electric Range
- Kitchen Cabinet Upgrade
- Updated Kitchen
- Washer & Dryer In Unit
Unit 521 Lease Information
Unit Price
- $1,765Total Monthly PriceBase Rent: $1,765Required Monthly Fees: None
Model Lease Information
Model Price Range
- $1,765 - $1,830Total Monthly Price
Apartment Model: AcousticFrom $1,7651 Bedroom, 1 Bath, 760 sq ftAvailable August 31, 2026![]()
Acoustic - Image Apartment Unit: 521Apartment Model: Acoustic$1,7651 Bedroom, 1 Bath, 760 sq ftAvailable August 31, 2026Sonata
1 Bed, 1 Bath, 646 sq ftModel Gallery
Photos
Availability Details
Prices shown for this property are the Total Monthly Price including Fees.Price Availability Date Unit Sq Ft $1,680 Call for Availability Sonata 646 sq ft Model Amenities and Features
Kitchen
- Dishwasher
- Stainless Steel Appliances
Unique Features
- Central Air & Heat
- Electric Range
- Kitchen Cabinet Upgrade
- Updated Kitchen
- Washer & Dryer In Unit
Model Lease Information
Model Price
- $1,680Total Monthly PriceBase Rent: $1,680Required Monthly Fees: None
Apartment Model: Sonata$1,6801 Bedroom, 1 Bath, 646 sq ftUnavailable![]()
Sonata - Image Opus
1 Bed, 1 Bath, 648 sq ftModel Gallery
Photos
Availability Details
Prices shown for this property are the Total Monthly Price including Fees.Price Availability Date Unit Sq Ft $1,730 Call for Availability Opus 648 sq ft Model Amenities and Features
Kitchen
- Dishwasher
- Stainless Steel Appliances
Unique Features
- Central Air & Heat
- Electric Range
- Kitchen Cabinet Upgrade
- Updated Kitchen
- Washer & Dryer In Unit
Model Lease Information
Model Price
- $1,730Total Monthly PriceBase Rent: $1,730Required Monthly Fees: None
Apartment Model: Opus$1,7301 Bedroom, 1 Bath, 648 sq ftUnavailable![]()
Opus - Image Descant
1 Bed, 1 Bath, 710 sq ftModel Gallery
Photos
Availability Details
Prices shown for this property are the Total Monthly Price including Fees.Price Availability Date Unit Sq Ft $1,740 Call for Availability Descant 710 sq ft Model Amenities and Features
Kitchen
- Dishwasher
- Stainless Steel Appliances
Unique Features
- Central Air & Heat
- Electric Range
- Kitchen Cabinet Upgrade
- Updated Kitchen
- Washer & Dryer In Unit
Model Lease Information
Model Price
- $1,740Total Monthly PriceBase Rent: $1,740Required Monthly Fees: None
Apartment Model: Descant$1,7401 Bedroom, 1 Bath, 710 sq ftUnavailable![]()
Descant - Image Soprano
1 Bed, 1 Bath, 711 sq ftModel Gallery
Floorplans
Photos
Availability Details
Prices shown for this property are the Total Monthly Price including Fees.Price Availability Date Unit Sq Ft $1,880 Call for Availability Soprano 711 sq ft Model Amenities and Features
Kitchen
- Dishwasher
- Stainless Steel Appliances
Unique Features
- Central Air & Heat
- Electric Range
- Kitchen Cabinet Upgrade
- Updated Kitchen
- Washer & Dryer In Unit
Model Lease Information
Model Price
- $1,880Total Monthly PriceBase Rent: $1,880Required Monthly Fees: None
Apartment Model: Soprano$1,8801 Bedroom, 1 Bath, 711 sq ftUnavailableFloorplansPhotos![]()
Soprano - Image Floor plans are artist's rendering. All dimensions are approximate. Actual product and specifications may vary in dimension or detail. Not all features are available in every rental home. Please see a representative for details.
![]()
Soprano - Floorplan Spotlight
1 Bed, 1 Bath, 727 sq ftModel Gallery
Photos
Availability Details
Prices shown for this property are the Total Monthly Price including Fees.Price Availability Date Unit Sq Ft $1,950 Call for Availability Spotlight 727 sq ft Model Amenities and Features
Kitchen
- Dishwasher
- Stainless Steel Appliances
Unique Features
- Central Air & Heat
- Electric Range
- Kitchen Cabinet Upgrade
- Updated Kitchen
- Washer & Dryer In Unit
Model Lease Information
Model Price
- $1,950Total Monthly PriceBase Rent: $1,950Required Monthly Fees: None
Apartment Model: Spotlight$1,9501 Bedroom, 1 Bath, 727 sq ftUnavailable![]()
Spotlight - Image Lyric
1 Bed, 1 Bath, 766 sq ftModel Gallery
Photos
Availability Details
Prices shown for this property are the Total Monthly Price including Fees.Price Availability Date Unit Sq Ft $1,980 Call for Availability Lyric 766 sq ft Model Amenities and Features
Kitchen
- Dishwasher
- Stainless Steel Appliances
Unique Features
- Central Air & Heat
- Electric Range
- Kitchen Cabinet Upgrade
- Updated Kitchen
- Washer & Dryer In Unit
Model Lease Information
Model Price
- $1,980Total Monthly PriceBase Rent: $1,980Required Monthly Fees: None
Apartment Model: Lyric$1,9801 Bedroom, 1 Bath, 766 sq ftUnavailable![]()
Lyric - Image Motif
1 Bed, 1 Bath, 767 sq ftModel Gallery
Photos
Availability Details
Prices shown for this property are the Total Monthly Price including Fees.Price Availability Date Unit Sq Ft $1,950 Call for Availability Motif 767 sq ft Model Amenities and Features
Kitchen
- Dishwasher
- Stainless Steel Appliances
Unique Features
- Central Air & Heat
- Electric Range
- Kitchen Cabinet Upgrade
- Updated Kitchen
- Washer & Dryer In Unit
Model Lease Information
Model Price
- $1,950Total Monthly PriceBase Rent: $1,950Required Monthly Fees: None
Apartment Model: Motif$1,9501 Bedroom, 1 Bath, 767 sq ftUnavailable![]()
Motif - Image Rhythm
1 Bed, 1 Bath, 982 sq ftModel Gallery
Photos
Availability Details
Prices shown for this property are the Total Monthly Price including Fees.Price Availability Date Unit Sq Ft From $2,170 Call for Availability Rhythm 982 sq ft Model Amenities and Features
Kitchen
- Dishwasher
- Stainless Steel Appliances
Unique Features
- Central Air & Heat
- Electric Range
- Kitchen Cabinet Upgrade
- Updated Kitchen
- Washer & Dryer In Unit
Model Lease Information
Model Price Range
- $2,170 - $2,215Total Monthly PriceBase Rent: $2,170 - $2,215Required Monthly Fees: None
Apartment Model: RhythmFrom $2,1701 Bedroom, 1 Bath, 982 sq ftUnavailable![]()
Rhythm - Image Interlude
1 Bed, 1 Bath, 982 sq ftModel Gallery
Photos
Availability Details
Prices shown for this property are the Total Monthly Price including Fees.Price Availability Date Unit Sq Ft $2,185 Call for Availability Interlude 982 sq ft Model Amenities and Features
Kitchen
- Dishwasher
- Stainless Steel Appliances
Unique Features
- Central Air & Heat
- Electric Range
- Kitchen Cabinet Upgrade
- Updated Kitchen
- Washer & Dryer In Unit
Model Lease Information
Model Price
- $2,185Total Monthly PriceBase Rent: $2,185Required Monthly Fees: None
Apartment Model: Interlude$2,1851 Bedroom, 1 Bath, 982 sq ftUnavailable![]()
Interlude - Image 2 Bedrooms
Show Unavailable FloorplansJackson
From $2,040
2 Beds, 2 Baths, 920 sq ftTotal Monthly PriceAvailable NowTotal Monthly Price
Base Rent$1,960 - $2,230Total Monthly Price$1,960 - $2,230Model Gallery
Photos
Availability Details
Prices shown for this property are the Total Monthly Price including Fees.Price Availability Date Unit Sq Ft View Details $2,205 Available Now 605 920 $2,040 Available Now 318 920 $2,125 Available Now 420 920 Model Amenities and Features
Kitchen
- Dishwasher
- Stainless Steel Appliances
Unique Features
- Central Air & Heat
- Electric Range
- Kitchen Cabinet Upgrade
- Updated Kitchen
- Washer & Dryer In Unit
Model Lease Information
Model Price Range
- $1,960 - $2,230Total Monthly PriceBase Rent: $1,960 - $2,230Required Monthly Fees: None
Current Available Pricing
- $2,040 - $2,205 Total Monthly Price
Unit 605 Amenities and Features
Kitchen
- Dishwasher
- Stainless Steel Appliances
Unique Features
- Central Air & Heat
- Electric Range
- Kitchen Cabinet Upgrade
- Updated Kitchen
- Washer & Dryer In Unit
Unit 605 Lease Information
Unit Price
- $2,205Total Monthly PriceBase Rent: $2,205Required Monthly Fees: None
Model Lease Information
Model Price Range
- $1,960 - $2,230Total Monthly Price
Unit 318 Amenities and Features
Kitchen
- Dishwasher
- Stainless Steel Appliances
Unique Features
- Central Air & Heat
- Electric Range
- Kitchen Cabinet Upgrade
- Updated Kitchen
- Washer & Dryer In Unit
Unit 318 Lease Information
Unit Price
- $2,040Total Monthly PriceBase Rent: $2,040Required Monthly Fees: None
Model Lease Information
Model Price Range
- $1,960 - $2,230Total Monthly Price
Unit 420 Amenities and Features
Kitchen
- Dishwasher
- Stainless Steel Appliances
Unique Features
- Central Air & Heat
- Electric Range
- Kitchen Cabinet Upgrade
- Updated Kitchen
- Washer & Dryer In Unit
Unit 420 Lease Information
Unit Price
- $2,125Total Monthly PriceBase Rent: $2,125Required Monthly Fees: None
Model Lease Information
Model Price Range
- $1,960 - $2,230Total Monthly Price
Apartment Model: JacksonFrom $1,9602 Bedroom, 2 Bath, 920 sq ftAvailable Now![]()
Jackson - Image Apartment Unit: 605Apartment Model: Jackson$2,2052 Bedroom, 2 Bath, 920 sq ftAvailable NowApartment Unit: 318Apartment Model: Jackson$2,0402 Bedroom, 2 Bath, 920 sq ftAvailable NowApartment Unit: 420Apartment Model: Jackson$2,1252 Bedroom, 2 Bath, 920 sq ftAvailable NowLennon
From $1,985
2 Beds, 2 Baths, 939 sq ftTotal Monthly PriceAvailable NowTotal Monthly Price
Base Rent$1,985 - $2,230Total Monthly Price$1,985 - $2,230Cheapest 2 BedroomThis is the cheapest 2 Bedroom at this PropertyModel Gallery
Photos
Availability Details
Prices shown for this property are the Total Monthly Price including Fees.Price Availability Date Unit Sq Ft View Details $1,995 Available Now 105 939 $1,985 Available Now 204 939 $2,055 Available Now 504 939 Model Amenities and Features
Kitchen
- Dishwasher
- Stainless Steel Appliances
Unique Features
- Central Air & Heat
- Electric Range
- Kitchen Cabinet Upgrade
- Updated Kitchen
- Washer & Dryer In Unit
Model Lease Information
Model Price Range
- $1,985 - $2,230Total Monthly PriceBase Rent: $1,985 - $2,230Required Monthly Fees: None
Current Available Pricing
- $1,985 - $2,055 Total Monthly Price
Unit 105 Amenities and Features
Kitchen
- Dishwasher
- Stainless Steel Appliances
Unique Features
- Central Air & Heat
- Electric Range
- Kitchen Cabinet Upgrade
- Updated Kitchen
- Washer & Dryer In Unit
Unit 105 Lease Information
Unit Price
- $1,995Total Monthly PriceBase Rent: $1,995Required Monthly Fees: None
Model Lease Information
Model Price Range
- $1,985 - $2,230Total Monthly Price
Unit 204 Amenities and Features
Kitchen
- Dishwasher
- Stainless Steel Appliances
Unique Features
- Central Air & Heat
- Electric Range
- Kitchen Cabinet Upgrade
- Updated Kitchen
- Washer & Dryer In Unit
Unit 204 Lease Information
Unit Price
- $1,985Total Monthly PriceBase Rent: $1,985Required Monthly Fees: None
Model Lease Information
Model Price Range
- $1,985 - $2,230Total Monthly Price
Unit 504 Amenities and Features
Kitchen
- Dishwasher
- Stainless Steel Appliances
Unique Features
- Central Air & Heat
- Electric Range
- Kitchen Cabinet Upgrade
- Updated Kitchen
- Washer & Dryer In Unit
Unit 504 Lease Information
Unit Price
- $2,055Total Monthly PriceBase Rent: $2,055Required Monthly Fees: None
Model Lease Information
Model Price Range
- $1,985 - $2,230Total Monthly Price
Apartment Model: LennonFrom $1,9852 Bedroom, 2 Bath, 939 sq ftAvailable Now![]()
Lennon - Image Apartment Unit: 105Apartment Model: Lennon$1,9952 Bedroom, 2 Bath, 939 sq ftAvailable NowApartment Unit: 204Apartment Model: Lennon$1,9852 Bedroom, 2 Bath, 939 sq ftAvailable NowApartment Unit: 504Apartment Model: Lennon$2,0552 Bedroom, 2 Bath, 939 sq ftAvailable NowMelody
From $2,250
2 Beds, 1 Bath, 1008 sq ftTotal Monthly PriceAvailable Sep 30Total Monthly Price
Base Rent$2,240 - $2,270Total Monthly Price$2,240 - $2,270Model Gallery
Photos
Availability Details
Prices shown for this property are the Total Monthly Price including Fees.Price Availability Date Unit Sq Ft $2,250 September 30, 2026 517 1008 Unit 517 Amenities and Features
Kitchen
- Dishwasher
- Stainless Steel Appliances
Unique Features
- Central Air & Heat
- Electric Range
- Kitchen Cabinet Upgrade
- Updated Kitchen
- Washer & Dryer In Unit
Unit 517 Lease Information
Unit Price
- $2,250Total Monthly PriceBase Rent: $2,250Required Monthly Fees: None
Model Lease Information
Model Price Range
- $2,240 - $2,270Total Monthly Price
Apartment Model: MelodyFrom $2,2402 Bedroom, 1 Bath, 1008 sq ftAvailable September 30, 2026![]()
Melody - Image Apartment Unit: 517Apartment Model: Melody$2,2502 Bedroom, 1 Bath, 1008 sq ftAvailable September 30, 2026Presley
From $2,180
2 Beds, 2 Baths, 894 sq ftTotal Monthly PriceAvailable Sep 30Total Monthly Price
Base Rent$2,160 - $2,190Total Monthly Price$2,160 - $2,190Model Gallery
Photos
Availability Details
Prices shown for this property are the Total Monthly Price including Fees.Price Availability Date Unit Sq Ft $2,180 September 30, 2026 501 894 Unit 501 Amenities and Features
Kitchen
- Dishwasher
- Stainless Steel Appliances
Unique Features
- Central Air & Heat
- Electric Range
- Kitchen Cabinet Upgrade
- Updated Kitchen
- Washer & Dryer In Unit
Unit 501 Lease Information
Unit Price
- $2,180Total Monthly PriceBase Rent: $2,180Required Monthly Fees: None
Model Lease Information
Model Price Range
- $2,160 - $2,190Total Monthly Price
Apartment Model: PresleyFrom $2,1602 Bedroom, 2 Bath, 894 sq ftAvailable September 30, 2026![]()
Presley - Image Apartment Unit: 501Apartment Model: Presley$2,1802 Bedroom, 2 Bath, 894 sq ftAvailable September 30, 2026Jovi
2 Beds, 2 Baths, 920 sq ftModel Gallery
Photos
Availability Details
Prices shown for this property are the Total Monthly Price including Fees.Price Availability Date Unit Sq Ft $2,220 Call for Availability Jovi 920 sq ft Model Amenities and Features
Kitchen
- Dishwasher
- Stainless Steel Appliances
Unique Features
- Central Air & Heat
- Electric Range
- Kitchen Cabinet Upgrade
- Updated Kitchen
- Washer & Dryer In Unit
Model Lease Information
Model Price
- $2,220Total Monthly PriceBase Rent: $2,220Required Monthly Fees: None
Apartment Model: Jovi$2,2202 Bedroom, 2 Bath, 920 sq ftUnavailable![]()
Jovi - Image Garland
2 Beds, 2 Baths, 935 sq ftModel Gallery
Photos
Availability Details
Prices shown for this property are the Total Monthly Price including Fees.Price Availability Date Unit Sq Ft $2,310 Call for Availability Garland 935 sq ft Model Amenities and Features
Kitchen
- Dishwasher
- Stainless Steel Appliances
Unique Features
- Central Air & Heat
- Electric Range
- Kitchen Cabinet Upgrade
- Updated Kitchen
- Washer & Dryer In Unit
Model Lease Information
Model Price
- $2,310Total Monthly PriceBase Rent: $2,310Required Monthly Fees: None
Apartment Model: Garland$2,3102 Bedroom, 2 Bath, 935 sq ftUnavailable![]()
Garland - Image Crosby
2 Beds, 2 Baths, 946 sq ftModel Gallery
Photos
Availability Details
Prices shown for this property are the Total Monthly Price including Fees.Price Availability Date Unit Sq Ft $2,250 Call for Availability Crosby 946 sq ft Model Amenities and Features
Kitchen
- Dishwasher
- Stainless Steel Appliances
Unique Features
- Central Air & Heat
- Electric Range
- Kitchen Cabinet Upgrade
- Updated Kitchen
- Washer & Dryer In Unit
Model Lease Information
Model Price
- $2,250Total Monthly PriceBase Rent: $2,250Required Monthly Fees: None
Apartment Model: Crosby$2,2502 Bedroom, 2 Bath, 946 sq ftUnavailable![]()
Crosby - Image Dylan
2 Beds, 2 Baths, 963 sq ftModel Gallery
Photos
Availability Details
Prices shown for this property are the Total Monthly Price including Fees.Price Availability Date Unit Sq Ft From $2,150 Call for Availability Dylan 963 sq ft Model Amenities and Features
Kitchen
- Dishwasher
- Stainless Steel Appliances
Unique Features
- Central Air & Heat
- Electric Range
- Kitchen Cabinet Upgrade
- Updated Kitchen
- Washer & Dryer In Unit
Model Lease Information
Model Price Range
- $2,150 - $2,265Total Monthly PriceBase Rent: $2,150 - $2,265Required Monthly Fees: None
Apartment Model: DylanFrom $2,1502 Bedroom, 2 Bath, 963 sq ftUnavailable![]()
Dylan - Image Clapton
2 Beds, 2 Baths, 990 sq ftModel Gallery
Photos
Availability Details
Prices shown for this property are the Total Monthly Price including Fees.Price Availability Date Unit Sq Ft $2,760 Call for Availability Clapton 990 sq ft Model Amenities and Features
Kitchen
- Dishwasher
- Stainless Steel Appliances
Unique Features
- Central Air & Heat
- Electric Range
- Kitchen Cabinet Upgrade
- Updated Kitchen
- Washer & Dryer In Unit
Model Lease Information
Model Price
- $2,760Total Monthly PriceBase Rent: $2,760Required Monthly Fees: None
Apartment Model: Clapton$2,7602 Bedroom, 2 Bath, 990 sq ftUnavailable![]()
Clapton - Image Bowie
2 Beds, 2 Baths, 1009 sq ftLargest 2 BedroomThis is the largest 2 Bedroom at this PropertyModel Gallery
Photos
Availability Details
Prices shown for this property are the Total Monthly Price including Fees.Price Availability Date Unit Sq Ft From $2,385 Call for Availability Bowie 1009 sq ft Model Amenities and Features
Kitchen
- Dishwasher
- Stainless Steel Appliances
Unique Features
- Central Air & Heat
- Electric Range
- Kitchen Cabinet Upgrade
- Updated Kitchen
- Washer & Dryer In Unit
Model Lease Information
Model Price Range
- $2,385 - $2,430Total Monthly PriceBase Rent: $2,385 - $2,430Required Monthly Fees: None
Apartment Model: BowieFrom $2,3852 Bedroom, 2 Bath, 1009 sq ftUnavailable![]()
Bowie - Image 1 ![]()
Bowie - Image 2 ![]()
Bowie - Image 3 ![]()
Bowie - Image 4 ![]()
Bowie - Image 5 ![]()
Bowie - Image 6 ![]()
Bowie - Image 7 ![]()
Bowie - Image 8 3 Bedrooms
Fanfare
3 Beds, 2 Baths, 1357 sq ftModel Gallery
Photos
Availability Details
Prices shown for this property are the Total Monthly Price including Fees.Price Availability Date Unit Sq Ft From $3,225 Call for Availability Fanfare 1357 sq ft Model Amenities and Features
Kitchen
- Dishwasher
- Stainless Steel Appliances
Unique Features
- Central Air & Heat
- Electric Range
- Kitchen Cabinet Upgrade
- Updated Kitchen
- Washer & Dryer In Unit
Model Lease Information
Model Price Range
- $3,225 - $3,270Total Monthly PriceBase Rent: $3,225 - $3,270Required Monthly Fees: None
Apartment Model: FanfareFrom $3,2253 Bedroom, 2 Bath, 1357 sq ftUnavailable![]()
Fanfare - Image
Schedule a Tour
Property Information
- 134 Units
- 6 Stories
- Built in 2019
Lease Terms
- Contact For Details
- Short Term Lease Options
Fees and Policies
The fees listed below are community-provided and may exclude utilities or add-ons. All payments are made directly to the property and are non-refundable unless otherwise specified.
Required Fees
One-Time Basics
- Due at Application
- Application Fee Per ApplicantiCharged per applicant.$55.00
- Due at Move-In
- Security Deposit - Refundablei*Additional deposit may apply depending on the applicant's approval status. Charged per unit.$500.00
Utilities
- Utility - ElectriciCharged per unit.Varies/mo
Other Fees and Policies
Personal Add-Ons
- High Speed Internet AccessiCharged per unit.Varies/mo
Pet Fees
- Dog
- Pet DepositiCharged Per Pet.$200.00
- Pet FeeiCharged Per Pet.$200.00
- Monthly Pet FeeiCharged Per Pet.$50.00/mo
Storage Fees
- Storage Unit
- Storage DepositiCharged per rentable item.$0.00
- Storage RentiCharged per rentable item.$130.00/mo
- Storage Locker
- Storage DepositiCharged per rentable item.$0.00
- Storage RentiCharged per rentable item.$45.00/mo
Property Fee Disclaimer: Based on community-supplied data and independent market research. Subject to change without notice. May exclude fees for mandatory or optional services and usage-based utilities.
Features and Amenities
On-Site Services
- Maintenance On Site
Community Features
- Lounge
- Business Center
- Disposal Chutes
- Elevator
Outdoor Features
- Grill
- Deck
- Patio
Recreation and Fitness
- Fitness Center
Interior Features
- High Speed Internet Access
- Air Conditioning
- Smoke Free
Kitchen Amenities
- Quartz Countertops

Map
- Shopping
- Colleges
- Grocery
- Medical
- Parks

Map
Getting Around
60 / 100 Moderately walkable
60 / 100 Moderately bikeable
100 / 100 Exceptionally car friendly
Getting to Know the Area
80 / 100 Restaurants
50 / 100 Cafes
90 / 100 Nightlife
60 / 100 Shopping
80 / 100 Parks
0 / 100 Noise Level
Frequently Asked Questions about Venue on 78th
Where is Venue on 78th located?
Venue on 78th is located at 541 W 78th St near the Carver County area of Chanhassen, MN
What is the current rent range at Venue on 78th?
Studio to 3 Bedroom Apartments at Venue on 78th currently range from $1,455 to $3,270
When is the leasing office open?
- The office Hours for Venue on 78th are
- Monday 9:00 am–5:00 pm
- Tuesday 9:00 am–5:00 pm
- Wednesday 9:00 am–5:00 pm
- Thursday 9:00 am–5:00 pm
- Friday 9:00 am–5:00 pm
- Saturday 10:00 am–4:00 pm
- Sunday Closed
Are pets allowed?
Call us today to find out our pet policy and if we allow pets
Are there any rent specials?
The current rent special at Venue on 78th is: Move-in Special~~LIMITED TIME OFFER: Receive a FREE underground parking spot and FREE storage locker for the duration of your lease when you apply within 48 hours of tour. Must move in by 9.1.26. Water and trash included in rent. Don't miss out- This offer is subject to change or termination at any time..
Renters Reviews and Ratings
The good and the bad!
Property Manager Responded
Wonderful Community & Management
Nearby Schools
Chanhassen High School
Chanhassen Elementary School
Pioneer Ridge Middle School
About GreatSchools Data on ApartmentHomeLiving.com.
Points of Interest
Time and distance from Venue on 78th.
Big Box and Retail
Walgreens
Target
Costco
Colleges and Universities
Groceries
Aldi
Cub Foods
Hospitals
Parks and Recreation
Venue on 78th has 1 park within 12.1 miles, including Cedar Lake.
Shopping Centers
Venue on 78th has 5 shopping centers within 0.3 miles.
Nearby Neighborhoods
Rental Price Ranges in the Area
| Bedroom | Average Rent | Cheapest Rent | Highest Rent |
|---|---|---|---|
| Chanhassen Studio Apartments | $1,440 | $974 | $1,950 |
| Chanhassen 1 Bedroom Apartments | $1,647 | $1,073 | $2,995 |
| Chanhassen 2 Bedroom Apartments | $2,167 | $1,255 | $8,750 |
| Chanhassen 3 Bedroom Apartments | $2,612 | $1,575 | $4,206 |
| 2 Bedroom Homes | $1,735 | $1,350 | $2,180 |
| 3 Bedroom Homes | $2,903 | $2,100 | $7,500 |
| 4 Bedroom Homes | $3,395 | $2,595 | $5,900 |
| 5 Bedroom Homes | $5,350 | $3,200 | $7,500 |
Browse Top Apartments in Chanhassen
By Price
By Community Type
- Chanhassen Apartments for Rent by Owner
- Chanhassen Apartments with Rent Specials
- Chanhassen Top Rated Apartments
- Chanhassen Corporate Apartments
- Chanhassen Furnished Apartments
- Chanhassen Gated Apartments
- Chanhassen Low Income Apartments
- New Chanhassen Apartments
- Chanhassen Senior Apartments
- Chanhassen Short-term Apartments
- Chanhassen Apartments with Utilities Included


Large.