

- 3–4 Bedrooms
- $3,714-$9,735 Pricing
- 1,367–1,589 Square Feet
About Vera at Fiddyment
Experience Vera at Fiddyment, a thoughtfully designed community of three and four-bedroom residences. Our Roseville, CA, single-family houses for rent feature open-concept floor plans, modern kitchens, and attached garages that support your everyday living. You can enjoy both the benefits of homeownership and the freedom of renting, and relax in the privacy of your own yard, with the convenience of maintenance-free living. Large front porches welcome neighbors for coffee and conversation, while lush landscaping provides a serene retreat, tucked away yet still connected to everything you need near Westfield Galleria at Roseville. Contact us today and schedule a tour.

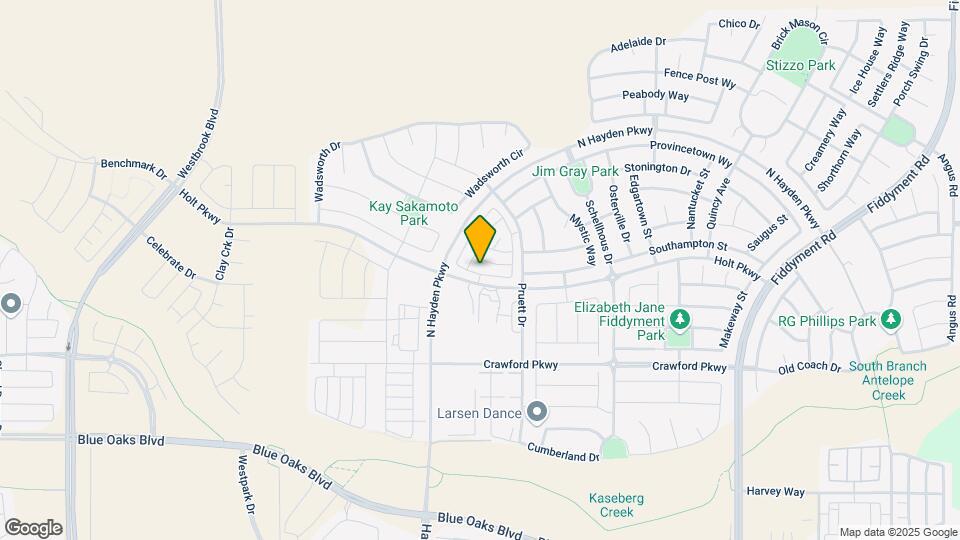
Vera at Fiddyment is located in the Lincoln Neighborhood and 95747 Zip code of Roseville, CA. This community is professionally managed by Pinnacle Property Management Services, LLC

Unique Features and Amenities
- 2” Woodgrain Blinds
- Attached Garage
- Central Air Conditioning
- Double Vanity Bathroom
- Expansive Closets
- Full-Size Washer and Dryer
- Furnished Apartments Available*
- High Speed WiFi
- In Unit Washer/Dryer
- Kitchen Island with Double Basin Undermount Sink
- Open-Concept Floor Plans
- Oversized Soaking Tubs
- Private Fenced Backyard with Doggy Doors
- Smart Locks
- Smart Thermostat, HUB, and Humidity Sensor
- Smart Wall Plugs
- Smart Water Heaters
- Smart Water Leak Sensors
- Tesla Solar Power System
- Upgraded Lighting Fixtures and Ceiling Fans
- Wood-Style Plank Flooring
Property Contact Info

- Listed by:
- Agency:
- Vendor Logo:
- Website:
- View Property Website
- Call Us:
- (279) 529-0616
- Disclaimer:
Office Hours
| Monday | 8:30 am–5:30 pm |
| Tuesday | 8:30 am–5:30 pm |
| Wednesday | 8:30 am–5:30 pm |
| Thursday | 8:30 am–5:30 pm |
| Friday | 8:30 am–5:30 pm |
| Saturday | 8:30 am–5:30 pm |
| Sunday | Closed |
Floorplan Pricing and Availability
Vera at Fiddyment offers 3 to 4 Bedroom apartments starting from $3,714 and having 1,367–1,589 sq ft. Here is the current pricing and availability:
New! Interactive Property Map
3 Bedrooms
Show Unavailable FloorplansElm + Loft
From $4,125
3 Beds, 2.5 Baths, 1406 sq ftAvailable Sep 3Model Gallery
Floorplans
Availability Details
Price Availability Date Unit Sq Ft $4,125 September 3, 2026 31-7057 1406 Model Amenities and Features
Features
- Air Conditioning
- Ceiling Fans
- Double Vanities
- Heating
- Tub/Shower
- Washer/Dryer
- Wi-Fi
Kitchen
- Dishwasher
- Freezer
- Island Kitchen
- Kitchen
- Microwave
- Oven
- Quartz Countertops
- Refrigerator
- Stainless Steel Appliances
Unit 31-7057 Rent and Fees
Unit Price
- $4,125
Model Rent and Fees
Model Price Range
- $4,125 - $9,735
Apartment Model: Elm + LoftFrom $4,1253 Bedroom, 2.5 Bath, 1406 sq ftAvailable September 3, 2026![]()
Elm + Loft - Floorplan Apartment Unit: 31-7057Apartment Model: Elm + Loft$4,1253 Bedroom, 2.5 Bath, 1406 sq ftAvailable September 3, 2026Birch
3 Beds, 2.5 Baths, 1367 sq ftModel Gallery
Floorplans
Availability Details
Availability Date Unit Sq Ft Call for Availability Birch 1367 sq ft Model Amenities and Features
Features
- Air Conditioning
- Ceiling Fans
- Double Vanities
- Heating
- Tub/Shower
- Washer/Dryer
- Wi-Fi
Kitchen
- Dishwasher
- Freezer
- Island Kitchen
- Kitchen
- Microwave
- Oven
- Quartz Countertops
- Refrigerator
- Stainless Steel Appliances
Apartment Model: BirchCall For Rates3 Bedroom, 2.5 Bath, 1367 sq ftUnavailable![]()
Birch - Floorplan Cypress
3 Beds, 2.5 Baths, 1482 sq ftLargest 3 BedroomThis is the largest 3 Bedroom at this PropertyModel Gallery
Floorplans
Availability Details
Availability Date Unit Sq Ft Call for Availability Cypress 1482 sq ft Model Amenities and Features
Features
- Air Conditioning
- Ceiling Fans
- Double Vanities
- Heating
- Tub/Shower
- Washer/Dryer
- Wi-Fi
Kitchen
- Dishwasher
- Freezer
- Island Kitchen
- Kitchen
- Microwave
- Oven
- Quartz Countertops
- Refrigerator
- Stainless Steel Appliances
Apartment Model: CypressCall For Rates3 Bedroom, 2.5 Bath, 1482 sq ftUnavailable![]()
Cypress - Floorplan 4 Bedrooms
Ficus
From $3,714
4 Beds, 2.5 Baths, 1589 sq ftAvailable Sep 11Model Gallery
Floorplans
Availability Details
Price Availability Date Unit Sq Ft View Details $3,714 September 11, 2026 25-7105 1589 Call For Rates September 26, 2026 36-7017 1589 Model Amenities and Features
Features
- Air Conditioning
- Ceiling Fans
- Double Vanities
- Heating
- Tub/Shower
- Washer/Dryer
- Wi-Fi
Kitchen
- Dishwasher
- Freezer
- Island Kitchen
- Kitchen
- Microwave
- Oven
- Quartz Countertops
- Refrigerator
- Stainless Steel Appliances
Model Rent and Fees
Model Price Range
- $3,714 - $6,601
Current Available Pricing
- Call For Rates
Unit 25-7105 Rent and Fees
Unit Price
- $3,714
Model Rent and Fees
Model Price Range
- $3,714 - $6,601
Model Rent and Fees
Model Price Range
- $3,714 - $6,601
Apartment Model: FicusFrom $3,7144 Bedroom, 2.5 Bath, 1589 sq ftAvailable September 11, 2026![]()
Ficus - Floorplan Apartment Unit: 25-7105Apartment Model: Ficus$3,7144 Bedroom, 2.5 Bath, 1589 sq ftAvailable September 11, 2026Apartment Unit: 36-7017Apartment Model: FicusCall For Rates4 Bedroom, 2.5 Bath, 1589 sq ftAvailable September 26, 2026
Schedule a Tour
3D Tours
Property Information
- 152 Units
- 2 Stories
- Built in 2021
- Furnished
Lease Terms
- 6 - 12 mo
Fees and Policies
The fees listed below are community-provided and may exclude utilities or add-ons. All payments are made directly to the property and are non-refundable unless otherwise specified.
Required Fees
One-Time Basics
- Due at Application
- Application Fee Per ApplicantiCharged per applicant.$53.00
Utilities
- Monthly Billing FeeiUtility Billing - Administrative Billing Fee Charged per unit.$7.99/mo
Other Fees and Policies
Pet Fees
- Other Pet
- Pet FeeiRefundable Pet Deposit Charged Per Pet.Varies
Cats
None
Comments: We understand furry companions come in all shapes and sizes. We won't make your pet step on the scale to feel at home in our community with NO weight restrictions. *Restrictions Apply. Contact Leasing Team for Details.
Dogs
None
Comments: We understand furry companions come in all shapes and sizes. We won't make your pet step on the scale to feel at home in our community with NO weight restrictions. *Restrictions Apply. Contact Leasing Team for Details.
Parking Info and Fees
- Other
Property Fee Disclaimer: Based on community-supplied data and independent market research. Subject to change without notice. May exclude fees for mandatory or optional services and usage-based utilities.
Features and Amenities
On-Site Services
- Online Services
- 24 Hour Access
Community Features
- Corporate Housing
- Elevator
Outdoor Features
- Courtyard
- Yard
Interior Features
- Tub/Shower
- Ceiling Fans
- Double Vanities
- Heating
- Washer/Dryer
- Air Conditioning
- Wi Fi
Kitchen Amenities
- Microwave
- Dishwasher
- Island Kitchen
- Refrigerator
- Oven
- Stainless Steel Appliances
- Kitchen
- Freezer
- Quartz Countertops

Map
- Shopping
- Colleges
- Grocery
- Medical
- Parks

Map
Getting Around
20 / 100 Somewhat walkable
40 / 100 Fairly bikeable
80 / 100 Very car friendly
Getting to Know the Area
40 / 100 Restaurants
20 / 100 Cafes
20 / 100 Nightlife
20 / 100 Shopping
100 / 100 Noise Level
Frequently Asked Questions about Vera at Fiddyment
Where is Vera at Fiddyment located?
Vera at Fiddyment is located at 7000 Malakai Cir near the Lincoln area of Roseville, CA
What is the current rent range at Vera at Fiddyment?
3 Bedroom to 4 Bedroom Apartments at Vera at Fiddyment currently range from $3,714 to $9,735
When is the leasing office open?
- The office Hours for Vera at Fiddyment are
- Monday 8:30 am–5:30 pm
- Tuesday 8:30 am–5:30 pm
- Wednesday 8:30 am–5:30 pm
- Thursday 8:30 am–5:30 pm
- Friday 8:30 am–5:30 pm
- Saturday 8:30 am–5:30 pm
- Sunday Closed
Are pets allowed?
Call us today to find out our pet policy and if we allow pets
Renters Reviews and Ratings
Lived here a month-LOVE IT
Property Manager Responded
I would live here!
Nearby Schools
Fiddyment Farm
Woodcreek High
Silverado Middle
Quail Glen Elementary
About GreatSchools Data on ApartmentHomeLiving.com.
Points of Interest
Time and distance from Vera at Fiddyment.
Big Box and Retail
Target
Kohl's
Walgreens
Colleges and Universities
Groceries
Winco Foods
Safeway
Raley's
Hospitals
Military Bases
McClellan Air Force Base
Parks and Recreation
Vera at Fiddyment has 1 park within 8.0 miles, including Sunrise Recreation Areas.
Shopping Centers
Vera at Fiddyment has 5 shopping centers within 2.4 miles.
Nearby Neighborhoods
Rental Price Ranges in the Area
| Bedroom | Average Rent | Cheapest Rent | Highest Rent |
|---|---|---|---|
| Roseville Studio Apartments | $1,997 | $1,500 | $2,434 |
| Roseville 1 Bedroom Apartments | $2,031 | $650 | $2,775 |
| Roseville 2 Bedroom Apartments | $2,309 | $792 | $3,508 |
| Roseville 3 Bedroom Apartments | $2,912 | $912 | $4,279 |
| Roseville 4 Bedroom Apartments | $3,805 | $2,025 | $4,200 |
| 2 Bedroom Homes | $2,303 | $1,695 | $2,895 |
| 3 Bedroom Homes | $2,759 | $1,995 | $3,995 |
| 4 Bedroom Homes | $3,087 | $2,395 | $4,995 |
| 5 Bedroom Homes | $3,784 | $3,295 | $4,500 |
Browse Top Apartments in Roseville
By Price
By Community Type
- Roseville Apartments for Rent by Owner
- Roseville Apartments with Rent Specials
- Roseville Top Rated Apartments
- Roseville Corporate Apartments
- Roseville Furnished Apartments
- Roseville Gated Apartments
- Roseville Loft Apartments
- Roseville Low Income Apartments
- New Roseville Apartments
- Roseville Senior Apartments
- Roseville Short-term Apartments
- Roseville Apartments with Utilities Included


Property Manager Responded