


- 1–3 Bedrooms
- $1,435-$2,438 Pricing
- 823–1,444 Square Feet
Rent Specials
Get $1000 OFF on select apartments for a limited time! Conditions apply, call for details. Also ask about our Preferred Employer and Homes for Heroes Programs! Call for more information.
About Veranda at Westchase
Veranda at Westchase is an apartment community in Tampa, FL offering apartment homes designed for comfortable everyday living. Residents enjoy access to community amenities and thoughtfully appointed apartment features throughout the property. Located in Tampa, the community provides convenient access to the shopping, dining, and transportation options found throughout the area. The professional team at Veranda at Westchase is committed to providing a welcoming living experience for all residents. Schedule your tour today!
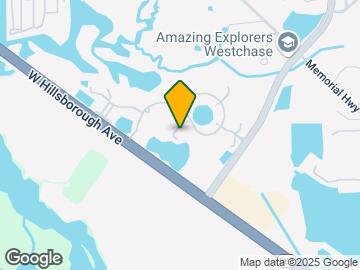
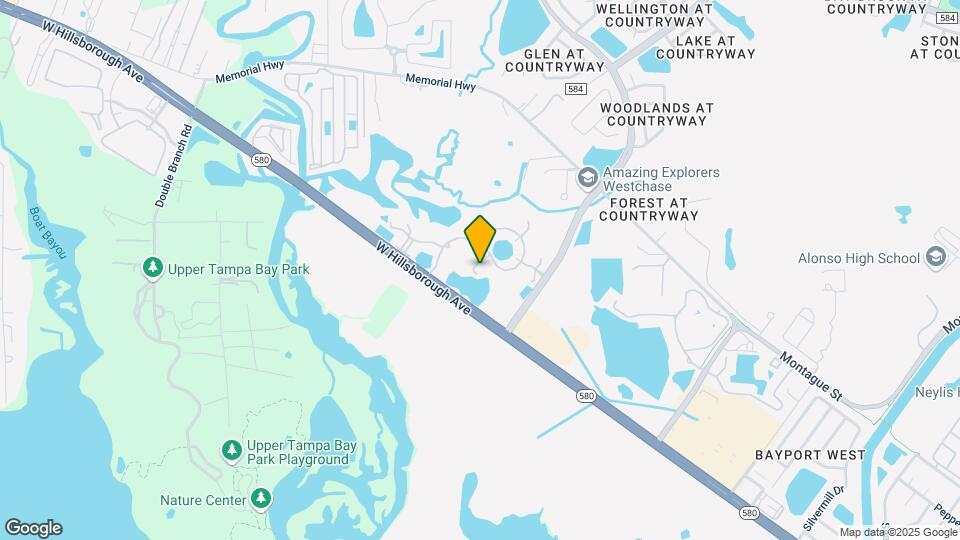
Veranda at Westchase is located in the Town N Country Neighborhood and 33635 Zip code of Tampa, FL. This community is professionally managed by Bridge Property Management
Unique Features and Amenities
- 40 Acre Natural Wetland Preserve
- Apartment Homes w/ Den
- Bark Park
- Breakfast Bar
- Bridge Credit Plus
- Built-in Entertainment Center
- Custom Cabinetry
- EV Charging Stations
- Extravagant, Tropical Landscapes
- Flex Program
- Gazebo
- Gourmet Kitchens
- In-Home Washer & Dryer
- Monthly Resident Events
- Non-Smoking Community
- Outdoor Kitchen & Cabana
- Pet Friendly
- Resident Soccer Field
- Soccer Field
- State-of-the-Art Fitness Center
- Vaulted Ceilings*
- Waterfall Spa
Property Contact Info

- Listed by:
- Agency:
- Vendor Logo:
- Website:
- View Property Website
- Call Us:
- (727) 722-8434
- Disclaimer:
Office Hours
| Monday | 9:00 am–6:00 pm |
| Tuesday | 9:00 am–6:00 pm |
| Wednesday | 10:00 am–6:00 pm |
| Thursday | 9:00 am–6:00 pm |
| Friday | 9:00 am–6:00 pm |
| Saturday | 10:00 am–5:00 pm |
| Sunday | Closed |
Floorplan Pricing and Availability
Veranda at Westchase offers 1 to 3 Bedroom apartments starting from $1,437 and having 823–1,444 sq ft. Here is the current pricing and availability:
New! Interactive Property Map
1 Bedroom
A2: 1 Bed 1 Bath
From $1,437
1 Bed, 1 Bath, 852 sq ftAvailable NowCheapest 1 BedroomThis is the cheapest 1 Bedroom at this PropertyModel Gallery
Floorplans
Availability Details
Price Availability Date Unit Sq Ft View Details $1,557 Available Now 413-202 852 $1,612 Available Now 612-201 852 $1,557 Available Now 607-202 852 Model Amenities and Features
Features
- Air Conditioning
- Balcony
- Cable Ready
- Ceiling Fans
- Heating
- Security System
- Smoke Free
- Sprinkler System
- Storage Space
- Tub/Shower
- Washer/Dryer
- Wi-Fi
Kitchen
- Dishwasher
- Disposal
- Freezer
- Granite Countertops
- Ice Maker
- Kitchen
- Microwave
- Oven
- Pantry
- Range
- Refrigerator
- Stainless Steel Appliances
Model Rent and Fees
Model Price Range
- $1,437 - $2,183
Current Available Pricing
- $1,557 - $1,612
Unit 413-202 Rent and Fees
Unit Price
- $1,557
Model Rent and Fees
Model Price Range
- $1,437 - $2,183
Unit 612-201 Rent and Fees
Unit Price
- $1,612
Model Rent and Fees
Model Price Range
- $1,437 - $2,183
Unit 607-202 Rent and Fees
Unit Price
- $1,557
Model Rent and Fees
Model Price Range
- $1,437 - $2,183
Apartment Model: A2: 1 Bed 1 BathFrom $1,4371 Bedroom, 1 Bath, 852 sq ftAvailable Now![]()
A2: 1 Bed 1 Bath - Floorplan Apartment Unit: 413-202Apartment Model: A2: 1 Bed 1 Bath$1,5571 Bedroom, 1 Bath, 852 sq ftAvailable NowApartment Unit: 612-201Apartment Model: A2: 1 Bed 1 Bath$1,6121 Bedroom, 1 Bath, 852 sq ftAvailable NowApartment Unit: 607-202Apartment Model: A2: 1 Bed 1 Bath$1,5571 Bedroom, 1 Bath, 852 sq ftAvailable NowA1: 1 Bed 1 Bath
From $1,527
1 Bed, 1 Bath, 823 sq ftAvailable NowModel Gallery
Floorplans
Availability Details
Price Availability Date Unit Sq Ft View Details $1,557 Available Now 402-102 823 $1,527 September 11, 2026 415-102 823 $1,527 September 18, 2026 410-101 823 Model Amenities and Features
Features
- Air Conditioning
- Balcony
- Cable Ready
- Ceiling Fans
- Washer/Dryer
Kitchen
- Dishwasher
- Disposal
- Ice Maker
- Microwave
- Refrigerator
- Stainless Steel Appliances
Living Space
- Linen Closet
- Vinyl Flooring
Outdoor Space
- Patio
Model Rent and Fees
Model Price Range
- $1,527 - $2,202
Current Available Pricing
- $1,527 - $1,557
Unit 402-102 Amenities and Features
Features
- Air Conditioning
- Balcony
- Cable Ready
- Ceiling Fans
- Washer/Dryer
Kitchen
- Dishwasher
- Disposal
- Ice Maker
- Microwave
- Refrigerator
- Stainless Steel Appliances
Living Space
- Linen Closet
- Vinyl Flooring
- Walk-In Closets
Outdoor Space
- Patio
Unit 402-102 Rent and Fees
Unit Price
- $1,557
Model Rent and Fees
Model Price Range
- $1,527 - $2,202
Unit 415-102 Amenities and Features
Features
- Air Conditioning
- Balcony
- Cable Ready
- Ceiling Fans
- Washer/Dryer
Kitchen
- Dishwasher
- Disposal
- Ice Maker
- Microwave
- Refrigerator
- Stainless Steel Appliances
Living Space
- Linen Closet
- Vinyl Flooring
Outdoor Space
- Patio
Unit 415-102 Rent and Fees
Unit Price
- $1,527
Model Rent and Fees
Model Price Range
- $1,527 - $2,202
Unit 410-101 Amenities and Features
Features
- Air Conditioning
- Balcony
- Cable Ready
- Ceiling Fans
- Washer/Dryer
Kitchen
- Dishwasher
- Disposal
- Ice Maker
- Microwave
- Refrigerator
- Stainless Steel Appliances
Living Space
- Linen Closet
- Vinyl Flooring
Outdoor Space
- Patio
Unit 410-101 Rent and Fees
Unit Price
- $1,527
Model Rent and Fees
Model Price Range
- $1,527 - $2,202
Apartment Model: A1: 1 Bed 1 BathFrom $1,5271 Bedroom, 1 Bath, 823 sq ftAvailable Now![]()
A1: 1 Bed 1 Bath - Floorplan Apartment Unit: 402-102Apartment Model: A1: 1 Bed 1 Bath$1,5571 Bedroom, 1 Bath, 823 sq ftAvailable NowApartment Unit: 415-102Apartment Model: A1: 1 Bed 1 Bath$1,5271 Bedroom, 1 Bath, 823 sq ftAvailable September 11, 2026Apartment Unit: 410-101Apartment Model: A1: 1 Bed 1 Bath$1,5271 Bedroom, 1 Bath, 823 sq ftAvailable September 18, 2026A3: 1 Bed 1 Bath
From $1,597
1 Bed, 1 Bath, 1077 sq ftAvailable Sep 30Largest 1 BedroomThis is the largest 1 Bedroom at this PropertyModel Gallery
Floorplans
Availability Details
Price Availability Date Unit Sq Ft View Details $1,622 September 30, 2026 402-301 1077 $1,597 September 30, 2026 410-302 1077 $1,742 November 19, 2026 612-302 1077 Model Amenities and Features
Features
- Air Conditioning
- Cable Ready
- Ceiling Fans
- Washer/Dryer
Kitchen
- Disposal
- Ice Maker
- Microwave
- Refrigerator
- Stainless Steel Appliances
Living Space
- Vaulted Ceiling
Model Rent and Fees
Model Price Range
- $1,597 - $2,471
Current Available Pricing
- $1,597 - $1,742
Unit 402-301 Amenities and Features
Features
- Air Conditioning
- Cable Ready
- Ceiling Fans
- Washer/Dryer
Kitchen
- Disposal
- Ice Maker
- Microwave
- Refrigerator
- Stainless Steel Appliances
Living Space
- Vaulted Ceiling
Unit 402-301 Rent and Fees
Unit Price
- $1,622
Model Rent and Fees
Model Price Range
- $1,597 - $2,471
Unit 410-302 Amenities and Features
Features
- Air Conditioning
- Cable Ready
- Ceiling Fans
- Washer/Dryer
Kitchen
- Disposal
- Ice Maker
- Microwave
- Refrigerator
- Stainless Steel Appliances
Living Space
- Vaulted Ceiling
- Walk-In Closets
Unit 410-302 Rent and Fees
Unit Price
- $1,597
Model Rent and Fees
Model Price Range
- $1,597 - $2,471
Unit 612-302 Amenities and Features
Features
- Air Conditioning
- Cable Ready
- Ceiling Fans
- Washer/Dryer
Kitchen
- Disposal
- Ice Maker
- Microwave
- Refrigerator
- Stainless Steel Appliances
Living Space
- Vaulted Ceiling
- Walk-In Closets
Unit 612-302 Rent and Fees
Unit Price
- $1,742
Model Rent and Fees
Model Price Range
- $1,597 - $2,471
Apartment Model: A3: 1 Bed 1 BathFrom $1,5971 Bedroom, 1 Bath, 1077 sq ftAvailable September 30, 2026![]()
A3: 1 Bed 1 Bath - Floorplan 1 ![]()
A3: 1 Bed 1 Bath - Floorplan 2 Apartment Unit: 402-301Apartment Model: A3: 1 Bed 1 Bath$1,6221 Bedroom, 1 Bath, 1077 sq ftAvailable September 30, 2026Apartment Unit: 410-302Apartment Model: A3: 1 Bed 1 Bath$1,5971 Bedroom, 1 Bath, 1077 sq ftAvailable September 30, 2026Apartment Unit: 612-302Apartment Model: A3: 1 Bed 1 Bath$1,7421 Bedroom, 1 Bath, 1077 sq ftAvailable November 19, 20262 Bedrooms
B1: 2 Bed 2 Bath
From $1,721
2 Beds, 2 Baths, 1194 sq ftAvailable NowModel Gallery
Floorplans
Availability Details
Price Availability Date Unit Sq Ft View Details $1,721 Available Now 617-203 1194 $1,906 Available Now 615-103 1194 $1,721 Available Now 410-203 1194 Model Amenities and Features
Features
- Air Conditioning
- Balcony
- Cable Ready
- Ceiling Fans
- Security System
- Sprinkler System
- Tub/Shower
- Washer/Dryer
Kitchen
- Dishwasher
- Disposal
- Ice Maker
- Kitchen
- Microwave
- Oven
- Pantry
- Range
- Refrigerator
- Stainless Steel Appliances
Living Space
- Linen Closet
- Views
- Vinyl Flooring
- Window Coverings
Outdoor Space
- Patio
Model Rent and Fees
Model Price Range
- $1,721 - $2,475
Current Available Pricing
- $1,721 - $1,906
Unit 617-203 Amenities and Features
Features
- Air Conditioning
- Balcony
- Cable Ready
- Ceiling Fans
- Security System
- Sprinkler System
- Tub/Shower
- Washer/Dryer
Kitchen
- Dishwasher
- Disposal
- Ice Maker
- Kitchen
- Microwave
- Oven
- Pantry
- Range
- Refrigerator
- Stainless Steel Appliances
Living Space
- Linen Closet
- Views
- Vinyl Flooring
- Window Coverings
Outdoor Space
- Patio
Unit 617-203 Rent and Fees
Unit Price
- $1,721
Model Rent and Fees
Model Price Range
- $1,721 - $2,475
Unit 615-103 Amenities and Features
Features
- Air Conditioning
- Balcony
- Cable Ready
- Ceiling Fans
- Security System
- Sprinkler System
- Tub/Shower
- Washer/Dryer
Kitchen
- Dishwasher
- Disposal
- Ice Maker
- Kitchen
- Microwave
- Oven
- Pantry
- Range
- Refrigerator
- Stainless Steel Appliances
Living Space
- Linen Closet
- Views
- Vinyl Flooring
- Walk-In Closets
- Window Coverings
Outdoor Space
- Patio
Unit 615-103 Rent and Fees
Unit Price
- $1,906
Model Rent and Fees
Model Price Range
- $1,721 - $2,475
Unit 410-203 Amenities and Features
Features
- Air Conditioning
- Balcony
- Cable Ready
- Ceiling Fans
- Security System
- Sprinkler System
- Tub/Shower
- Washer/Dryer
Kitchen
- Dishwasher
- Disposal
- Ice Maker
- Kitchen
- Microwave
- Oven
- Pantry
- Range
- Refrigerator
- Stainless Steel Appliances
Living Space
- Linen Closet
- Views
- Vinyl Flooring
- Walk-In Closets
- Window Coverings
Outdoor Space
- Patio
Unit 410-203 Rent and Fees
Unit Price
- $1,721
Model Rent and Fees
Model Price Range
- $1,721 - $2,475
Apartment Model: B1: 2 Bed 2 BathFrom $1,7212 Bedroom, 2 Bath, 1194 sq ftAvailable Now![]()
B1: 2 Bed 2 Bath - Floorplan Apartment Unit: 617-203Apartment Model: B1: 2 Bed 2 Bath$1,7212 Bedroom, 2 Bath, 1194 sq ftAvailable NowApartment Unit: 615-103Apartment Model: B1: 2 Bed 2 Bath$1,9062 Bedroom, 2 Bath, 1194 sq ftAvailable NowApartment Unit: 410-203Apartment Model: B1: 2 Bed 2 Bath$1,7212 Bedroom, 2 Bath, 1194 sq ftAvailable NowB2: 2 Bed 2 Bath
From $1,886
2 Beds, 2 Baths, 1344 sq ftAvailable Sep 11Model Gallery
Floorplans
Availability Details
Price Availability Date Unit Sq Ft View Details $1,911 September 11, 2026 622-303 1344 $1,886 September 30, 2026 408-303 1344 $2,041 October 23, 2026 619-304 1344 Model Amenities and Features
Features
- Ceiling Fans
Model Rent and Fees
Model Price Range
- $1,886 - $2,693
Current Available Pricing
- $1,886 - $2,041
Unit 622-303 Amenities and Features
Features
- Ceiling Fans
Unit 622-303 Rent and Fees
Unit Price
- $1,911
Model Rent and Fees
Model Price Range
- $1,886 - $2,693
Unit 408-303 Amenities and Features
Features
- Ceiling Fans
Unit 408-303 Rent and Fees
Unit Price
- $1,886
Model Rent and Fees
Model Price Range
- $1,886 - $2,693
Unit 619-304 Amenities and Features
Features
- Ceiling Fans
Unit 619-304 Rent and Fees
Unit Price
- $2,041
Model Rent and Fees
Model Price Range
- $1,886 - $2,693
Apartment Model: B2: 2 Bed 2 BathFrom $1,8862 Bedroom, 2 Bath, 1344 sq ftAvailable September 11, 2026![]()
B2: 2 Bed 2 Bath - Floorplan Apartment Unit: 622-303Apartment Model: B2: 2 Bed 2 Bath$1,9112 Bedroom, 2 Bath, 1344 sq ftAvailable September 11, 2026Apartment Unit: 408-303Apartment Model: B2: 2 Bed 2 Bath$1,8862 Bedroom, 2 Bath, 1344 sq ftAvailable September 30, 2026Apartment Unit: 619-304Apartment Model: B2: 2 Bed 2 Bath$2,0412 Bedroom, 2 Bath, 1344 sq ftAvailable October 23, 20263 Bedrooms
C1: 3 Bed 2 Bath
From $2,453
3 Beds, 2 Baths, 1444 sq ftAvailable Sep 18Model Gallery
Floorplans
Availability Details
Price Availability Date Unit Sq Ft View Details $2,453 September 18, 2026 405-205 1444 $2,453 September 27, 2026 413-205 1444 Model Amenities and Features
Features
- Ceiling Fans
Model Rent and Fees
Model Price Range
- $2,453 - $3,481
Current Available Pricing
- $2,453
Unit 405-205 Amenities and Features
Features
- Ceiling Fans
Unit 405-205 Rent and Fees
Unit Price
- $2,453
Model Rent and Fees
Model Price Range
- $2,453 - $3,481
Unit 413-205 Amenities and Features
Features
- Ceiling Fans
Unit 413-205 Rent and Fees
Unit Price
- $2,453
Model Rent and Fees
Model Price Range
- $2,453 - $3,481
Apartment Model: C1: 3 Bed 2 BathFrom $2,4533 Bedroom, 2 Bath, 1444 sq ftAvailable September 18, 2026![]()
C1: 3 Bed 2 Bath - Floorplan Apartment Unit: 405-205Apartment Model: C1: 3 Bed 2 Bath$2,4533 Bedroom, 2 Bath, 1444 sq ftAvailable September 18, 2026Apartment Unit: 413-205Apartment Model: C1: 3 Bed 2 Bath$2,4533 Bedroom, 2 Bath, 1444 sq ftAvailable September 27, 2026
Schedule a Tour
Videos
3D Tours
Property Information
- 390 Units
- 3 Stories
- Built in 1999
Lease Terms
- 7 - 12, 15 mo
- Short Term Lease Options
Fees and Policies
Pet Policy and Fees
Pet Policies are Negotiable
Cats
None
Dogs
None
Parking Info and Fees
- StreetiParking is first come first serve.
- Garage Parking
Property Fee Disclaimer: Based on community-supplied data and independent market research. Subject to change without notice. May exclude fees for mandatory or optional services and usage-based utilities.
Features and Amenities
On-Site Services
- Car Wash Area
- Maintenance On Site
- Package Service
- Planned Social Activities
- Property Manager On Site
- Trash Pickup Door To Door
- Car Charging Station
- Online Services
- Pet Play Area
- Recycling
- Renters Insurance Program
Community Features
- Walk Up
- Clubhouse
- Corporate Housing
Outdoor Features
- Grill
- Sundeck
- Pond
- Cabana
- Picnic Area
- Patio
Recreation and Fitness
- Hot Tub
- Fitness Center
- Spa
- Playground
- Pool
Interior Features
- Balcony
- Storage Space
- Security System
- Sprinkler System
- Tub/Shower
- Heating
- Ceiling Fans
- Cable Ready
- Washer/Dryer
- Air Conditioning
- Wi Fi
- Smoke Free
Kitchen Amenities
- Range
- Refrigerator
- Pantry
- Oven
- Microwave
- Dishwasher
- Stainless Steel Appliances
- Ice Maker
- Kitchen
- Disposal
- Freezer
- Granite Countertops
Living Area Features
- High Ceilings
- Walk In Closets
- Vaulted Ceiling
- Built In Bookshelves
- Den
- Dining Room
- Vinyl Flooring
- Carpet
- Office
- Linen Closet
- Views
- Window Coverings
- Loft Layout
Unique Amenities
- Garage Available

Map
- Shopping
- Colleges
- Grocery
- Medical

Map
Getting Around
30 / 100 Somewhat walkable
40 / 100 Fairly bikeable
100 / 100 Exceptionally car friendly
Getting to Know the Area
50 / 100 Restaurants
30 / 100 Cafes
20 / 100 Nightlife
40 / 100 Shopping
80 / 100 Parks
10 / 100 Noise Level
Frequently Asked Questions about Veranda at Westchase
Where is Veranda at Westchase located?
Veranda at Westchase is located at 12401 W Hillsborough Ave near the Town N Country area of Tampa, FL
What is the current rent range at Veranda at Westchase?
1 Bedroom to 3 Bedroom Apartments at Veranda at Westchase currently range from $1,437 to $3,481
When is the leasing office open?
- The office Hours for Veranda at Westchase are
- Monday 9:00 am–6:00 pm
- Tuesday 9:00 am–6:00 pm
- Wednesday 10:00 am–6:00 pm
- Thursday 9:00 am–6:00 pm
- Friday 9:00 am–6:00 pm
- Saturday 10:00 am–5:00 pm
- Sunday Closed
Are pets allowed?
Call us today to find out our pet policy and if we allow pets
Are there any rent specials?
The current rent special at Veranda at Westchase is: Get $1000 OFF on select apartments for a limited time! Conditions apply, call for details. Also ask about our Preferred Employer and Homes for Heroes Programs! Call for more information..
Renters Reviews and Ratings
Don’t Move Here
Worst Experience Ever
This place is TRASH
Horrible Experience
Worst apartment complex ever.
Unresolved Ongoing Water Leaks
Good location, poor upkeep and management
Not safe to walk your dog!
Broke our lease after 4 months! Disgusting place.
Waiting for things to improve it got potential
Expect your rent to increase while you lose amenities.
Nearby Schools
Lowry Elementary School
Alonso High School
Farnell Middle School
About GreatSchools Data on ApartmentHomeLiving.com.
Points of Interest
Time and distance from Veranda at Westchase.
Big Box and Retail
Walgreens
Target
Walmart
Colleges and Universities
Hillsborough Community College - Dale Mabry Campus
Groceries
Publix
Winn-Dixie
Aldi
Hospitals
Morton Plant Mease Healthcare Countryside
Adventhealth Carrollwood
Memorial Hospital Of Tampa
Military Bases
Governmental U.S. Coast Guard
Restaurants and Dining
Shopping Centers
Veranda at Westchase has 5 shopping centers within 1.8 miles.
Nearby Neighborhoods
Rental Price Ranges in the Area
| Bedroom | Average Rent | Cheapest Rent | Highest Rent |
|---|---|---|---|
| Tampa Studio Apartments | $1,793 | $735 | $4,705 |
| Tampa 1 Bedroom Apartments | $1,794 | $700 | $6,081 |
| Tampa 2 Bedroom Apartments | $2,141 | $619 | $10,000+ |
| Tampa 3 Bedroom Apartments | $2,564 | $639 | $9,710 |
| Tampa 4 Bedroom Apartments | $2,210 | $509 | $10,000+ |
| Tampa 5 Bedroom Apartments | $3,545 | $1,020 | $9,412 |
Browse Top Apartments in Tampa
By Price
By Community Type
- Tampa Apartments for Rent by Owner
- Tampa Apartments with Rent Specials
- Tampa Top Rated Apartments
- Tampa Corporate Apartments
- Tampa Furnished Apartments
- Tampa Gated Apartments
- Tampa Loft Apartments
- Tampa Low Income Apartments
- Tampa Military Apartments
- New Tampa Apartments
- Tampa Senior Apartments
- Tampa Short-term Apartments
- Tampa Student Apartments
- Tampa Apartments with Utilities Included


