

Request Notification
Verdana
Howell, NJ 07731

- 1–3 Bedrooms
- 750–1,306 Square Feet
About Verdana
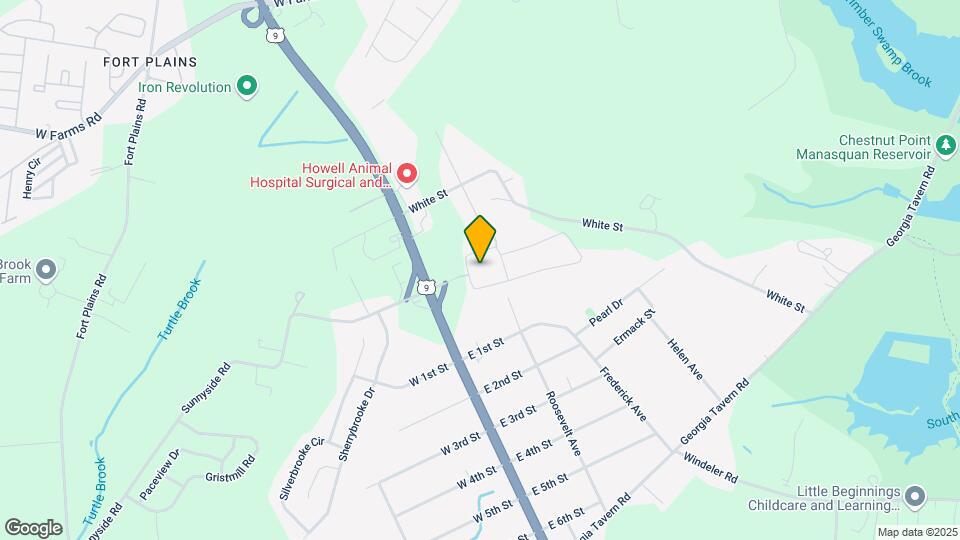
Howell Township boasts an exceptional school system, and the area is filled with recreational and entertainment options that are only minutes away, including the enviable Manasquan Reservoir - a 1,204-acre park offering fishing, boating, walking, and biking. Verdana Howell's private entrance boulevard is accessible from Route 9 in both directions, and a NJ Transit bus stop is located at the front entrance of the community. Residents have quick access to nearby shopping, dining, and entertainment venues, including the New Jersey Performing Arts Center and New Jersey shore destinations. *Pricing can only be held for up to 7 days due to obtaining the Certificate of Occupancy from Howell Township.
Verdana is located in the 07731 Zip code of Howell, NJ.
Unique Features and Amenities
- All Private Entry to Each Home
- Attached Garage with All Units
- Beautiful Landscaping
- Bright Modern Kitchens
- Carbon Monoxide Detectors
- Carpeted Floors
- Ceramic Tile Floors
- Close to Major Roadways/Mass Transit
- Den or Study * In Select Apartment Homes
- Designer Carpeting
- Designer Kitchen and Appliances
- Easy Access to Shopping
- Enhanced Kitchen
- Gated Community with CCTV
- Grill and Picnic Area
- Luxurious Bathrooms
- Outdoor Pool & Tennis Court
- Oversized Walk-in Closets
- Pet Friendly Community
- Picnic Area with Barbecue
- Pre-wired for Security System
- Professionally Landscaped Grounds
- Smoke Detectors
- Tot Lot
- Vaulted Ceilings
- Wi-Fi in Common Areas
- Wood Espresso Cabinets
Property Contact Info
This property currently does not have availability listed on ApartmentHomeLiving.com. Sign up to get notified when it becomes available.
Office Hours
| Monday | 9:00 am–5:30 pm |
| Tuesday | 9:00 am–5:30 pm |
| Wednesday | 9:00 am–5:30 pm |
| Thursday | 9:00 am–5:30 pm |
| Friday | 9:00 am–5:30 pm |
| Saturday | 10:00 am–4:00 pm |
| Sunday | Closed |
Floorplan Pricing and Availability
New! Interactive Property Map
1 Bedroom
Show Unavailable FloorplansAtlantic
1 Bed, 2 Baths, 1084 sq ftAvailable NowCheapest 1 BedroomThis is the cheapest 1 Bedroom at this PropertyModel Gallery
Floorplans
Availability Details
Availability Date Unit Sq Ft Available Now 1704 1084 Unit 1704 Amenities and Features
Features
- Air Conditioning
- Cable Ready
- Heating
- High Speed Internet Access
- Security System
- Tub/Shower
- Washer/Dryer
Kitchen
- Dishwasher
- Kitchen
- Microwave
- Range
Living Space
- Carpet
- Den
- Dining Room
- Tile Floors
- Walk-In Closets
- Window Coverings
Apartment Model: Atlantic1 Bedroom, 2 Bath, 1084 sq ftAvailable Now![]()
Atlantic - Floorplan Apartment Unit: 1704Apartment Model: Atlantic1 Bedroom, 2 Bath, 1084 sq ftAvailable NowAsbury
1 Bed, 2 Baths, 1052 sq ftAvailable Nov 28Model Gallery
Floorplans
Availability Details
Availability Date Unit Sq Ft November 28, 2026 1005 1052 Unit 1005 Amenities and Features
Features
- Air Conditioning
- Cable Ready
- Heating
- High Speed Internet Access
- Security System
- Tub/Shower
- Washer/Dryer
Kitchen
- Dishwasher
- Kitchen
- Microwave
- Range
Living Space
- Carpet
- Den
- Dining Room
- Tile Floors
- Walk-In Closets
- Window Coverings
Apartment Model: Asbury1 Bedroom, 2 Bath, 1052 sq ftAvailable November 28, 2026![]()
Asbury - Floorplan Apartment Unit: 1005Apartment Model: Asbury1 Bedroom, 2 Bath, 1052 sq ftAvailable November 28, 2026Allenhurst
1 Bed, 1 Bath, 750 sq ftAvailability Details
Availability Date Unit Sq Ft Unavailable Allenhurst 750 sq ft Allenhurst
1 Bed, 1 Bath, 750 sq ftModel Gallery
Floorplans
Availability Details
Availability Date Unit Sq Ft Unavailable Allenhurst 750 sq ft Model Amenities and Features
Features
- Air Conditioning
- Cable Ready
- Heating
- High Speed Internet Access
- Security System
- Tub/Shower
- Washer/Dryer
Kitchen
- Dishwasher
- Kitchen
- Microwave
- Range
Living Space
- Carpet
- Dining Room
- Tile Floors
- Walk-In Closets
- Window Coverings
Apartment Model: Allenhurst1 Bedroom, 1 Bath, 750 sq ftUnavailable![]()
Allenhurst - Floorplan 2 Bedrooms
Show Unavailable FloorplansAvalon
2 Beds, 2 Baths, 1101 sq ftAvailable NowCheapest 2 BedroomThis is the cheapest 2 Bedroom at this PropertyModel Gallery
Floorplans
Availability Details
Availability Date Unit Sq Ft View Details Available Now 909 1101 Available Now 1309 1101 October 29, 2026 902 1101 Model Amenities and Features
Features
- Air Conditioning
- Cable Ready
- Heating
- High Speed Internet Access
- Security System
- Tub/Shower
- Washer/Dryer
Kitchen
- Dishwasher
- Kitchen
- Microwave
- Range
Living Space
- Carpet
- Dining Room
- Tile Floors
- Walk-In Closets
- Window Coverings
Unit 909 Amenities and Features
Features
- Air Conditioning
- Cable Ready
- Heating
- High Speed Internet Access
- Security System
- Tub/Shower
- Washer/Dryer
Kitchen
- Dishwasher
- Kitchen
- Microwave
- Range
Living Space
- Carpet
- Dining Room
- Tile Floors
- Walk-In Closets
- Window Coverings
Unit 1309 Amenities and Features
Features
- Air Conditioning
- Cable Ready
- Heating
- High Speed Internet Access
- Security System
- Tub/Shower
- Washer/Dryer
Kitchen
- Dishwasher
- Kitchen
- Microwave
- Range
Living Space
- Carpet
- Dining Room
- Tile Floors
- Walk-In Closets
- Window Coverings
Unit 902 Amenities and Features
Features
- Air Conditioning
- Cable Ready
- Heating
- High Speed Internet Access
- Security System
- Tub/Shower
- Washer/Dryer
Kitchen
- Dishwasher
- Kitchen
- Microwave
- Range
Living Space
- Carpet
- Dining Room
- Tile Floors
- Walk-In Closets
- Window Coverings
Apartment Model: Avalon2 Bedroom, 2 Bath, 1101 sq ftAvailable Now![]()
Avalon - Floorplan Apartment Unit: 909Apartment Model: Avalon2 Bedroom, 2 Bath, 1101 sq ftAvailable NowApartment Unit: 1309Apartment Model: Avalon2 Bedroom, 2 Bath, 1101 sq ftAvailable NowApartment Unit: 902Apartment Model: Avalon2 Bedroom, 2 Bath, 1101 sq ftAvailable October 29, 2026Avon
2 Beds, 2 Baths, 1306 sq ftAvailable NowLargest 2 BedroomThis is the largest 2 Bedroom at this PropertyModel Gallery
Floorplans
Availability Details
Availability Date Unit Sq Ft Available Now 1507 1306 Unit 1507 Amenities and Features
Features
- Air Conditioning
- Cable Ready
- Heating
- High Speed Internet Access
- Security System
- Tub/Shower
- Washer/Dryer
Kitchen
- Dishwasher
- Kitchen
- Microwave
- Range
Living Space
- Carpet
- Den
- Dining Room
- Tile Floors
- Walk-In Closets
- Window Coverings
Apartment Model: Avon2 Bedroom, 2 Bath, 1306 sq ftAvailable Now![]()
Avon - Floorplan Apartment Unit: 1507Apartment Model: Avon2 Bedroom, 2 Bath, 1306 sq ftAvailable NowVerdana
2 Beds, 2 Baths, 1084 sq ftAvailable Oct 29Model Gallery
Floorplans
Availability Details
Availability Date Unit Sq Ft October 29, 2026 801 1084 Apartment Model: Verdana2 Bedroom, 2 Bath, 1084 sq ftAvailable October 29, 2026![]()
Verdana - Floorplan Apartment Unit: 801Apartment Model: Verdana2 Bedroom, 2 Bath, 1084 sq ftAvailable October 29, 2026affordable 2 x 1
2 Beds, 1 Bath, 1052 sq ftAvailability Details
Availability Date Unit Sq Ft Unavailable affordable 2 x 1 1052 sq ft Verdana
2 Beds, 2 Baths, 1084 sq ftAvailability Details
Availability Date Unit Sq Ft Unavailable Verdana 1084 sq ft 3 Bedrooms
affordable 3 x 1
3 Beds, 1 Bath, 1084 sq ftAvailability Details
Availability Date Unit Sq Ft Unavailable affordable 3 x 1 1084 sq ft
Property Information
- 174 Units
- 2 Stories
- Built in 2013
Fees and Policies
The fees listed below are community-provided and may exclude utilities or add-ons. All payments are made directly to the property and are non-refundable unless otherwise specified.
Required Fees
One-Time Basics
- Due at Application
- Application Fee Per ApplicantiCharged per applicant.$75.00
Pet Policy and Fees
Cats
- 1 Pet Limit
Pet Welcome Upon Approval. Breed restrictions apply. Please call for details.
Dogs
- 1 Pet Limit
Pet Welcome Upon Approval. Breed restrictions apply. Please call for details.
Property Fee Disclaimer: Based on community-supplied data and independent market research. Subject to change without notice. May exclude fees for mandatory or optional services and usage-based utilities.
Features and Amenities
Living Area Features
- Walk In Closets
Map
- Shopping
- Colleges
- Grocery
- Medical
- Nearby Properties

Map
Getting Around
40 / 100 Fairly walkable
20 / 100 Limited public transit
40 / 100 Fairly bikeable
100 / 100 Exceptionally car friendly
Getting to Know the Area
40 / 100 Restaurants
30 / 100 Cafes
20 / 100 Nightlife
20 / 100 Shopping
60 / 100 Parks
100 / 100 Noise Level
New Jersey Social Services Information
Statewide service is free, confidential, multilingual and always open. Three easy ways to reach Social Services in NJ: Dial 2-1-1; text your zip code to 898-211; or chat at https://www.nj211.org
Renters Reviews and Ratings
Disappointing
Very expensive and very poorly maintained
Not enough open parking
Property declined since Solomon took over
DONT MOVE HERE!!!
Poor office manager
Dee
Happy
Perfect for Raising a Family
Nearby Schools
Newbury Elementary School
Land O'Pines Elementary School
Howell Twp Middle School North
Freehold Twp High School
About GreatSchools Data on ApartmentHomeLiving.com.
Points of Interest
Time and distance from Verdana.
Big Box and Retail
Walgreens
Target
Lowe's
Colleges and Universities
Brookdale Community College - Freehold Campus
Brookdale Community College - Brookdale Campus at Wall
Groceries
Aldi
Wegmans
Whole Foods
Hospitals
Centrastate Medical Center
Monmouth Medical Center - Southern Campus
Ocean Medical Center
Military Bases
US Naval Weapons Station Earle
Camp Evans US Government
Camp Charles Wood
Shopping Centers
Verdana has 5 shopping centers within 0.8 miles.
Nearby Neighborhoods
Rental Price Ranges in the Area
| Bedroom | Average Rent | Cheapest Rent | Highest Rent |
|---|---|---|---|
| Howell Studio Apartments | $2,172 | $2,172 | $2,172 |
| Howell 1 Bedroom Apartments | $2,563 | $1,700 | $2,900 |
| Howell 2 Bedroom Apartments | $3,134 | $711 | $4,012 |
| Howell 3 Bedroom Apartments | $2,912 | $828 | $3,900 |
| Howell 4 Bedroom Apartments | $2,500 | $2,500 | $2,500 |
| 2 Bedroom Homes | $2,652 | $1,900 | $3,350 |
| 3 Bedroom Homes | $3,550 | $2,800 | $5,500 |
| 4 Bedroom Homes | $4,483 | $3,400 | $8,000 |
| 5 Bedroom Homes | $6,700 | $6,700 | $6,700 |
Nearby Apartments
Nearby Homes
Did You Know?
28% of apartment shoppers plan to spend at least 1-2 months in their apartment search.


Property Manager Responded