


- Studio–3 Bedrooms
- $1,625-$3,506 Pricing
- 392–1,241 Square Feet
Rent Specials
Tour today and find your perfect home at Versailles on the Lakes! Call to schedule a tour or for more details.
About Versailles on the Lakes Schaumburg
RMK...Rely on our Management Knowledge. Live in an apartment home you deserve! Count on our proven record of superior service, local/long-term management and a committed customer-focused staff meeting the needs of thousands of highly satisfied residents. The spacious cut of the floor plans gives you larger living areas. Combine all this with an extremely convenient location and the finest that Schaumburg has to offer. Versailles on the Lakes is the elegance that suits your higher style of living. We are just waiting for you...after all, don't you deserve the best?As of November 2020, Versailles on the Lakes has smoke-free buildings including our apartments!
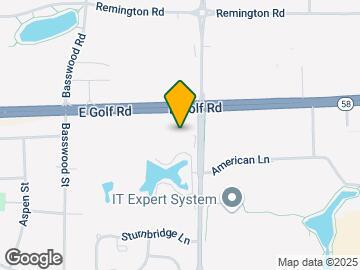
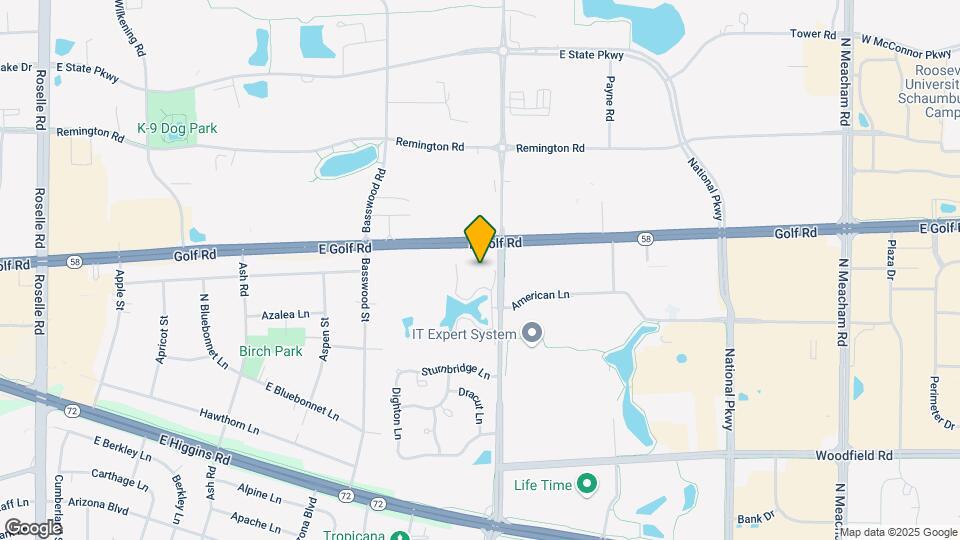
Versailles on the Lakes Schaumburg is located in the Far Northwest Suburban Cook Neighborhood and 60173 Zip code of Schaumburg, IL. This community is professionally managed by RMK Management Corporation
Unique Features and Amenities
- BBQ/Picnic Area
- Brand new renovated clubhouse
- Controlled Access Entry System
- Electric Car Charging Stations
- Flexible Lease Terms Available
- Non-Smoking Buildings
- On-Site 24 Hour Professional Maintenance
- Package Acceptance
- Private Conference and Meeting Rooms
- Recycling Program
- Self-Serve Complimentary Coffee Station
- Spacious floor plans designed for everyday living
- Spanish Speaking Staff
- Underground Garage Parking Available
Property Contact Info

- Listed by:
- Agency:
- Vendor Logo:
- Website:
- View Property Website
- Call Us:
- (614) 300-2076
- Disclaimer:
Office Hours
| Monday | 10:00 am–6:00 pm |
| Tuesday | 10:00 am–6:00 pm |
| Wednesday | 10:00 am–6:00 pm |
| Thursday | 10:00 am–6:00 pm |
| Friday | 10:00 am–6:00 pm |
| Saturday | 9:00 am–5:00 pm |
| Sunday | 12:00 pm–5:00 pm |
Floorplan Pricing and Availability
Versailles on the Lakes Schaumburg offers Studio to 3 Bedroom apartments starting from $1,625 and having 392–1,241 sq ft. Here is the current pricing and availability:
New! Interactive Property Map
Studio
Show Unavailable FloorplansCalais - West
From $1,625
Studio, 1 Bath, 517 sq ftAvailable Sep 28Largest StudioThis is the largest Studio at this PropertyModel Gallery
Floorplans
Availability Details
Price Availability Date Unit Sq Ft $1,625 September 28, 2026 12-315 517 Model Amenities and Features
Features
- Air Conditioning
- Balcony
- Cable Ready
- Heating
- High Speed Internet Access
- Intercom
- Smoke Free
- Storage Space
- Tub/Shower
- Washer/Dryer
- Wheelchair Accessible
- Wi-Fi
Kitchen
- Dishwasher
- Disposal
- Granite Countertops
- Ice Maker
- Kitchen
- Microwave
- Oven
- Range
- Refrigerator
- Stainless Steel Appliances
Unit 12-315 Rent and Fees
Unit Price
- $1,625
Model Rent and Fees
Model Price Range
- $1,625 - $2,186
Apartment Model: Calais - WestFrom $1,625Studio, 1 Bath, 517 sq ftAvailable September 28, 2026![]()
Calais - West - Floorplan Apartment Unit: 12-315Apartment Model: Calais - West$1,625Studio, 1 Bath, 517 sq ftAvailable September 28, 2026Dijon - Associates
Studio, 1 Bath, 392 sq ftModel Gallery
Floorplans
Availability Details
Availability Date Unit Sq Ft Call for Availability Dijon - Associates 392 sq ft Model Amenities and Features
Features
- Air Conditioning
- Balcony
- Cable Ready
- Heating
- High Speed Internet Access
- Intercom
- Smoke Free
- Storage Space
- Tub/Shower
- Washer/Dryer
- Wheelchair Accessible
- Wi-Fi
Kitchen
- Dishwasher
- Disposal
- Granite Countertops
- Ice Maker
- Kitchen
- Microwave
- Oven
- Range
- Refrigerator
- Stainless Steel Appliances
Apartment Model: Dijon - AssociatesCall For RatesStudio, 1 Bath, 392 sq ftUnavailable![]()
Dijon - Associates - Floorplan Dijon - West
Studio, 1 Bath, 392 sq ftModel Gallery
Floorplans
Availability Details
Availability Date Unit Sq Ft Call for Availability Dijon - West 392 sq ft Model Amenities and Features
Features
- Air Conditioning
- Balcony
- Cable Ready
- Heating
- High Speed Internet Access
- Intercom
- Smoke Free
- Storage Space
- Tub/Shower
- Washer/Dryer
- Wheelchair Accessible
- Wi-Fi
Kitchen
- Dishwasher
- Disposal
- Granite Countertops
- Ice Maker
- Kitchen
- Microwave
- Oven
- Range
- Refrigerator
- Stainless Steel Appliances
Apartment Model: Dijon - WestCall For RatesStudio, 1 Bath, 392 sq ftUnavailable![]()
Dijon - West - Floorplan 1 Bedroom
Toulon - West
From $1,899
1 Bed, 1 Bath, 696 sq ftAvailable NowModel Gallery
Floorplans
Availability Details
Price Availability Date Unit Sq Ft View Details $1,899 Available Now 09-105 696 $1,899 August 21, 2026 11-116 696 $2,119 September 25, 2026 10-103 696 Model Amenities and Features
Features
- Air Conditioning
- Balcony
- Cable Ready
- Heating
- High Speed Internet Access
- Intercom
- Smoke Free
- Storage Space
- Tub/Shower
- Washer/Dryer
- Wheelchair Accessible
- Wi-Fi
Kitchen
- Dishwasher
- Disposal
- Granite Countertops
- Ice Maker
- Kitchen
- Microwave
- Oven
- Range
- Refrigerator
- Stainless Steel Appliances
Model Rent and Fees
Model Price Range
- $1,899 - $2,864
Current Available Pricing
- $1,899 - $2,119
Unit 09-105 Rent and Fees
Unit Price
- $1,899
Model Rent and Fees
Model Price Range
- $1,899 - $2,864
Unit 11-116 Rent and Fees
Unit Price
- $1,899
Model Rent and Fees
Model Price Range
- $1,899 - $2,864
Unit 10-103 Rent and Fees
Unit Price
- $2,119
Model Rent and Fees
Model Price Range
- $1,899 - $2,864
Apartment Model: Toulon - WestFrom $1,8991 Bedroom, 1 Bath, 696 sq ftAvailable Now![]()
Toulon - West - Floorplan 1 ![]()
Toulon - West - Floorplan 2 ![]()
Toulon - West - Floorplan 3 ![]()
Toulon - West - Floorplan 4 ![]()
Toulon - West - Floorplan 5 ![]()
Toulon - West - Floorplan 6 ![]()
Toulon - West - Floorplan 7 ![]()
Toulon - West - Floorplan 8 ![]()
Toulon - West - Floorplan 9 ![]()
Toulon - West - Floorplan 10 Apartment Unit: 09-105Apartment Model: Toulon - West$1,8991 Bedroom, 1 Bath, 696 sq ftAvailable NowApartment Unit: 11-116Apartment Model: Toulon - West$1,8991 Bedroom, 1 Bath, 696 sq ftAvailable August 21, 2026Apartment Unit: 10-103Apartment Model: Toulon - West$2,1191 Bedroom, 1 Bath, 696 sq ftAvailable September 25, 2026Toulon - Associates
From $2,041
1 Bed, 1 Bath, 696 sq ftAvailable Sep 19Model Gallery
Floorplans
3D Tours
Availability Details
Price Availability Date Unit Sq Ft $2,041 September 19, 2026 03-116 696 Unit 03-116 Amenities and Features
Features
- Air Conditioning
- Balcony
- Cable Ready
- Heating
- High Speed Internet Access
- Tub/Shower
- Washer/Dryer
Kitchen
- Dishwasher
- Disposal
- Kitchen
- Microwave
- Range
Living Space
- Carpet
- Dining Room
- Walk-In Closets
- Window Coverings
Unit 03-116 Rent and Fees
Unit Price
- $2,041
Model Rent and Fees
Model Price Range
- $2,041 - $2,846
Apartment Model: Toulon - AssociatesFrom $2,0411 Bedroom, 1 Bath, 696 sq ftAvailable September 19, 2026Floorplans3D Tours![]()
Toulon - Associates - Floorplan 1 ![]()
Toulon - Associates - Floorplan 2 ![]()
Toulon - Associates - Floorplan 3 ![]()
Toulon - Associates - Floorplan 4 ![]()
Toulon - Associates - Floorplan 5 ![]()
Toulon - Associates - Floorplan 6 ![]()
Toulon - Associates - Floorplan 7 ![]()
Toulon - Associates - Floorplan 8 ![]()
Toulon - Associates - Floorplan 9 ![]()
Toulon - Associates - Floorplan 10 Toulon - Associates - 3D Tour Toulon - Associates - 3D Tour Apartment Unit: 03-116Apartment Model: Toulon - Associates$2,0411 Bedroom, 1 Bath, 696 sq ftAvailable September 19, 20262 Bedrooms
Show Unavailable FloorplansMarseilles - West
From $2,548
2 Beds, 2 Baths, 1018 sq ftAvailable Oct 2Model Gallery
Floorplans
Photos
3D Tours
Availability Details
Price Availability Date Unit Sq Ft $2,548 October 2, 2026 08-208 1018 Model Amenities and Features
Features
- Air Conditioning
- Balcony
- Cable Ready
- Heating
- High Speed Internet Access
- Intercom
- Smoke Free
- Storage Space
- Tub/Shower
- Washer/Dryer
- Wheelchair Accessible
- Wi-Fi
Kitchen
- Dishwasher
- Disposal
- Granite Countertops
- Ice Maker
- Kitchen
- Microwave
- Oven
- Range
- Refrigerator
- Stainless Steel Appliances
Unit 08-208 Rent and Fees
Unit Price
- $2,548
Model Rent and Fees
Model Price Range
- $2,548 - $3,506
Apartment Model: Marseilles - WestFrom $2,5482 Bedroom, 2 Bath, 1018 sq ftAvailable October 2, 2026FloorplansPhotos3D Tours![]()
Marseilles - West - Image ![]()
Marseilles - West - Floorplan 1 ![]()
Marseilles - West - Floorplan 2 ![]()
Marseilles - West - Floorplan 3 ![]()
Marseilles - West - Floorplan 4 ![]()
Marseilles - West - Floorplan 5 ![]()
Marseilles - West - Floorplan 6 ![]()
Marseilles - West - Floorplan 7 ![]()
Marseilles - West - Floorplan 8 ![]()
Marseilles - West - Floorplan 9 Marseilles - West - 3D Tour Marseilles - West - 3D Tour Apartment Unit: 08-208Apartment Model: Marseilles - West$2,5482 Bedroom, 2 Bath, 1018 sq ftAvailable October 2, 2026Chaumont - West
2 Beds, 1 Bath, 848 sq ftModel Gallery
Floorplans
Availability Details
Availability Date Unit Sq Ft Call for Availability Chaumont - West 848 sq ft Model Amenities and Features
Features
- Air Conditioning
- Balcony
- Cable Ready
- Heating
- High Speed Internet Access
- Intercom
- Smoke Free
- Storage Space
- Tub/Shower
- Washer/Dryer
- Wheelchair Accessible
- Wi-Fi
Kitchen
- Dishwasher
- Disposal
- Granite Countertops
- Ice Maker
- Kitchen
- Microwave
- Oven
- Range
- Refrigerator
- Stainless Steel Appliances
Apartment Model: Chaumont - WestCall For Rates2 Bedroom, 1 Bath, 848 sq ftUnavailable![]()
Chaumont - West - Floorplan Chaumont - Associates
2 Beds, 1 Bath, 848 sq ftModel Gallery
Floorplans
Availability Details
Availability Date Unit Sq Ft Call for Availability Chaumont - Associates 848 sq ft Model Amenities and Features
Features
- Air Conditioning
- Balcony
- Cable Ready
- Heating
- High Speed Internet Access
- Tub/Shower
- Washer/Dryer
Kitchen
- Dishwasher
- Disposal
- Kitchen
- Microwave
- Range
Living Space
- Carpet
- Dining Room
- Walk-In Closets
- Window Coverings
Apartment Model: Chaumont - AssociatesCall For Rates2 Bedroom, 1 Bath, 848 sq ftUnavailable![]()
Chaumont - Associates - Floorplan 1 ![]()
Chaumont - Associates - Floorplan 2 Marseilles - Associates
2 Beds, 2 Baths, 1018 sq ftModel Gallery
Floorplans
Photos
Availability Details
Availability Date Unit Sq Ft Call for Availability Marseilles - Associates 1018 sq ft Model Amenities and Features
Features
- Air Conditioning
- Balcony
- Cable Ready
- Heating
- High Speed Internet Access
- Tub/Shower
- Washer/Dryer
Kitchen
- Disposal
- Kitchen
- Microwave
- Range
Living Space
- Carpet
- Dining Room
- Walk-In Closets
- Window Coverings
Apartment Model: Marseilles - AssociatesCall For Rates2 Bedroom, 2 Bath, 1018 sq ftUnavailableFloorplansPhotos![]()
Marseilles - Associates - Image ![]()
Marseilles - Associates - Floorplan 1 ![]()
Marseilles - Associates - Floorplan 2 ![]()
Marseilles - Associates - Floorplan 3 ![]()
Marseilles - Associates - Floorplan 4 ![]()
Marseilles - Associates - Floorplan 5 ![]()
Marseilles - Associates - Floorplan 6 ![]()
Marseilles - Associates - Floorplan 7 ![]()
Marseilles - Associates - Floorplan 8 ![]()
Marseilles - Associates - Floorplan 9 ![]()
Marseilles - Associates - Floorplan 10 Versailles w Den - Associates
2 Beds, 2 Baths, 1241 sq ftModel Gallery
Floorplans
Availability Details
Availability Date Unit Sq Ft Call for Availability Versailles w Den - Associates 1241 sq ft Model Amenities and Features
Features
- Air Conditioning
- Balcony
- Cable Ready
- Heating
- High Speed Internet Access
- Tub/Shower
- Washer/Dryer
Kitchen
- Dishwasher
- Disposal
- Kitchen
- Microwave
- Range
Living Space
- Carpet
- Den
- Dining Room
- Walk-In Closets
- Window Coverings
Apartment Model: Versailles w Den - AssociatesCall For Rates2 Bedroom, 2 Bath, 1241 sq ftUnavailable![]()
Versailles w Den - Associates - Floorplan 1 ![]()
Versailles w Den - Associates - Floorplan 2 Versailles w Den - West
2 Beds, 2 Baths, 1241 sq ftModel Gallery
Floorplans
Photos
Availability Details
Availability Date Unit Sq Ft Call for Availability Versailles w Den - West 1241 sq ft Model Amenities and Features
Features
- Air Conditioning
- Balcony
- Cable Ready
- Heating
- High Speed Internet Access
- Intercom
- Smoke Free
- Storage Space
- Tub/Shower
- Washer/Dryer
- Wheelchair Accessible
- Wi-Fi
Kitchen
- Dishwasher
- Disposal
- Granite Countertops
- Ice Maker
- Kitchen
- Microwave
- Oven
- Range
- Refrigerator
- Stainless Steel Appliances
Apartment Model: Versailles w Den - WestCall For Rates2 Bedroom, 2 Bath, 1241 sq ftUnavailableFloorplansPhotos![]()
Versailles w Den - West - Image 1 ![]()
Versailles w Den - West - Image 2 ![]()
Versailles w Den - West - Image 3 ![]()
Versailles w Den - West - Image 4 ![]()
Versailles w Den - West - Image 5 ![]()
Versailles w Den - West - Image 6 ![]()
Versailles w Den - West - Image 7 ![]()
Versailles w Den - West - Image 8 ![]()
Versailles w Den - West - Floorplan 3 Bedrooms
Versailles - Associates
3 Beds, 2 Baths, 1241 sq ftModel Gallery
Floorplans
Availability Details
Availability Date Unit Sq Ft Call for Availability Versailles - Associates 1241 sq ft Model Amenities and Features
Features
- Air Conditioning
- Balcony
- Cable Ready
- Heating
- High Speed Internet Access
- Intercom
- Smoke Free
- Storage Space
- Tub/Shower
- Washer/Dryer
- Wheelchair Accessible
- Wi-Fi
Kitchen
- Dishwasher
- Disposal
- Granite Countertops
- Ice Maker
- Kitchen
- Microwave
- Oven
- Range
- Refrigerator
- Stainless Steel Appliances
Apartment Model: Versailles - AssociatesCall For Rates3 Bedroom, 2 Bath, 1241 sq ftUnavailable![]()
Versailles - Associates - Floorplan Versailles West
3 Beds, 2 Baths, 1241 sq ftModel Gallery
Floorplans
Availability Details
Availability Date Unit Sq Ft Call for Availability Versailles West 1241 sq ft Model Amenities and Features
Features
- Air Conditioning
- Balcony
- Cable Ready
- Heating
- High Speed Internet Access
- Intercom
- Smoke Free
- Storage Space
- Tub/Shower
- Washer/Dryer
- Wheelchair Accessible
- Wi-Fi
Kitchen
- Dishwasher
- Disposal
- Granite Countertops
- Ice Maker
- Kitchen
- Microwave
- Oven
- Range
- Refrigerator
- Stainless Steel Appliances
Apartment Model: Versailles WestCall For Rates3 Bedroom, 2 Bath, 1241 sq ftUnavailable![]()
Versailles West - Floorplan
Schedule a Tour
3D Tours
Property Information
- 3 Stories
- Built in 1973
- Renovated In 2008
- 618 Units
Fees and Policies
The fees listed below are community-provided and may exclude utilities or add-ons. All payments are made directly to the property and are non-refundable unless otherwise specified.
Required Fees
One-Time Basics
- Due at Application
- Application Fee Per ApplicantiCharged per applicant.$75.00
- Due at Move-In
- Administrative FeeiAdmin fee from $500-$750 Charged per unit.$500.00
Other Fees and Policies
Pet Fees
- Cat
- Cat FeeiMax of 2. Charged Per Pet.$350.00
- Cat RentiCharged Per Pet.$35.00/mo
- Dog
- Dog FeeiMax of 2. Charged Per Pet.$350.00
- Dog RentiCharged Per Pet.$35.00/mo
Ask our leasing office about breed restrictions
Max of 2. Two Pet Limit.
Parking Info and Fees
- Surface Lot
- 1 Max
- Garage Parking
- Other
Property Fee Disclaimer: Based on community-supplied data and independent market research. Subject to change without notice. May exclude fees for mandatory or optional services and usage-based utilities.
Features and Amenities
On-Site Services
- Maintenance On Site
- Package Service
- Planned Social Activities
- Property Manager On Site
- Car Charging Station
- Online Services
- Recycling
- Renters Insurance Program
- 24 Hour Access
- Laundry Facilities
Community Features
- Business Center
- Clubhouse
- Lounge
- Elevator
Outdoor Features
- Grill
- Sundeck
- Pond
- Picnic Area
- Controlled Access
- Lawn
- Patio
- Deck
Recreation and Fitness
- Fitness Center
- Spa
- Tennis Court
- Media Center/Movie Theatre
- Playground
- Pool
Interior Features
- Balcony
- Storage Space
- Tub/Shower
- Heating
- High Speed Internet Access
- Intercom
- Cable Ready
- Washer/Dryer
- Air Conditioning
- Wi Fi
- Wheelchair Accessible
- Smoke Free
Kitchen Amenities
- Disposal
- Stainless Steel Appliances
- Ice Maker
- Kitchen
- Oven
- Range
- Refrigerator
- Dishwasher
- Microwave
- Granite Countertops
Living Area Features
- Walk In Closets
- Carpet
- Den
- Dining Room
- Linen Closet
- Tile Floors
- Views
- Window Coverings
- Large Bedrooms
Unique Amenities
- Garage Available

Map
- Shopping
- Colleges
- Grocery
- Medical
- Transportation

Map
Getting Around
50 / 100 Fairly walkable
30 / 100 Limited public transit
50 / 100 Fairly bikeable
100 / 100 Exceptionally car friendly
Getting to Know the Area
80 / 100 Restaurants
60 / 100 Cafes
70 / 100 Nightlife
80 / 100 Shopping
70 / 100 Parks
20 / 100 Noise Level
Frequently Asked Questions about Versailles on the Lakes Schaumburg
Where is Versailles on the Lakes Schaumburg located?
Versailles on the Lakes Schaumburg is located at 1024 N Plum Grove Rd near the Far Northwest Suburban Cook area of Schaumburg, IL
What is the current rent range at Versailles on the Lakes Schaumburg?
Studio to 3 Bedroom Apartments at Versailles on the Lakes Schaumburg currently range from $1,625 to $3,506
When is the leasing office open?
- The office Hours for Versailles on the Lakes Schaumburg are
- Monday 10:00 am–6:00 pm
- Tuesday 10:00 am–6:00 pm
- Wednesday 10:00 am–6:00 pm
- Thursday 10:00 am–6:00 pm
- Friday 10:00 am–6:00 pm
- Saturday 9:00 am–5:00 pm
- Sunday 12:00 pm–5:00 pm
Are pets allowed?
Call us today to find out our pet policy and if we allow pets
Are there any rent specials?
The current rent special at Versailles on the Lakes Schaumburg is: Tour today and find your perfect home at Versailles on the Lakes! Call to schedule a tour or for more details..
Renters Reviews and Ratings
DON’T COME HERE.
Property Manager Responded
Unsafe - at least the top floor
Property Manager Responded
Poor Management
Terrible Staffs
Property Manager Responded
Unorganized & Mismanaged!!
Property Manager Responded
Run Away from this Property!! Dont get fooled!!
Property Manager Responded
Borkar
Property Manager Responded
My experience
Property Manager Responded
Run away
Terrible management
Mixed experience (great maintenance, crumbling infrastructure)
WORST
Nearby Schools
J B Conant High School
Fairview Elementary School
Helen Keller Junior High School
About GreatSchools Data on ApartmentHomeLiving.com.
Points of Interest
Time and distance from Versailles on the Lakes Schaumburg.
Big Box and Retail
Costco
Target
Jcpenney
Colleges and Universities
Groceries
Trader Joe's
Whole Foods
Aldi
Hospitals
Health Alexian Brothers Behavioral Health Hospital
Military Bases
US Military Reservation Elk Grove
O'Hare Air Force Base & Air National Guard
U.S. Military Reservation
Shopping Centers
Versailles on the Lakes Schaumburg has 5 shopping centers within 0.6 miles.
Transit Stations
Arlington Park Station-Union Pacific Northwest Line
Arlington Heights Station-Union Pacific Northwest Line
Nearby Neighborhoods
Rental Price Ranges in the Area
| Bedroom | Average Rent | Cheapest Rent | Highest Rent |
|---|---|---|---|
| Schaumburg Studio Apartments | $1,806 | $1,220 | $2,703 |
| Schaumburg 1 Bedroom Apartments | $1,822 | $1,295 | $3,353 |
| Schaumburg 2 Bedroom Apartments | $2,193 | $1,400 | $4,699 |
| Schaumburg 3 Bedroom Apartments | $3,411 | $2,007 | $10,000+ |
| 2 Bedroom Homes | $2,247 | $1,490 | $3,000 |
| 3 Bedroom Homes | $3,019 | $2,000 | $4,615 |
| 4 Bedroom Homes | $3,451 | $2,750 | $4,350 |
Browse Top Apartments in Schaumburg
By Price
By Community Type
- Schaumburg Apartments for Rent by Owner
- Schaumburg Apartments with Rent Specials
- Schaumburg Top Rated Apartments
- Schaumburg Corporate Apartments
- Schaumburg Furnished Apartments
- Schaumburg Gated Apartments
- Schaumburg Loft Apartments
- Schaumburg Low Income Apartments
- New Schaumburg Apartments
- Schaumburg Senior Apartments
- Schaumburg Short-term Apartments
- Schaumburg Student Apartments
- Schaumburg Apartments with Utilities Included


Max of 2. Two Pet Limit.