


- 1–3 Bedrooms
- $1,435-$2,219 Pricing
- 812–1,376 Square Feet
About Versant Place Apartments
Versant Place Apartments is a pet-friendly apartment community located near Tampa in Brandon, FL. We offer spacious 1-bedroom, 2-bedroom and 3-bedroom luxury apartments for rent with impressive features, including large, screened lanais, washer/dryers in every home, spacious walk-in closets, expansive tubs, fully-equipped kitchens with water purifying systems and much more. Residents have convenient, easy access to shopping, dining and entertainment at Westfield Brandon Mall. We are close to major employers and schools such as the Brandon Regional Hospital, BayCare Health, TECO Energy and the University of South Florida. The nearby Selmon Expressway and I-75 provide easy access to downtown Tampa and the greater Tampa Bay area. Beautifully manicured grounds and attractive architecture create a picturesque living environment. Enhance your home experience with our community amenities by relaxing in a spa, enjoying two resort-style pools, playing a game of tennis, working out at our well-appointed fitness center with a spin room or entertain at our BBQ grills with outdoor seating. With Tampa just minutes away, we are close to all the popular shopping, dining and entertainment that downtown can offer. Enjoy living in style at Versant Place Apartments. Contact us today to see whats available! Call us: / Email us: Or stop by: 1010 Versant Dr, Brandon, FL 33511
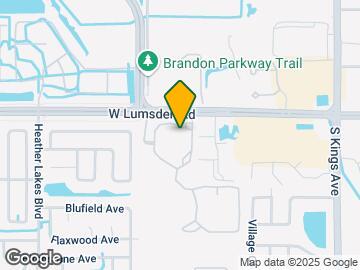
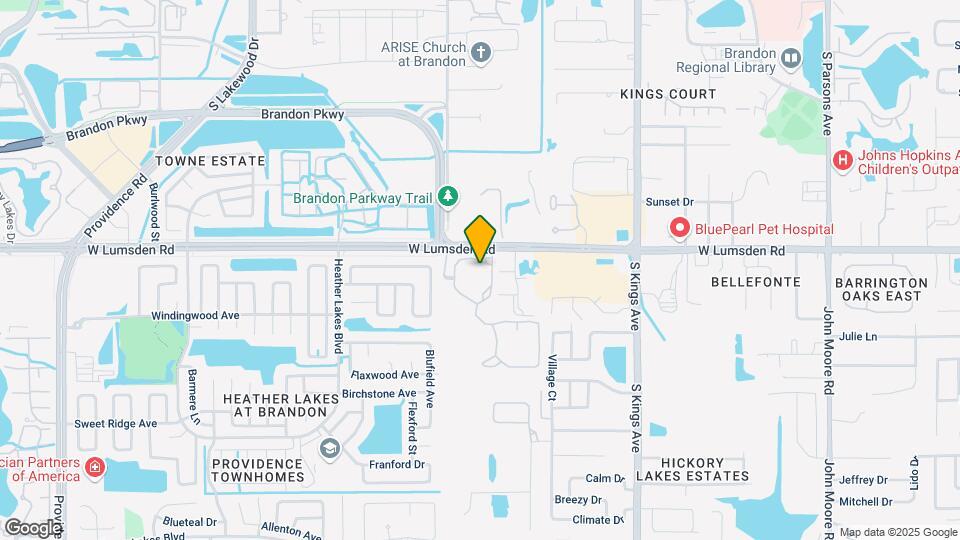
Versant Place Apartments is located in the Brandon Neighborhood and 33511 Zip code of Brandon, FL. This community is professionally managed by Sentinel Real Estate Corporation
Unique Features and Amenities
- 1, 2 & 3 bedroom luxury apartment homes
- 24-hour emergency maintenance
- 24-hour package acceptance system
- Air Conditioned Laundry Facilities
- BBQ grills with entertaining areas
- Billiard Room & 24 hr Fitness Center
- Billiards room
- Business center with coffee bar and Wi-Fi access
- Car care center
- Complimentary gift-wrapping for residents
- Complimentary gourmet coffee bar
- Controlled-access gates
- Filtered water faucets
- FREE WiFi Available
- French Doors & Garden Tubs
- French doors*
- Full-sized washer/dryers
- Garages with Remote Access
- Garages with remotes available
- Lake views available
- Large built-in microwaves
- Lighted ceiling fans in living area and bedrooms
- Luxury garden tubs*
- New Upgrades Available! Stainless Steel Appliances
- Nine- and ten-foot ceilings*
- Outside storage*
- Pet park
- Refrigerators with ice makers
- Resort-style pool with spa and second pool
- Screened Patios/Balconies
- Spacious screened patios/balconies
- Spacious walk-in closets
- State-of-the-art fitness center and spin room
- Tennis courts
- Two Refreshing Swimming Pools
- Upgraded countertops in kitchens and baths*
- W/D hookups, Microwaves & Water Filter
- Washer Dryer Available
Property Contact Info

- Listed by:
- Agency:
- Vendor Logo:
- Website:
- View Property Website
- Call Us:
- (786) 589-7924
- Disclaimer:
Office Hours
| Monday | 9:00 am–6:00 pm |
| Tuesday | 9:00 am–6:00 pm |
| Wednesday | 9:00 am–6:00 pm |
| Thursday | 9:00 am–6:00 pm |
| Friday | 9:00 am–6:00 pm |
| Saturday | 10:00 am–5:00 pm |
| Sunday | Closed |
Floorplan Pricing and Availability
Versant Place Apartments offers 1 to 3 Bedroom apartments starting from $1,435 and having 812–1,376 sq ft. Here is the current pricing and availability:
New! Interactive Property Map
1 Bedroom
A2 (Amaryllis)
From $1,435
1 Bed, 1 Bath, 843 sq ftAvailable NowModel Gallery
Floorplans
Availability Details
Price Availability Date Unit Sq Ft View Details $1,463 Available Now 1016-303 843 $1,639 Available Now 1016-101 843 $1,435 Available Now 0906-304 843 Model Amenities and Features
Features
- Ceiling Fans
- Washer/Dryer
Kitchen
- Microwave
Living Space
- Walk-In Closets
- Window Coverings
Model Rent and Fees
Model Price Range
- $1,435 - $1,939
Current Available Pricing
- $1,435 - $1,639
Unit 1016-303 Amenities and Features
Features
- Ceiling Fans
- Washer/Dryer
Kitchen
- Microwave
Living Space
- Walk-In Closets
- Window Coverings
Unit 1016-303 Rent and Fees
Unit Price
- $1,463
Model Rent and Fees
Model Price Range
- $1,435 - $1,939
Unit 1016-101 Amenities and Features
Features
- Ceiling Fans
- Washer/Dryer
Kitchen
- Microwave
Living Space
- Walk-In Closets
- Window Coverings
Unit 1016-101 Rent and Fees
Unit Price
- $1,639
Model Rent and Fees
Model Price Range
- $1,435 - $1,939
Unit 0906-304 Amenities and Features
Features
- Ceiling Fans
- Washer/Dryer
Kitchen
- Microwave
Living Space
- Walk-In Closets
- Window Coverings
Unit 0906-304 Rent and Fees
Unit Price
- $1,435
Model Rent and Fees
Model Price Range
- $1,435 - $1,939
Apartment Model: A2 (Amaryllis)From $1,4351 Bedroom, 1 Bath, 843 sq ftAvailable Now![]()
A2 (Amaryllis) - Floorplan 1 ![]()
A2 (Amaryllis) - Floorplan 2 Apartment Unit: 1016-303Apartment Model: A2 (Amaryllis)$1,4631 Bedroom, 1 Bath, 843 sq ftAvailable NowApartment Unit: 1016-101Apartment Model: A2 (Amaryllis)$1,6391 Bedroom, 1 Bath, 843 sq ftAvailable NowApartment Unit: 0906-304Apartment Model: A2 (Amaryllis)$1,4351 Bedroom, 1 Bath, 843 sq ftAvailable NowA1 (Astor)
From $1,458
1 Bed, 1 Bath, 812 sq ftAvailable NowModel Gallery
Floorplans
Availability Details
Price Availability Date Unit Sq Ft View Details $1,694 Available Now 0122-103 812 $1,458 August 28, 2026 0122-104 812 Model Amenities and Features
Features
- Ceiling Fans
- Washer/Dryer
Kitchen
- Microwave
Living Space
- Walk-In Closets
- Window Coverings
Model Rent and Fees
Model Price Range
- $1,458 - $1,866
Current Available Pricing
- $1,458 - $1,694
Unit 0122-103 Amenities and Features
Features
- Ceiling Fans
- Washer/Dryer
Kitchen
- Microwave
Living Space
- Walk-In Closets
- Window Coverings
Unit 0122-103 Rent and Fees
Unit Price
- $1,694
Model Rent and Fees
Model Price Range
- $1,458 - $1,866
Unit 0122-104 Amenities and Features
Features
- Ceiling Fans
- Washer/Dryer
Kitchen
- Microwave
Living Space
- Walk-In Closets
- Window Coverings
Unit 0122-104 Rent and Fees
Unit Price
- $1,458
Model Rent and Fees
Model Price Range
- $1,458 - $1,866
Apartment Model: A1 (Astor)From $1,4581 Bedroom, 1 Bath, 812 sq ftAvailable Now![]()
A1 (Astor) - Floorplan 1 ![]()
A1 (Astor) - Floorplan 2 Apartment Unit: 0122-103Apartment Model: A1 (Astor)$1,6941 Bedroom, 1 Bath, 812 sq ftAvailable NowApartment Unit: 0122-104Apartment Model: A1 (Astor)$1,4581 Bedroom, 1 Bath, 812 sq ftAvailable August 28, 20262 Bedrooms
B1 (Bougainvillea)
From $1,475
2 Beds, 1 Bath, 1104 sq ftAvailable NowCheapest 2 BedroomThis is the cheapest 2 Bedroom at this PropertyModel Gallery
Floorplans
Availability Details
Price Availability Date Unit Sq Ft View Details $1,725 Available Now 0409-201 1104 $1,790 Available Now 0225-101 1104 $1,580 Available Now 1130-202 1104 Model Amenities and Features
Features
- Ceiling Fans
- Washer/Dryer
Kitchen
- Microwave
Living Space
- Walk-In Closets
- Window Coverings
Model Rent and Fees
Model Price Range
- $1,475 - $1,985
Current Available Pricing
- $1,580 - $1,790
Unit 0409-201 Amenities and Features
Features
- Ceiling Fans
- Washer/Dryer
Kitchen
- Microwave
Living Space
- Walk-In Closets
- Window Coverings
Unit 0409-201 Rent and Fees
Unit Price
- $1,725
Model Rent and Fees
Model Price Range
- $1,475 - $1,985
Unit 0225-101 Amenities and Features
Features
- Ceiling Fans
- Washer/Dryer
Kitchen
- Microwave
Living Space
- Walk-In Closets
- Window Coverings
Unit 0225-101 Rent and Fees
Unit Price
- $1,790
Model Rent and Fees
Model Price Range
- $1,475 - $1,985
Unit 1130-202 Amenities and Features
Features
- Ceiling Fans
- Washer/Dryer
Kitchen
- Microwave
Living Space
- Walk-In Closets
- Window Coverings
Unit 1130-202 Rent and Fees
Unit Price
- $1,580
Model Rent and Fees
Model Price Range
- $1,475 - $1,985
Apartment Model: B1 (Bougainvillea)From $1,4752 Bedroom, 1 Bath, 1104 sq ftAvailable Now![]()
B1 (Bougainvillea) - Floorplan 1 ![]()
B1 (Bougainvillea) - Floorplan 2 Apartment Unit: 0409-201Apartment Model: B1 (Bougainvillea)$1,7252 Bedroom, 1 Bath, 1104 sq ftAvailable NowApartment Unit: 0225-101Apartment Model: B1 (Bougainvillea)$1,7902 Bedroom, 1 Bath, 1104 sq ftAvailable NowApartment Unit: 1130-202Apartment Model: B1 (Bougainvillea)$1,5802 Bedroom, 1 Bath, 1104 sq ftAvailable NowB2 (Camellia)
From $1,625
2 Beds, 2 Baths, 1164 sq ftAvailable NowModel Gallery
Floorplans
3D Tours
Availability Details
Price Availability Date Unit Sq Ft View Details $1,840 Available Now 0908-101 1164 $1,840 Available Now 0713-104 1164 $1,825 Available Now 0812-202 1164 Model Amenities and Features
Features
- Ceiling Fans
- Washer/Dryer
Kitchen
- Microwave
Living Space
- Walk-In Closets
- Window Coverings
Model Rent and Fees
Model Price Range
- $1,569 - $2,014
Current Available Pricing
- $1,825 - $1,840
Unit 0908-101 Amenities and Features
Features
- Ceiling Fans
- Washer/Dryer
Kitchen
- Microwave
Living Space
- Walk-In Closets
- Window Coverings
Unit 0908-101 Rent and Fees
Unit Price
- $1,840
Model Rent and Fees
Model Price Range
- $1,569 - $2,014
Unit 0713-104 Amenities and Features
Features
- Ceiling Fans
- Washer/Dryer
Kitchen
- Microwave
Living Space
- Walk-In Closets
- Window Coverings
Unit 0713-104 Rent and Fees
Unit Price
- $1,840
Model Rent and Fees
Model Price Range
- $1,569 - $2,014
Unit 0812-202 Amenities and Features
Features
- Ceiling Fans
- Washer/Dryer
Kitchen
- Microwave
Living Space
- Walk-In Closets
- Window Coverings
Unit 0812-202 Rent and Fees
Unit Price
- $1,825
Model Rent and Fees
Model Price Range
- $1,569 - $2,014
Apartment Model: B2 (Camellia)From $1,5692 Bedroom, 2 Bath, 1164 sq ftAvailable NowFloorplans3D Tours![]()
B2 (Camellia) - Floorplan 1 ![]()
B2 (Camellia) - Floorplan 2 B2 (Camellia) - 3D Tour Apartment Unit: 0908-101Apartment Model: B2 (Camellia)$1,8402 Bedroom, 2 Bath, 1164 sq ftAvailable NowApartment Unit: 0713-104Apartment Model: B2 (Camellia)$1,8402 Bedroom, 2 Bath, 1164 sq ftAvailable NowApartment Unit: 0812-202Apartment Model: B2 (Camellia)$1,8252 Bedroom, 2 Bath, 1164 sq ftAvailable NowB3 (Dogwood)
From $1,601
2 Beds, 2 Baths, 1289 sq ftAvailable NowLargest 2 BedroomThis is the largest 2 Bedroom at this PropertyModel Gallery
Floorplans
Availability Details
Price Availability Date Unit Sq Ft View Details $1,711 Available Now 0906-303 1289 $1,651 Available Now 1220-301 1289 $1,626 Available Now 0315-202 1289 Model Amenities and Features
Features
- Ceiling Fans
- Washer/Dryer
Kitchen
- Microwave
Living Space
- Walk-In Closets
- Window Coverings
Model Rent and Fees
Model Price Range
- $1,601 - $2,218
Current Available Pricing
- $1,626 - $1,711
Unit 0906-303 Amenities and Features
Features
- Ceiling Fans
- Washer/Dryer
Kitchen
- Microwave
Living Space
- Walk-In Closets
- Window Coverings
Unit 0906-303 Rent and Fees
Unit Price
- $1,711
Model Rent and Fees
Model Price Range
- $1,601 - $2,218
Unit 1220-301 Amenities and Features
Features
- Ceiling Fans
- Washer/Dryer
Kitchen
- Microwave
Living Space
- Walk-In Closets
- Window Coverings
Unit 1220-301 Rent and Fees
Unit Price
- $1,651
Model Rent and Fees
Model Price Range
- $1,601 - $2,218
Unit 0315-202 Amenities and Features
Features
- Ceiling Fans
- Washer/Dryer
Kitchen
- Microwave
Living Space
- Walk-In Closets
- Window Coverings
Unit 0315-202 Rent and Fees
Unit Price
- $1,626
Model Rent and Fees
Model Price Range
- $1,601 - $2,218
Apartment Model: B3 (Dogwood)From $1,6012 Bedroom, 2 Bath, 1289 sq ftAvailable Now![]()
B3 (Dogwood) - Floorplan 1 ![]()
B3 (Dogwood) - Floorplan 2 Apartment Unit: 0906-303Apartment Model: B3 (Dogwood)$1,7112 Bedroom, 2 Bath, 1289 sq ftAvailable NowApartment Unit: 1220-301Apartment Model: B3 (Dogwood)$1,6512 Bedroom, 2 Bath, 1289 sq ftAvailable NowApartment Unit: 0315-202Apartment Model: B3 (Dogwood)$1,6262 Bedroom, 2 Bath, 1289 sq ftAvailable Now3 Bedrooms
C1 (Eden)
From $1,711
3 Beds, 2 Baths, 1376 sq ftAvailable NowModel Gallery
Floorplans
Availability Details
Price Availability Date Unit Sq Ft View Details $1,711 Available Now 0411-301 1376 $1,951 Available Now 1130-301 1376 $1,951 Available Now 0227-301 1376 Model Amenities and Features
Features
- Ceiling Fans
- Washer/Dryer
Kitchen
- Microwave
Living Space
- Walk-In Closets
- Window Coverings
Model Rent and Fees
Model Price Range
- $1,711 - $2,219
Current Available Pricing
- $1,711 - $1,951
Unit 0411-301 Amenities and Features
Features
- Ceiling Fans
- Washer/Dryer
Kitchen
- Microwave
Living Space
- Walk-In Closets
- Window Coverings
Unit 0411-301 Rent and Fees
Unit Price
- $1,711
Model Rent and Fees
Model Price Range
- $1,711 - $2,219
Unit 1130-301 Amenities and Features
Features
- Ceiling Fans
- Washer/Dryer
Kitchen
- Microwave
Living Space
- Walk-In Closets
- Window Coverings
Unit 1130-301 Rent and Fees
Unit Price
- $1,951
Model Rent and Fees
Model Price Range
- $1,711 - $2,219
Unit 0227-301 Amenities and Features
Features
- Ceiling Fans
- Washer/Dryer
Kitchen
- Microwave
Living Space
- Walk-In Closets
- Window Coverings
Unit 0227-301 Rent and Fees
Unit Price
- $1,951
Model Rent and Fees
Model Price Range
- $1,711 - $2,219
Apartment Model: C1 (Eden)From $1,7113 Bedroom, 2 Bath, 1376 sq ftAvailable Now![]()
C1 (Eden) - Floorplan 1 ![]()
C1 (Eden) - Floorplan 2 Apartment Unit: 0411-301Apartment Model: C1 (Eden)$1,7113 Bedroom, 2 Bath, 1376 sq ftAvailable NowApartment Unit: 1130-301Apartment Model: C1 (Eden)$1,9513 Bedroom, 2 Bath, 1376 sq ftAvailable NowApartment Unit: 0227-301Apartment Model: C1 (Eden)$1,9513 Bedroom, 2 Bath, 1376 sq ftAvailable Now
Schedule a Tour
3D Tours
Property Information
- 384 Units
- 3 Stories
- Built in 1999
Fees and Policies
The fees listed below are community-provided and may exclude utilities or add-ons. All payments are made directly to the property and are non-refundable unless otherwise specified.
Required Fees
One-Time Basics
- Due at Application
- Application FeeiApplication Fee (per applicant) Charged Per Applicant.$60.00
- Administrative FeeiAdministrative Fee Charged Per Unit.$200.00
Utilities
- Utility Billing FeeiUtility Billing Fee Charged per unit.$3.25/mo
Other Fees and Policies
Personal Add-Ons
- Liability InsuranceiLiability Insurance if renter's insurance policy lapses Charged Per Unit.$13.22/mo
Situational Fees
- Late FeeiA $100 late fee is charged if not paid by the 5th of the month at 11:59 pm Charged Per Unit.$100.00/per occurrence
- Refundable Garage Remote DepositiRefundable Garage Remote Deposit Charged Per Unit.$45.00
- Apartment Transfer FeeiApartment Transfer Fee Charged Per Unit.$400.00
- NSF FeeiNSF Fee Charged Per Unit.$40.00/per occurrence
- Security Deposit - AdditionaliSecurity Deposit - Additional - $250 based on screening Charged per unit.$250.00
- Security Deposit - MaximumiSecurity Deposit - Maximum - $500 based on screening Charged per unit.$500.00
- Guarantor Application FeeiGuarantor Application Fee Charged per unit.$60.00
- Electric Service Fee for not setting upiElectric Service Fee for not setting up: $25 per billing cycle Charged per unit.$25.00/mo
Pet Fees
- Cat
- Cat FeeiMax of 2. Charged Per Pet.$350.00
- Cat RentiCharged Per Pet.$25.00/mo
- Dog
- Dog FeeiMax of 2. Charged Per Pet.$350.00
- Dog RentiCharged Per Pet.$25.00/mo
- Other Pet
- Pet Fee - Non RefundableiPet Fee - Non Refundable Charged Per Pet.$350.00
- Pet Rent - Monthly $25iPet Rent - Monthly Charged Per Pet.$25.00/mo
Pets must be house-broken and properly inoculated. Breed restrictions include but are not limited to: Akita, Husky, Chow, Pit Bull, Doberman Pinscher, Presa Canario, Elkhound, Rottweiler, German Shepherd, St. Bernard, Great Dane, Wolf Breeds.
Max of 2. Only one nonrefundable fee for 1 or 2 pets of $350 due at move-in. Only one fee for 1 or 2 pets of $25 a month. Two pet limit, full-grown maximum weight of 75 lbs. for each pet. Dogs and cats are most welcome.
Parking Fees
- Other
- Garage - Medium $100iGarage - Medium $100 Charged Per Vehicle.$100.00/mo
- Boat Storage $25iBoat Storage $25 Charged Per Vehicle.$25.00/mo
- Surface Lot
- Garage Parking
- Other
Additional Parking Options
Property Fee Disclaimer: Based on community-supplied data and independent market research. Subject to change without notice. May exclude fees for mandatory or optional services and usage-based utilities.
Features and Amenities
On-Site Services
- Public Transportation
- Laundry Facilities
Community Features
- Business Center
- Clubhouse
- Walk Up
Outdoor Features
- Grill
- Controlled Access
- Patio
Recreation and Fitness
- Fitness Center
- Spa
- Tennis Court
- Playground
- Pool
Interior Features
- Balcony
- Security System
- Storage Space
- Heating
- Ceiling Fans
- High Speed Internet Access
- Cable Ready
- Washer/Dryer Hookup
- Washer/Dryer
- Air Conditioning
- Wi Fi
- Wheelchair Accessible (Rooms)
Kitchen Amenities
- Range
- Refrigerator
- Disposal
- Stainless Steel Appliances
- Ice Maker
- Kitchen
- Dishwasher
- Microwave
Living Area Features
- Walk In Closets
- Tile Floors
- Views
- Window Coverings
- Carpet
- Office

Map
- Shopping
- Colleges
- Grocery
- Medical

Map
Getting Around
50 / 100 Fairly walkable
30 / 100 Limited public transit
40 / 100 Fairly bikeable
90 / 100 Exceptionally car friendly
Getting to Know the Area
70 / 100 Restaurants
70 / 100 Cafes
70 / 100 Nightlife
80 / 100 Shopping
50 / 100 Parks
60 / 100 Noise Level
Frequently Asked Questions about Versant Place Apartments
Where is Versant Place Apartments located?
Versant Place Apartments is located at 1010 Versant Dr near the Brandon area of Brandon, FL
What is the current rent range at Versant Place Apartments?
1 Bedroom to 3 Bedroom Apartments at Versant Place Apartments currently range from $1,435 to $2,219
When is the leasing office open?
- The office Hours for Versant Place Apartments are
- Monday 9:00 am–6:00 pm
- Tuesday 9:00 am–6:00 pm
- Wednesday 9:00 am–6:00 pm
- Thursday 9:00 am–6:00 pm
- Friday 9:00 am–6:00 pm
- Saturday 10:00 am–5:00 pm
- Sunday Closed
Are pets allowed?
Call us today to find out our pet policy and if we allow pets
Renters Reviews and Ratings
Absolutely disgusting
Property Manager Responded
STAY AWAY FROM HERE!!!!!
Property Manager Responded
Not worth it
Property Manager Responded
Avoid This Place at All Costs!
Property Manager Responded
Very poor service
Property Manager Responded
SUCH A GREAT VALUE!
Property Manager Responded
bad manger and assistant manger
Car Break-ins, roaches, not lit up
"Wish I could take it with me everywhere"
The Best Value in Brandon
Great community
Nearby Schools
Brandon High School
Rodgers Middle School
Kingswood Elementary School
About GreatSchools Data on ApartmentHomeLiving.com.
Points of Interest
Time and distance from Versant Place Apartments.
Arts Museums and Landmarks
Big Box and Retail
Publix
Walgreen's
Lowe's
Colleges and Universities
Hillsborough Community College - Brandon Campus
Everest University, Brandon - Everest University, Brandon
Groceries
Publix
Winn-Dixie
Aldi
Hospitals
Brandon Regional Hospital
St. Joseph's Hospital - South
Tampa General Hospital
Restaurants and Dining
Shopping Centers
Versant Place Apartments has 5 shopping centers within 1.0 miles.
Nearby Neighborhoods
Rental Price Ranges in the Area
| Bedroom | Average Rent | Cheapest Rent | Highest Rent |
|---|---|---|---|
| Brandon Studio Apartments | $1,514 | $1,100 | $1,822 |
| Brandon 1 Bedroom Apartments | $1,628 | $1,063 | $3,528 |
| Brandon 2 Bedroom Apartments | $1,870 | $1,111 | $3,748 |
| Brandon 3 Bedroom Apartments | $2,148 | $1,451 | $6,942 |
| Brandon 4 Bedroom Apartments | $1,975 | $1,725 | $2,248 |
| 2 Bedroom Homes | $1,733 | $1,150 | $2,500 |
| 3 Bedroom Homes | $2,214 | $1,300 | $3,800 |
| 4 Bedroom Homes | $2,636 | $1,700 | $4,200 |
| 5 Bedroom Homes | $3,105 | $2,295 | $4,500 |
Browse Top Apartments in Brandon
By Price
By Community Type
- Brandon Apartments with Rent Specials
- Brandon Top Rated Apartments
- Brandon Corporate Apartments
- Brandon Furnished Apartments
- Brandon Gated Apartments
- Brandon Low Income Apartments
- Brandon Military Apartments
- New Brandon Apartments
- Brandon Senior Apartments
- Brandon Short-term Apartments
- Brandon Student Apartments
- Brandon Apartments with Utilities Included


Max of 2. Only one nonrefundable fee for 1 or 2 pets of $350 due at move-in. Only one fee for 1 or 2 pets of $25 a month. Two pet limit, full-grown maximum weight of 75 lbs. for each pet. Dogs and cats are most welcome.