


- 1–3 Bedrooms
- $1,331-$1,924 Pricing
- 760–1,260 Square Feet
Rent Specials
Up to 4 weeks free! Contact leasing office today!!
About Verta
Experience the best of the Pacific Northwest at Thunderbird Village. Located in Vancouver, Washington, our well-maintained one-, two-, and three-bedroom apartment homes are surrounded by trees and lush greenery. Our renovated community amenities include a sparkling pool, walking trails, a fitness center, and a business center. Enjoy convenient access to Burnt Bridge Creek and the Discovery Trail, located steps away from your front door. Plus, Thunderbird Village is equidistantly located between SR 14 and SR 500 for an easy commute to local employers. Enjoy your great escape to Thunderbird Village.
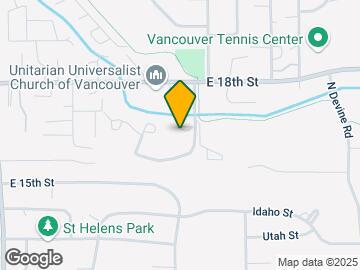
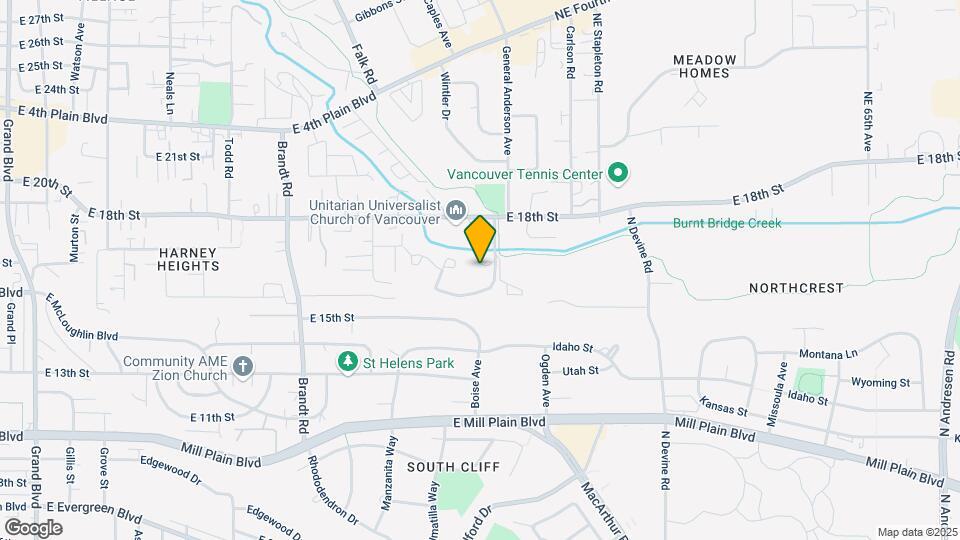
Verta is located in the Harney Heights Neighborhood and 98661 Zip code of Vancouver, WA. This community is professionally managed by Avenue5 Residential
Unique Features and Amenities
- *All amenities may not be available with all floor
- Amazon Lockers
- Bark Park
- Close to Public Transit
- Community BBQ Area
- Convenient Laundry Rooms
- Direct Access to the Burnt Bridge Creek Discover T
- Hardwood-style Flooring*
- Modern
- Pet Friendly
- Picturesque Landscape
- Private Patio*
- Professional On-site Management and Maintenance
- Renovated Fitness Center
- Soccer Field
- Spacious Closets
- Spacious Layouts
- Sparkling Water Feature
- Swimming Pool
Property Contact Info

- Listed by:
- Agency:
- Vendor Logo:
- Website:
- View Property Website
- Call Us:
- (971) 270-5066
- Disclaimer:
Office Hours
| Monday | 10:00 am–6:00 pm |
| Tuesday | 10:00 am–6:00 pm |
| Wednesday | 10:00 am–6:00 pm |
| Thursday | 10:00 am–6:00 pm |
| Friday | 10:00 am–6:00 pm |
| Saturday | Closed |
| Sunday | Closed |
Floorplan Pricing and Availability
Verta offers 1 to 3 Bedroom apartments starting from $1,331 and having 760–1,260 sq ft. Here is the current pricing and availability:
New! Interactive Property Map
1 Bedroom
1x1 Standard
$1,331
1 Bed, 1 Bath, 760 sq ftAvailable NowModel Gallery
Floorplans
Availability Details
Price Availability Date Unit Sq Ft View Details $1,331 Available Now 047 760 $1,331 Available Now 005 760 Model Amenities and Features
Features
- Cable Ready
Kitchen
- Dishwasher
- Disposal
Unique Features
- *All amenities may not be available with all floor
- Hardwood-style Flooring*
- Private Patio*
- Spacious Closets
- Spacious Layouts
Model Rent and Fees
Model Price
- $1,331
Deposit
- $500 deposit
Unit 047 Amenities and Features
Features
- Cable Ready
Kitchen
- Dishwasher
- Disposal
Unique Features
- *All amenities may not be available with all floor
- Hardwood-style Flooring*
- Private Patio*
- Spacious Closets
- Spacious Layouts
Unit 047 Rent and Fees
Unit Price
- $1,331
View Details and Rent EstimateDeposit
- $500 deposit
Model Rent and Fees
Price
- $1,331
Unit 005 Amenities and Features
Features
- Cable Ready
Kitchen
- Dishwasher
- Disposal
Unique Features
- *All amenities may not be available with all floor
- Hardwood-style Flooring*
- Private Patio*
- Spacious Closets
- Spacious Layouts
Unit 005 Rent and Fees
Unit Price
- $1,331
View Details and Rent EstimateDeposit
- $500 deposit
Model Rent and Fees
Price
- $1,331
Apartment Model: 1x1 StandardFrom $1,3311 Bedroom, 1 Bath, 760 sq ftAvailable Now![]()
1x1 Standard - Floorplan Apartment Unit: 047Apartment Model: 1x1 Standard$1,3311 Bedroom, 1 Bath, 760 sq ftAvailable NowApartment Unit: 005Apartment Model: 1x1 Standard$1,3311 Bedroom, 1 Bath, 760 sq ftAvailable Now2 Bedrooms
2x1 Standard
From $1,567
2 Beds, 1 Bath, 960 sq ftAvailable NowModel Gallery
Floorplans
Photos
Availability Details
Price Availability Date Unit Sq Ft View Details $1,692 Available Now 113 960 $1,592 Available Now 092 960 $1,567 August 11, 2026 045 960 Model Amenities and Features
Features
- Cable Ready
Kitchen
- Dishwasher
- Disposal
Unique Features
- *All amenities may not be available with all floor
- Hardwood-style Flooring*
- Private Patio*
- Spacious Closets
- Spacious Layouts
Model Rent and Fees
Model Price Range
- $1,567 - $1,692
Deposit
- $500 deposit
Unit 113 Amenities and Features
Features
- Cable Ready
Kitchen
- Dishwasher
- Disposal
Unique Features
- *All amenities may not be available with all floor
- Hardwood-style Flooring*
- Private Patio*
- Spacious Closets
- Spacious Layouts
Unit 113 Rent and Fees
Unit Price
- $1,692
View Details and Rent EstimateDeposit
- $500 deposit
Model Rent and Fees
Model Price Range
- $1,567 - $1,692
Unit 092 Amenities and Features
Features
- Cable Ready
Kitchen
- Dishwasher
- Disposal
Unique Features
- *All amenities may not be available with all floor
- Hardwood-style Flooring*
- Private Patio*
- Spacious Closets
- Spacious Layouts
Unit 092 Rent and Fees
Unit Price
- $1,592
View Details and Rent EstimateDeposit
- $500 deposit
Model Rent and Fees
Model Price Range
- $1,567 - $1,692
Unit 045 Amenities and Features
Features
- Cable Ready
Kitchen
- Dishwasher
- Disposal
Unique Features
- *All amenities may not be available with all floor
- Hardwood-style Flooring*
- Private Patio*
- Spacious Closets
- Spacious Layouts
Unit 045 Rent and Fees
Unit Price
- $1,567
View Details and Rent EstimateDeposit
- $500 deposit
Model Rent and Fees
Model Price Range
- $1,567 - $1,692
Apartment Model: 2x1 StandardFrom $1,5672 Bedroom, 1 Bath, 960 sq ftAvailable NowFloorplansPhotos![]()
2x1 Standard - Image 1 ![]()
2x1 Standard - Image 2 ![]()
2x1 Standard - Image 3 ![]()
2x1 Standard - Image 4 ![]()
2x1 Standard - Image 5 ![]()
2x1 Standard - Image 6 ![]()
2x1 Standard - Image 7 ![]()
2x1 Standard - Image 8 ![]()
2x1 Standard - Floorplan Apartment Unit: 113Apartment Model: 2x1 Standard$1,6922 Bedroom, 1 Bath, 960 sq ftAvailable NowApartment Unit: 092Apartment Model: 2x1 Standard$1,5922 Bedroom, 1 Bath, 960 sq ftAvailable NowApartment Unit: 045Apartment Model: 2x1 Standard$1,5672 Bedroom, 1 Bath, 960 sq ftAvailable August 11, 20263 Bedrooms
Show Unavailable Floorplans3x2 Modern
$1,924
3 Beds, 2 Baths, 1260 sq ftAvailable NowModel Gallery
Floorplans
Photos
Availability Details
Price Availability Date Unit Sq Ft View Details $1,924 Available Now 058 1260 $1,924 August 1, 2026 121 1260 $1,924 August 11, 2026 002 1260 Model Amenities and Features
Features
- Cable Ready
Kitchen
- Dishwasher
- Disposal
Unique Features
- *All amenities may not be available with all floor
- Hardwood-style Flooring*
- Private Patio*
- Spacious Closets
- Spacious Layouts
Model Rent and Fees
Model Price
- $1,924
Deposit
- $600 deposit
Unit 058 Amenities and Features
Features
- Cable Ready
Kitchen
- Dishwasher
- Disposal
Unique Features
- *All amenities may not be available with all floor
- Hardwood-style Flooring*
- Private Patio*
- Spacious Closets
- Spacious Layouts
Unit 058 Rent and Fees
Unit Price
- $1,924
View Details and Rent EstimateDeposit
- $600 deposit
Model Rent and Fees
Price
- $1,924
Unit 121 Amenities and Features
Features
- Cable Ready
Kitchen
- Dishwasher
- Disposal
Unique Features
- *All amenities may not be available with all floor
- Hardwood-style Flooring*
- Private Patio*
- Spacious Closets
- Spacious Layouts
Unit 121 Rent and Fees
Unit Price
- $1,924
View Details and Rent EstimateDeposit
- $600 deposit
Model Rent and Fees
Price
- $1,924
Unit 002 Amenities and Features
Features
- Cable Ready
Kitchen
- Dishwasher
- Disposal
Unique Features
- *All amenities may not be available with all floor
- Hardwood-style Flooring*
- Private Patio*
- Spacious Closets
- Spacious Layouts
Unit 002 Rent and Fees
Unit Price
- $1,924
View Details and Rent EstimateDeposit
- $600 deposit
Model Rent and Fees
Price
- $1,924
Apartment Model: 3x2 Modern$1,9243 Bedroom, 2 Bath, 1260 sq ftAvailable NowFloorplansPhotos![]()
3x2 Modern - Image 1 ![]()
3x2 Modern - Image 2 ![]()
3x2 Modern - Image 3 ![]()
3x2 Modern - Image 4 ![]()
3x2 Modern - Image 5 ![]()
3x2 Modern - Image 6 ![]()
3x2 Modern - Image 7 ![]()
3x2 Modern - Image 8 ![]()
3x2 Modern - Floorplan Apartment Unit: 058Apartment Model: 3x2 Modern$1,9243 Bedroom, 2 Bath, 1260 sq ftAvailable NowApartment Unit: 121Apartment Model: 3x2 Modern$1,9243 Bedroom, 2 Bath, 1260 sq ftAvailable August 1, 2026Apartment Unit: 002Apartment Model: 3x2 Modern$1,9243 Bedroom, 2 Bath, 1260 sq ftAvailable August 11, 20263x1.5 Standard
3 Beds, 1.5 Baths, 1160 sq ftModel Gallery
Floorplans
Photos
Availability Details
Price Availability Date Unit Sq Ft Deposit $1,499 Call for Availability 3x1.5 Standard 1160 sq ft $600 Model Amenities and Features
Features
- Cable Ready
Kitchen
- Dishwasher
- Disposal
Unique Features
- *All amenities may not be available with all floor
- Hardwood-style Flooring*
- Private Patio*
- Spacious Closets
- Spacious Layouts
Model Rent and Fees
Model Price
- $1,499
Deposit
- $600 deposit
Apartment Model: 3x1.5 Standard$1,4993 Bedroom, 1.5 Bath, 1160 sq ftUnavailableFloorplansPhotos![]()
3x1.5 Standard - Image 1 ![]()
3x1.5 Standard - Image 2 ![]()
3x1.5 Standard - Image 3 ![]()
3x1.5 Standard - Image 4 ![]()
3x1.5 Standard - Image 5 ![]()
3x1.5 Standard - Image 6 ![]()
3x1.5 Standard - Image 7 ![]()
3x1.5 Standard - Image 8 ![]()
3x1.5 Standard - Floorplan
Schedule a Tour
3D Tours
Property Information
- 182 Units
- 2 Stories
- Built in 1972
Lease Terms
- 6 - 15 mo
Fees and Policies
The fees listed below are community-provided and may exclude utilities or add-ons. All payments are made directly to the property and are non-refundable unless otherwise specified. Use the Cost Calculator to determine costs based on your needs.
Required Fees
One-Time Basics
- Due at Application
- Administrative FeeiCharged per unit.$200.00
- Application Fee Per ApplicantiCharged per applicant.$50.00
Other Fees and Policies
Pet Fees
- Cat
- One-Time Pet FeeiMax of 2. Charged Per Pet.$200.00
- Monthly Pet FeeiMax of 2. Charged Per Pet.$50.00
- Dog
- Monthly Pet FeeiMax of 2. Charged Per Pet.$50.00
- One-Time Pet FeeiMax of 2. Charged Per Pet.$200.00
Please call our Leasing Office for complete Pet Policy information.
Max of 2.
Parking Fees
- Covered
- Parking DepositiCharged per vehicle.$0.00
- Other
- Parking DepositiCharged per vehicle.$0.00
- Parking FeeiCharged Per Vehicle.$50.00/mo
Uncovered Parking: Free | A limited number of garages available. Covered parking and storage units are available at an additional cost. Please contact us for full parking policy details.
Storage Fees
- Storage Unit
- Storage DepositiCharged per rentable item.$0.00
- Storage RentiCharged per rentable item.$50.00/mo
Property Fee Disclaimer: Based on community-supplied data and independent market research. Subject to change without notice. May exclude fees for mandatory or optional services and usage-based utilities.
Features and Amenities
On-Site Services
- Trash Pickup Door To Door
- Laundry Facilities
Community Features
- Business Center
Outdoor Features
- Grill
- Pond
- Picnic Area
- Patio
Recreation and Fitness
- Fitness Center
- Walking/Biking Trails
- Basketball Court
- Pool
Interior Features
- High Speed Internet Access
- Cable Ready
Kitchen Amenities
- Dishwasher
- Range
- Refrigerator
- Disposal
Living Area Features
- Walk In Closets
- Large Bedrooms

Map
- Shopping
- Colleges
- Grocery
- Medical
- Parks
- Transportation

Map
Frequently Asked Questions about Verta
Where is Verta located?
Verta is located at 4601 E 18th St near the Harney Heights area of Vancouver, WA
What is the current rent range at Verta?
1 Bedroom to 3 Bedroom Apartments at Verta currently range from $1,331 to $1,924
When is the leasing office open?
- The office Hours for Verta are
- Monday 10:00 am–6:00 pm
- Tuesday 10:00 am–6:00 pm
- Wednesday 10:00 am–6:00 pm
- Thursday 10:00 am–6:00 pm
- Friday 10:00 am–6:00 pm
- Saturday Closed
- Sunday Closed
Are pets allowed?
Call us today to find out our pet policy and if we allow pets
Are there any rent specials?
The current rent special at Verta is: Up to 4 weeks free! Contact leasing office today!!.
Renters Reviews and Ratings
Verified Renter
Property Manager Responded
Verified Renter
Property Manager Responded
Expect new management
Property Manager Responded
awesome staff
Property Manager Responded
Love This Place!!!!
Property Manager Responded
Best Apartment ever!!
Property Manager Responded
Good
Property Manager Responded
Management
Property Manager Responded
Great managers
Property Manager Responded
Thunderbird Village
Property Manager Responded
Thunderbird Village Apartments
Property Manager Responded
Good place to live
Nearby Schools
Fort Vancouver High School
McLoughlin Middle School
About GreatSchools Data on ApartmentHomeLiving.com.
Points of Interest
Time and distance from Verta.
Arts Museums and Landmarks
Big Box and Retail
Walgreens
Target
Macy’s
Colleges and Universities
Groceries
Grocery Outlet
Safeway
Winco Foods
Hospitals
Peacehealth Southwest Medical Center
Legacy Emanuel Medical Center
Legacy Salmon Creek Medical Center
Military Bases
Portland Airport Air Guard Station
Parks and Recreation
Verta has 1 park within 8.6 miles, including Pittcock Mansion.
Shopping Centers
Verta has 5 shopping centers within 0.9 miles.
Transit Stations
Portland International Airport-MAX Red Line
Expo Center-MAX Yellow Line
Mt Hood Avenue-MAX Red Line
Nearby Neighborhoods
Rental Price Ranges in the Area
| Bedroom | Average Rent | Cheapest Rent | Highest Rent |
|---|---|---|---|
| Vancouver Studio Apartments | $1,536 | $1,007 | $4,005 |
| Vancouver 1 Bedroom Apartments | $1,685 | $630 | $4,775 |
| Vancouver 2 Bedroom Apartments | $1,918 | $751 | $6,461 |
| Vancouver 3 Bedroom Apartments | $2,227 | $1,499 | $3,783 |
| Vancouver 4 Bedroom Apartments | $2,174 | $1,902 | $2,860 |
Browse Top Apartments in Vancouver
By Price
By Community Type
- Vancouver Apartments for Rent by Owner
- Vancouver Apartments with Rent Specials
- Vancouver Top Rated Apartments
- Vancouver Corporate Apartments
- Vancouver Furnished Apartments
- Vancouver Gated Apartments
- Vancouver Loft Apartments
- Vancouver Low Income Apartments
- Vancouver Military Apartments
- New Vancouver Apartments
- Vancouver Senior Apartments
- Vancouver Short-term Apartments
- Vancouver Apartments with Utilities Included


Max of 2.