

Request Notification
Verve
Murfreesboro, TN 37130

- Active Adult
- 3 Bedroom Bedrooms
- 1,221 Square Feet
About Verve
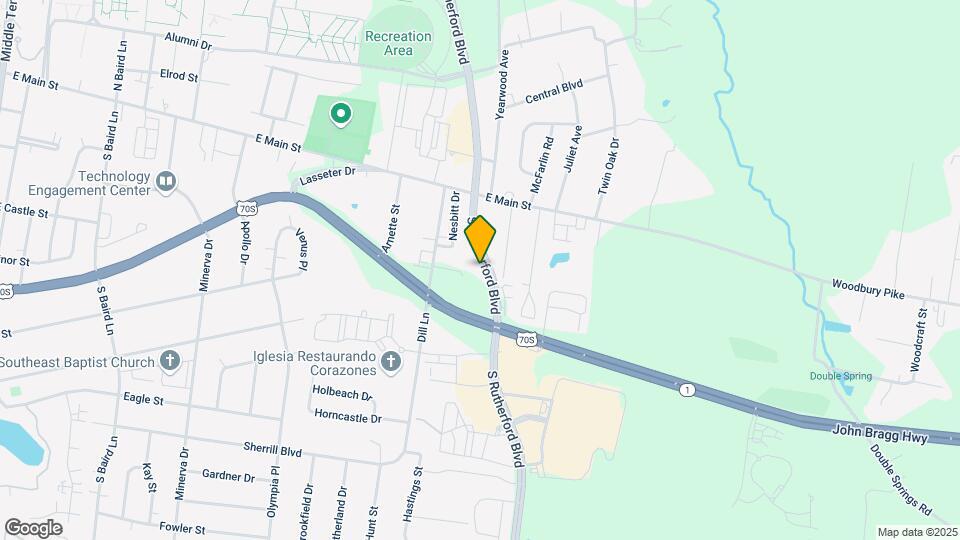
Looking for a contemporary community that offers sprawling square footage in an ultra-convenient location? Experience The Verve today! Located just steps away from dozens of restaurants, shopping, tanning & entertainment, and mere minutes from MTSU, The Verve is your link to a unique, connected lifestyle! Recently listed on as 2nd in the nation for job growth, Rutherford County boasts a wealth of opportunities with employers such as Nissan, Amazon and Pillsbury. The Verve features a truly unique, highly versatile & well designed floor plan of an enormous 1,221 square feet! A private on-suite bath in each of the three bedrooms creates a personal retreat for every resident. A fully-equipped kitchen, laundry with furnished machines & inviting living room with private balcony round out this well-appointed home. Planning on renting in the most in-demand area of Murfreesboro? Make the choice to be a part of a private, exclusive community at The Verve!
Verve is located in the 37130 Zip code of Murfreesboro, TN.
Unique Features and Amenities
- Ceiling Fan
- Fully Equipped Kitchen
- Green Spaces
- Hardwood Style Flooring
- Just 1 Mile to MTSU
- Luxury, Pet Friendly
- Murfreesboro, MTSU, Student,
- Nearby Public Transit
- Preferred Employer Discount Available
- Shaker Style Cabinetry
- Walk In Closets
- Walkable to Local Shopping and Dining
- Washer/Dryer Connections
Property Contact Info
This property currently does not have availability listed on ApartmentHomeLiving.com. Sign up to get notified when it becomes available.
Office Hours
| Monday | 9:00 am–5:00 pm |
| Tuesday | 9:00 am–5:00 pm |
| Wednesday | 9:00 am–5:00 pm |
| Thursday | 9:00 am–5:00 pm |
| Friday | 9:00 am–5:00 pm |
| Saturday | Closed |
| Sunday | Closed |
Floorplan Pricing and Availability
New! Interactive Property Map
3 Bedrooms
3 Bedroom 3 Bath
3 Beds, 3 Baths, 1221 sq ftAvailable NowModel Gallery
Floorplans
Availability Details
Availability Date Unit Sq Ft View Details Available Now B8 1221 October 30, 2026 A2 1221 November 6, 2026 B6 1221 Model Amenities and Features
Features
- Air Conditioning
- Balcony
- Cable Ready
- Ceiling Fans
- Heating
- Tub/Shower
- Washer/Dryer
- Washer/Dryer Hookup
Kitchen
- Dishwasher
- Granite Countertops
- Ice Maker
- Kitchen
- Microwave
- Oven
- Range
- Refrigerator
Living Space
- Dining Room
- Family Room
- Hardwood Floors
- Walk-In Closets
Outdoor Space
- Patio
Unique Features
- Ceiling Fan
- Fully Equipped Kitchen
- Hardwood Style Flooring
- Preferred Employer Discount Available
- Shaker Style Cabinetry
- Walk In Closets
- Washer/Dryer Connections
Unit B8 Amenities and Features
Features
- Air Conditioning
- Balcony
- Cable Ready
- Ceiling Fans
- Heating
- Tub/Shower
- Washer/Dryer
- Washer/Dryer Hookup
Kitchen
- Dishwasher
- Granite Countertops
- Ice Maker
- Kitchen
- Microwave
- Oven
- Range
- Refrigerator
Living Features
- Ceiling Fan
Living Space
- Dining Room
- Family Room
- Hardwood Floors
- Walk-In Closets
Outdoor Space
- Patio
Unique Features
- Fully Equipped Kitchen
- Hardwood Style Flooring
- Preferred Employer Discount Available
- Shaker Style Cabinetry
- Walk In Closets
- Washer/Dryer Connections
Unit A2 Amenities and Features
Features
- Air Conditioning
- Balcony
- Cable Ready
- Ceiling Fans
- Heating
- Tub/Shower
- Washer/Dryer
- Washer/Dryer Hookup
Kitchen
- Dishwasher
- Granite Countertops
- Ice Maker
- Kitchen
- Microwave
- Oven
- Range
- Refrigerator
Living Space
- Dining Room
- Family Room
- Hardwood Floors
- Walk-In Closets
Outdoor Space
- Patio
Unique Features
- Ceiling Fan
- Fully Equipped Kitchen
- Hardwood Style Flooring
- Preferred Employer Discount Available
- Shaker Style Cabinetry
- Walk In Closets
- Washer/Dryer Connections
Unit B6 Amenities and Features
Features
- Air Conditioning
- Balcony
- Cable Ready
- Ceiling Fans
- Heating
- Tub/Shower
- Washer/Dryer
- Washer/Dryer Hookup
Kitchen
- Dishwasher
- Granite Countertops
- Ice Maker
- Kitchen
- Microwave
- Oven
- Range
- Refrigerator
Living Space
- Dining Room
- Family Room
- Hardwood Floors
- Walk-In Closets
Outdoor Space
- Patio
Unique Features
- Ceiling Fan
- Fully Equipped Kitchen
- Hardwood Style Flooring
- Preferred Employer Discount Available
- Shaker Style Cabinetry
- Walk In Closets
- Washer/Dryer Connections
Apartment Model: 3 Bedroom 3 Bath3 Bedroom, 3 Bath, 1221 sq ftAvailable Now![]()
3 Bedroom 3 Bath - Floorplan Apartment Unit: B8Apartment Model: 3 Bedroom 3 Bath3 Bedroom, 3 Bath, 1221 sq ftAvailable NowApartment Unit: A2Apartment Model: 3 Bedroom 3 Bath3 Bedroom, 3 Bath, 1221 sq ftAvailable October 30, 2026Apartment Unit: B6Apartment Model: 3 Bedroom 3 Bath3 Bedroom, 3 Bath, 1221 sq ftAvailable November 6, 2026
Property Information
- 16 Units
- 2 Stories
- Built in 2007
Lease Terms
- 3 - 12 mo
Fees and Policies
The fees listed below are community-provided and may exclude utilities or add-ons. All payments are made directly to the property and are non-refundable unless otherwise specified.
Required Fees
One-Time Basics
- Due at Application
- Application Fee Per ApplicantiCharged per applicant.$50.00
- Due at Move-In
- Administrative FeeiCharged per unit.$175.00
Pet Policy and Fees
Cats
- 2 Pet Limit
Unacceptable pets include but are not limited to: Pit bulls, Rottweiler, Chow-Chows, Dobermans and other known aggressive breeds, snakes, lizards, ferrets, rabbits, mice, rats. Landlord reserves the right to prohibit aggressive pets or any pet deemed unacceptable.
Comments: $49 DNA fee. $500 pet fee 1st pet $250 fee 2nd pet
Dogs
- 2 Pet Limit
Unacceptable pets include but are not limited to: Pit bulls, Rottweiler, Chow-Chows, Dobermans and other known aggressive breeds, snakes, lizards, ferrets, rabbits, mice, rats. Landlord reserves the right to prohibit aggressive pets or any pet deemed unacceptable.
Comments: $49 DNA fee. $350 pet fee 1st pet $150 fee 2nd pet
Parking Info and Fees
- Surface Lot
- 1 Max
Property Fee Disclaimer: Based on community-supplied data and independent market research. Subject to change without notice. May exclude fees for mandatory or optional services and usage-based utilities.
Features and Amenities
Interior Features
- Air Conditioning
Living Area Features
- Walk In Closets
Map
- Shopping
- Colleges
- Grocery
- Medical
- Nearby Properties

Map
Getting Around
40 / 100 Fairly walkable
40 / 100 Fairly bikeable
90 / 100 Exceptionally car friendly
Getting to Know the Area
60 / 100 Restaurants
50 / 100 Cafes
40 / 100 Nightlife
40 / 100 Shopping
10 / 100 Noise Level
Renters Reviews and Ratings
Great Place to Live
Property Manager Responded
Nearby Schools
Hobgood Elementary
About GreatSchools Data on ApartmentHomeLiving.com.
Points of Interest
Time and distance from Verve.
Big Box and Retail
Walgreens
Walmart
Jcpenney
Colleges and Universities
Groceries
Food Lion
Aldi
Publix
Hospitals
Shopping Centers
Verve has 5 shopping centers within 1.5 miles.
Nearby Neighborhoods
Rental Price Ranges in the Area
| Bedroom | Average Rent | Cheapest Rent | Highest Rent |
|---|---|---|---|
| Murfreesboro Studio Apartments | $1,317 | $959 | $1,610 |
| Murfreesboro 1 Bedroom Apartments | $1,514 | $700 | $2,726 |
| Murfreesboro 2 Bedroom Apartments | $1,762 | $716 | $5,210 |
| Murfreesboro 3 Bedroom Apartments | $2,052 | $725 | $3,820 |
| Murfreesboro 4 Bedroom Apartments | $1,618 | $416 | $3,030 |
| 2 Bedroom Homes | $1,568 | $1,000 | $3,000 |
| 3 Bedroom Homes | $2,138 | $1,600 | $3,750 |
| 4 Bedroom Homes | $2,541 | $1,895 | $4,000 |
| 5 Bedroom Homes | $2,831 | $2,150 | $5,000 |
Nearby Apartments
Nearby Homes
Did You Know?
Apartment residents stay an average of 2.5 years in their apartment before moving.

Property Manager Responded