


- 1–3 Bedrooms
- $1,533-$2,305 Plus Fees
- 450–1,075 Square Feet
Rent Specials
LIMITED-TIME OFFER: Looking for a new place to call home? Apply and move in by 08/15/26 to get: Up to 8 Weeks FREE Rent!
About Vetra Southpoint
Welcome to Vetra Southpoint, where comfort meets luxury in the heart of Fredericksburg, VA. Our beautifully newly renovated apartments offer a serene retreat, perfect for anyone looking for apartments for rent in Fredericksburg, VA. With a selection of 1, 2, and 3-bedroom floor plans, you will find the ideal space to call home. Enjoy unparalleled amenities including a resort-style swimming pool, a 24-hour fitness center, and an inviting outdoor gathering pavilion featuring two gas grilling stations – perfect for weekend barbecues with friends and family. Plus, our professional on-site management team is always ready to assist you, ensuring a hassle-free living experience. At Vetra Southpoint, we pride ourselves on offering some of the best apartments in Fredericksburg, VA. Each apartment is thoughtfully designed with features such as stainless steel appliances, wood-plank flooring, and walk-in closets that elevate your living experience. Enjoy the convenience of free off-street parking, on-site package receiving, and flexible rent payment options that include the ability to report rent and build credit with IDIQ. Our luxury apartments in Fredericksburg, VA also boast a sophisticated resident lounge and a technology center equipped with a full coffee bar, making it easy to connect and unwind. Nestled in a prime location with public transportation nearby, Vetra Southpoint is more than just a place to live; it’s a community where you can thrive.
Vetra Southpoint is located in the Spotsylvania County Neighborhood and 22407 Zip code of Fredericksburg, VA. This community is professionally managed by ZRS Management
Unique Features and Amenities
- 24 Hour Emergency Maintenance Service
- 24 Hour Fitness Center
- Coffee Bar
- Grilling Stations
- Housing Choice Voucher Program
- Intrusion Alarms
- New Renovations w/ Stainless Steel, Granite, Glass
- Reno 2x2
- Resident Lounge
- Resort Style Pool
- Valet Trash
Property Contact Info

- Listed by:
- Agency:
- Vendor Logo:
- Website:
- View Property Website
- Call Us:
- (540) 361-6681
- Disclaimer:
Office Hours
| Monday | 9:00 am–6:00 pm |
| Tuesday | 9:00 am–6:00 pm |
| Wednesday | 9:00 am–6:00 pm |
| Thursday | 9:00 am–6:00 pm |
| Friday | 9:00 am–6:00 pm |
| Saturday | 10:00 am–5:00 pm |
| Sunday | Closed |
Floorplan Pricing and Availability
Vetra Southpoint offers 1 to 3 Bedroom apartments starting from $1,533 and having 450–1,075 sq ft. Here is the current pricing and availability:
New! Interactive Property Map
1 Bedroom
The Norwood
$1,533
1 Bed, 1 Bath, 450 sq ftPlus FeesAvailable Aug 8Model Gallery
Floorplans
Availability Details
Price Availability Date Unit Sq Ft View Details $1,533 August 8, 2026 C 450 $1,533 August 8, 2026 C 450 $1,533 August 8, 2026 C 450 Model Amenities and Features
Features
- Air Conditioning
- Cable Ready
- Fireplace
- Handrails
- Heating
- High Speed Internet Access
- Security System
- Tub/Shower
- Washer/Dryer
Kitchen
- Dishwasher
- Disposal
- Kitchen
- Refrigerator
- Stainless Steel Appliances
Model Lease Information
Model Price
- $1,533
Unit C Amenities and Features
Unique Features
- 2nd Floor
Unit C Lease Information
Unit Price
- $1,533
View Details and Rent EstimateModel Lease Information
Price
- $1,533Plus Fees
Unit C Amenities and Features
Unique Features
- 2nd Floor
Unit C Lease Information
Unit Price
- $1,533
View Details and Rent EstimateModel Lease Information
Price
- $1,533Plus Fees
Unit C Amenities and Features
Unique Features
- 2nd Floor
Unit C Lease Information
Unit Price
- $1,533
View Details and Rent EstimateModel Lease Information
Price
- $1,533Plus Fees
Apartment Model: The NorwoodFrom $1,5331 Bedroom, 1 Bath, 450 sq ftAvailable August 8, 2026![]()
The Norwood - Floorplan Apartment Unit: CApartment Model: The Norwood$1,5331 Bedroom, 1 Bath, 450 sq ftAvailable August 8, 2026Apartment Unit: CApartment Model: The Norwood$1,5331 Bedroom, 1 Bath, 450 sq ftAvailable August 8, 2026Apartment Unit: CApartment Model: The Norwood$1,5331 Bedroom, 1 Bath, 450 sq ftAvailable August 8, 2026The Chelsea
From $1,599
1 Bed, 1 Bath, 619 sq ftPlus FeesAvailable Aug 13Model Gallery
Floorplans
Availability Details
Price Availability Date Unit Sq Ft View Details $1,599 August 13, 2026 C 619 $1,609 August 14, 2026 B 619 $1,599 September 8, 2026 D 619 Model Amenities and Features
Features
- Air Conditioning
- Cable Ready
- Fireplace
- Handrails
- Heating
- High Speed Internet Access
- Security System
- Tub/Shower
- Washer/Dryer
Kitchen
- Dishwasher
- Disposal
- Kitchen
- Refrigerator
- Stainless Steel Appliances
Model Lease Information
Model Price Range
- $1,599 - $1,609
Unit C Amenities and Features
Unique Features
- 2nd Floor
Unit C Lease Information
Unit Price
- $1,599
View Details and Rent EstimateModel Lease Information
Model Price Range
- $1,599 - $1,609Plus Fees
Unit B Amenities and Features
Unique Features
- 1st floor
Unit B Lease Information
Unit Price
- $1,609
View Details and Rent EstimateModel Lease Information
Model Price Range
- $1,599 - $1,609Plus Fees
Unit D Amenities and Features
Unique Features
- 2nd Floor
Unit D Lease Information
Unit Price
- $1,599
View Details and Rent EstimateModel Lease Information
Model Price Range
- $1,599 - $1,609Plus Fees
Apartment Model: The ChelseaFrom $1,5991 Bedroom, 1 Bath, 619 sq ftAvailable August 13, 2026![]()
The Chelsea - Floorplan Apartment Unit: CApartment Model: The Chelsea$1,5991 Bedroom, 1 Bath, 619 sq ftAvailable August 13, 2026Apartment Unit: BApartment Model: The Chelsea$1,6091 Bedroom, 1 Bath, 619 sq ftAvailable August 14, 2026Apartment Unit: DApartment Model: The Chelsea$1,5991 Bedroom, 1 Bath, 619 sq ftAvailable September 8, 20262 Bedrooms
The Brookline
$1,895
2 Beds, 2 Baths, 798 sq ftPlus FeesAvailable NowModel Gallery
Floorplans
Availability Details
Price Availability Date Unit Sq Ft View Details $1,895 Available Now C 798 $1,895 Available Now D 798 $1,895 Available Now D 798 Model Amenities and Features
Features
- Air Conditioning
- Cable Ready
- Fireplace
- Handrails
- Heating
- High Speed Internet Access
- Security System
- Tub/Shower
- Washer/Dryer
Kitchen
- Dishwasher
- Disposal
- Kitchen
- Refrigerator
- Stainless Steel Appliances
Model Lease Information
Model Price
- $1,895
Unit C Amenities and Features
Unique Features
- 2nd Floor
Unit C Lease Information
Unit Price
- $1,895
View Details and Rent EstimateModel Lease Information
Price
- $1,895Plus Fees
Unit D Amenities and Features
Unique Features
- 2nd Floor
Unit D Lease Information
Unit Price
- $1,895
View Details and Rent EstimateModel Lease Information
Price
- $1,895Plus Fees
Unit D Amenities and Features
Unique Features
- 2nd Floor
Unit D Lease Information
Unit Price
- $1,895
View Details and Rent EstimateModel Lease Information
Price
- $1,895Plus Fees
Apartment Model: The BrooklineFrom $1,8952 Bedroom, 2 Bath, 798 sq ftAvailable Now![]()
The Brookline - Floorplan Apartment Unit: CApartment Model: The Brookline$1,8952 Bedroom, 1 Bath, 798 sq ftAvailable NowApartment Unit: DApartment Model: The Brookline$1,8952 Bedroom, 1 Bath, 798 sq ftAvailable NowApartment Unit: DApartment Model: The Brookline$1,8952 Bedroom, 1 Bath, 798 sq ftAvailable NowThe Somerset
$1,897
2 Beds, 2 Baths, 893 sq ftPlus FeesAvailable NowModel Gallery
Floorplans
Availability Details
Price Availability Date Unit Sq Ft View Details $1,897 Available Now D 893 $1,897 Available Now C 893 $1,897 Available Now D 893 Model Amenities and Features
Unique Features
- Reno 2x2
Model Lease Information
Model Price
- $1,897
Unit D Amenities and Features
Unique Features
- 2nd Floor
- Reno 2x2
Unit D Lease Information
Unit Price
- $1,897
View Details and Rent EstimateModel Lease Information
Price
- $1,897Plus Fees
Unit C Amenities and Features
Unique Features
- 2nd Floor
- Reno 2x2
Unit C Lease Information
Unit Price
- $1,897
View Details and Rent EstimateModel Lease Information
Price
- $1,897Plus Fees
Unit D Amenities and Features
Unique Features
- 2nd Floor
- Reno 2x2
Unit D Lease Information
Unit Price
- $1,897
View Details and Rent EstimateModel Lease Information
Price
- $1,897Plus Fees
Apartment Model: The SomersetFrom $1,8972 Bedroom, 2 Bath, 893 sq ftAvailable Now![]()
The Somerset - Floorplan Apartment Unit: DApartment Model: The Somerset$1,8972 Bedroom, 2 Bath, 893 sq ftAvailable NowApartment Unit: CApartment Model: The Somerset$1,8972 Bedroom, 2 Bath, 893 sq ftAvailable NowApartment Unit: DApartment Model: The Somerset$1,8972 Bedroom, 2 Bath, 893 sq ftAvailable Now3 Bedrooms
The Avondale
From $2,270
3 Beds, 2 Baths, 1075 sq ftPlus FeesAvailable NowModel Gallery
Floorplans
Availability Details
Price Availability Date Unit Sq Ft View Details $2,270 Available Now C 1075 $2,270 Available Now C 1075 $2,305 September 11, 2026 A 1075 Model Amenities and Features
Features
- Air Conditioning
- Cable Ready
- Fireplace
- Handrails
- Heating
- High Speed Internet Access
- Security System
- Tub/Shower
- Washer/Dryer
Kitchen
- Dishwasher
- Disposal
- Kitchen
- Refrigerator
- Stainless Steel Appliances
Model Lease Information
Model Price Range
- $2,270 - $2,305
Unit C Amenities and Features
Unique Features
- 2nd Floor
Unit C Lease Information
Unit Price
- $2,270
View Details and Rent EstimateModel Lease Information
Model Price Range
- $2,270 - $2,305Plus Fees
Unit C Amenities and Features
Unique Features
- 2nd Floor
Unit C Lease Information
Unit Price
- $2,270
View Details and Rent EstimateModel Lease Information
Model Price Range
- $2,270 - $2,305Plus Fees
Unit A Amenities and Features
Unique Features
- 1st floor
Unit A Lease Information
Unit Price
- $2,305
View Details and Rent EstimateModel Lease Information
Model Price Range
- $2,270 - $2,305Plus Fees
Apartment Model: The AvondaleFrom $2,2703 Bedroom, 2 Bath, 1075 sq ftAvailable Now![]()
The Avondale - Floorplan 1 ![]()
The Avondale - Floorplan 2 Apartment Unit: CApartment Model: The Avondale$2,2703 Bedroom, 2 Bath, 1075 sq ftAvailable NowApartment Unit: CApartment Model: The Avondale$2,2703 Bedroom, 2 Bath, 1075 sq ftAvailable NowApartment Unit: AApartment Model: The Avondale$2,3053 Bedroom, 2 Bath, 1075 sq ftAvailable September 11, 2026
Schedule a Tour
3D Tours
Property Information
- 156 Units
- 2 Stories
- Built in 1985
Lease Terms
- 1 - 13 mo
Fees and Policies
The fees listed below are community-provided and may exclude utilities or add-ons. All payments are made directly to the property and are non-refundable unless otherwise specified. Use the Cost Calculator to determine costs based on your needs.
Required Fees
One-Time Basics
- Due at Application
- Administrative FeesiAdministrative Fees Charged Per Unit.$300.00
- Application FeeiApplication Fee Charged Per Applicant.$50.00
Other Fees and Policies
Situational Fees
- Lease Termination FeeiLease Termination Fee Charged per unit.200.0% of base rent
Pet Fees
- Cat
- Pet Fees Or ChargesiPet Fee - Cat Charged Per Pet.$450.00
- Pet RentiPet Rent - Cat Charged Per Pet.$50.00/mo
- Dog
- Pet Fees Or ChargesiPet Fee - Dog Charged Per Pet.$450.00
- Pet RentiPet Rent - Dog Charged Per Pet.$50.00/mo
- Other Pet
- PetscreeningiPetscreening Service for household, for household with pets Charged Per Pet.$30.00
BREED RESTRICTIONS: Excluded dog breeds include Akita, Alaskan Malamute, American Bull Dog, American Pit Bull Terrier, American or Bull Staffordshire Terrier, Bull Terrier, Chinese Shar-Pei, Dalmatian, Doberman Pinscher, Presa Canario, Pit Bull, Rottweiler, Siberian Husky, Stafford Terrier, Chow, German Shepherd and any mix thereof. Letter required by Certified Veterinarian for proof of breed, weight, and required vaccinations.
Max 2 Allowed | Restrictions: Fees are per pet. Breed restrictions apply.
Storage Fees
- Storage Unit
- Storage DepositiCharged per rentable item.$0.00
- Storage RentiCharged per rentable item.$0.00/mo
Property Fee Disclaimer: Based on community-supplied data and independent market research. Subject to change without notice. May exclude fees for mandatory or optional services and usage-based utilities.
Features and Amenities
On-Site Services
- Maintenance On Site
Community Features
- Corporate Housing
- Lounge
- Business Center
- Walk Up
- Clubhouse
Outdoor Features
- Grill
- Courtyard
- Picnic Area
- Sundeck
- Patio
Recreation and Fitness
- Fitness Center
- Volleyball Court
- Playground
- Pool
Interior Features
- Security System
- Tub/Shower
- Heating
- Fireplace
- High Speed Internet Access
- Handrails
- Cable Ready
- Washer/Dryer
- Air Conditioning
Kitchen Amenities
- Dishwasher
- Refrigerator
- Disposal
- Kitchen
- Stainless Steel Appliances
Living Area Features
- Walk In Closets
- Window Coverings
- Hardwood Floors

Map
- Shopping
- Colleges
- Grocery
- Medical
- Transportation

Map
Getting Around
50 / 100 Fairly walkable
30 / 100 Limited public transit
30 / 100 Somewhat Bikeable
90 / 100 Exceptionally car friendly
Getting to Know the Area
60 / 100 Restaurants
40 / 100 Cafes
40 / 100 Nightlife
40 / 100 Shopping
100 / 100 Noise Level
Frequently Asked Questions about Vetra Southpoint
Where is Vetra Southpoint located?
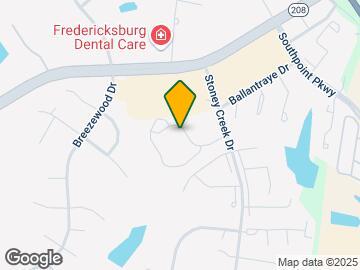
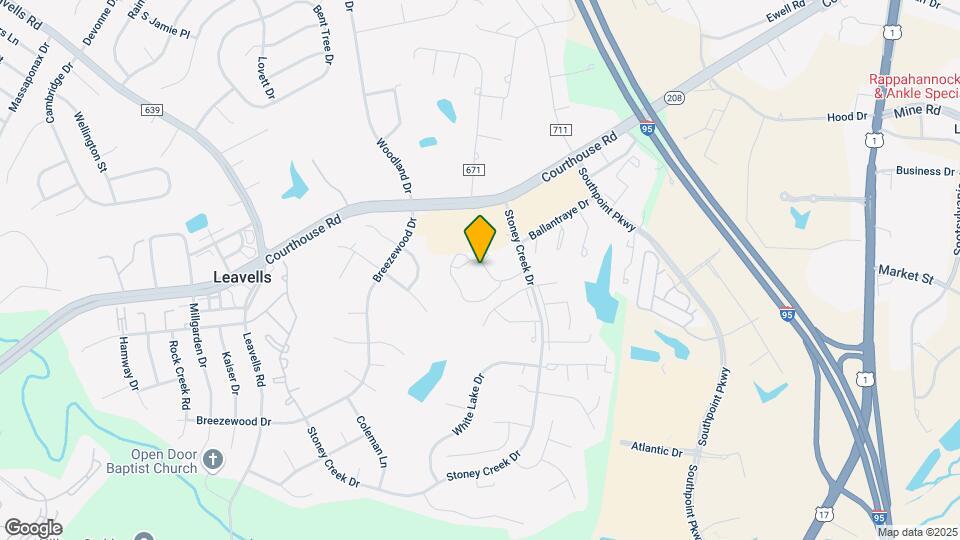
Vetra Southpoint is located at 5300 Steeplechase Dr near the Spotsylvania County area of Fredericksburg, VA
What is the current rent range at Vetra Southpoint?
1 Bedroom to 3 Bedroom Apartments at Vetra Southpoint currently range from $1,533 to $2,305
When is the leasing office open?
- The office Hours for Vetra Southpoint are
- Monday 9:00 am–6:00 pm
- Tuesday 9:00 am–6:00 pm
- Wednesday 9:00 am–6:00 pm
- Thursday 9:00 am–6:00 pm
- Friday 9:00 am–6:00 pm
- Saturday 10:00 am–5:00 pm
- Sunday Closed
Are pets allowed?
Call us today to find out our pet policy and if we allow pets
Are there any rent specials?
The current rent special at Vetra Southpoint is: LIMITED-TIME OFFER: Looking for a new place to call home? Apply and move in by 08/15/26 to get: Up to 8 Weeks FREE Rent!.
Renters Reviews and Ratings
The staff is nice, but useless
Property Manager Responded
Its ok.
Southpoint Reserve at Stoneycreek
Points of Interest
Time and distance from Vetra Southpoint.
Big Box and Retail
Autozone
Publix
Kohl's
Colleges and Universities
University of Mary Washington - Fredericksburg Campus
Groceries
Lidl
Publix
Wegmans
Hospitals
Shopping Centers
Vetra Southpoint has 5 shopping centers within 1.1 miles.
Transit Stations
Fredericksburg-Fredericksburg Line
Leeland Road-Fredericksburg Line
Nearby Neighborhoods
Rental Price Ranges in the Area
| Bedroom | Average Rent | Cheapest Rent | Highest Rent |
|---|---|---|---|
| Fredericksburg Studio Apartments | $1,719 | $1,403 | $2,699 |
| Fredericksburg 1 Bedroom Apartments | $1,822 | $1,150 | $2,716 |
| Fredericksburg 2 Bedroom Apartments | $2,156 | $1,239 | $5,231 |
| Fredericksburg 3 Bedroom Apartments | $2,563 | $1,550 | $5,192 |
| Fredericksburg 4 Bedroom Apartments | $2,176 | $2,176 | $2,176 |
| 2 Bedroom Homes | $1,929 | $1,495 | $2,995 |
| 3 Bedroom Homes | $2,456 | $1,845 | $3,500 |
| 4 Bedroom Homes | $3,053 | $1,800 | $4,700 |
| 5 Bedroom Homes | $3,536 | $2,500 | $4,195 |
| 6 Bedroom Homes | $3,600 | $2,900 | $4,300 |
Browse Top Apartments in Fredericksburg
By Price
By Community Type
- Fredericksburg Apartments for Rent by Owner
- Fredericksburg Apartments with Rent Specials
- Fredericksburg Top Rated Apartments
- Fredericksburg Corporate Apartments
- Fredericksburg Furnished Apartments
- Fredericksburg Gated Apartments
- Fredericksburg Loft Apartments
- Fredericksburg Low Income Apartments
- New Fredericksburg Apartments
- Fredericksburg Senior Apartments
- Fredericksburg Short-term Apartments
- Fredericksburg Student Apartments
- Fredericksburg Apartments with Utilities Included


Max 2 Allowed | Restrictions: Fees are per pet. Breed restrictions apply.