


- 1–3 Bedrooms
- $1,330-$1,945 Pricing
- 633–1,763 Square Feet
About Vicino on the Lake
Vicino On the Lake offers residents the best of both worlds— a tranquil, waterfront environment that sits in the heart of Creve Coeur, one of St. Louis' most lively and well-loved neighborhoods. It's the kind of balance that makes for a truly dynamic life.
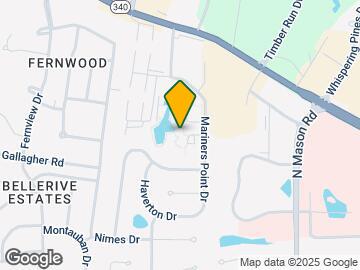
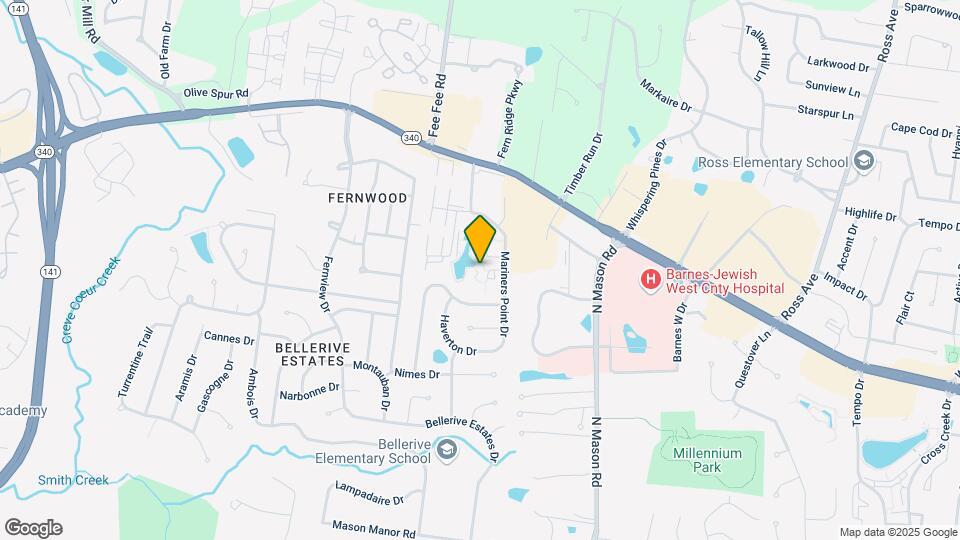
Vicino on the Lake is located in the 63141 Zip code of St. Louis, MO. This community is professionally managed by Monarch Investment and Management Group
Unique Features and Amenities
- 1 Full Bath and 2 Powder Rooms
- Community Clubhouse
- Enclosed Indoor Pool
- Energy-Efficient Appliances
- Extensive Sundeck with Pool Chairs
- Gas Ranges
- Hardwood-Style Flooring
- In-Home Washer & Dryer
- Kitchen Bar Seating
- Lakeside Seating with Umbrellas
- Mature Trees Throughout
- Plush Carpeting
- Private Balcony or Porch
- Private Bark Park
- Red Brick Fireplace
- Resort-Style Outdoor Pool
- Stainless Steel Grills
- Tennis Courts
- Undermount Kitchen Sinks
- Well-Lit Vanities
- Well-Manicured Grounds
Property Contact Info

- Listed by:
- Agency:
- Vendor Logo:
- Website:
- View Property Website
- Call Us:
- (314) 370-1761
- Disclaimer:
Office Hours
| Monday | 9:00 am–5:00 pm |
| Tuesday | 9:00 am–5:00 pm |
| Wednesday | 9:00 am–5:00 pm |
| Thursday | 9:00 am–5:00 pm |
| Friday | 9:00 am–5:00 pm |
| Saturday | 10:00 am–4:00 pm |
| Sunday | Closed |
Floorplan Pricing and Availability
Vicino on the Lake offers 1 to 3 Bedroom apartments starting from $1,330 and having 633–1,763 sq ft. Here is the current pricing and availability:
New! Interactive Property Map
1 Bedroom
Show Unavailable FloorplansTide
From $1,330
1 Bed, 1 Bath, 739 sq ftAvailable Sep 10Model Gallery
Floorplans
Availability Details
Price Availability Date Unit Sq Ft Deposit View Details $1,330 September 10, 2026 TF12815A 739 $300 $1,330 September 15, 2026 BW1196 739 $300 $1,425 September 25, 2026 TF1076 739 $300 Model Amenities and Features
Features
- Air Conditioning
- Balcony
- Fireplace
- Washer/Dryer
- Washer/Dryer Hookup
- Wi-Fi
Kitchen
- Dishwasher
- Disposal
- Granite Countertops
- Kitchen
- Microwave
- Range
- Refrigerator
Model Rent and Fees
Model Price Range
- $1,330 - $1,425
Unit TF12815A Rent and Fees
Unit Price
- $1,330
Deposit
- $300 deposit
Model Rent and Fees
Model Price Range
- $1,330 - $1,425
Unit BW1196 Amenities and Features
Unique Features
- Red Brick Fireplace
Unit BW1196 Rent and Fees
Unit Price
- $1,330
Deposit
- $300 deposit
Model Rent and Fees
Model Price Range
- $1,330 - $1,425
Unit TF1076 Rent and Fees
Unit Price
- $1,425
Deposit
- $300 deposit
Model Rent and Fees
Model Price Range
- $1,330 - $1,425
Apartment Model: TideFrom $1,3301 Bedroom, 1 Bath, 739 sq ftAvailable September 10, 2026![]()
Tide - Floorplan Apartment Unit: TF12815AApartment Model: Tide$1,3301 Bedroom, 1 Bath, 739 sq ftAvailable September 10, 2026Apartment Unit: BW1196Apartment Model: Tide$1,3301 Bedroom, 1 Bath, 739 sq ftAvailable September 15, 2026Apartment Unit: TF1076Apartment Model: Tide$1,4251 Bedroom, 1 Bath, 739 sq ftAvailable September 25, 2026Lakeside
$1,330
1 Bed, 1 Bath, 697 sq ftAvailable Sep 24Model Gallery
Floorplans
Availability Details
Price Availability Date Unit Sq Ft Deposit $1,330 September 24, 2026 MC12847 697 $300 Model Amenities and Features
Features
- Air Conditioning
- Balcony
- Fireplace
- Washer/Dryer
- Washer/Dryer Hookup
- Wi-Fi
Kitchen
- Dishwasher
- Disposal
- Granite Countertops
- Kitchen
- Microwave
- Range
- Refrigerator
Unit MC12847 Rent and Fees
Unit Price
- $1,330
Deposit
- $300 deposit
Model Rent and Fees
Price
- $1,330
Apartment Model: Lakeside$1,3301 Bedroom, 1 Bath, 697 sq ftAvailable September 24, 2026![]()
Lakeside - Floorplan Apartment Unit: MC12847Apartment Model: Lakeside$1,3301 Bedroom, 1 Bath, 697 sq ftAvailable September 24, 2026Sands
$1,570
1 Bed, 1 Bath, 928 sq ftAvailable Dec 5Model Gallery
Floorplans
Availability Details
Price Availability Date Unit Sq Ft Deposit $1,570 December 5, 2026 TF12828 928 $300 Model Amenities and Features
Features
- Air Conditioning
- Balcony
- Fireplace
- Washer/Dryer
- Washer/Dryer Hookup
- Wi-Fi
Kitchen
- Dishwasher
- Disposal
- Granite Countertops
- Kitchen
- Microwave
- Range
- Refrigerator
Unit TF12828 Rent and Fees
Unit Price
- $1,570
Deposit
- $300 deposit
Model Rent and Fees
Price
- $1,570
Apartment Model: Sands$1,5701 Bedroom, 1 Bath, 928 sq ftAvailable December 5, 2026![]()
Sands - Floorplan Apartment Unit: TF12828Apartment Model: Sands$1,5701 Bedroom, 1 Bath, 928 sq ftAvailable December 5, 2026Milan
1 Bed, 1 Bath, 633 sq ftModel Gallery
Floorplans
Availability Details
Availability Date Unit Sq Ft Call for Availability Milan 633 sq ft Model Amenities and Features
Features
- Air Conditioning
- Balcony
- Fireplace
- Washer/Dryer
- Washer/Dryer Hookup
- Wi-Fi
Kitchen
- Dishwasher
- Disposal
- Granite Countertops
- Kitchen
- Microwave
- Range
- Refrigerator
Apartment Model: MilanCall For Rates1 Bedroom, 1 Bath, 633 sq ftUnavailable![]()
Milan - Floorplan Florence
1 Bed, 1 Bath, 946 sq ftModel Gallery
Floorplans
Availability Details
Availability Date Unit Sq Ft Call for Availability Florence 946 sq ft Model Amenities and Features
Features
- Air Conditioning
- Balcony
- Fireplace
- Washer/Dryer
- Washer/Dryer Hookup
- Wi-Fi
Kitchen
- Dishwasher
- Disposal
- Granite Countertops
- Kitchen
- Microwave
- Range
- Refrigerator
Apartment Model: FlorenceCall For Rates1 Bedroom, 1 Bath, 946 sq ftUnavailable![]()
Florence - Floorplan Naples
1 Bed, 1.5 Baths, 1296 sq ftLargest 1 BedroomThis is the largest 1 Bedroom at this PropertyModel Gallery
Floorplans
Availability Details
Availability Date Unit Sq Ft Call for Availability Naples 1296 sq ft Model Amenities and Features
Features
- Air Conditioning
- Balcony
- Fireplace
- Washer/Dryer
- Washer/Dryer Hookup
- Wi-Fi
Kitchen
- Dishwasher
- Disposal
- Granite Countertops
- Kitchen
- Microwave
- Range
- Refrigerator
Apartment Model: NaplesCall For Rates1 Bedroom, 1.5 Bath, 1296 sq ftUnavailable![]()
Naples - Floorplan 2 Bedrooms
Show Unavailable FloorplansSunrise
From $1,715
2 Beds, 1.5 Baths, 1252 sq ftAvailable NowCheapest 2 BedroomThis is the cheapest 2 Bedroom at this PropertyModel Gallery
Floorplans
Availability Details
Price Availability Date Unit Sq Ft Deposit View Details $1,765 Available Now CA12808 1252 $300 $1,715 Available Now CA12826 1252 $300 $1,715 September 4, 2026 BW1149 1252 $300 Model Amenities and Features
Features
- Air Conditioning
- Balcony
- Fireplace
- Washer/Dryer
- Washer/Dryer Hookup
- Wi-Fi
Kitchen
- Dishwasher
- Disposal
- Granite Countertops
- Kitchen
- Microwave
- Range
- Refrigerator
Model Rent and Fees
Model Price Range
- $1,715 - $1,775
Current Available Pricing
- $1,715 - $1,765
Unit CA12808 Amenities and Features
Unique Features
- Red Brick Fireplace
Unit CA12808 Rent and Fees
Unit Price
- $1,765
Deposit
- $300 deposit
Model Rent and Fees
Model Price Range
- $1,715 - $1,775
Unit CA12826 Rent and Fees
Unit Price
- $1,715
Deposit
- $300 deposit
Model Rent and Fees
Model Price Range
- $1,715 - $1,775
Unit BW1149 Rent and Fees
Unit Price
- $1,715
Deposit
- $300 deposit
Model Rent and Fees
Model Price Range
- $1,715 - $1,775
Apartment Model: SunriseFrom $1,7152 Bedroom, 1.5 Bath, 1252 sq ftAvailable Now![]()
Sunrise - Floorplan Apartment Unit: CA12808Apartment Model: Sunrise$1,7652 Bedroom, 1.5 Bath, 1252 sq ftAvailable NowApartment Unit: CA12826Apartment Model: Sunrise$1,7152 Bedroom, 1.5 Bath, 1252 sq ftAvailable NowApartment Unit: BW1149Apartment Model: Sunrise$1,7152 Bedroom, 1.5 Bath, 1252 sq ftAvailable September 4, 2026Pisa
$1,945
2 Beds, 1.5 Baths, 1348 sq ftAvailable Sep 1Model Gallery
Floorplans
Availability Details
Price Availability Date Unit Sq Ft Deposit View Details $1,945 September 1, 2026 RV1067 1348 $300 $1,945 November 27, 2026 RC1092 1348 $300 Model Amenities and Features
Features
- Air Conditioning
- Balcony
- Fireplace
- Washer/Dryer
- Washer/Dryer Hookup
- Wi-Fi
Kitchen
- Dishwasher
- Disposal
- Granite Countertops
- Kitchen
- Microwave
- Range
- Refrigerator
Model Rent and Fees
Model Price
- $1,945
Unit RV1067 Amenities and Features
Unique Features
- In-Home Washer & Dryer
- Red Brick Fireplace
Unit RV1067 Rent and Fees
Unit Price
- $1,945
Deposit
- $300 deposit
Model Rent and Fees
Price
- $1,945
Unit RC1092 Amenities and Features
Unique Features
- In-Home Washer & Dryer
- Red Brick Fireplace
Unit RC1092 Rent and Fees
Unit Price
- $1,945
Deposit
- $300 deposit
Model Rent and Fees
Price
- $1,945
Apartment Model: PisaFrom $1,9452 Bedroom, 1.5 Bath, 1348 sq ftAvailable September 1, 2026![]()
Pisa - Floorplan Apartment Unit: RV1067Apartment Model: Pisa$1,9452 Bedroom, 1.5 Bath, 1348 sq ftAvailable September 1, 2026Apartment Unit: RC1092Apartment Model: Pisa$1,9452 Bedroom, 1.5 Bath, 1348 sq ftAvailable November 27, 2026Torino
$1,945
2 Beds, 1.5 Baths, 1351 sq ftAvailable Nov 13Model Gallery
Floorplans
Availability Details
Price Availability Date Unit Sq Ft Deposit $1,945 November 13, 2026 RC1073 1351 $300 Unit RC1073 Amenities and Features
Unique Features
- In-Home Washer & Dryer
- Red Brick Fireplace
Unit RC1073 Rent and Fees
Unit Price
- $1,945
Deposit
- $300 deposit
Model Rent and Fees
Price
- $1,945
Apartment Model: Torino$1,9452 Bedroom, 1.5 Bath, 1351 sq ftAvailable November 13, 2026![]()
Torino - Floorplan Apartment Unit: RC1073Apartment Model: Torino$1,9452 Bedroom, 1.5 Bath, 1351 sq ftAvailable November 13, 2026Verona
2 Beds, 1 Bath, 1009 sq ftModel Gallery
Floorplans
Availability Details
Availability Date Unit Sq Ft Call for Availability Verona 1009 sq ft Model Amenities and Features
Features
- Air Conditioning
- Balcony
- Fireplace
- Washer/Dryer
- Washer/Dryer Hookup
- Wi-Fi
Kitchen
- Dishwasher
- Disposal
- Granite Countertops
- Kitchen
- Microwave
- Range
- Refrigerator
Apartment Model: VeronaCall For Rates2 Bedroom, 1 Bath, 1009 sq ftUnavailable![]()
Verona - Floorplan Bayside
2 Beds, 1.5 Baths, from 1084 sq ftModel Gallery
Floorplans
Availability Details
Availability Date Unit Sq Ft Call for Availability Bayside from 1084 sq ft Model Amenities and Features
Features
- Air Conditioning
- Balcony
- Fireplace
- Washer/Dryer
- Washer/Dryer Hookup
- Wi-Fi
Kitchen
- Dishwasher
- Disposal
- Granite Countertops
- Kitchen
- Microwave
- Range
- Refrigerator
Apartment Model: BaysideCall For Rates2 Bedroom, 1.5 Bath, from 1084 sq ftUnavailable![]()
Bayside - Floorplan Tuscany
2 Beds, 1.5 Baths, 1128 sq ftModel Gallery
Floorplans
Availability Details
Availability Date Unit Sq Ft Call for Availability Tuscany 1128 sq ft Model Amenities and Features
Features
- Air Conditioning
- Balcony
- Fireplace
- Washer/Dryer
- Washer/Dryer Hookup
- Wi-Fi
Kitchen
- Dishwasher
- Disposal
- Granite Countertops
- Kitchen
- Microwave
- Range
- Refrigerator
Apartment Model: TuscanyCall For Rates2 Bedroom, 1.5 Bath, 1128 sq ftUnavailable![]()
Tuscany - Floorplan Venice
2 Beds, 1.5 Baths, 1451 sq ftLargest 2 BedroomThis is the largest 2 Bedroom at this PropertyModel Gallery
Floorplans
Availability Details
Availability Date Unit Sq Ft Call for Availability Venice 1451 sq ft Model Amenities and Features
Features
- Air Conditioning
- Balcony
- Fireplace
- Washer/Dryer
- Washer/Dryer Hookup
- Wi-Fi
Kitchen
- Dishwasher
- Disposal
- Granite Countertops
- Kitchen
- Microwave
- Range
- Refrigerator
Apartment Model: VeniceCall For Rates2 Bedroom, 1.5 Bath, 1451 sq ftUnavailable![]()
Venice - Floorplan 3 Bedrooms
Rialto
3 Beds, 1.5 Baths, 1413 sq ftModel Gallery
Floorplans
Availability Details
Availability Date Unit Sq Ft Call for Availability Rialto 1413 sq ft Model Amenities and Features
Features
- Air Conditioning
- Balcony
- Fireplace
- Washer/Dryer
- Washer/Dryer Hookup
- Wi-Fi
Kitchen
- Dishwasher
- Disposal
- Granite Countertops
- Kitchen
- Microwave
- Range
- Refrigerator
Apartment Model: RialtoCall For Rates3 Bedroom, 1.5 Bath, 1413 sq ftUnavailable![]()
Rialto - Floorplan Parma
3 Beds, 1.5 Baths, 1763 sq ftLargest 3 BedroomThis is the largest 3 Bedroom at this PropertyModel Gallery
Floorplans
Availability Details
Availability Date Unit Sq Ft Call for Availability Parma 1763 sq ft Model Amenities and Features
Unique Features
- 1 Full Bath and 2 Powder Rooms
Apartment Model: ParmaCall For Rates3 Bedroom, 1.5 Bath, 1763 sq ftUnavailable![]()
Parma - Floorplan Palermo
3 Beds, 2.5 Baths, 1348 sq ftModel Gallery
Floorplans
Availability Details
Availability Date Unit Sq Ft Call for Availability Palermo 1348 sq ft Model Amenities and Features
Features
- Air Conditioning
- Balcony
- Fireplace
- Washer/Dryer
- Washer/Dryer Hookup
- Wi-Fi
Kitchen
- Dishwasher
- Disposal
- Granite Countertops
- Kitchen
- Microwave
- Range
- Refrigerator
Apartment Model: PalermoCall For Rates3 Bedroom, 2.5 Bath, 1348 sq ftUnavailable![]()
Palermo - Floorplan
Schedule a Tour
Property Information
- Renovated In 2017
- 359 Units
- 3 Stories
- Built in 1969
Lease Terms
- 12 mo
- Short Term Lease Options
Fees and Policies
The fees listed below are community-provided and may exclude utilities or add-ons. All payments are made directly to the property and are non-refundable unless otherwise specified.
Required Fees
One-Time Basics
- Due at Application
- Application Fee Per ApplicantiCharged Per Applicant.$75.00
- Holding feeiCharged per unit.$100.00
- Due at Move-In
- Administrative FeeiCharged Per Unit.$100.00
Other Fees and Policies
Pet Fees
- Cat
- Cat FeeiMax of 2. Charged Per Pet.$325.00
- Cat RentiCharged Per Pet.$40.00/mo
- Dog
- Dog FeeiMax of 2. Charged Per Pet.$325.00
- Dog RentiCharged Per Pet.$40.00/mo
Weight restrictions apply, please reach out for additional information on our pet policy.
Max of 2. There is a non-refundable pet fee of $325.00 for (1) pet and $425.00 for (2) pets due at move in, plus a monthly pet fee of $40.00 per (1) pet and $50.00 for (2) pets.
Property Fee Disclaimer: Based on community-supplied data and independent market research. Subject to change without notice. May exclude fees for mandatory or optional services and usage-based utilities.
Features and Amenities
On-Site Services
- Property Manager On Site
- Recycling
Community Features
- Corporate Housing
- Business Center
- Clubhouse
Outdoor Features
- Grill
- Sundeck
- Waterfront
- Picnic Area
- Porch
Recreation and Fitness
- Fitness Center
- Tennis Court
- Volleyball Court
- Playground
- Pool
Interior Features
- Balcony
- Fireplace
- Washer/Dryer Hookup
- Washer/Dryer
- Air Conditioning
- Wi Fi
Kitchen Amenities
- Microwave
- Range
- Refrigerator
- Dishwasher
- Kitchen
- Disposal
- Granite Countertops
Living Area Features
- Carpet
- Hardwood Floors

Map
- Shopping
- Colleges
- Grocery
- Medical

Map
Getting Around
60 / 100 Moderately walkable
20 / 100 Limited public transit
40 / 100 Fairly bikeable
90 / 100 Exceptionally car friendly
Getting to Know the Area
70 / 100 Restaurants
50 / 100 Cafes
60 / 100 Nightlife
50 / 100 Shopping
70 / 100 Parks
100 / 100 Noise Level
Frequently Asked Questions about Vicino on the Lake
Where is Vicino on the Lake located?
Vicino on the Lake is located at 1003 Mariners Point Dr, St. Louis, MO
What is the current rent range at Vicino on the Lake?
1 Bedroom to 3 Bedroom Apartments at Vicino on the Lake currently range from $1,330 to $1,945
When is the leasing office open?
- The office Hours for Vicino on the Lake are
- Monday 9:00 am–5:00 pm
- Tuesday 9:00 am–5:00 pm
- Wednesday 9:00 am–5:00 pm
- Thursday 9:00 am–5:00 pm
- Friday 9:00 am–5:00 pm
- Saturday 10:00 am–4:00 pm
- Sunday Closed
Are pets allowed?
Call us today to find out our pet policy and if we allow pets
Renters Reviews and Ratings
Neighbor’s Pot Smoking is an issue
Property Manager Responded
0 STARS
Property Manager Responded
NOT BAD
Property Manager Responded
A place I call home
Property Manager Responded
Bait and switch
Property Manager Responded
The place
Property Manager Responded
verified renter
Verified Renter
Verified Renter
Verified Renter
Verified Renter
Nearby Schools
Bellerive Elementary
Parkway North High School
Parkway Northeast Middle School
About GreatSchools Data on ApartmentHomeLiving.com.
Points of Interest
Time and distance from Vicino on the Lake.
Big Box and Retail
Walgreens
Target
Colleges and Universities
Chamberlain College of Nursing-Saint Louis - Saint Louis Campus
Groceries
Schnucks
Whole Foods
Aldi
Hospitals
Military Bases
Lambert-St Louis Air National Guard
Shopping Centers
Vicino on the Lake has 5 shopping centers within 0.5 miles.
Nearby Neighborhoods
Rental Price Ranges in the Area
| Bedroom | Average Rent | Cheapest Rent | Highest Rent |
|---|---|---|---|
| St. Louis Studio Apartments | $1,246 | $200 | $3,000 |
| St. Louis 1 Bedroom Apartments | $1,480 | $200 | $4,000 |
| St. Louis 2 Bedroom Apartments | $1,770 | $550 | $7,935 |
| St. Louis 3 Bedroom Apartments | $2,307 | $674 | $7,301 |
| St. Louis 4 Bedroom Apartments | $1,016 | $675 | $7,193 |
| St. Louis 5 Bedroom Apartments | $2,222 | $905 | $7,175 |
Browse Top Apartments in St. Louis
By Price
- Cheap St. Louis Apartments
- St. Louis Apartments Under $500
- St. Louis Apartments Under $600
- St. Louis Apartments Under $700
- St. Louis Apartments Under $800
- St. Louis Apartments Under $900
- St. Louis Apartments Under $1000
- St. Louis Apartments Under $1200
- St. Louis Apartments Under $1500
- St. Louis Apartments Under $2000
- St. Louis Luxury Apartments
By Community Type
- St. Louis Apartments for Rent by Owner
- St. Louis Apartments with Rent Specials
- St. Louis Top Rated Apartments
- St. Louis Corporate Apartments
- St. Louis Furnished Apartments
- St. Louis Gated Apartments
- St. Louis Loft Apartments
- St. Louis Low Income Apartments
- St. Louis Military Apartments
- New St. Louis Apartments
- St. Louis Senior Apartments
- St. Louis Short-term Apartments
- St. Louis Student Apartments
- St. Louis Apartments with Utilities Included


Max of 2. There is a non-refundable pet fee of $325.00 for (1) pet and $425.00 for (2) pets due at move in, plus a monthly pet fee of $40.00 per (1) pet and $50.00 for (2) pets.