

Request Notification
View at Manette
Bremerton, WA 98310

- 1–3 Bedrooms
- 520–1,325 Square Feet
About View at Manette
Located on over 20 acres of land in Bremerton’s Manette neighborhood, just west of Seattle, View at Manette is where nature and urban living come together. Built in 1942 and set atop a handsome bluff that gives the property the feeling of an exclusive private community, View at Manette is a timeless classic with historic charm and hidden romantic features that offers a captivating panorama of the nearby Puget Sound and Olympic Mountains. At View at Manette, our floor plans are designed with you in mind and offer the flexibility, comfort and convenience you need to make the most out of your new home. Each apartment home at View at Manette boasts beautiful hardwood flooring, interior upgrades, oversized closets, and more in a pet-friendly environment managed by people who care. With a plethora of one, two and three-bedroom options, and all the natural light and comfort Northwest living has to offer, you’ll be sure to find the home that’s perfect for you. Community includes a fitness center, barbecue area, and spectacular views, among many other lifestyle perks. Tucked away in the heart of the Puget Sound, our sprawling community on the bluff offers a retreat in the Pacific Northwest that you’ve been waiting for. Living at View at Manette means making a home in a charming community managed by people who care. Contact us today to schedule a tour, we look forward to hearing from you.
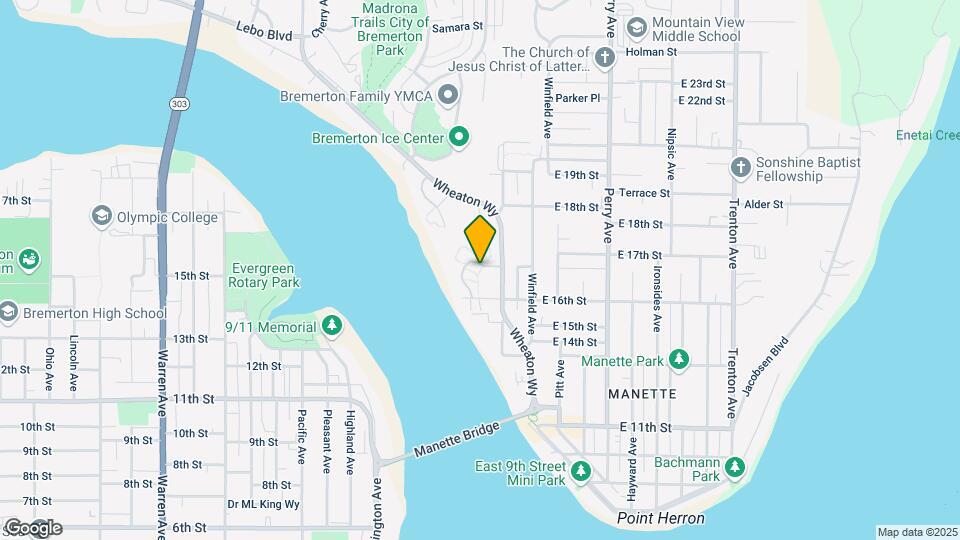
View at Manette is located in the Manette Neighborhood and 98310 Zip code of Bremerton, WA.
Property Contact Info
Office Hours
| Monday | 9:00 am–5:00 pm |
| Tuesday | 9:00 am–5:00 pm |
| Wednesday | 9:00 am–5:00 pm |
| Thursday | 9:00 am–5:00 pm |
| Friday | 9:00 am–5:00 pm |
| Saturday | 10:00 am–5:00 pm |
| Sunday | Closed |
Floorplan Pricing and Availability
New! Interactive Property Map
1 Bedroom
1BD/1BG
1 Bed, 1 Bath, 520 sq ftAvailability Details
Availability Date Unit Sq Ft Unavailable 1BD/1BG 520 sq ft 1 Bedroom / 1 Bathroom
1 Bed, 1 Bath, 625 sq ftModel Gallery
Photos
Availability Details
Availability Date Unit Sq Ft Unavailable 1 Bedroom / 1 Bathroom 625 sq ft Model Amenities and Features
Features
- Cable Ready
- Ceiling Fans
- Heating
- High Speed Internet Access
- Security System
- Smoke Free
- Tub/Shower
Kitchen
- Granite Countertops
- Kitchen
- Range
- Stainless Steel Appliances
Living Space
- Dining Room
- Hardwood Floors
- Walk-In Closets
- Window Coverings
Unique Features
- Fitness Center, Community Garden
Apartment Model: 1 Bedroom / 1 Bathroom1 Bedroom, 1 Bath, 625 sq ftUnavailable![]()
1 Bedroom / 1 Bathroom - Image 1 ![]()
1 Bedroom / 1 Bathroom - Image 2 ![]()
1 Bedroom / 1 Bathroom - Image 3 ![]()
1 Bedroom / 1 Bathroom - Image 4 ![]()
1 Bedroom / 1 Bathroom - Image 5 ![]()
1 Bedroom / 1 Bathroom - Image 6 ![]()
1 Bedroom / 1 Bathroom - Image 7 ![]()
1 Bedroom / 1 Bathroom - Image 8 ![]()
1 Bedroom / 1 Bathroom - Image 9 ![]()
1 Bedroom / 1 Bathroom - Image 10 1BD/1BC
1 Bed, 1 Bath, 725 sq ftAvailability Details
Availability Date Unit Sq Ft Unavailable 1BD/1BC 725 sq ft 1BD/1BE
1 Bed, 1 Bath, 850 sq ftAvailability Details
Availability Date Unit Sq Ft Unavailable 1BD/1BE 850 sq ft 1BD/1BF TH
1 Bed, 1 Bath, 900 sq ftLargest 1 BedroomThis is the largest 1 Bedroom at this PropertyAvailability Details
Availability Date Unit Sq Ft Unavailable 1BD/1BF TH 900 sq ft 2 Bedrooms
2BD/1BA
2 Beds, 1 Bath, 800 sq ftAvailability Details
Availability Date Unit Sq Ft Unavailable 2BD/1BA 800 sq ft 2 Bedroom / 1 Bathroom
2 Beds, 1 Bath, 1050 sq ftModel Gallery
Photos
Availability Details
Availability Date Unit Sq Ft Unavailable 2 Bedroom / 1 Bathroom 1050 sq ft Model Amenities and Features
Features
- Cable Ready
- Ceiling Fans
- Heating
- High Speed Internet Access
- Security System
- Smoke Free
- Tub/Shower
Kitchen
- Kitchen
- Range
Living Space
- Carpet
- Dining Room
- Hardwood Floors
- Walk-In Closets
- Window Coverings
Apartment Model: 2 Bedroom / 1 Bathroom2 Bedroom, 1 Bath, 1050 sq ftUnavailable![]()
2 Bedroom / 1 Bathroom - Image 1 ![]()
2 Bedroom / 1 Bathroom - Image 2 ![]()
2 Bedroom / 1 Bathroom - Image 3 ![]()
2 Bedroom / 1 Bathroom - Image 4 ![]()
2 Bedroom / 1 Bathroom - Image 5 ![]()
2 Bedroom / 1 Bathroom - Image 6 ![]()
2 Bedroom / 1 Bathroom - Image 7 ![]()
2 Bedroom / 1 Bathroom - Image 8 ![]()
2 Bedroom / 1 Bathroom - Image 9 2BD/1BC
2 Beds, 1 Bath, 1125 sq ftLargest 2 BedroomThis is the largest 2 Bedroom at this PropertyAvailability Details
Availability Date Unit Sq Ft Unavailable 2BD/1BC 1125 sq ft 3 Bedrooms
3BD/1BA
3 Beds, 1 Bath, 1200 sq ftAvailability Details
Availability Date Unit Sq Ft Unavailable 3BD/1BA 1200 sq ft 3BD/1BB
3 Beds, 1 Bath, 1325 sq ftAvailability Details
Availability Date Unit Sq Ft Unavailable 3BD/1BB 1325 sq ft
Property Information
- Renovated In 2016
- 183 Units
- 2 Stories
- Built in 1942
Lease Terms
- 12 mo
Fees and Policies
The fees listed below are community-provided and may exclude utilities or add-ons. All payments are made directly to the property and are non-refundable unless otherwise specified.
Required Fees
One-Time Basics
- Due at Application
- Application Fee Per ApplicantiCharged per applicant.$64.00
- Due at Move-In
- Administrative FeeiCharged per unit.$250.00
Other Fees and Policies
Pet Fees
- Cat
- Pet DepositiMax of 2. Charged per Pet.$300.00
- One-Time Pet FeeiMax of 2. Charged Per Pet.$300.00
- Monthly Pet FeeiMax of 2. Charged Per Pet.$35.00/mo
- Dog
- Pet DepositiMax of 2. Charged per Pet.$300.00
- One-Time Pet FeeiMax of 2. Charged Per Pet.$300.00
- Monthly Pet FeeiMax of 2. Charged Per Pet.$35.00/mo
(Maximum of 2 total pets)
No large aggressive breed dogs (Maximum of 2 total pets)
Max of 2.
Parking Fees
- Garage
- Parking FeeiCharged per vehicle.$175-$200/mo
Garages available for an additional fee.
Property Fee Disclaimer: Based on community-supplied data and independent market research. Subject to change without notice. May exclude fees for mandatory or optional services and usage-based utilities.
Features and Amenities
Unique Amenities
- Fitness Center, Community Garden
Living Area Features
- Walk In Closets
Map
- Shopping
- Colleges
- Grocery
- Medical
- Nearby Properties

Map
Getting Around
40 / 100 Fairly walkable
30 / 100 Limited public transit
50 / 100 Fairly bikeable
90 / 100 Exceptionally car friendly
Getting to Know the Area
60 / 100 Restaurants
50 / 100 Cafes
70 / 100 Nightlife
40 / 100 Shopping
50 / 100 Noise Level
Renters Reviews and Ratings
Beautiful View - New Management Solved Old Issues
Property Manager Responded
looks like they are trying to Improve
DO NOT RENT HERE
Property Manager Responded
Nearby Schools
Mountain View Middle School
Armin Jahr Elementary
Bremerton High School
About GreatSchools Data on ApartmentHomeLiving.com.
Points of Interest
Time and distance from View at Manette.
Big Box and Retail
Albertsons
Walgreens
Lowe's
Colleges and Universities
Groceries
Albertsons
Winco Foods
Grocery Outlet
Hospitals
Military Bases
East Park Naval Reserve
Puget Sound Naval Shipyard
Naval Supply Center
Shopping Centers
View at Manette has 5 shopping centers within 1.6 miles.
Nearby Neighborhoods
Rental Price Ranges in the Area
| Bedroom | Average Rent | Cheapest Rent | Highest Rent |
|---|---|---|---|
| Bremerton Studio Apartments | $1,690 | $1,000 | $1,975 |
| Bremerton 1 Bedroom Apartments | $1,755 | $1,226 | $2,300 |
| Bremerton 2 Bedroom Apartments | $2,100 | $1,390 | $4,000 |
| Bremerton 3 Bedroom Apartments | $2,566 | $1,726 | $3,500 |
| Bremerton 4 Bedroom Apartments | $2,073 | $2,073 | $2,073 |
| 2 Bedroom Homes | $2,099 | $1,595 | $3,500 |
| 3 Bedroom Homes | $2,719 | $1,999 | $4,700 |
| 4 Bedroom Homes | $3,088 | $2,600 | $3,969 |
| 5 Bedroom Homes | $3,398 | $3,294 | $3,450 |
Nearby Apartments
Nearby Homes
Did You Know?
Apartment residents stay an average of 2.5 years in their apartment before moving.


Max of 2.