- Active Adult
- 1–3 Bedrooms
- $1,389-$2,699 Pricing
- 740–1,391 Square Feet
About Views of Brentwood
L I V E . S H O P . P L A Y . LIVE BRENTWOOD Quality that suits your style of living. If you're looking for a spectacular location at an affordable price in one of the most desirable areas of Nashville, you need to look no further than Views of Brentwood. Situated in a park-like setting in the gently rolling Brentwood foothills with a truly incredible view, few apartment homes can boast such an appealing place to reside. The exterior contemporary styling of Views of Brentwood translates into a number of creatively designed, spacious interiors you'll find to be a step ahead of other apartment homes. You'll also find yourself located adjacent to some of the best shopping in Brentwood. You'll find the Views of Brentwood experience very hard to beat.
Views of Brentwood is located in the Outer Southeast Nashville Neighborhood and 37027 Zip code of Brentwood, TN. This community is professionally managed by Brookside Properties, Inc.
Unique Features and Amenities
- 24 Hour Fitness Gym
- Across from the new Shoppes at Brentwood featuring Target, Panera Bread,
- Built-In Pantry
- Calll About out specials!
- Club House
- Completed renovated units!
- Custom Wood Cabinetry
- Easy Access to I-65, Maryland Farms & Cool Springs
- Fantastic Hilltop Setting in the Brentwood Foothills
- Freeway Access to I-65
- Generous Closet Space
- Granite Counters
- High Speed Internet via DSL or Cable Available
- Leash-free Bark Park
- Pavilion with Grilling Area
- Pet Friendly! LARGE dogs welcome!!!!* Call for pet policy
- Private Patio/Balcony
- Recreation Area
- Scenic Views
- Stone Sun Deck
- Swimming Pool
- Valet Waste Service
- Washer/Dryer Connections
Property Contact Info

- Listed by:
- Agency:
- Vendor Logo:
- Website:
- View Property Website
- Call Us:
- (629) 235-5825
- Disclaimer:
Office Hours
| Monday | 9:00 am–5:00 pm |
| Tuesday | 9:00 am–5:00 pm |
| Wednesday | 9:00 am–5:00 pm |
| Thursday | 9:00 am–5:00 pm |
| Friday | 9:00 am–5:00 pm |
| Saturday | 10:00 am–4:00 pm |
| Sunday | 1:00 pm–4:00 pm |
Floorplan Pricing and Availability
Views of Brentwood offers 1 to 3 Bedroom apartments starting from $1,389 and having 740–1,391 sq ft. Here is the current pricing and availability:
New! Interactive Property Map
1 Bedroom
One Bedroom One Bath Large Premium-W/D Connections
From $1,429
1 Bed, 1 Bath, 803 sq ftAvailable Aug 26Model Gallery
Floorplans
Availability Details
Price Availability Date Unit Sq Ft $1,429 August 26, 2026 152 803 Unit 152 Amenities and Features
Unique Features
- 24 Hour Fitness Gym
- Built-In Pantry
- Club House
- Custom Wood Cabinetry
- Generous Closet Space
- Granite Counters
- Leash-free Bark Park
- Pavilion with Grilling Area
- Private Patio/Balcony
- Recreation Area
- Scenic Views
- Stone Sun Deck
- Swimming Pool
- Valet Waste Service
- Washer/Dryer Connections
Unit 152 Rent and Fees
Unit Price
- From $1,429
Model Rent and Fees
Model Price Range
- $1,429 - $1,969
Apartment Model: One Bedroom One Bath Large Premium-W/D ConnectionsFrom $1,4291 Bedroom, 1 Bath, 803 sq ftAvailable August 26, 2026![]()
One Bedroom One Bath Large Premium-W/D Connections - Floorplan Apartment Unit: 152Apartment Model: One Bedroom One Bath Large Premium-W/D ConnectionsFrom $1,4291 Bedroom, 1 Bath, 803 sq ftAvailable August 26, 2026One Bedroom One Bath Large - W/D Connections
From $1,429
1 Bed, 1 Bath, 803 sq ftAvailable Aug 31Model Gallery
Floorplans
Availability Details
Price Availability Date Unit Sq Ft $1,429 August 31, 2026 239 803 Unit 239 Amenities and Features
Unique Features
- 24 Hour Fitness Gym
- Built-In Pantry
- Club House
- Custom Wood Cabinetry
- Generous Closet Space
- Granite Counters
- Leash-free Bark Park
- Pavilion with Grilling Area
- Private Patio/Balcony
- Recreation Area
- Scenic Views
- Stone Sun Deck
- Swimming Pool
- Valet Waste Service
- Washer/Dryer Connections
Unit 239 Rent and Fees
Unit Price
- From $1,429
Model Rent and Fees
Model Price Range
- $1,429 - $1,939
Apartment Model: One Bedroom One Bath Large - W/D ConnectionsFrom $1,4291 Bedroom, 1 Bath, 803 sq ftAvailable August 31, 2026![]()
One Bedroom One Bath Large - W/D Connections - Floorplan Apartment Unit: 239Apartment Model: One Bedroom One Bath Large - W/D ConnectionsFrom $1,4291 Bedroom, 1 Bath, 803 sq ftAvailable August 31, 2026One Bedroom One Bath Premium - COMBO
From $1,399
1 Bed, 1 Bath, 740 sq ftAvailable Sep 14Model Gallery
Floorplans
Availability Details
Price Availability Date Unit Sq Ft $1,399 September 14, 2026 102 740 Unit 102 Amenities and Features
Unique Features
- 24 Hour Fitness Gym
- Built-In Pantry
- Club House
- Custom Wood Cabinetry
- Generous Closet Space
- Granite Counters
- Leash-free Bark Park
- Pavilion with Grilling Area
- Private Patio/Balcony
- Recreation Area
- Scenic Views
- Stone Sun Deck
- Swimming Pool
- Valet Waste Service
- Washer/Dryer Connections
Unit 102 Rent and Fees
Unit Price
- From $1,399
Model Rent and Fees
Model Price Range
- $1,399 - $1,839
Apartment Model: One Bedroom One Bath Premium - COMBOFrom $1,3991 Bedroom, 1 Bath, 740 sq ftAvailable September 14, 2026![]()
One Bedroom One Bath Premium - COMBO - Floorplan Apartment Unit: 102Apartment Model: One Bedroom One Bath Premium - COMBOFrom $1,3991 Bedroom, 1 Bath, 740 sq ftAvailable September 14, 2026One Bedroom One Bath
From $1,389
1 Bed, 1 Bath, 740 sq ftAvailable Sep 15Cheapest 1 BedroomThis is the cheapest 1 Bedroom at this PropertyModel Gallery
Floorplans
Availability Details
Price Availability Date Unit Sq Ft $1,389 September 15, 2026 208 740 Unit 208 Amenities and Features
Features
- Air Conditioning
- Cable Ready
- Framed Mirrors
- Heating
- High Speed Internet Access
- Tub/Shower
Kitchen
- Dishwasher
- Disposal
- Eat-in Kitchen
- Freezer
- Granite Countertops
- Island Kitchen
- Kitchen
- Microwave
- Oven
- Pantry
- Refrigerator
Living Space
- Carpet
- Hardwood Floors
- Linen Closet
- Views
- Vinyl Flooring
- Walk-In Closets
Outdoor Space
- Grill
- Patio
- Porch
Unique Features
- 24 Hour Fitness Gym
- Built-In Pantry
- Club House
- Custom Wood Cabinetry
- Generous Closet Space
- Granite Counters
- Leash-free Bark Park
- Pavilion with Grilling Area
- Private Patio/Balcony
- Recreation Area
- Scenic Views
- Stone Sun Deck
- Swimming Pool
- Valet Waste Service
- Washer/Dryer Connections
Unit 208 Rent and Fees
Unit Price
- From $1,389
Model Rent and Fees
Model Price Range
- $1,389 - $1,789
Apartment Model: One Bedroom One BathFrom $1,3891 Bedroom, 1 Bath, 740 sq ftAvailable September 15, 2026![]()
One Bedroom One Bath - Floorplan Apartment Unit: 208Apartment Model: One Bedroom One BathFrom $1,3891 Bedroom, 1 Bath, 740 sq ftAvailable September 15, 20262 Bedrooms
Show Unavailable FloorplansTwo Bedroom Two Bathroom
From $1,649
2 Beds, 2 Baths, 1021 sq ftAvailable Sep 21Model Gallery
Floorplans
Availability Details
Price Availability Date Unit Sq Ft $1,649 September 21, 2026 204 1021 Unit 204 Amenities and Features
Features
- Air Conditioning
- Cable Ready
- Framed Mirrors
- Heating
- High Speed Internet Access
- Tub/Shower
- Washer/Dryer Hookup
Kitchen
- Dishwasher
- Disposal
- Granite Countertops
- Kitchen
- Microwave
- Oven
- Refrigerator
Living Space
- Carpet
- Dining Room
- Hardwood Floors
- Views
- Vinyl Flooring
- Walk-In Closets
- Window Coverings
Outdoor Space
- Grill
- Patio
Unique Features
- 24 Hour Fitness Gym
- Built-In Pantry
- Club House
- Custom Wood Cabinetry
- Generous Closet Space
- Granite Counters
- Leash-free Bark Park
- Pavilion with Grilling Area
- Private Patio/Balcony
- Recreation Area
- Scenic Views
- Stone Sun Deck
- Swimming Pool
- Valet Waste Service
- Washer/Dryer Connections
Unit 204 Rent and Fees
Unit Price
- From $1,649
Model Rent and Fees
Model Price Range
- $1,649 - $2,139
Apartment Model: Two Bedroom Two BathroomFrom $1,6492 Bedroom, 2 Bath, 1021 sq ftAvailable September 21, 2026![]()
Two Bedroom Two Bathroom - Floorplan Apartment Unit: 204Apartment Model: Two Bedroom Two BathroomFrom $1,6492 Bedroom, 2 Bath, 1021 sq ftAvailable September 21, 2026Two Bedroom Townhome Premium
2 Beds, 1.5 Baths, 1144 sq ftModel Gallery
Floorplans
Availability Details
Price Availability Date Unit Sq Ft From $1,599 Call for Availability Two Bedroom Townhome Premium 1144 sq ft Model Amenities and Features
Unique Features
- 24 Hour Fitness Gym
- Built-In Pantry
- Club House
- Custom Wood Cabinetry
- Generous Closet Space
- Granite Counters
- Leash-free Bark Park
- Pavilion with Grilling Area
- Private Patio/Balcony
- Recreation Area
- Scenic Views
- Stone Sun Deck
- Swimming Pool
- Valet Waste Service
- Washer/Dryer Connections
Model Rent and Fees
Model Price Range
- $1,599 - $2,039
Apartment Model: Two Bedroom Townhome PremiumFrom $1,5992 Bedroom, 1.5 Bath, 1144 sq ftUnavailable![]()
Two Bedroom Townhome Premium - Floorplan Two Bedroom Townhome
2 Beds, 1.5 Baths, 1144 sq ftModel Gallery
Floorplans
Availability Details
Price Availability Date Unit Sq Ft From $1,739 Call for Availability Two Bedroom Townhome 1144 sq ft Model Amenities and Features
Features
- Air Conditioning
- Cable Ready
- Framed Mirrors
- Heating
- High Speed Internet Access
- Tub/Shower
- Washer/Dryer Hookup
Kitchen
- Dishwasher
- Disposal
- Granite Countertops
- Kitchen
- Microwave
- Refrigerator
Living Space
- Carpet
- Dining Room
- Hardwood Floors
- Views
- Vinyl Flooring
- Walk-In Closets
- Window Coverings
Outdoor Space
- Grill
- Patio
Unique Features
- 24 Hour Fitness Gym
- Built-In Pantry
- Club House
- Custom Wood Cabinetry
- Generous Closet Space
- Granite Counters
- Leash-free Bark Park
- Pavilion with Grilling Area
- Private Patio/Balcony
- Recreation Area
- Scenic Views
- Stone Sun Deck
- Swimming Pool
- Valet Waste Service
- Washer/Dryer Connections
Model Rent and Fees
Model Price Range
- $1,739 - $2,039
Apartment Model: Two Bedroom TownhomeFrom $1,7392 Bedroom, 1.5 Bath, 1144 sq ftUnavailable![]()
Two Bedroom Townhome - Floorplan Two Bedroom Two Bathroom Premium
2 Beds, 2 Baths, 1021 sq ftModel Gallery
Floorplans
Availability Details
Price Availability Date Unit Sq Ft From $1,769 Call for Availability Two Bedroom Two Bathroom Premium 1021 sq ft Model Amenities and Features
Unique Features
- 24 Hour Fitness Gym
- Built-In Pantry
- Club House
- Custom Wood Cabinetry
- Generous Closet Space
- Granite Counters
- Leash-free Bark Park
- Pavilion with Grilling Area
- Private Patio/Balcony
- Recreation Area
- Scenic Views
- Stone Sun Deck
- Swimming Pool
- Valet Waste Service
- Washer/Dryer Connections
Model Rent and Fees
Model Price Range
- $1,769 - $1,999
Apartment Model: Two Bedroom Two Bathroom PremiumFrom $1,7692 Bedroom, 2 Bath, 1021 sq ftUnavailable![]()
Two Bedroom Two Bathroom Premium - Floorplan Two Bedroom Two Bathroom Loft
2 Beds, 2 Baths, 1161 sq ftLargest 2 BedroomThis is the largest 2 Bedroom at this PropertyModel Gallery
Floorplans
Availability Details
Price Availability Date Unit Sq Ft From $1,609 Call for Availability Two Bedroom Two Bathroom Loft 1161 sq ft Model Amenities and Features
Features
- Air Conditioning
- Cable Ready
- Framed Mirrors
- Heating
- High Speed Internet Access
- Tub/Shower
- Washer/Dryer Hookup
Kitchen
- Disposal
- Granite Countertops
- Kitchen
- Microwave
- Oven
- Refrigerator
Living Space
- Carpet
- Dining Room
- Hardwood Floors
- Vaulted Ceiling
- Views
- Walk-In Closets
- Window Coverings
Outdoor Space
- Dock
- Grill
- Patio
Unique Features
- 24 Hour Fitness Gym
- Built-In Pantry
- Club House
- Custom Wood Cabinetry
- Generous Closet Space
- Granite Counters
- Leash-free Bark Park
- Pavilion with Grilling Area
- Private Patio/Balcony
- Recreation Area
- Scenic Views
- Stone Sun Deck
- Swimming Pool
- Valet Waste Service
- Washer/Dryer Connections
Model Rent and Fees
Model Price Range
- $1,609 - $2,019
Apartment Model: Two Bedroom Two Bathroom LoftFrom $1,6092 Bedroom, 2 Bath, 1161 sq ftUnavailable![]()
Two Bedroom Two Bathroom Loft - Floorplan 3 Bedrooms
Three Bedroom Two Bathroom
From $1,999
3 Beds, 2 Baths, 1391 sq ftAvailable Oct 8Model Gallery
Floorplans
Availability Details
Price Availability Date Unit Sq Ft $1,999 October 8, 2026 182 1391 Unit 182 Amenities and Features
Features
- Air Conditioning
- Cable Ready
- Framed Mirrors
- Heating
- High Speed Internet Access
- Tub/Shower
- Washer/Dryer Hookup
Kitchen
- Disposal
- Granite Countertops
- Kitchen
- Microwave
- Oven
- Refrigerator
Living Space
- Carpet
- Dining Room
- Hardwood Floors
- Views
- Walk-In Closets
- Window Coverings
Outdoor Space
- Grill
- Patio
Unique Features
- 24 Hour Fitness Gym
- Built-In Pantry
- Club House
- Custom Wood Cabinetry
- Generous Closet Space
- Granite Counters
- Leash-free Bark Park
- Pavilion with Grilling Area
- Private Patio/Balcony
- Recreation Area
- Scenic Views
- Stone Sun Deck
- Swimming Pool
- Valet Waste Service
- Washer/Dryer Connections
Unit 182 Rent and Fees
Unit Price
- From $1,999
Model Rent and Fees
Model Price Range
- $1,999 - $2,699
Apartment Model: Three Bedroom Two BathroomFrom $1,9993 Bedroom, 2 Bath, 1391 sq ftAvailable October 8, 2026![]()
Three Bedroom Two Bathroom - Floorplan Apartment Unit: 182Apartment Model: Three Bedroom Two BathroomFrom $1,9993 Bedroom, 2 Bath, 1391 sq ftAvailable October 8, 2026
Schedule a Tour
Videos
3D Tours
Property Information
- 156 Units
- 3 Stories
- Built in 1978
Lease Terms
- 3 - 18 mo
Fees and Policies
The fees listed below are community-provided and may exclude utilities or add-ons. All payments are made directly to the property and are non-refundable unless otherwise specified.
Required Fees
One-Time Basics
- Due at Application
- Application Fee Per ApplicantiCharged per applicant.$60.00
- Due at Move-In
- Administrative FeeiCharged per unit.$200.00
Other Fees and Policies
Pet Fees
- Cat
- One-Time Pet FeeiMax of 2. Charged Per Pet.$400.00
- Monthly Pet FeeiMax of 2. Charged Per Pet.$15.00
- Dog
- Monthly Pet FeeiMax of 2. Charged Per Pet.$15.00
- One-Time Pet FeeiMax of 2. Charged Per Pet.$400.00
Max of 2. Large Breeds WelcomeNew Off Leash Dog Park.
Parking Info and Fees
- Surface LotiGuest Parking Available
- 2 Max
Property Fee Disclaimer: Based on community-supplied data and independent market research. Subject to change without notice. May exclude fees for mandatory or optional services and usage-based utilities.
Features and Amenities
On-Site Services
- Maintenance On Site
- Package Service
- Planned Social Activities
- Property Manager On Site
- Trash Pickup Door To Door
- Pet Play Area
- Recycling
- Renters Insurance Program
- Online Services
- 24 Hour Access
- Laundry Facilities
Community Features
- Business Center
- Clubhouse
- Vintage Building
- Lounge
- Breakfast/Coffee Concierge
- Corporate Suites
Outdoor Features
- Dock
- Grill
- Sundeck
- Picnic Area
- Yard
- Deck
- Porch
- Patio
- Lawn
Recreation and Fitness
- Fitness Center
- Playground
- Pool
Interior Features
- Balcony
- Tub/Shower
- Ceiling Fans
- High Speed Internet Access
- Framed Mirrors
- Heating
- Cable Ready
- Washer/Dryer Hookup
- Washer/Dryer
- Air Conditioning
- Wi Fi
- Wheelchair Accessible (Rooms)
- Smoke Free
Kitchen Amenities
- Disposal
- Freezer
- Kitchen
- Range
- Refrigerator
- Oven
- Island Kitchen
- Pantry
- Dishwasher
- Eat In Kitchen
- Microwave
- Granite Countertops
Living Area Features
- Walk In Closets
- Vaulted Ceiling
- Dining Room
- Crown Molding
- Family Room
- Vinyl Flooring
- Carpet
- Linen Closet
- Views
- Window Coverings
- Large Bedrooms
- Hardwood Floors
- Loft Layout
Student Features
- Private Bathroom

Map
- Shopping
- Colleges
- Grocery
- Medical
- Parks
- Transportation

Map
Frequently Asked Questions about Views of Brentwood
Where is Views of Brentwood located?
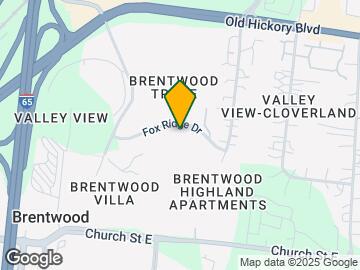
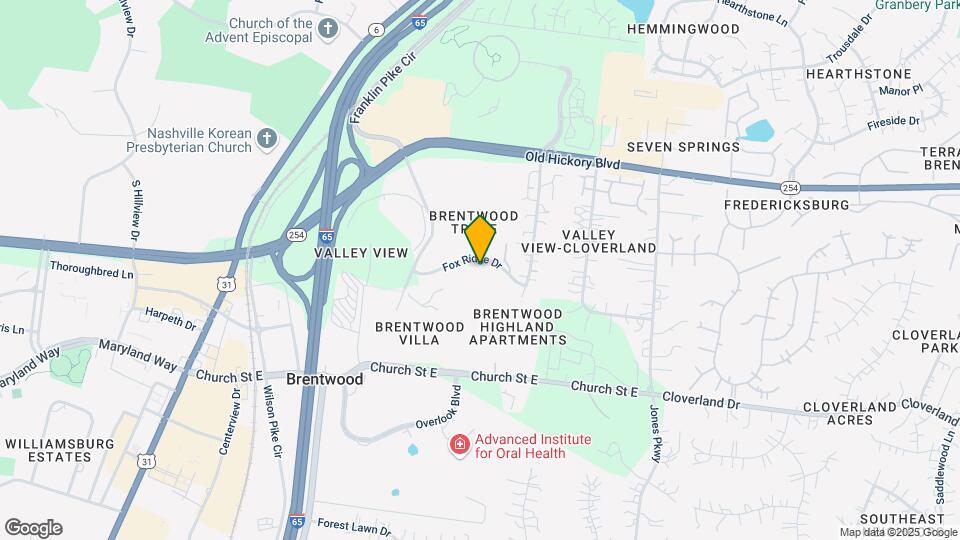
Views of Brentwood is located at 249 Plum Nelly Cir near the Outer Southeast Nashville area of Brentwood, TN
What is the current rent range at Views of Brentwood?
1 Bedroom to 3 Bedroom Apartments at Views of Brentwood currently range from $1,389 to $2,469
When is the leasing office open?
- The office Hours for Views of Brentwood are
- Monday 9:00 am–5:00 pm
- Tuesday 9:00 am–5:00 pm
- Wednesday 9:00 am–5:00 pm
- Thursday 9:00 am–5:00 pm
- Friday 9:00 am–5:00 pm
- Saturday 10:00 am–4:00 pm
- Sunday 1:00 pm–4:00 pm
Are pets allowed?
Call us today to find out our pet policy and if we allow pets
Renters Reviews and Ratings
Staff friendly
Property Manager Responded
Just keeps getting better!
Property Manager Responded
not worth it
Definitely not “luxury” apartments
Don’t live here!
Property Manager Responded
Absolute crap
Property Manager Responded
Keep looking
Property Manager Responded
You can find something better
Property Manager Responded
Beautiful
Property Manager Responded
The view is what I love!
Property Manager Responded
The views for a reason!
Property Manager Responded
Points of Interest
Time and distance from Views of Brentwood.
Arts Museums and Landmarks
Big Box and Retail
Walgreens
Walmart
Macy's
Colleges and Universities
Groceries
Sprouts Farmers Market
Kroger
Publix
Hospitals
Tristar Southern Hills Medical Center
Vanderbilt University Medical Center
Saint Thomas Midtown Hospital
Military Bases
Tennessee Air National Guard
Parks and Recreation
Views of Brentwood has 5 parks within 6.8 miles, including Radnor Lake, Nashville Zoo, Creekwood Botanical Garden and Art Museum, Belmont Mansion, and Warner Parks.
Shopping Centers
Views of Brentwood has 5 shopping centers within 0.6 miles.
Transit Stations
Riverfront-East Corridor Line
Donelson-East Corridor Line
Nearby Neighborhoods
Rental Price Ranges in the Area
| Bedroom | Average Rent | Cheapest Rent | Highest Rent |
|---|---|---|---|
| Brentwood Studio Apartments | $1,574 | $1,165 | $2,460 |
| Brentwood 1 Bedroom Apartments | $1,810 | $1,177 | $2,832 |
| Brentwood 2 Bedroom Apartments | $2,316 | $1,433 | $5,000 |
| Brentwood 3 Bedroom Apartments | $2,949 | $1,651 | $4,790 |
| Brentwood 4 Bedroom Apartments | $3,874 | $3,800 | $3,949 |
Browse Top Apartments in Brentwood
By Price
By Community Type
- Brentwood Apartments with Rent Specials
- Brentwood Top Rated Apartments
- Brentwood Corporate Apartments
- Brentwood Furnished Apartments
- Brentwood Gated Apartments
- Brentwood Loft Apartments
- Brentwood Low Income Apartments
- New Brentwood Apartments
- Brentwood Senior Apartments
- Brentwood Short-term Apartments
- Brentwood Apartments with Utilities Included


Max of 2.