

- Studio–3 Bedrooms
- $795-$1,795 Total Monthly Price
Total Monthly Price
Base Rent$795 - $1,795Total Monthly Price$795 - $1,795 - 464–1,231 Square Feet
Rent Specials
$1,500 Off Rent, Ask about our early move in special.
About Villa Encanto
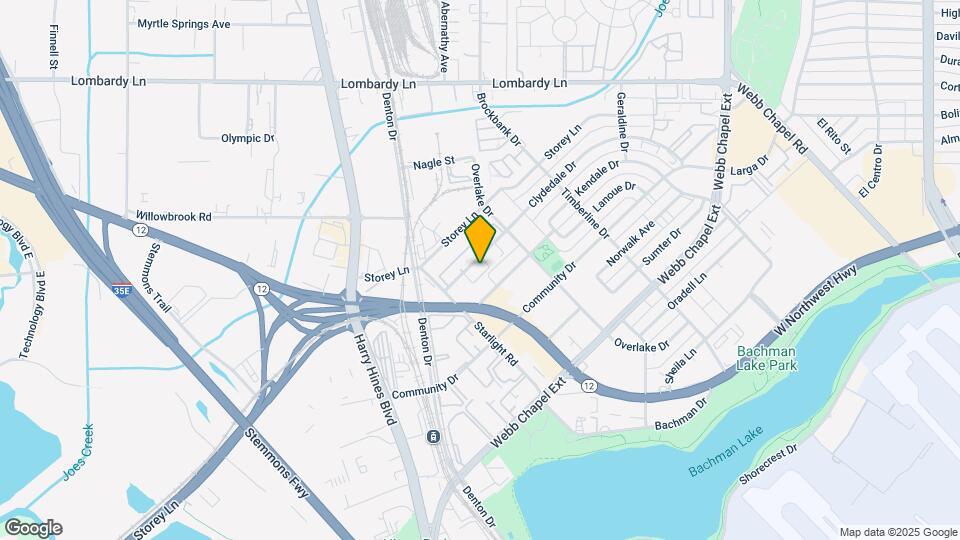
Join our community at Villa Encanto: Our apartment homes have recently been renovated and upgraded. Enjoy new vinyl flooring, light fixtures, black appliances with backsplash, and two-tone paint. Conveniently located near Bachman Lake, it's a great prime location, close to Dallas Love Field Airport, major highways (35E, 12, 183), UT Southwestern Medical Center, and downtown. Shopping and entertainment venues are just minutes away.
Villa Encanto is located in the Northwest Dallas Neighborhood and 75220 Zip code of Dallas, TX. This community is professionally managed by Walker Holder Residential

Property Contact Info

- Listed by:
- Agency:
- Vendor Logo:
- Website:
- View Property Website
- Call Us:
- (469) 461-4783
- Disclaimer:
Office Hours
| Monday | 8:30 am–5:30 pm |
| Tuesday | 8:30 am–5:30 pm |
| Wednesday | 8:30 am–5:30 pm |
| Thursday | 8:30 am–5:30 pm |
| Friday | 8:30 am–5:30 pm |
| Saturday | 12:00 am–12:00 am |
| Sunday | 12:00 am–12:00 am |
Floorplan Pricing and Availability
Villa Encanto offers Studio to 3 Bedroom apartments starting from $795 and having 464–1,231 sq ft. Here is the current pricing and availability:
New! Interactive Property Map
Studio
Studio A
From $795
Studio, 1 Bath, 504 sq ftTotal Monthly PriceAvailable NowTotal Monthly Price
Base Rent$795 - $944Total Monthly Price$795 - $944Model Gallery
Floorplans
Availability Details
Prices shown for this property are the Total Monthly Price including Fees.Price Availability Date Unit Sq Ft View Details $844 Available Now 103 504 $944 Available Now 111 504 $795 Available Now 307 504 Model Amenities and Features
Features
- Air Conditioning
- Balcony
- Cable Ready
- Ceiling Fans
- Heating
- High Speed Internet Access
- Smoke Free
- Tub/Shower
Kitchen
- Disposal
- Freezer
- Kitchen
- Oven
- Pantry
- Range
- Refrigerator
- Stainless Steel Appliances
Model Lease Information
Model Price Range
- $795 - $944Total Monthly PriceBase Rent: $795 - $944Required Monthly Fees: None
Unit 103 Lease Information
Unit Price
- $844Total Monthly PriceBase Rent: $844Required Monthly Fees: None
Model Lease Information
Model Price Range
- $795 - $944Total Monthly Price
Unit 111 Lease Information
Unit Price
- $944Total Monthly PriceBase Rent: $944Required Monthly Fees: None
Model Lease Information
Model Price Range
- $795 - $944Total Monthly Price
Unit 307 Lease Information
Unit Price
- $795Total Monthly PriceBase Rent: $795Required Monthly Fees: None
Model Lease Information
Model Price Range
- $795 - $944Total Monthly Price
Apartment Model: Studio AFrom $795Studio, 1 Bath, 504 sq ftAvailable NowFloor plans are artist's rendering. All dimensions are approximate. Actual product and specifications may vary in dimension or detail. Not all features are available in every rental home. Please see a representative for details.
![]()
Studio A - Floorplan Apartment Unit: 103Apartment Model: Studio A$844Studio, 1 Bath, 504 sq ftAvailable NowApartment Unit: 111Apartment Model: Studio A$944Studio, 1 Bath, 504 sq ftAvailable NowApartment Unit: 307Apartment Model: Studio A$795Studio, 1 Bath, 504 sq ftAvailable NowStudio
From $844
Studio, 1 Bath, 464 sq ftTotal Monthly PriceAvailable NowTotal Monthly Price
Base Rent$844 - $970Total Monthly Price$844 - $970Model Gallery
Floorplans
Availability Details
Prices shown for this property are the Total Monthly Price including Fees.Price Availability Date Unit Sq Ft View Details $970 Available Now 123 464 $844 Available Now 127 464 $844 Available Now 223 464 Model Amenities and Features
Features
- High Speed Internet Access
- Smoke Free
Model Lease Information
Model Price Range
- $844 - $970Total Monthly PriceBase Rent: $844 - $970Required Monthly Fees: None
Unit 123 Amenities and Features
Features
- High Speed Internet Access
- Smoke Free
Unit 123 Lease Information
Unit Price
- $970Total Monthly PriceBase Rent: $970Required Monthly Fees: None
Model Lease Information
Model Price Range
- $844 - $970Total Monthly Price
Unit 127 Amenities and Features
Features
- High Speed Internet Access
- Smoke Free
Unit 127 Lease Information
Unit Price
- $844Total Monthly PriceBase Rent: $844Required Monthly Fees: None
Model Lease Information
Model Price Range
- $844 - $970Total Monthly Price
Unit 223 Amenities and Features
Features
- High Speed Internet Access
- Smoke Free
Unit 223 Lease Information
Unit Price
- $844Total Monthly PriceBase Rent: $844Required Monthly Fees: None
Model Lease Information
Model Price Range
- $844 - $970Total Monthly Price
Apartment Model: StudioFrom $844Studio, 1 Bath, 464 sq ftAvailable NowFloor plans are artist's rendering. All dimensions are approximate. Actual product and specifications may vary in dimension or detail. Not all features are available in every rental home. Please see a representative for details.
![]()
Studio - Floorplan Apartment Unit: 123Apartment Model: Studio$970Studio, 1 Bath, 464 sq ftAvailable NowApartment Unit: 127Apartment Model: Studio$844Studio, 1 Bath, 464 sq ftAvailable NowApartment Unit: 223Apartment Model: Studio$844Studio, 1 Bath, 464 sq ftAvailable Now1 Bedroom
1 Bedroom 1 Bathroom
$1,044
1 Bed, 1 Bath, 528 sq ftTotal Monthly PriceAvailable NowTotal Monthly Price
Base Rent$1,044Total Monthly Price$1,044Cheapest 1 BedroomThis is the cheapest 1 Bedroom at this PropertyModel Gallery
Floorplans
Availability Details
Prices shown for this property are the Total Monthly Price including Fees.Price Availability Date Unit Sq Ft View Details $1,044 Available Now 117 528 $1,044 Available Now 215 528 $1,044 Available Now 116 528 Model Amenities and Features
Features
- Air Conditioning
- Balcony
- Cable Ready
- Ceiling Fans
- Heating
- High Speed Internet Access
- Smoke Free
- Tub/Shower
Kitchen
- Disposal
- Freezer
- Kitchen
- Oven
- Pantry
- Range
- Refrigerator
- Stainless Steel Appliances
Model Lease Information
Model Price
- $1,044Total Monthly PriceBase Rent: $1,044Required Monthly Fees: None
Unit 117 Lease Information
Unit Price
- $1,044Total Monthly PriceBase Rent: $1,044Required Monthly Fees: None
Model Lease Information
Price
- $1,044Total Monthly Price
Unit 215 Lease Information
Unit Price
- $1,044Total Monthly PriceBase Rent: $1,044Required Monthly Fees: None
Model Lease Information
Price
- $1,044Total Monthly Price
Unit 116 Lease Information
Unit Price
- $1,044Total Monthly PriceBase Rent: $1,044Required Monthly Fees: None
Model Lease Information
Price
- $1,044Total Monthly Price
Apartment Model: 1 Bedroom 1 BathroomFrom $1,0441 Bedroom, 1 Bath, 528 sq ftAvailable NowFloor plans are artist's rendering. All dimensions are approximate. Actual product and specifications may vary in dimension or detail. Not all features are available in every rental home. Please see a representative for details.
![]()
1 Bedroom 1 Bathroom - Floorplan Apartment Unit: 117Apartment Model: 1 Bedroom 1 Bathroom$1,0441 Bedroom, 1 Bath, 528 sq ftAvailable NowApartment Unit: 215Apartment Model: 1 Bedroom 1 Bathroom$1,0441 Bedroom, 1 Bath, 528 sq ftAvailable NowApartment Unit: 116Apartment Model: 1 Bedroom 1 Bathroom$1,0441 Bedroom, 1 Bath, 528 sq ftAvailable Now1 Bedroom 1 Bathroom
$1,140
1 Bed, 1 Bath, 678 sq ftTotal Monthly PriceAvailable NowTotal Monthly Price
Base Rent$1,140Total Monthly Price$1,140Model Gallery
Floorplans
Photos
Availability Details
Prices shown for this property are the Total Monthly Price including Fees.Price Availability Date Unit Sq Ft View Details $1,140 Available Now 106 678 $1,140 Available Now 119 678 $1,140 Available Now 120 678 Model Amenities and Features
Features
- Air Conditioning
- Balcony
- Cable Ready
- Ceiling Fans
- Heating
- High Speed Internet Access
- Smoke Free
- Tub/Shower
Kitchen
- Disposal
- Freezer
- Kitchen
- Oven
- Pantry
- Range
- Refrigerator
- Stainless Steel Appliances
Model Lease Information
Model Price
- $1,140Total Monthly PriceBase Rent: $1,140Required Monthly Fees: None
Unit 106 Lease Information
Unit Price
- $1,140Total Monthly PriceBase Rent: $1,140Required Monthly Fees: None
Model Lease Information
Price
- $1,140Total Monthly Price
Unit 119 Lease Information
Unit Price
- $1,140Total Monthly PriceBase Rent: $1,140Required Monthly Fees: None
Model Lease Information
Price
- $1,140Total Monthly Price
Unit 120 Lease Information
Unit Price
- $1,140Total Monthly PriceBase Rent: $1,140Required Monthly Fees: None
Model Lease Information
Price
- $1,140Total Monthly Price
Apartment Model: 1 Bedroom 1 BathroomFrom $1,1401 Bedroom, 1 Bath, 678 sq ftAvailable NowFloorplansPhotos![]()
1 Bedroom 1 Bathroom - Image 1 ![]()
1 Bedroom 1 Bathroom - Image 2 ![]()
1 Bedroom 1 Bathroom - Image 3 Floor plans are artist's rendering. All dimensions are approximate. Actual product and specifications may vary in dimension or detail. Not all features are available in every rental home. Please see a representative for details.
![]()
1 Bedroom 1 Bathroom - Floorplan Apartment Unit: 106Apartment Model: 1 Bedroom 1 Bathroom$1,1401 Bedroom, 1 Bath, 678 sq ftAvailable NowApartment Unit: 119Apartment Model: 1 Bedroom 1 Bathroom$1,1401 Bedroom, 1 Bath, 678 sq ftAvailable NowApartment Unit: 120Apartment Model: 1 Bedroom 1 Bathroom$1,1401 Bedroom, 1 Bath, 678 sq ftAvailable Now1 Bedroom 1 Bathroom
$1,240
1 Bed, 1 Bath, 734 sq ftTotal Monthly PriceAvailable NowTotal Monthly Price
Base Rent$1,240Total Monthly Price$1,240Largest 1 BedroomThis is the largest 1 Bedroom at this PropertyModel Gallery
Floorplans
Photos
Availability Details
Prices shown for this property are the Total Monthly Price including Fees.Price Availability Date Unit Sq Ft View Details $1,240 Available Now 225 734 $1,240 Available Now 227 734 Model Amenities and Features
Features
- Air Conditioning
- Balcony
- Cable Ready
- Ceiling Fans
- Heating
- High Speed Internet Access
- Smoke Free
- Tub/Shower
Kitchen
- Disposal
- Freezer
- Kitchen
- Oven
- Pantry
- Range
- Refrigerator
- Stainless Steel Appliances
Model Lease Information
Model Price
- $1,240Total Monthly PriceBase Rent: $1,240Required Monthly Fees: None
Unit 225 Lease Information
Unit Price
- $1,240Total Monthly PriceBase Rent: $1,240Required Monthly Fees: None
Model Lease Information
Price
- $1,240Total Monthly Price
Unit 227 Lease Information
Unit Price
- $1,240Total Monthly PriceBase Rent: $1,240Required Monthly Fees: None
Model Lease Information
Price
- $1,240Total Monthly Price
Apartment Model: 1 Bedroom 1 BathroomFrom $1,2401 Bedroom, 1 Bath, 734 sq ftAvailable NowFloorplansPhotos![]()
1 Bedroom 1 Bathroom - Image 1 ![]()
1 Bedroom 1 Bathroom - Image 2 ![]()
1 Bedroom 1 Bathroom - Image 3 ![]()
1 Bedroom 1 Bathroom - Image 4 Floor plans are artist's rendering. All dimensions are approximate. Actual product and specifications may vary in dimension or detail. Not all features are available in every rental home. Please see a representative for details.
![]()
1 Bedroom 1 Bathroom - Floorplan Apartment Unit: 225Apartment Model: 1 Bedroom 1 Bathroom$1,2401 Bedroom, 1 Bath, 734 sq ftAvailable NowApartment Unit: 227Apartment Model: 1 Bedroom 1 Bathroom$1,2401 Bedroom, 1 Bath, 734 sq ftAvailable Now1 Bedroom 1 Bathroom
1 Bed, 1 Bath, 710 sq ftAvailable SoonModel Gallery
Floorplans
Availability Details
Prices shown for this property are the Total Monthly Price including Fees.Price Availability Date Unit Sq Ft $1,240 Available Soon 1 Bedroom 1 Bathroom 710 sq ft Model Amenities and Features
Features
- Air Conditioning
- Balcony
- Cable Ready
- Ceiling Fans
- Heating
- High Speed Internet Access
- Smoke Free
- Tub/Shower
Kitchen
- Disposal
- Freezer
- Kitchen
- Oven
- Pantry
- Range
- Refrigerator
- Stainless Steel Appliances
Model Lease Information
Model Price
- $1,240Total Monthly PriceBase Rent: $1,240Required Monthly Fees: None
Apartment Model: 1 Bedroom 1 Bathroom$1,2401 Bedroom, 1 Bath, 710 sq ftAvailable SoonFloor plans are artist's rendering. All dimensions are approximate. Actual product and specifications may vary in dimension or detail. Not all features are available in every rental home. Please see a representative for details.
![]()
1 Bedroom 1 Bathroom - Floorplan 2 Bedrooms
2 Bedroom 2 Bathroom
$1,570
2 Beds, 2 Baths, 1097 sq ftTotal Monthly PriceAvailable NowTotal Monthly Price
Base Rent$1,570Total Monthly Price$1,570Model Gallery
Floorplans
Availability Details
Prices shown for this property are the Total Monthly Price including Fees.Price Availability Date Unit Sq Ft $1,570 Available Now 204 1097 Model Amenities and Features
Features
- Air Conditioning
- Balcony
- Cable Ready
- Ceiling Fans
- Heating
- High Speed Internet Access
- Smoke Free
- Tub/Shower
Kitchen
- Disposal
- Freezer
- Kitchen
- Oven
- Pantry
- Range
- Refrigerator
- Stainless Steel Appliances
Unit 204 Lease Information
Unit Price
- $1,570Total Monthly PriceBase Rent: $1,570Required Monthly Fees: None
Model Lease Information
Price
- $1,570Total Monthly Price
Apartment Model: 2 Bedroom 2 Bathroom$1,5702 Bedroom, 2 Bath, 1097 sq ftAvailable NowFloor plans are artist's rendering. All dimensions are approximate. Actual product and specifications may vary in dimension or detail. Not all features are available in every rental home. Please see a representative for details.
![]()
2 Bedroom 2 Bathroom - Floorplan Apartment Unit: 204Apartment Model: 2 Bedroom 2 Bathroom$1,5702 Bedroom, 2 Bath, 1097 sq ftAvailable Now2 Bedroom 2 Bathroom
2 Beds, 2 Baths, 1116 sq ftAvailable SoonModel Gallery
Floorplans
Availability Details
Prices shown for this property are the Total Monthly Price including Fees.Price Availability Date Unit Sq Ft $1,570 Available Soon 2 Bedroom 2 Bathroom 1116 sq ft Model Amenities and Features
Features
- Air Conditioning
- Balcony
- Cable Ready
- Ceiling Fans
- Heating
- High Speed Internet Access
- Smoke Free
- Tub/Shower
Kitchen
- Disposal
- Freezer
- Kitchen
- Oven
- Pantry
- Range
- Refrigerator
- Stainless Steel Appliances
Model Lease Information
Model Price
- $1,570Total Monthly PriceBase Rent: $1,570Required Monthly Fees: None
Apartment Model: 2 Bedroom 2 Bathroom$1,5702 Bedroom, 2 Bath, 1116 sq ftAvailable SoonFloor plans are artist's rendering. All dimensions are approximate. Actual product and specifications may vary in dimension or detail. Not all features are available in every rental home. Please see a representative for details.
![]()
2 Bedroom 2 Bathroom - Floorplan 3 Bedrooms
3 Bedroom 2 Bathroom
3 Beds, 2 Baths, 1231 sq ftAvailable SoonModel Gallery
Floorplans
Availability Details
Prices shown for this property are the Total Monthly Price including Fees.Price Availability Date Unit Sq Ft $1,795 Available Soon 3 Bedroom 2 Bathroom 1231 sq ft Model Amenities and Features
Features
- Air Conditioning
- Balcony
- Cable Ready
- Ceiling Fans
- Heating
- High Speed Internet Access
- Smoke Free
- Tub/Shower
Kitchen
- Disposal
- Freezer
- Kitchen
- Oven
- Pantry
- Range
- Refrigerator
- Stainless Steel Appliances
Model Lease Information
Model Price
- $1,795Total Monthly PriceBase Rent: $1,795Required Monthly Fees: None
Apartment Model: 3 Bedroom 2 Bathroom$1,7953 Bedroom, 2 Bath, 1231 sq ftAvailable SoonFloor plans are artist's rendering. All dimensions are approximate. Actual product and specifications may vary in dimension or detail. Not all features are available in every rental home. Please see a representative for details.
![]()
3 Bedroom 2 Bathroom - Floorplan
Schedule a Tour
Property Information
- 71 Units
- 2 Stories
- Built in 1974
Lease Terms
- 12 mo
Fees and Policies
The fees listed below are community-provided and may exclude utilities or add-ons. All payments are made directly to the property and are non-refundable unless otherwise specified.
Required Fees
One-Time Basics
- Due at Application
- Application Fee Per ApplicantiCharged per applicant.$0.00
- Administrative FeeiCharged per unit.$0.00
Utilities
- Pest ControliCharged Per Unit.$10.00/mo
- TrashiCharged Per Unit.$15.00/mo
- Utility - GasiCharged Per Unit.$20.00/mo
- Water Billi•Water: $55 (studio) $70 (1-bed) $85 (2-bed) $100 (3-bed). Charged Per Unit.Varies/mo
- Utility - ElectriciCharged Per Unit.Usage-Based/mo
Other Fees and Policies
Pet Fees
- Cat
- One-Time Pet FeeiMax of 2. Charged Per Pet.$300-$300
- Monthly Pet FeeiMax of 2. Charged Per Pet.$20.00
- Dog
- One-Time Pet FeeiMax of 2. Charged Per Pet.$300-$300
- Monthly Pet FeeiMax of 2. Charged Per Pet.$20.00
Max of 2.
Parking Fees
- Surface Lot
- Parking DepositiMax of 1. Charged per vehicle.$0.00
- Parking FeeiMax of 1. Charged Per Vehicle.$25.00/mo
- Parking
- Parking FeeiCharged Per Vehicle.$0.00/mo
Max of 1. Reserved Parking.
Free open spot included in rent.
Property Fee Disclaimer: Based on community-supplied data and independent market research. Subject to change without notice. May exclude fees for mandatory or optional services and usage-based utilities.
Features and Amenities
On-Site Services
- Maintenance On Site
- Package Service
- Property Manager On Site
- Online Services
- Recycling
- Video Patrol
- 24 Hour Access
- Laundry Facilities
Outdoor Features
- Courtyard
- Controlled Access
Interior Features
- Balcony
- Tub/Shower
- Heating
- Ceiling Fans
- High Speed Internet Access
- Cable Ready
- Air Conditioning
- Smoke Free
Kitchen Amenities
- Disposal
- Freezer
- Stainless Steel Appliances
- Kitchen
- Range
- Refrigerator
- Pantry
- Oven
Living Area Features
- Walk In Closets
- Vaulted Ceiling
- Tile Floors
- Vinyl Flooring
- Window Coverings
- Hardwood Floors
- Loft Layout

Map
- Shopping
- Colleges
- Grocery
- Medical
- Parks
- Transportation

Map
Getting Around
60 / 100 Moderately walkable
20 / 100 Limited public transit
40 / 100 Fairly bikeable
80 / 100 Very car friendly
Getting to Know the Area
70 / 100 Restaurants
30 / 100 Cafes
70 / 100 Nightlife
60 / 100 Shopping
80 / 100 Parks
20 / 100 Noise Level
Frequently Asked Questions about Villa Encanto
Where is Villa Encanto located?
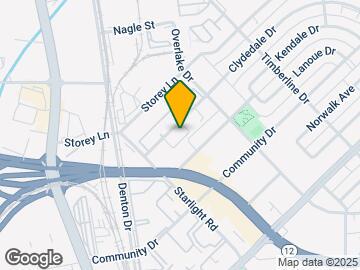
Villa Encanto is located at 2850 Clydedale Dr near the Northwest Dallas area of Dallas, TX
What is the current rent range at Villa Encanto?
Studio to 3 Bedroom Apartments at Villa Encanto currently range from $795 to $1,795
When is the leasing office open?
- The office Hours for Villa Encanto are
- Monday 8:30 am–5:30 pm
- Tuesday 8:30 am–5:30 pm
- Wednesday 8:30 am–5:30 pm
- Thursday 8:30 am–5:30 pm
- Friday 8:30 am–5:30 pm
- Saturday 12:00 am–12:00 am
- Sunday 12:00 am–12:00 am
Are pets allowed?
Call us today to find out our pet policy and if we allow pets
Are there any rent specials?
The current rent special at Villa Encanto is: $1,500 Off Rent, Ask about our early move in special..
Renters Reviews and Ratings
Badly managed
Nice apartments
A Wonderful Place To Call Home!
Best Place to Live
I love my home
Villa Encanto Apartment Homes
Awesome Manager, nice little community.
Great Management
Villa Encanto
Property Manager Responded
Cheap, but decent
Nearby Schools
Thomas Jefferson High School
Jose 'Joe' May Elementary School
About GreatSchools Data on ApartmentHomeLiving.com.
Points of Interest
Time and distance from Villa Encanto.
Arts Museums and Landmarks
Big Box and Retail
Walmart
Walgreens
Target
Colleges and Universities
University of St. Augustine for Health Sciences - Dallas, TX Campus
Groceries
Albertson's
Central Market
Tom Thumb
Hospitals
Ut Southwestern University Hospital - William P. Clements Jr.
Military Bases
Dallas Naval Air Station
Parks and Recreation
Villa Encanto has 1 park within 2.6 miles, including Texas Stadium.
Restaurants and Dining
Buca di Beppo (Dallas)
Bob's Steak and Chop House
Uncle Julio's
Shopping Centers
Villa Encanto has 5 shopping centers within 0.8 miles.
Transit Stations
Bachman Station-Orange Line
Bachman Station-Green Line
Burbank Station-Green Line
Nearby Neighborhoods
Rental Price Ranges in the Area
| Bedroom | Average Rent | Cheapest Rent | Highest Rent |
|---|---|---|---|
| Dallas Studio Apartments | $1,395 | $584 | $10,000+ |
| Dallas 1 Bedroom Apartments | $1,510 | $575 | $10,000+ |
| Dallas 2 Bedroom Apartments | $2,016 | $669 | $10,000+ |
| Dallas 3 Bedroom Apartments | $2,604 | $750 | $10,000+ |
| Dallas 4 Bedroom Apartments | $4,891 | $899 | $10,000+ |
| Dallas 5 Bedroom Apartments | $11,395 | $3,195 | $10,000+ |
Browse Top Apartments in Dallas
By Price
By Community Type
- Dallas Apartments for Rent by Owner
- Dallas Apartments with Rent Specials
- Dallas Top Rated Apartments
- Dallas Corporate Apartments
- Dallas Furnished Apartments
- Dallas Gated Apartments
- Dallas Loft Apartments
- Dallas Low Income Apartments
- Dallas Military Apartments
- New Dallas Apartments
- Dallas Senior Apartments
- Dallas Short-term Apartments
- Dallas Student Apartments
- Dallas Apartments with Utilities Included


Max of 2.