- 1–3 Bedrooms
- $1,015-$1,245 Pricing
- 720–1,280 Square Feet
About Villa West Apartments and Townhomes
On the hunt for your new home in Topeka, KS? You've found it at Villa West Apartments in Southwest Topeka, KS! We've got 1, 2, and 3 bedroom apartments & townhomes to meet your every need. Nestled in a quiet neighborhood, you'll be conveniently located near all the stores in the city and quick proximity to the interstate Enjoy our spacious layouts featuring industry-leading amenities like washer and dryer connections, a community fitness facility, and a pet-friendly atmosphere. Along with beautifully landscaped grounds for your ultimate pleasure. We want you to embrace the concept of one of a kind home living at our community.We provide accessible contact with the property management and maintenance team through our online portal, making it easy to stay connected. Come live at one of the top communities in Topeka, Kansas.
Villa West Apartments and Townhomes is located in the Southwest Topeka Neighborhood and 66614 Zip code of Topeka, KS. This community is professionally managed by Monarch Investment and Management Group
Unique Features and Amenities
- 24/7 Cardio Center
- 24-Hour Fitness Center
- Additional Storage
- Ample Parking
- Flex Rent Payments
- Full size Washer/Dryer
- Full-Size Washer & Dryer Connections in Each Home
- Garbage Disposal
- High Efficiency Dishwasher
- Highspeed Internet and Cable Ready
- Near Baker University - Topeka Campus
- Near West Ridge Mall
- One and Two Bedroom Apartments Available
- Patio/Balcony
- Pet Friendly
- Playground and Basketball Court
- Pre-installed WiFi with 1st Month Free from Cox
- Shared Dog Park
- Small Pets Welcome
- Social Area & Larger Fitness Center
- Spacious Closets
- Storage Units
- Two and Three Bedroom Townhomes Available
- Updated Vinyl Plank Flooring
- Upgraded Appliances
- Walk Out Balcony
- Walk Out Patio
- Walk-In Closet
- Washburn Rural School District
- Washer/Dryer Connections
- Wheelchair Accessibility
Property Contact Info

- Listed by:
- Agency:
- Vendor Logo:
- Website:
- View Property Website
- Call Us:
- (785) 329-4520
- Disclaimer:
Office Hours
| Monday | 9:00 am–6:00 pm |
| Tuesday | 9:00 am–6:00 pm |
| Wednesday | 9:00 am–6:00 pm |
| Thursday | 9:00 am–6:00 pm |
| Friday | 9:00 am–6:00 pm |
| Saturday | 10:00 am–3:00 pm |
| Sunday | Closed |
Floorplan Pricing and Availability
Villa West Apartments and Townhomes offers 1 to 3 Bedroom apartments starting from $1,015 and having 720–1,280 sq ft. Here is the current pricing and availability:
New! Interactive Property Map
1 Bedroom
Bungalow
From $1,015
1 Bed, 1 Bath, 720 sq ftAvailable NowModel Gallery
Floorplans
Availability Details
Price Availability Date Unit Sq Ft Deposit View Details $1,065 Available Now 6041-06 720 $300 $1,015 Available Now 6041-09 720 $300 $1,065 September 17, 2026 6041-07 720 $300 Model Amenities and Features
Features
- Air Conditioning
- Cable Ready
- Ceiling Fans
- Heating
- High Speed Internet Access
- Tub/Shower
- Washer/Dryer Hookup
Kitchen
- Dishwasher
- Disposal
- Kitchen
- Microwave
- Range
Living Space
- Carpet
- Dining Room
- Vinyl Flooring
- Walk-In Closets
- Window Coverings
Model Rent and Fees
Model Price Range
- $1,015 - $1,075
Current Available Pricing
- $1,015 - $1,065
Unit 6041-06 Amenities and Features
Features
- Air Conditioning
- Cable Ready
- Ceiling Fans
- Heating
- High Speed Internet Access
- Tub/Shower
- Washer/Dryer Hookup
Kitchen
- Dishwasher
- Disposal
- Kitchen
- Microwave
- Range
Living Space
- Carpet
- Dining Room
- Vinyl Flooring
- Walk-In Closets
- Window Coverings
Unique Features
- Garbage Disposal
- High Efficiency Dishwasher
- Walk Out Balcony
Unit 6041-06 Rent and Fees
Unit Price
- $1,065
View Details and Rent EstimateDeposit
- $300 deposit
Model Rent and Fees
Model Price Range
- $1,015 - $1,075
Unit 6041-09 Amenities and Features
Features
- Air Conditioning
- Cable Ready
- Ceiling Fans
- Heating
- High Speed Internet Access
- Tub/Shower
- Washer/Dryer Hookup
Kitchen
- Dishwasher
- Disposal
- Kitchen
- Microwave
- Range
Living Space
- Carpet
- Dining Room
- Vinyl Flooring
- Walk-In Closets
- Window Coverings
Unique Features
- Garbage Disposal
- High Efficiency Dishwasher
- Walk Out Balcony
- Washer/Dryer Connections
Unit 6041-09 Rent and Fees
Unit Price
- $1,015
View Details and Rent EstimateDeposit
- $300 deposit
Model Rent and Fees
Model Price Range
- $1,015 - $1,075
Unit 6041-07 Amenities and Features
Features
- Air Conditioning
- Cable Ready
- Ceiling Fans
- Heating
- High Speed Internet Access
- Tub/Shower
- Washer/Dryer Hookup
Kitchen
- Dishwasher
- Disposal
- Kitchen
- Microwave
- Range
Living Space
- Carpet
- Dining Room
- Vinyl Flooring
- Walk-In Closets
- Window Coverings
Unique Features
- Garbage Disposal
- High Efficiency Dishwasher
- Walk Out Balcony
Unit 6041-07 Rent and Fees
Unit Price
- $1,065
View Details and Rent EstimateDeposit
- $300 deposit
Model Rent and Fees
Model Price Range
- $1,015 - $1,075
Apartment Model: BungalowFrom $1,0151 Bedroom, 1 Bath, 720 sq ftAvailable Now![]()
Bungalow - Floorplan Apartment Unit: 6041-06Apartment Model: Bungalow$1,0651 Bedroom, 1 Bath, 720 sq ftAvailable NowApartment Unit: 6041-09Apartment Model: Bungalow$1,0151 Bedroom, 1 Bath, 720 sq ftAvailable NowApartment Unit: 6041-07Apartment Model: Bungalow$1,0651 Bedroom, 1 Bath, 720 sq ftAvailable September 17, 20262 Bedrooms
Chalet
From $1,075
2 Beds, 1 Bath, 940 sq ftAvailable NowCheapest 2 BedroomThis is the cheapest 2 Bedroom at this PropertyModel Gallery
Floorplans
3D Tours
Availability Details
Price Availability Date Unit Sq Ft Deposit View Details $1,075 Available Now 2744-211 940 $300 $1,075 September 1, 2026 6120-07 940 $300 $1,075 September 16, 2026 6046-06 940 $300 Model Amenities and Features
Features
- Air Conditioning
- Cable Ready
- Ceiling Fans
- Heating
- High Speed Internet Access
- Tub/Shower
- Washer/Dryer Hookup
Kitchen
- Dishwasher
- Disposal
- Kitchen
- Microwave
- Range
Living Space
- Carpet
- Dining Room
- Vinyl Flooring
- Walk-In Closets
- Window Coverings
Model Rent and Fees
Model Price Range
- $1,075 - $1,235
Current Available Pricing
- $1,075
Unit 2744-211 Amenities and Features
Features
- Air Conditioning
- Cable Ready
- Ceiling Fans
- Heating
- High Speed Internet Access
- Tub/Shower
- Washer/Dryer Hookup
Kitchen
- Dishwasher
- Disposal
- Kitchen
- Microwave
- Range
Living Space
- Carpet
- Dining Room
- Vinyl Flooring
- Walk-In Closets
- Window Coverings
Unique Features
- Garbage Disposal
- High Efficiency Dishwasher
- Walk Out Balcony
- Walk-In Closet
- Washer/Dryer Connections
Unit 2744-211 Rent and Fees
Unit Price
- $1,075
View Details and Rent EstimateDeposit
- $300 deposit
Model Rent and Fees
Model Price Range
- $1,075 - $1,235
Unit 6120-07 Amenities and Features
Features
- Air Conditioning
- Cable Ready
- Ceiling Fans
- Heating
- High Speed Internet Access
- Tub/Shower
- Washer/Dryer Hookup
Kitchen
- Dishwasher
- Disposal
- Kitchen
- Microwave
- Range
Living Space
- Carpet
- Dining Room
- Vinyl Flooring
- Walk-In Closets
- Window Coverings
Unique Features
- Garbage Disposal
- High Efficiency Dishwasher
- Walk Out Balcony
- Walk-In Closet
- Washer/Dryer Connections
Unit 6120-07 Rent and Fees
Unit Price
- $1,075
View Details and Rent EstimateDeposit
- $300 deposit
Model Rent and Fees
Model Price Range
- $1,075 - $1,235
Unit 6046-06 Amenities and Features
Features
- Air Conditioning
- Cable Ready
- Ceiling Fans
- Heating
- High Speed Internet Access
- Tub/Shower
- Washer/Dryer Hookup
Kitchen
- Dishwasher
- Disposal
- Kitchen
- Microwave
- Range
Living Space
- Carpet
- Dining Room
- Vinyl Flooring
- Walk-In Closets
- Window Coverings
Unique Features
- Garbage Disposal
- High Efficiency Dishwasher
- Walk Out Balcony
- Walk-In Closet
- Washer/Dryer Connections
Unit 6046-06 Rent and Fees
Unit Price
- $1,075
View Details and Rent EstimateDeposit
- $300 deposit
Model Rent and Fees
Model Price Range
- $1,075 - $1,235
Apartment Model: ChaletFrom $1,0752 Bedroom, 1 Bath, 940 sq ftAvailable NowFloorplans3D Tours![]()
Chalet - Floorplan Chalet - 3D Tour Apartment Unit: 2744-211Apartment Model: Chalet$1,0752 Bedroom, 1 Bath, 940 sq ftAvailable NowApartment Unit: 6120-07Apartment Model: Chalet$1,0752 Bedroom, 1 Bath, 940 sq ftAvailable September 1, 2026Apartment Unit: 6046-06Apartment Model: Chalet$1,0752 Bedroom, 1 Bath, 940 sq ftAvailable September 16, 2026Chateau
From $1,100
2 Beds, 1.5 Baths, 940 sq ftAvailable Sep 11Model Gallery
Floorplans
3D Tours
Availability Details
Price Availability Date Unit Sq Ft Deposit $1,100 September 11, 2026 2800-57 940 $300 Unit 2800-57 Amenities and Features
Features
- Air Conditioning
- Cable Ready
- Ceiling Fans
- Heating
- High Speed Internet Access
- Tub/Shower
- Washer/Dryer Hookup
Kitchen
- Dishwasher
- Disposal
- Kitchen
- Microwave
- Range
Living Space
- Carpet
- Dining Room
- Vinyl Flooring
- Walk-In Closets
- Window Coverings
Unique Features
- Garbage Disposal
- High Efficiency Dishwasher
- Walk Out Balcony
- Walk-In Closet
- Washer/Dryer Connections
Unit 2800-57 Rent and Fees
Unit Price
- $1,100
View Details and Rent EstimateDeposit
- $300 deposit
Model Rent and Fees
Model Price Range
- $1,100 - $1,150
Apartment Model: ChateauFrom $1,1002 Bedroom, 1.5 Bath, 940 sq ftAvailable September 11, 2026Floorplans3D Tours![]()
Chateau - Floorplan Chateau - 3D Tour Apartment Unit: 2800-57Apartment Model: Chateau$1,1002 Bedroom, 1.5 Bath, 940 sq ftAvailable September 11, 2026Retreat
From $1,175
2 Beds, 1.5 Baths, 960 sq ftAvailable Sep 23Largest 2 BedroomThis is the largest 2 Bedroom at this PropertyModel Gallery
Floorplans
Availability Details
Price Availability Date Unit Sq Ft Deposit View Details $1,245 September 23, 2026 2744-71 960 $300 $1,195 September 29, 2026 2744-96 960 $300 $1,195 October 6, 2026 2744-72 960 $300 Model Amenities and Features
Features
- Air Conditioning
- Balcony
- Cable Ready
- Ceiling Fans
- Heating
- High Speed Internet Access
- Smoke Free
- Storage Space
- Tub/Shower
- Washer/Dryer Hookup
- Wheelchair Accessible (Rooms)
Kitchen
- Dishwasher
- Disposal
- Kitchen
- Microwave
- Range
- Refrigerator
Model Rent and Fees
Model Price Range
- $1,175 - $1,275
Current Available Pricing
- $1,195 - $1,245
Unit 2744-71 Amenities and Features
Unique Features
- Additional Storage
- Garbage Disposal
- High Efficiency Dishwasher
- Walk Out Balcony
- Walk-In Closet
Unit 2744-71 Rent and Fees
Unit Price
- $1,245
View Details and Rent EstimateDeposit
- $300 deposit
Model Rent and Fees
Model Price Range
- $1,175 - $1,275
Unit 2744-96 Amenities and Features
Unique Features
- Additional Storage
- Garbage Disposal
- High Efficiency Dishwasher
- Walk Out Balcony
- Walk-In Closet
- Washer/Dryer Connections
Unit 2744-96 Rent and Fees
Unit Price
- $1,195
View Details and Rent EstimateDeposit
- $300 deposit
Model Rent and Fees
Model Price Range
- $1,175 - $1,275
Unit 2744-72 Amenities and Features
Unique Features
- Additional Storage
- Garbage Disposal
- High Efficiency Dishwasher
- Walk Out Balcony
- Walk-In Closet
- Washer/Dryer Connections
Unit 2744-72 Rent and Fees
Unit Price
- $1,195
View Details and Rent EstimateDeposit
- $300 deposit
Model Rent and Fees
Model Price Range
- $1,175 - $1,275
Apartment Model: RetreatFrom $1,1752 Bedroom, 1.5 Bath, 960 sq ftAvailable September 23, 2026![]()
Retreat - Floorplan Apartment Unit: 2744-71Apartment Model: Retreat$1,2452 Bedroom, 1.5 Bath, 960 sq ftAvailable September 23, 2026Apartment Unit: 2744-96Apartment Model: Retreat$1,1952 Bedroom, 1.5 Bath, 960 sq ftAvailable September 29, 2026Apartment Unit: 2744-72Apartment Model: Retreat$1,1952 Bedroom, 1.5 Bath, 960 sq ftAvailable October 6, 20263 Bedrooms
Abode
3 Beds, 1.5 Baths, 1280 sq ftModel Gallery
Floorplans
Availability Details
Availability Date Unit Sq Ft Call for Availability Abode 1280 sq ft Model Amenities and Features
Features
- Air Conditioning
- Cable Ready
- Ceiling Fans
- Heating
- High Speed Internet Access
- Tub/Shower
- Washer/Dryer Hookup
Kitchen
- Dishwasher
- Disposal
- Kitchen
- Microwave
- Range
Living Space
- Carpet
- Dining Room
- Vinyl Flooring
- Walk-In Closets
- Window Coverings
Apartment Model: AbodeCall For Rates3 Bedroom, 1.5 Bath, 1280 sq ftUnavailable![]()
Abode - Floorplan
Schedule a Tour
3D Tours
Property Information
- 308 Units
- 2 Stories
- Built in 1992
Lease Terms
- 12 mo
Fees and Policies
The fees listed below are community-provided and may exclude utilities or add-ons. All payments are made directly to the property and are non-refundable unless otherwise specified. Use the Cost Calculator to determine costs based on your needs.
Required Fees
One-Time Basics
- Due at Application
- Application Fee Per ApplicantiCharged per applicant.$50.00
- Holding feeiCharged per unit.$100.00
Other Fees and Policies
Pet Fees
- Cat
- Cat FeeiMax of 2. Charged Per Pet.$300.00
- Cat RentiCharged Per Pet.$35.00/mo
- Dog
- Dog FeeiMax of 2. Charged Per Pet.$300.00
- Dog RentiCharged Per Pet.$35.00/mo
We do not have weight requirements, but breed restrictions do apply. Rottweiler, Pit Bull, Chow-Chow, Doberman, Mastiff, Husky, Malamute, Great Dane, Saint Bernard, German Shepherd, and other breeds of a vicious nature will not be allowed on property
Max of 2. There is a non-refundable pet fee of $300 for 1 pet and $400 for 2 pets at move in. There is a monthly pet fee of $35 for one pet and $35 additional for the second pet, per dog and/or cat. No more than two (2) pets are allowed per apartment.
Parking Info and Fees
- Surface LotiParking Available
Property Fee Disclaimer: Based on community-supplied data and independent market research. Subject to change without notice. May exclude fees for mandatory or optional services and usage-based utilities.
Features and Amenities
On-Site Services
- Maintenance On Site
- Package Service
- Public Transportation
Community Features
- Walk Up
Outdoor Features
- Courtyard
- Picnic Area
- Patio
Recreation and Fitness
- Basketball Court
- Playground
Interior Features
- Balcony
- Storage Space
- Ceiling Fans
- High Speed Internet Access
- Tub/Shower
- Heating
- Cable Ready
- Washer/Dryer Hookup
- Air Conditioning
- Wheelchair Accessible (Rooms)
- Smoke Free
Kitchen Amenities
- Disposal
- Kitchen
- Dishwasher
- Microwave
- Range
- Refrigerator
Living Area Features
- Walk In Closets
- Dining Room
- Vinyl Flooring
- Carpet
- Views
- Window Coverings

Map
- Shopping
- Colleges
- Grocery
- Medical

Map
Getting Around
60 / 100 Moderately walkable
30 / 100 Limited public transit
40 / 100 Fairly bikeable
80 / 100 Very car friendly
Getting to Know the Area
60 / 100 Restaurants
40 / 100 Cafes
50 / 100 Nightlife
70 / 100 Shopping
100 / 100 Noise Level
Frequently Asked Questions about Villa West Apartments and Townhomes
Where is Villa West Apartments and Townhomes located?
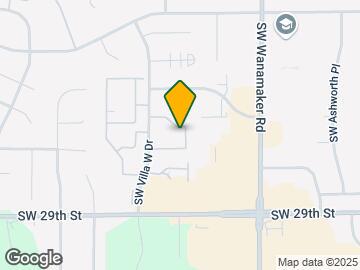
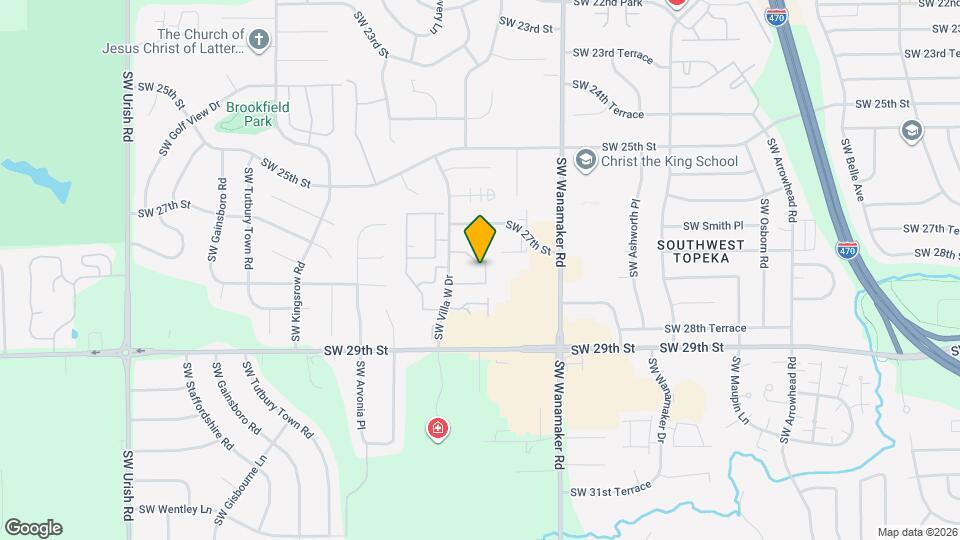
Villa West Apartments and Townhomes is located at 2744 SW Villa West Dr near the Southwest Topeka area of Topeka, KS
What is the current rent range at Villa West Apartments and Townhomes?
1 Bedroom to 3 Bedroom Apartments at Villa West Apartments and Townhomes currently range from $1,015 to $1,275
When is the leasing office open?
- The office Hours for Villa West Apartments and Townhomes are
- Monday 9:00 am–6:00 pm
- Tuesday 9:00 am–6:00 pm
- Wednesday 9:00 am–6:00 pm
- Thursday 9:00 am–6:00 pm
- Friday 9:00 am–6:00 pm
- Saturday 10:00 am–3:00 pm
- Sunday Closed
Are pets allowed?
Call us today to find out our pet policy and if we allow pets
Renters Reviews and Ratings
Quiet
Property Manager Responded
Quiet neighborhood
Property Manager Responded
Happy here!
Property Manager Responded
Love living here :)
Property Manager Responded
Don't Expect Your Deposit Back
Property Manager Responded
It's the best place in the world to live
Amazing
Very nice apartment
Nearby Schools
Washburn Rural High School
Washburn Rural Middle School
About GreatSchools Data on ApartmentHomeLiving.com.
Points of Interest
Time and distance from Villa West Apartments and Townhomes.
Big Box and Retail
Target
Jcpenney
Petsmart
Colleges and Universities
Groceries
Hy-Vee
Dillons
Natural Grocers
Hospitals
Freedom Behavioral Hospital Of Topeka
Stormont Vail Hospital
University Of Kansas Health System - St. Francis Campus
Military Bases
Forbes Field Air Guard Station
Shopping Centers
Villa West Apartments and Townhomes has 5 shopping centers within 0.9 miles.
Nearby Neighborhoods
Rental Price Ranges in the Area
| Bedroom | Average Rent | Cheapest Rent | Highest Rent |
|---|---|---|---|
| Topeka Studio Apartments | $662 | $423 | $825 |
| Topeka 1 Bedroom Apartments | $975 | $528 | $2,832 |
| Topeka 2 Bedroom Apartments | $1,116 | $587 | $5,981 |
| Topeka 3 Bedroom Apartments | $1,340 | $905 | $2,500 |
| Topeka 4 Bedroom Apartments | $1,393 | $1,375 | $1,400 |
| 2 Bedroom Homes | $1,084 | $700 | $1,600 |
| 3 Bedroom Homes | $1,510 | $875 | $2,500 |
| 4 Bedroom Homes | $1,927 | $1,250 | $3,000 |
Browse Top Apartments in Topeka
By Price
- Cheap Topeka Apartments
- Topeka Apartments Under $500
- Topeka Apartments Under $600
- Topeka Apartments Under $700
- Topeka Apartments Under $800
- Topeka Apartments Under $900
- Topeka Apartments Under $1000
- Topeka Apartments Under $1200
- Topeka Apartments Under $1500
- Topeka Apartments Under $2000
- Topeka Luxury Apartments
By Community Type
- Topeka Apartments for Rent by Owner
- Topeka Apartments with Rent Specials
- Topeka Top Rated Apartments
- Topeka Corporate Apartments
- Topeka Furnished Apartments
- Topeka Gated Apartments
- Topeka Loft Apartments
- Topeka Low Income Apartments
- New Topeka Apartments
- Topeka Senior Apartments
- Topeka Short-term Apartments
- Topeka Student Apartments
- Topeka Apartments with Utilities Included


Max of 2. There is a non-refundable pet fee of $300 for 1 pet and $400 for 2 pets at move in. There is a monthly pet fee of $35 for one pet and $35 additional for the second pet, per dog and/or cat. No more than two (2) pets are allowed per apartment.