Your message has been sent! Thank you!

Village District Apartments

Verified
This is a CoStar Verified® Listing

Village District in Raleigh, NC is verified by CoStar’s® proprietary screening and fraud detection process, so you can shop and rent with confidence on ApartmentHomeLiving.com. Always protect yourself when shopping online.

(984) 205-0714
Check Availability
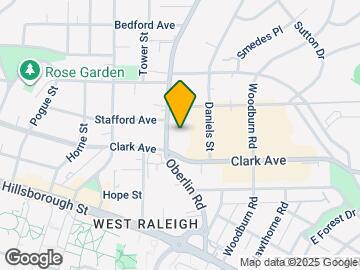

2128 Clark Ave, Raleigh, NC 27605

Contact

Village District

2128 Clark Ave
Raleigh, NC 27605
(984) 205-0714
Village District in Raleigh, NC - Building Photo
  • Studio–2 Bedrooms
  • $1,324-$2,734 Pricing
  • 505–1,576 Square Feet

About Village District

Luxury studio, one-, and two-bedroom apartments for rent in Downtown Raleigh's Village District. Each pet-friendly home features granite countertops, stainless steel appliances, and thoughtful designer finishes, with community amenities including an oversized saltwater pool plaza, high-tech fitness center, and year-round resident events.Located in The Shops at Village District, you're steps from 80+ boutiques, The Fresh Market, and Harris Teeter, plus dining favorites like Tazza Kitchen, So-Ca Cocina Latina, Tupelo Honey Cafe, and Cantina 18.

Village District is located in the Cameron Village Neighborhood and 27605 Zip code of Raleigh, NC. This community is professionally managed by RPM

Unique Features and Amenities

  • 100% Smoke Free Community
  • 7000 sq ft ground level retail
  • Chef-Inspired Kitchen
  • Conditioned wine cellar
  • Custom, soft close cabinetry
  • Custom, Soft-Close Cabinetry
  • Cyber Cafe With Mac Stations and Wireless Printer
  • Demonstration and catering kitchen
  • Designed to achieve LEED certification
  • Electric Vehicle Charging
  • Entertaining Kitchen and Social Lounge
  • Fireside Retreat with Comfortable Seating
  • Gaming Lounge with Flat Screen TVs
  • Generous Closets
  • Granite Countertops and Tiled Backsplash
  • Health-club caliber fitness center
  • Outdoor fireside retreat
  • Outdoor Kitchen and Grilling Area
  • Pet-friendly
  • Saltwater pool with sun deck
  • Satin nickel Moen fixtures
  • Satin Nickel Moen Fixtures Throughout
  • Stainless steel GE appliances
  • Steps from 80+ boutiques and restaurants
  • Studio, One-, and Two-Bedroom Apartments
  • Stunning Views of Downtown Raleigh *
  • Wood Inspired Flooring In Main Living Areas

See All Amenities

Property Contact Info

Office Hours

MondayClosed
Tuesday9:00 am–6:00 pm
Wednesday9:00 am–6:00 pm
Thursday9:00 am–6:00 pm
Friday9:00 am–6:00 pm
Saturday10:00 am–5:00 pm
SundayClosed

Floorplan Pricing and Availability

Village District offers Studio to 2 Bedroom apartments starting from $1,324 and having 505–1,576 sq ft. Here is the current pricing and availability:

  • Studio

    Adams

    From $1,339

    Studio, 1 Bath, 593 sq ft
    Available Aug 27
    Largest StudioThis is the largest Studio at this Property

    Availability Details

    PriceAvailability DateUnitSq FtDepositView Details
    $1,339 August 27, 2026311593$500
    $1,339 October 15, 2026313593$500
    $1,359 October 15, 2026611593$500

    Model Amenities and Features

    Features

    • Air Conditioning
    • Washer/Dryer

    Living Space

    • Walk-In Closets

    Model Rent and Fees

    Model Price Range

    • $1,339 - $1,359

    Unit 311 Amenities and Features

    Features

    • Air Conditioning
    • Washer/Dryer

    Living Space

    • Walk-In Closets

    Unit 311 Rent and Fees

    Unit Price

    • $1,339

    Deposit

    • $500 deposit

    Model Rent and Fees

    Model Price Range

    • $1,339 - $1,359

    Unit 313 Amenities and Features

    Features

    • Air Conditioning
    • Washer/Dryer

    Living Space

    • Walk-In Closets

    Unit 313 Rent and Fees

    Unit Price

    • $1,339

    Deposit

    • $500 deposit

    Model Rent and Fees

    Model Price Range

    • $1,339 - $1,359

    Unit 611 Amenities and Features

    Features

    • Air Conditioning
    • Washer/Dryer

    Living Space

    • Walk-In Closets

    Unit 611 Rent and Fees

    Unit Price

    • $1,359

    Deposit

    • $500 deposit

    Model Rent and Fees

    Model Price Range

    • $1,339 - $1,359

    Dobbins

    From $1,324

    Studio, 1 Bath, 577 sq ft
    Available Sep 13
    Cheapest StudioThis is the cheapest Studio at this Property

    Availability Details

    PriceAvailability DateUnitSq FtDepositView Details
    $1,324 September 13, 2026445577$500
    $1,324 September 22, 2026446577$500
    $1,379 October 24, 2026546577$500

    Model Amenities and Features

    Features

    • Air Conditioning
    • Washer/Dryer

    Living Space

    • Walk-In Closets

    Model Rent and Fees

    Model Price Range

    • $1,324 - $1,379

    Unit 445 Amenities and Features

    Features

    • Air Conditioning
    • Washer/Dryer

    Living Space

    • Walk-In Closets

    Unit 445 Rent and Fees

    Unit Price

    • $1,324

    Deposit

    • $500 deposit

    Model Rent and Fees

    Model Price Range

    • $1,324 - $1,379

    Unit 446 Amenities and Features

    Features

    • Air Conditioning
    • Washer/Dryer

    Living Space

    • Walk-In Closets

    Unit 446 Rent and Fees

    Unit Price

    • $1,324

    Deposit

    • $500 deposit

    Model Rent and Fees

    Model Price Range

    • $1,324 - $1,379

    Unit 546 Amenities and Features

    Features

    • Air Conditioning
    • Washer/Dryer

    Living Space

    • Walk-In Closets

    Unit 546 Rent and Fees

    Unit Price

    • $1,379

    Deposit

    • $500 deposit

    Model Rent and Fees

    Model Price Range

    • $1,324 - $1,379

    Duplin

    Studio, 1 Bath, 505 sq ft
     

    Availability Details

    Availability DateUnitSq Ft
    Call for AvailabilityDuplin505 sq ft

    Model Amenities and Features

    Features

    • Air Conditioning
    • Washer/Dryer

    Living Space

    • Walk-In Closets
    Show Unavailable Floorplans
  • 1 Bedroom

    Childress w/Den

    $1,694

    1 Bed, 1 Bath, 847 sq ft
    Available Aug 17

    Availability Details

    PriceAvailability DateUnitSq FtDeposit
    $1,694 August 17, 2026426847$500

    Unit 426 Amenities and Features

    Features

    • Air Conditioning
    • Washer/Dryer

    Living Space

    • Walk-In Closets

    Unit 426 Rent and Fees

    Unit Price

    • $1,694

    Deposit

    • $500 deposit

    Model Rent and Fees

    Price

    • $1,694

    Locklear

    From $1,739

    1 Bed, 1 Bath, 863 sq ft
    Available Sep 8

    Availability Details

    PriceAvailability DateUnitSq FtDepositView Details
    $1,809 September 8, 2026621863$500
    $1,764 October 15, 2026149863$500
    $1,764 October 15, 2026154863$500

    Model Amenities and Features

    Features

    • Air Conditioning
    • Washer/Dryer

    Living Space

    • Walk-In Closets

    Model Rent and Fees

    Model Price Range

    • $1,739 - $1,809

    Current Available Pricing

    • $1,764 - $1,809

    Unit 621 Amenities and Features

    Features

    • Air Conditioning
    • Washer/Dryer

    Living Space

    • Walk-In Closets

    Unit 621 Rent and Fees

    Unit Price

    • $1,809

    Deposit

    • $500 deposit

    Model Rent and Fees

    Model Price Range

    • $1,739 - $1,809

    Unit 149 Amenities and Features

    Features

    • Air Conditioning
    • Washer/Dryer

    Living Space

    • Walk-In Closets

    Unit 149 Rent and Fees

    Unit Price

    • $1,764

    Deposit

    • $500 deposit

    Model Rent and Fees

    Model Price Range

    • $1,739 - $1,809

    Unit 154 Amenities and Features

    Features

    • Air Conditioning
    • Washer/Dryer

    Living Space

    • Walk-In Closets

    Unit 154 Rent and Fees

    Unit Price

    • $1,764

    Deposit

    • $500 deposit

    Model Rent and Fees

    Model Price Range

    • $1,739 - $1,809

    Morgan

    From $1,589

    1 Bed, 1 Bath, 731 sq ft
    Available Oct 3
    Cheapest 1 BedroomThis is the cheapest 1 Bedroom at this Property

    Availability Details

    PriceAvailability DateUnitSq FtDepositView Details
    $1,664 October 3, 2026716731$500
    $1,709 October 7, 2026309731$500
    $1,649 October 15, 2026409731$500

    Model Amenities and Features

    Features

    • Air Conditioning
    • Washer/Dryer

    Living Space

    • Walk-In Closets

    Model Rent and Fees

    Model Price Range

    • $1,589 - $1,709

    Current Available Pricing

    • $1,649 - $1,709

    Unit 716 Amenities and Features

    Features

    • Air Conditioning
    • Washer/Dryer

    Living Space

    • Walk-In Closets

    Unit 716 Rent and Fees

    Unit Price

    • $1,664

    Deposit

    • $500 deposit

    Model Rent and Fees

    Model Price Range

    • $1,589 - $1,709

    Unit 309 Amenities and Features

    Features

    • Air Conditioning
    • Washer/Dryer

    Living Space

    • Walk-In Closets

    Unit 309 Rent and Fees

    Unit Price

    • $1,709

    Deposit

    • $500 deposit

    Model Rent and Fees

    Model Price Range

    • $1,589 - $1,709

    Unit 409 Amenities and Features

    Features

    • Air Conditioning
    • Washer/Dryer

    Living Space

    • Walk-In Closets

    Unit 409 Rent and Fees

    Unit Price

    • $1,649

    Deposit

    • $500 deposit

    Model Rent and Fees

    Model Price Range

    • $1,589 - $1,709

    Laurel Gray

    From $1,664

    1 Bed, 1 Bath, 789 sq ft
    Available Oct 15

    Availability Details

    PriceAvailability DateUnitSq FtDepositView Details
    $1,704 October 15, 2026128789$500
    $1,664 October 15, 2026228789$500
    $1,674 October 15, 2026428789$500

    Model Amenities and Features

    Features

    • Air Conditioning
    • Washer/Dryer

    Living Space

    • Walk-In Closets

    Model Rent and Fees

    Model Price Range

    • $1,664 - $1,704

    Unit 128 Amenities and Features

    Features

    • Air Conditioning
    • Washer/Dryer

    Living Space

    • Walk-In Closets

    Unit 128 Rent and Fees

    Unit Price

    • $1,704

    Deposit

    • $500 deposit

    Model Rent and Fees

    Model Price Range

    • $1,664 - $1,704

    Unit 228 Amenities and Features

    Features

    • Air Conditioning
    • Washer/Dryer

    Living Space

    • Walk-In Closets

    Unit 228 Rent and Fees

    Unit Price

    • $1,664

    Deposit

    • $500 deposit

    Model Rent and Fees

    Model Price Range

    • $1,664 - $1,704

    Unit 428 Amenities and Features

    Features

    • Air Conditioning
    • Washer/Dryer

    Living Space

    • Walk-In Closets

    Unit 428 Rent and Fees

    Unit Price

    • $1,674

    Deposit

    • $500 deposit

    Model Rent and Fees

    Model Price Range

    • $1,664 - $1,704

    Childress w/Desk

    $1,614

    1 Bed, 1 Bath, 847 sq ft
    Available Oct 15

    Availability Details

    PriceAvailability DateUnitSq FtDeposit
    $1,614 October 15, 2026427847$500

    Unit 427 Amenities and Features

    Features

    • Air Conditioning

    Living Space

    • Den

    Unit 427 Rent and Fees

    Unit Price

    • $1,614

    Deposit

    • $500 deposit

    Model Rent and Fees

    Price

    • $1,614

    Grove

    1 Bed, 1 Bath, 720 sq ft
     

    Availability Details

    Availability DateUnitSq Ft
    Call for AvailabilityGrove720 sq ft

    Model Amenities and Features

    Features

    • Air Conditioning
    • Washer/Dryer

    Living Space

    • Walk-In Closets

    Westbend

    1 Bed, 1 Bath, 869 sq ft
     

    Availability Details

    Availability DateUnitSq Ft
    Call for AvailabilityWestbend869 sq ft

    Model Amenities and Features

    Features

    • Air Conditioning
    • Washer/Dryer

    Living Space

    • Walk-In Closets

    Chateau

    1 Bed, 1 Bath, 1073 sq ft
     
    Largest 1 BedroomThis is the largest 1 Bedroom at this Property

    Availability Details

    Availability DateUnitSq Ft
    Call for AvailabilityChateau1073 sq ft

    Model Amenities and Features

    Features

    • Air Conditioning
    • Washer/Dryer

    Living Space

    • Walk-In Closets
    Show Unavailable Floorplans
  • 2 Bedrooms

    Sullivan

    $2,559

    2 Beds, 2 Baths, 1262 sq ft
    Available Sep 7
    Cheapest 2 BedroomThis is the cheapest 2 Bedroom at this Property

    Availability Details

    PriceAvailability DateUnitSq FtDeposit
    $2,559 September 7, 20264251262$500

    Unit 425 Amenities and Features

    Features

    • Air Conditioning
    • Washer/Dryer

    Living Space

    • Walk-In Closets

    Unit 425 Rent and Fees

    Unit Price

    • $2,559

    Deposit

    • $500 deposit

    Model Rent and Fees

    Price

    • $2,559

    Benjamin

    $2,734

    2 Beds, 2 Baths, 1356 sq ft
    Available Sep 24

    Availability Details

    PriceAvailability DateUnitSq FtDeposit
    $2,734 September 24, 20264231356$500

    Unit 423 Amenities and Features

    Features

    • Air Conditioning
    • Washer/Dryer

    Living Space

    • Walk-In Closets

    Unit 423 Rent and Fees

    Unit Price

    • $2,734

    Deposit

    • $500 deposit

    Model Rent and Fees

    Price

    • $2,734

    Chatham Hill

    $2,704

    2 Beds, 2 Baths, 1314 sq ft
    Available Oct 6

    Availability Details

    PriceAvailability DateUnitSq FtDeposit
    $2,704 October 6, 20267171314$500

    Unit 717 Amenities and Features

    Features

    • Air Conditioning
    • Washer/Dryer

    Living Space

    • Walk-In Closets

    Unit 717 Rent and Fees

    Unit Price

    • $2,704

    Deposit

    • $500 deposit

    Model Rent and Fees

    Price

    • $2,704

    Hanover

    2 Beds, 2 Baths, 1023 sq ft
     

    Availability Details

    Availability DateUnitSq Ft
    Call for AvailabilityHanover1023 sq ft

    Model Amenities and Features

    Features

    • Air Conditioning
    • Washer/Dryer

    Living Space

    • Walk-In Closets

    Windsor

    2 Beds, 2 Baths, 1044 sq ft
     

    Availability Details

    Availability DateUnitSq Ft
    Call for AvailabilityWindsor1044 sq ft

    Model Amenities and Features

    Features

    • Air Conditioning
    • Washer/Dryer

    Living Space

    • Walk-In Closets

    Bennett

    2 Beds, 2 Baths, 1343 sq ft
     

    Availability Details

    Availability DateUnitSq Ft
    Call for AvailabilityBennett1343 sq ft

    Model Amenities and Features

    Features

    • Air Conditioning
    • Washer/Dryer

    Living Space

    • Walk-In Closets

    Biltmore

    2 Beds, 2 Baths, 1576 sq ft
     
    Largest 2 BedroomThis is the largest 2 Bedroom at this Property

    Availability Details

    Availability DateUnitSq Ft
    Call for AvailabilityBiltmore1576 sq ft

    Model Amenities and Features

    Features

    • Air Conditioning
    • Washer/Dryer

    Living Space

    • Walk-In Closets
    Show Unavailable Floorplans
Price shown is base rent. Excludes user-selected optional fees and variable or usage-based fees and required charges due at or prior to move-in or at move-out. View Fees and Policies for details. Price, availability, fees, and any applicable rent special are subject to change without notice.

Schedule a Tour

Request Tour
Call us at: (984) 205-0714 to request a tour.

3D Tours

Property Information

  • 282 Units
  • 7 Stories
  • Built in 2013

Fees and Policies

The fees listed below are community-provided and may exclude utilities or add-ons. All payments are made directly to the property and are non-refundable unless otherwise specified.

Other Fees and Policies

Pet Fees

Cat
Cat FeeiMax of 2. Charged Per Pet.$600.00
Cat RentiCharged Per Pet.$40.00/mo
Restrictions:

Akita, Presa Canari, Great Dane, all Huskey breeds, All Malamute breeds, Wolf/restricted breed mix, all Pit Bull breeds

Comments:

Max of 2. No Weight Limit!.

Dog
Dog FeeiMax of 2. Charged Per Pet.$600.00
Dog RentiCharged Per Pet.$40.00/mo
Restrictions:

Akita, Presa Canari, Great Dane, all Huskey breeds, All Malamute breeds, Wolf/restricted breed mix, all Pit Bull breeds

Comments:

Max of 2. No Weight Limit!.

Parking Info and Fees

Covered
  • 1 Max
Garage Parking
  • 1 Max
Other

Property Fee Disclaimer: Based on community-supplied data and independent market research. Subject to change without notice. May exclude fees for mandatory or optional services and usage-based utilities.

Features and Amenities

On-Site Services

  • Dry Cleaning Service
  • On Site Retail
  • Package Service
  • Planned Social Activities
  • Grocery Service
  • Trash Pickup Door To Door
  • Car Charging Station
  • Online Services
  • Recycling
  • Renters Insurance Program
  • Meal Service
  • Video Patrol
  • 24 Hour Access

Community Features

  • Conference Rooms
  • Disposal Chutes
  • Multi Use Room
  • Lounge
  • Corporate Housing
  • Breakfast/Coffee Concierge
  • Business Center
  • Clubhouse
  • Elevator

Outdoor Features

  • Grill
  • Zen Garden
  • Sundeck
  • Cabana
  • Courtyard
  • Controlled Access
  • Patio
  • Deck

Recreation and Fitness

  • Fitness Center
  • Spa
  • Media Center/Movie Theatre
  • Gameroom
  • Bicycle Storage
  • Pool

Interior Features

  • Balcony
  • Storage Space
  • High Speed Internet Access
  • Heating
  • Double Vanities
  • Sprinkler System
  • Tub/Shower
  • Trash Compactor
  • Cable Ready
  • Washer/Dryer
  • Air Conditioning
  • Wi Fi
  • Wheelchair Accessible (Rooms)
  • Smoke Free

Kitchen Amenities

  • Refrigerator
  • Freezer
  • Ice Maker
  • Kitchen
  • Stainless Steel Appliances
  • Breakfast Nook
  • Island Kitchen
  • Pantry
  • Oven
  • Dishwasher
  • Eat In Kitchen
  • Microwave
  • Disposal
  • Granite Countertops

Living Area Features

  • Walk In Closets
  • Vaulted Ceiling
  • Den
  • Office
  • Carpet
  • Vinyl Flooring
  • Linen Closet
  • Views
  • Window Coverings

Unique Amenities

  • Garage Available
Google Map

Map

2128 Clark Ave, Raleigh, NC 27605

Getting Around

  • 70 / 100 Moderately walkable

    Most day-to-day needs are within walking distance

  • 50 / 100 Some public transit

    Transit is available for most trips

  • 70 / 100 Moderately bikeable

    Suitable for bicycle commuting and/or recreation

  • 80 / 100 Very car friendly

    Excellent access to freeways and/or major arteries, with a very low chance of parking problems

Scores provided by Local Logic details

Getting to Know the Area

  • 80 / 100 Restaurants

    Wide variety of restaurants within a few minutes

  • 90 / 100 Cafes

    Exceptional variety of cafés within a few minutes

  • 90 / 100 Nightlife

    Exceptional variety of bars right within a few minutes

  • 80 / 100 Shopping

    Wide variety of shops within a few minutes

  • 70 / 100 Parks

    Large amount of park space nearby

  • 70 / 100 Noise Level

    Few sources of noise nearby

Scores provided by Local Logic

Frequently Asked Questions about Village District

Where is Village District located?

Village District is located at 2128 Clark Ave near the Cameron Village area of Raleigh, NC

What is the current rent range at Village District?

Studio to 2 Bedroom Apartments at Village District currently range from $1,324 to $2,734

When is the leasing office open?

  • The office Hours for Village District are
  • Monday Closed
  • Tuesday 9:00 am–6:00 pm
  • Wednesday 9:00 am–6:00 pm
  • Thursday 9:00 am–6:00 pm
  • Friday 9:00 am–6:00 pm
  • Saturday 10:00 am–5:00 pm
  • Sunday Closed

Are pets allowed?

Call us today to find out our pet policy and if we allow pets

Lifestyle Ratings

  • Family Friendly 4.0

    Family Friendly apartments feature the best community amenities for larger families like larger floorplans, playgrounds and day care options.

    Rating Factors

    This 4.0-star Family Friendly rating is based on the following features:

    • Smoke Free Options
    • Grocery Service
    • Media Center/Movie Theatre
    • Fitness Center
    • Washer/Dryer In Unit
    • Video Patrol
    • Controlled Gate Access
    • Patios
    • Eat in Kitchen or Dining Rooms
    • Dishwashers
    • High Speed Internet Access
    • Swimming Pool(s)
    • Bicycle Storage
    • Gameroom
    • Dry Cleaning Service
    • Trash Pickup - Door to Door
    • Elevator(s)
    • Multi-Use Room
    • On-Site Retail
    • Package Service
    • Wheelchair Access
    • Planned Social Activities
    • Freezers
    • Ice Makers
    • Kitchens
    • Breakfast Nooks
    • Island Kitchens
    • Pantries
    • Disposals
    • Granite Countertops
    • Vaulted Ceilings
    • Dens
    • Office(s)
    • Vinyl Flooring
    • Views
    • Window Coverings
    • Deck(s)
    • Grill(s)
    • Zen Garden
    • Sundeck(s)
    • Cabana(s)
    • Courtyard
    • Lounge
    • Whirlpool/Spa/Sauna
    • Disposal Chutes
    • 24 Hour Access
    • Meal Service
    • Balconies
    • Storage Spaces
    • Renters Insurance Programs
    • Heating
    • Double Vanities
    • Sprinkler System
    • Tub/Showers
    • Air Conditioning
    • Hi Speed Internet/Wi-Fi
    • Cable Ready
    See more
    See less
  • Transit Friendly 3.2

    Transit Friendly apartments feature a fantastic location and great access to local mass transit.

  • Outdoors 3.6

    The Outdoors rating shows the apartment listings on ApartmentHomeLiving.com with the top amenities and features for renters who love the outdoor lifestyle.

    Rating Factors

    This 3.6-star Outdoors rating is based on the following features:

    • Zen Garden
    • Balconies
    • Deck(s)
    • Patios
    • Bicycle Storage
    • Storage Spaces
    • Grill(s)
    • Sundeck(s)
    • Cabana(s)
    • Courtyard
    • Whirlpool/Spa/Sauna
    • Swimming Pool(s)
    See more
    See less
  • Eco-Friendly 3.6

    The Eco-Friendly Lifestyle score highlights how amenities and features at top local communities may support environmentally friendly, clean, and energy efficient living.

    Rating Factors

    This 3.6-star Eco-Friendly rating is based on the following features:

    • Car Charging Station(s)
    • Smoke Free Options
    • Recycling
    • Patios
  • Student Living 3.6

    Rentals that are highly rated for the Student Living Lifestyle rating have top features and amenities that benefit students and others who enjoy living the student lifestyle.

    Rating Factors

    This 3.6-star Student Living rating is based on the following features:

    • Meal Service
    • Hi Speed Internet/Wi-Fi
    • Washer/Dryer In Unit
    • Package Service
    • Gameroom
    • Storage Spaces
    • Swimming Pool(s)
    • Bicycle Storage
    • Smoke Free Options
    • Fitness Center
    • Sundeck(s)
    • Elevator(s)
    • Deck(s)
    • Window Coverings
    • Views
    • Vaulted Ceilings
    • 24 Hour Access
    • Multi-Use Room
    • Breakfast Nooks
    • Disposals
    • Stainless Steel Appliances
    • Kitchens
    • Ice Makers
    • Pantries
    • Refrigerators
    • Granite Countertops
    • Dens
    • Ovens
    • Wheelchair Access
    • Dishwashers
    • Patios
    • Air Conditioning
    • Eat in Kitchen or Dining Rooms
    • Dry Cleaning Service
    • On-Site Retail
    • Planned Social Activities
    • Grocery Service
    • Trash Pickup - Door to Door
    • Recycling
    • Renters Insurance Programs
    • Disposal Chutes
    • Lounge
    • Breakfast/Coffee Concierge
    • Clubhouse
    • Grill(s)
    • Zen Garden
    • Cabana(s)
    • Controlled Gate Access
    • Whirlpool/Spa/Sauna
    • Media Center/Movie Theatre
    • Balconies
    • High Speed Internet Access
    • Heating
    • Tub/Showers
    • Courtyard
    • Cable Ready
    • Trash Compactor
    See more
    See less
  • Work From Home 3.4

    Apartments and Homes with top Work From Home Lifestyle ratings have displayed the best amenities and community features that support the remote working from home lifestyle.

    Rating Factors

    This 3.4-star Work From Home rating is based on the following features:

    • Conference Rooms
    • Multi-Use Room
    • Business Center(s)
    • High Speed Internet Access
    • Office(s)
    • Hi Speed Internet/Wi-Fi
    • Corporate Housing
    • Deck(s)
    • Dens
    • Disposals
    • Dishwashers
    • Air Conditioning
    • Storage Spaces
    • Balconies
    • Fitness Center
    • 24 Hour Access
    • Grocery Service
    • Package Service
    • Dry Cleaning Service
    See more
    See less
Learn more about Lifestyle Search

Renters Reviews and Ratings

2.6
5 Renters Reviews

Not Worth It

January 25, 2024 - Review from Apartments.com
For a building that claims to be a luxury apartment, the Berkshire is very poorly maintained. The pool is often randomly closed, the trash rooms are constantly overflowing, one of the elevators was down for weeks, the mail room has been broken and unsecured since before Christmas, my dishwasher was broken for 6 months before they finally replaced it, my closet racks have fallen off of the wall twice, the gate to the parking garage was broken for a prolonged period of time leading to residents ...
getting their cars broken into and vandalized (mine was keyed), and the building loves to charge residents extra for anything they can think of. Management is unapproachable and do not care about fixing things promptly. I would suggest looking elsewhere. Instead of fixing things like the overflowing trash room, management sends out emails complaining to residents about how they should use it less.
Read More

Property Manager Responded

January 30, 2024
Thank you for making us aware of your concerns with the upkeep of our community and our management. Please know that we remain committed to making sure that our residents are able to enjoy a clean, inviting, and peaceful living environment at all times. With that said, we understand that sometimes there may be lapses, and when that happens, we work hard to investigate thoroughly and improve as soon as possible. When you have a few moments, please email us directly at villagedistrict@berkshireresi.com for further assistance.

Disappointing

January 15, 2020 - Review from Apartments.com
I've lived here for the past 3 years, and the quality of living has drastically decreased in the past year. Parking spaces have been limited, dog poop is left around the carpeted hallway, doors/elevators break often; and management has done a poor job of respecting residents and resolving concerns. There are plenty of apartment options around the area, I would highly suggest looking elsewhere before signing a lease here. I know I will be looking elsewhere when my lease ends.

Bad parking, and bad elevators

September 10, 2019 - Review from Apartments.com
To start with, I am a current resident, and have lived here for a year and a half. 1. The parking is terrible, and has just recently been exacerbated by Berkshire implementing "reserved parking". This allows you to pay for premium parking, and is an obvious way to make more money from residents who already disappointed with the parking to begin with. 2. Even worse, on your average day 1/3 of the elevators are not functional at some point. Looking through my email, I've received 30+ emails from ...
the complex in the past year and a half regarding an elevator being broken. This means that, combined with reserve parking, it can often take 10 minutes to travel from your car to your apartment.
Read More

Life is beautiful at Berkshire Cameron Village

October 21, 2017 - Review from Apartments.com
The apartments are gorgeous and you have everything you need close by, which is always a plus. The staff is always friendly and as accommodating as possible. The events are fun and inclusive, I very much enjoy living here.

Berkshire Cameron Village

August 5, 2015 - Review from Apartments.com
These apartments are gorgeous!! They could use a bit more storage space, but you can rent an external unit for super cheap. The neighborhood has great restaurants and shopping within easy walking distance. I am so happy I relocated here!

Nearby Schools

Needham Broughton High

Wake County School District
723 Saint Marys Street
Public School - Grades 9-12 (2128 Students)
In Attendance Zone1 minute drive / 0.5 miles away
7/10

Wiley Elementary

Wake County School District
301 Saint Marys Street
Public School - Grades PK-5 (369 Students)
In Attendance Zone2 minute drive / 0.7 miles away
5/10

Oberlin Middle School

Wake County School District
2816 Oberlin Road
Public School - Grades 6-8 (1076 Students)
In Attendance Zone5 minute drive / 1.7 miles away
6/10
School data provided by GreatSchools.
details
The GreatSchools Rating helps parents compare schools within a state based on a variety of school quality indicators and provides a helpful picture of how effectively each school serves all of its students. Ratings are on scale of 1 (below average) and to 10 (above average) and can include test scores, college readiness, academic progress, advanced courses, equity, discipline and attendance data. We also advise parents to visit schools, consider other information on school performance and programs, and consider needs as part of the school selection process.

About GreatSchools Data on ApartmentHomeLiving.com.

Points of Interest

Time and distance from Village District.

Arts Museums and Landmarks

North Carolina Museum of History

5 East Edenton St
3 minute drive / 1.33 miles away

Legends of Harley Drag Racing Museum

1126 S. Saunders St.
5 minute drive / 1.78 miles away

North Carolina Museum of Natural Science

11 West Jones St.
5 minute drive / 1.82 miles away

Big Box and Retail

Walgreens

3205 Avent Ferry Rd
5 minute drive / 2.5 miles away

Costco

2838 Wake Forest Rd
6 minute drive / 2.91 miles away

Macy's

4325 Glenwood Ave
8 minute drive / 3.78 miles away

Colleges and Universities

Campbell University - Raleigh Campus - Norman Adrian Wiggins School of Law

225 Hillsborough St
3 minute drive / 1.18 miles away

William Peace University

15 E Peace St
3 minute drive / 1.28 miles away

North Carolina State University

1017 Main Campus Drive
4 minute drive / 1.41 miles away

Groceries

Food Lion

3415 Avent Ferry Rd
5 minute drive / 2.66 miles away

Wegmans

1200 Wake Towne Dr
6 minute drive / 3.11 miles away

Lidl

4115 Buffaloe Rd
12 minute drive / 5.92 miles away

Hospitals

Rex Hospital

4420 Lake Boone Trail
6 minute drive / 3.08 miles away

Duke Health Raleigh Hospital

3400 Wake Forest Rd
7 minute drive / 3.52 miles away

Wakemed Raleigh Campus

3000 New Bern Ave
8 minute drive / 3.98 miles away

Restaurants and Dining

Hhgregg

1830 Walnut St
11 minute drive / 5.14 miles away

Shopping Centers

Village District

401 Woodburn Rd
1 minute drive / 0.01 miles away

Morgan West

825 W Morgan St
2 minute drive / 0.81 miles away

McNitt Commons

200 W Peace St
3 minute drive / 1.02 miles away

Village District has 5 shopping centers within 1.1 miles.

Nearby Neighborhoods

Oberlin Village

Studio to 4 Bedroom Apartments from $950
View Rentals

Fairground Park

Studio to 4 Bedroom Apartments from $950
View Rentals

Cameron Park

Studio to 4 Bedroom Apartments from $950
View Rentals

Rental Price Ranges in the Area

BedroomAverage RentCheapest RentHighest Rent
Raleigh Studio Apartments $1,535$915$2,755
Raleigh 1 Bedroom Apartments $1,548$530$5,072
Raleigh 2 Bedroom Apartments $1,855$730$7,132
Raleigh 3 Bedroom Apartments $2,116$599$10,000+
Raleigh 4 Bedroom Apartments $1,741$574$3,700
Raleigh 5 Bedroom Apartments $2,879$949$5,864

Browse Top Apartments in Raleigh

Viewing: Village District | Desktop Version | Listing Updated: 08/11/2026 | AHLDIA