


- 1–2 Bedrooms
- $1,210-$1,385 Pricing
- 750–950 Square Feet
About Village In The Park
Garden views, great amenities & ideal location. Village in the Park (VIP) is a quiet retreat with 1 and 2-bedroom apartment homes close to the popular Historic Village of Greendale with shops, outdoor cafes, and only a short drive from Boerner Botanical Gardens, IKEA, and Southridge Mall. Our spacious apartments feature a variety of well-cared-for apartment homes on 10 acres of gardens, lush trees and beautiful surroundings. VIP features: - Central air in select apartments - Newly remodeled kitchen & bath in select apartments - Wood laminate floors in kitchen & bath - Full kitchen appliance package - New lighting throughout - Heat, mini-blinds, and closet organizers are included - Large, fully-equipped Fitness Center available 24/7 - In-unit full-sized washers and dryers in select units - Custom living room accent wall color - Remote-control garages for easy parking - BBQ and entertaining patios - Party room with full kitchen - 5-star maintenance team and 24-hour emergency service Situated just 5 minutes from I-94 and General Mitchell Field Airport, Village in the Park offers easy access to everything you need. Call us today to schedule a tour and experience VIP living firsthand!
Village In The Park is located in the 53129 Zip code of Greendale, WI. This community is professionally managed by Nankin & Associates
Unique Features and Amenities
- 24 Hour Emergency Maintenance Staff
- 5 min to Historic Greendale & 10 min to Downtown
- Central Air
- Central Air Apartments Available
- Clubhouse W/ Party Room & Library
- Dishwashers & Microwaves In All Units!
- Enjoy Entertaining Patios With Grill
- Friendly, Professional On-site Staff
- Garden Party Deck With Bbq Grill
- HEAT and HOT WATER Included
- Includes Heat
- Interior Skylights. Mini-Blinds throughout.
- In-unit Laundry
- In-unit Washer/dryers In Many Apartments
- Large Fitness Center W Premium Equipment
- New Lighting Throughout
- Package Acceptance and Fax Service.
- Premium Remodeled Kitchen & Bath
- Private Garage with Remote Entry Available
- Select Your Living Room Accent Wall Color
- Skylights In Select Units
- Spotless Interiors and Storage Areas
- Sundeck With Lounge Chairs
- Walk-in Closets with Organizers
- Wood Laminate Floors In Kitchen & Bath
Property Contact Info
- Listed by:
- Agency:
- Vendor Logo:
- Website:
- View Property Website
- Call Us:
- (262) 710-1890
- Disclaimer:
Office Hours
| Monday | 9:00 am–4:30 pm |
| Tuesday | 9:00 am–4:30 pm |
| Wednesday | 9:00 am–4:30 pm |
| Thursday | 9:00 am–4:30 pm |
| Friday | 9:00 am–4:30 pm |
| Saturday | By Appointment |
| Sunday | Closed |
Floorplan Pricing and Availability
Village In The Park offers 1 to 2 Bedroom apartments starting from $1,210 and having 750–950 sq ft. Here is the current pricing and availability:
New! Interactive Property Map
 ApartmentHomeLiving.com's new Interactive Property Map allows you to see where every available unit is located at this community.Try It Now >
1 Bedroom
Show Unavailable FloorplansOne Bedroom
$1,210
1 Bed, 1 Bath, 750 sq ftAvailable Aug 15Availability Details
Price Availability Date Unit Sq Ft $1,210 August 15, 2026 20 750 Unit 20 Amenities and Features
Features
- Air Conditioning
- Cable Ready
- Ceiling Fans
- Heating
- Intercom
- Smoke Free
- Storage Space
- Tub/Shower
Kitchen
- Dishwasher
- Disposal
- Freezer
- Kitchen
- Microwave
- Oven
- Range
- Refrigerator
Living Space
- Carpet
- Linen Closet
- Walk-In Closets
- Window Coverings
Unit 20 Rent and Fees
Unit Price
- $1,210
Model Rent and Fees
Price
- $1,210
Apartment Unit: 20Apartment Model: One Bedroom$1,2101 Bedroom, 1 Bath, 750 sq ftAvailable August 15, 2026One Bed w/ In-Unit Laundry and Central Air
1 Bed, 1 Bath, 750 sq ftAvailability Details
Price Availability Date Unit Sq Ft Deposit $1,260 Call for Availability One Bed w/ In-Unit Laundry and Central Air 750 sq ft $1,260 Model Amenities and Features
Features
- Air Conditioning
- Cable Ready
- Ceiling Fans
- Smoke Free
- Storage Space
- Tub/Shower
- Washer/Dryer
Kitchen
- Breakfast Nook
- Dishwasher
- Disposal
- Freezer
- Kitchen
- Microwave
- Oven
- Range
- Refrigerator
Living Space
- Carpet
- Dining Room
- Double Pane Windows
- Large Bedrooms
- Linen Closet
- Walk-In Closets
- Window Coverings
Unique Features
- Central Air
- In-unit Laundry
- New Lighting Throughout
- Wood Laminate Floors In Kitchen & Bath
Model Rent and Fees
Model Price
- $1,260
Deposit
- $1,260 deposit
2 Bedrooms
Show Unavailable FloorplansTwo Bedroom
$1,335
2 Beds, 1 Bath, 950 sq ftAvailable Aug 15Cheapest 2 BedroomThis is the cheapest 2 Bedroom at this PropertyAvailability Details
Price Availability Date Unit Sq Ft $1,335 August 15, 2026 46 950 Unit 46 Amenities and Features
Features
- Air Conditioning
- Cable Ready
- Ceiling Fans
- Heating
- Intercom
- Skylights
- Smoke Free
- Storage Space
- Tub/Shower
- Washer/Dryer
Kitchen
- Breakfast Nook
- Dishwasher
- Disposal
- Freezer
- Kitchen
- Microwave
- Oven
- Range
- Refrigerator
Living Space
- Carpet
- Dining Room
- Double Pane Windows
- Linen Closet
- Walk-In Closets
- Window Coverings
Unique Features
- Central Air
Unit 46 Rent and Fees
Unit Price
- $1,335
Deposit
- $1,335 deposit
Model Rent and Fees
Price
- $1,335
Apartment Unit: 46Apartment Model: Two Bedroom$1,3352 Bedroom, 1 Bath, 950 sq ftAvailable August 15, 2026Two Bed w/ In-Unit Laundry
$1,385
2 Beds, 1 Bath, 950 sq ftAvailable Aug 15Availability Details
Price Availability Date Unit Sq Ft View Details $1,385 August 15, 2026 19 950 $1,385 August 15, 2026 82 950 Model Amenities and Features
Features
- Air Conditioning
- Cable Ready
- Ceiling Fans
- Heating
- Intercom
- Skylights
- Smoke Free
- Storage Space
- Tub/Shower
- Washer/Dryer
Kitchen
- Breakfast Nook
- Dishwasher
- Disposal
- Freezer
- Kitchen
- Microwave
- Oven
- Range
- Refrigerator
Living Space
- Carpet
- Double Pane Windows
- Linen Closet
- Walk-In Closets
- Window Coverings
Unique Features
- Central Air
- In-unit Laundry
- New Lighting Throughout
- Skylights In Select Units
- Wood Laminate Floors In Kitchen & Bath
Model Rent and Fees
Model Price
- $1,385
Deposit
- $1,385 deposit
Unit 19 Amenities and Features
Features
- Air Conditioning
- Cable Ready
- Ceiling Fans
- Heating
- Intercom
- Skylights
- Smoke Free
- Storage Space
- Tub/Shower
- Washer/Dryer
Kitchen
- Breakfast Nook
- Dishwasher
- Disposal
- Freezer
- Kitchen
- Microwave
- Oven
- Range
- Refrigerator
Living Space
- Carpet
- Dining Room
- Double Pane Windows
- Linen Closet
- Walk-In Closets
- Window Coverings
Unique Features
- Central Air
- In-unit Laundry
- New Lighting Throughout
- Skylights In Select Units
- Wood Laminate Floors In Kitchen & Bath
Unit 19 Rent and Fees
Unit Price
- $1,385
Deposit
- $1,385 deposit
Model Rent and Fees
Price
- $1,385
Unit 82 Amenities and Features
Features
- Air Conditioning
- Cable Ready
- Ceiling Fans
- Heating
- Intercom
- Skylights
- Smoke Free
- Storage Space
- Tub/Shower
- Washer/Dryer
Kitchen
- Breakfast Nook
- Dishwasher
- Disposal
- Freezer
- Kitchen
- Microwave
- Oven
- Range
- Refrigerator
Living Space
- Carpet
- Double Pane Windows
- Linen Closet
- Walk-In Closets
- Window Coverings
Unique Features
- Central Air
- In-unit Laundry
- New Lighting Throughout
- Skylights In Select Units
- Wood Laminate Floors In Kitchen & Bath
Unit 82 Rent and Fees
Unit Price
- $1,385
Deposit
- $1,385 deposit
Model Rent and Fees
Price
- $1,385
Apartment Unit: 19Apartment Model: Two Bed w/ In-Unit Laundry$1,3852 Bedroom, 1 Bath, 950 sq ftAvailable August 15, 2026Apartment Unit: 82Apartment Model: Two Bed w/ In-Unit Laundry$1,3852 Bedroom, 1 Bath, 950 sq ftAvailable August 15, 2026Premium Two Bed w/ Heat and In-Unit Laundry
2 Beds, 1 Bath, 950 sq ftAvailability Details
Price Availability Date Unit Sq Ft Deposit $1,485 Call for Availability Premium Two Bed w/ Heat and In-Unit Laundry 950 sq ft $1,485 Model Amenities and Features
Features
- Air Conditioning
- Cable Ready
- Ceiling Fans
- Heating
- Intercom
- Smoke Free
- Washer/Dryer
Living Space
- Carpet
- Double Pane Windows
- Linen Closet
- Walk-In Closets
- Window Coverings
Unique Features
- Enjoy Entertaining Patios With Grill
- Includes Heat
- In-unit Laundry
- New Lighting Throughout
- Premium Remodeled Kitchen & Bath
- Wood Laminate Floors In Kitchen & Bath
Model Rent and Fees
Model Price
- $1,485
Deposit
- $1,485 deposit

Schedule a Tour
3D Tours
Property Information
- Renovated In 2018
- 168 Units
- 2 Stories
- Built in 1968
Lease Terms
- 12 mo
Fees and Policies
The fees listed below are community-provided and may exclude utilities or add-ons. All payments are made directly to the property and are non-refundable unless otherwise specified.
Required Fees
One-Time Basics
- Due at Application
- Application Fee Per ApplicantiCharged per applicant.$25.00
Other Fees and Policies
Pet Fees
- Cat
- Pet DepositiMax of 2. Charged per Pet.$400.00
- One-Time Pet FeeiMax of 2. Charged Per Pet.$0.00
- Monthly Pet FeeiMax of 2. Charged Per Pet.$20.00/mo
Parking Fees
- Garage
- Parking FeeiMax of 1. Charged per vehicle.$65.00/mo
- Other
- Parking FeeiCharged per vehicle.$10.00/mo
- Surface Lot
- Parking FeeiMax of 1. Charged per vehicle.$0.00/mo
Max of 1.
Max of 1.
Property Fee Disclaimer: Based on community-supplied data and independent market research. Subject to change without notice. May exclude fees for mandatory or optional services and usage-based utilities.
Features and Amenities
On-Site Services
- Maintenance On Site
- Package Service
- Property Manager On Site
- Online Services
- Recycling
- 24 Hour Access
- Laundry Facilities
- Garden
Community Features
- Business Center
- Clubhouse
- Lounge
- Multi Use Room
Outdoor Features
- Grill
- Picnic Area
- Sundeck
- Courtyard
- Controlled Access
- Patio
- Deck
Recreation and Fitness
- Fitness Center
- Walking/Biking Trails
Interior Features
- Skylights
- Storage Space
- Ceiling Fans
- High Speed Internet Access
- Heating
- Tub/Shower
- Intercom
- Cable Ready
- Washer/Dryer
- Air Conditioning
- Smoke Free
Kitchen Amenities
- Range
- Refrigerator
- Oven
- Disposal
- Freezer
- Dishwasher
- Eat In Kitchen
- Breakfast Nook
- Microwave
- Kitchen
- Instant Hot Water
Living Area Features
- Walk In Closets
- Dining Room
- Double Pane Windows
- Vinyl Flooring
- Carpet
- Linen Closet
- Tile Floors
- Window Coverings
Unique Amenities
- Garage Available
Map
- Shopping
- Colleges
- Grocery
- Medical
- Parks
Map

Frequently Asked Questions about Village In The Park
Where is Village In The Park located?
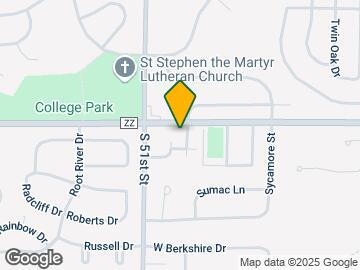
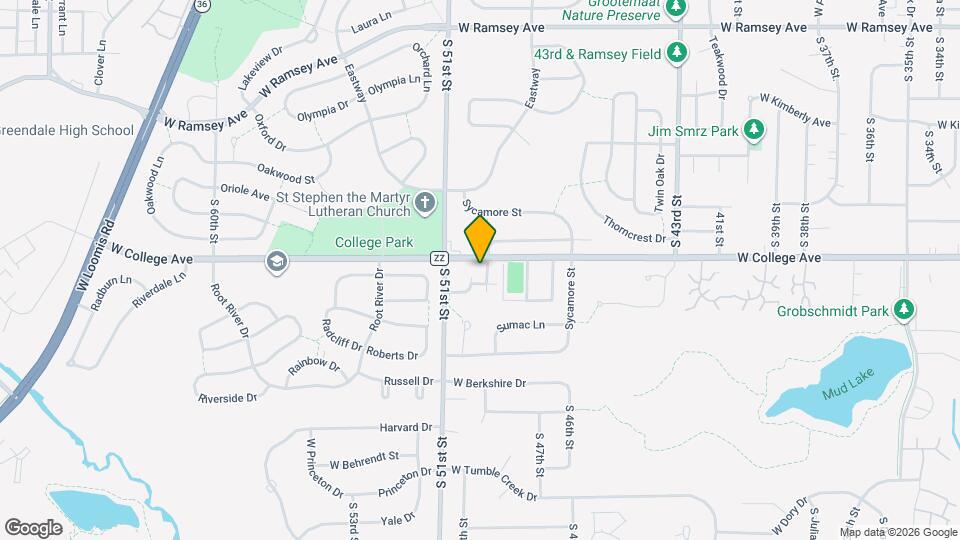
Village In The Park is located at 4905 W College Ave, Greendale, WI
What is the current rent range at Village In The Park?
1 Bedroom to 2 Bedroom Apartments at Village In The Park currently range from $1,210 to $1,385
When is the leasing office open?
- The office Hours for Village In The Park are
- Monday 9:00 am–4:30 pm
- Tuesday 9:00 am–4:30 pm
- Wednesday 9:00 am–4:30 pm
- Thursday 9:00 am–4:30 pm
- Friday 9:00 am–4:30 pm
- Saturday By Appointment
- Sunday Closed
Are pets allowed?
Call us today to find out our pet policy and if we allow pets
Renters Reviews and Ratings

Loved our time here!
One Year Resident
Safe, well-maintained, affordable apartments
Solid mid range apartments
Village in the Park
Points of Interest
Time and distance from Village In The Park.
Arts Museums and Landmarks
Big Box and Retail
Goodwill
Lowe's
Macy's
Colleges and Universities
Milwaukee Area Technical College - Oak Creek Campus
Milwaukee Area Technical College - West Allis Campus
Groceries
Aldi
Meijer
Sentry Foods
Hospitals
Aurora St. Luke's Medical Center
Wheaton Franciscan Healthcare St. Francis
Midwest Orthopedic Specialty Hospital
Military Bases
US Air Force Reserve
Wisconsin Air National Guard
Parks and Recreation
Village In The Park has 4 parks within 11.4 miles, including Boerner Botanical Gardens, Mitchell Park Conservatory, Grant Park, and Lake Park.
Shopping Centers
Village In The Park has 5 shopping centers within 1.4 miles.
Nearby Neighborhoods
Rental Price Ranges in the Area
| Bedroom | Average Rent | Cheapest Rent | Highest Rent |
|---|---|---|---|
| Greendale Studio Apartments | $1,609 | $1,449 | $1,872 |
| Greendale 1 Bedroom Apartments | $1,400 | $550 | $3,376 |
| Greendale 2 Bedroom Apartments | $1,705 | $661 | $3,585 |
| Greendale 3 Bedroom Apartments | $2,250 | $1,495 | $3,698 |
| 2 Bedroom Homes | $1,538 | $925 | $2,195 |
| 3 Bedroom Homes | $2,231 | $1,800 | $2,975 |
| 4 Bedroom Homes | $2,477 | $1,595 | $3,275 |
| 6 Bedroom Homes | $2,325 | $2,325 | $2,325 |
Browse Top Apartments in Greendale
By Price
By Community Type
- Greendale Apartments for Rent by Owner
- Greendale Apartments with Rent Specials
- Greendale Top Rated Apartments
- Greendale Corporate Apartments
- Greendale Furnished Apartments
- Greendale Gated Apartments
- Greendale Loft Apartments
- Greendale Low Income Apartments
- New Greendale Apartments
- Greendale Senior Apartments
- Greendale Short-term Apartments
- Greendale Apartments with Utilities Included
Max of 2. $10.00 additional monthly fee for second cat.