

Request Notification
Village Square of Searcy
Searcy, AR 72143

- 1–3 Bedrooms
- 708–1,097 Square Feet
About Village Square of Searcy
Village Square of Searcy is a welcoming community in Searcy, AR. The community offers well-designed one, two, and three-bedroom floor plans - giving you the ability to choose the option that fits you best. You'll find unique floor plans equipped with the modern features you've been searching for. Throughout our community of Searcy, AR apartments, you'll find resident amenities chosen to take your living experience to the next level. A stroll across our grounds will reveal amazing surroundings, well-maintained grounds, and quick access to local attractions.
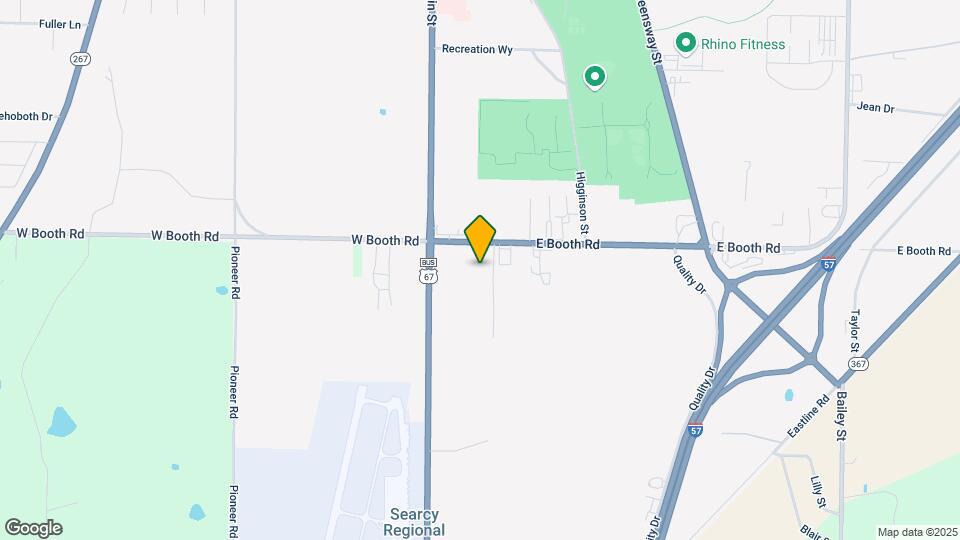
Village Square of Searcy is located in the 72143 Zip code of Searcy, AR.
Property Contact Info
Office Hours
| Monday | 9:00 am–5:00 pm |
| Tuesday | 9:00 am–5:00 pm |
| Wednesday | 9:00 am–5:00 pm |
| Thursday | 9:00 am–5:00 pm |
| Friday | 9:00 am–5:00 pm |
| Saturday | Closed |
| Sunday | Closed |
Floorplan Pricing and Availability
New! Interactive Property Map
1 Bedroom
The Maple
1 Bed, 1 Bath, 708 sq ftAvailable Jul 16Model Gallery
Floorplans
Availability Details
Availability Date Unit Sq Ft Deposit View Details July 16, 2026 4-415 708 $500 July 18, 2026 4-404 708 $500 July 25, 2026 5-502 708 $500 Model Amenities and Features
Features
- Air Conditioning
- Balcony
- High Speed Internet Access
- Smoke Free
- Washer/Dryer
Kitchen
- Dishwasher
- Disposal
- Refrigerator
Living Space
- Window Coverings
Unique Features
- Vinyl Plank Flooring
Unit 4-415 Amenities and Features
Features
- Air Conditioning
- Balcony
- High Speed Internet Access
- Smoke Free
- Washer/Dryer
Kitchen
- Dishwasher
- Disposal
- Refrigerator
Living Space
- Window Coverings
Unique Features
- Vinyl Plank Flooring
Unit 4-404 Amenities and Features
Features
- Air Conditioning
- Balcony
- High Speed Internet Access
- Smoke Free
- Washer/Dryer
Kitchen
- Dishwasher
- Disposal
- Refrigerator
Living Space
- Window Coverings
Unique Features
- Vinyl Plank Flooring
Unit 5-502 Amenities and Features
Features
- Air Conditioning
- Balcony
- High Speed Internet Access
- Smoke Free
- Washer/Dryer
Kitchen
- Dishwasher
- Disposal
- Refrigerator
Living Space
- Window Coverings
Unique Features
- Vinyl Plank Flooring
Apartment Model: The Maple1 Bedroom, 1 Bath, 708 sq ftAvailable July 16, 2026![]()
The Maple - Floorplan Apartment Unit: 4-415Apartment Model: The Maple1 Bedroom, 1 Bath, 708 sq ftAvailable July 16, 2026Apartment Unit: 4-404Apartment Model: The Maple1 Bedroom, 1 Bath, 708 sq ftAvailable July 18, 2026Apartment Unit: 5-502Apartment Model: The Maple1 Bedroom, 1 Bath, 708 sq ftAvailable July 25, 20262 Bedrooms
The Birch
2 Beds, 1 Bath, 886 sq ftAvailable NowModel Gallery
Floorplans
Availability Details
Availability Date Unit Sq Ft Deposit Available Now 3-306 886 $500 Unit 3-306 Amenities and Features
Features
- Air Conditioning
- Balcony
- High Speed Internet Access
- Smoke Free
- Washer/Dryer
Kitchen
- Dishwasher
- Disposal
- Refrigerator
Living Space
- Window Coverings
Unique Features
- Vinyl Plank Flooring
Apartment Model: The Birch2 Bedroom, 1 Bath, 886 sq ftAvailable Now![]()
The Birch - Floorplan Apartment Unit: 3-306Apartment Model: The Birch2 Bedroom, 1 Bath, 886 sq ftAvailable NowThe Oak
2 Beds, 1 Bath, 928 sq ftAvailable Aug 4Model Gallery
Floorplans
Availability Details
Availability Date Unit Sq Ft Deposit August 4, 2026 7-714 928 $500 Unit 7-714 Amenities and Features
Features
- Air Conditioning
- Balcony
- High Speed Internet Access
- Smoke Free
- Washer/Dryer
Kitchen
- Dishwasher
- Disposal
- Refrigerator
Living Space
- Window Coverings
Unique Features
- Vinyl Plank Flooring
Apartment Model: The Oak2 Bedroom, 1 Bath, 928 sq ftAvailable August 4, 2026![]()
The Oak - Floorplan Apartment Unit: 7-714Apartment Model: The Oak2 Bedroom, 1 Bath, 928 sq ftAvailable August 4, 20263 Bedrooms
The Timberline
3 Beds, 2 Baths, 1097 sq ftModel Gallery
Floorplans
Availability Details
Availability Date Unit Sq Ft Deposit Unavailable The Timberline 1097 sq ft $500 Model Amenities and Features
Features
- Air Conditioning
- Balcony
- High Speed Internet Access
- Smoke Free
- Washer/Dryer
Kitchen
- Dishwasher
- Disposal
- Refrigerator
Living Space
- Window Coverings
Unique Features
- Vinyl Plank Flooring
Apartment Model: The Timberline3 Bedroom, 2 Bath, 1097 sq ftUnavailable![]()
The Timberline - Floorplan
Property Information
- Renovated In 2012
- 128 Units
- 2 Stories
- Built in 2001
Lease Terms
- 6, 12 mo
Fees and Policies
The fees listed below are community-provided and may exclude utilities or add-ons. All payments are made directly to the property and are non-refundable unless otherwise specified.
Required Fees
One-Time Basics
- Due at Application
- Application FeeiCharged Per Applicant.$50.00
- Application Fee Per ApplicantiCharged per applicant.$50.00
- Due at Move-In
- Security DepositiCharged Per Unit.$350.00
- Application DepositiCharged per unit.$150.00
Other Fees and Policies
Pet Fees
- Cat
- One-Time Pet FeeiMax of 2. Charged Per Pet.$300.00
- Monthly Pet FeeiMax of 2. Charged Per Pet.$15.00
- Dog
- One-Time Pet FeeiMax of 2. Charged Per Pet.$300.00
- Monthly Pet FeeiMax of 2. Charged Per Pet.$15.00
- Pet Fees & ChargesiCharged Per Pet.$300.00
- Pet RentiCharged Per Pet.$15.00/mo
- 2 Pet Limit
- 5 Lb Weight Limit
- 2 Pet Limit
- 1 Lb Weight Limit
The following breeds or mix of breeds are not permitted within the community: Pit Bull, American Staffordshire Terrier, Rottweiler, and Presa Canario.
Max of 2. We love our furry friends! The non-refundable pet fee and monthly pet rent is per pet (with a maximum of two pets).
Birds
Fish
Parking Info and Fees
- Surface Lot
- 2 Max
Property Fee Disclaimer: Based on community-supplied data and independent market research. Subject to change without notice. May exclude fees for mandatory or optional services and usage-based utilities.
Features and Amenities
Unique Amenities
- Bark Park
- BBQ Area
- Vinyl Plank Flooring
Living Area Features
- Walk In Closets
Map
- Shopping
- Colleges
- Grocery
- Medical
- Nearby Properties

Map
Renters Reviews and Ratings
Village Square searcy
Property Manager Responded
My Home
Love this place
Village Square- Searcy
Couldn't imagine another home
Our Home
Wouldn't live anywhere else!
Great place to live
LoveLove Love Love
I love this place and all the people working and living herre!
A wonderful place to call home!
Great place
Nearby Schools
Southwest Middle School
McRae Elementary School
Searcy High School
Ahlf Junior High School
About GreatSchools Data on ApartmentHomeLiving.com.
Points of Interest
Time and distance from Village Square of Searcy.
Big Box and Retail
Kroger
Walgreens
Jcpenney
Colleges and Universities
Groceries
Kroger
Save-A-Lot
Harps Food Stores
Hospitals
White County Medical Center
Shopping Centers
Village Square of Searcy has 5 shopping centers within 2.2 miles.
Rental Price Ranges in the Area
| Bedroom | Average Rent | Cheapest Rent | Highest Rent |
|---|---|---|---|
| Searcy Studio Apartments | $866 | $525 | $925 |
| Searcy 1 Bedroom Apartments | $889 | $550 | $1,300 |
| Searcy 2 Bedroom Apartments | $1,080 | $635 | $2,350 |
| Searcy 3 Bedroom Apartments | $1,240 | $725 | $1,785 |
Nearby Apartments
Nearby Homes
Did You Know?
43% of renters tour a property with an agent before signing a lease.


Max of 2. We love our furry friends! The non-refundable pet fee and monthly pet rent is per pet (with a maximum of two pets).