

- 1–3 Bedrooms
- $1,358-$1,948 Pricing
- 802–1,311 Square Feet
About Village at Town Center
Introducing Village at Town Center Apartments, a luxury community unlike any other, located just off the vibrant Summer Boulevard. Our appealing designs, cutting-edge amenities, and impeccable services place us among some of the most sought-after North Raleigh apartments. Experience the exciting lifestyle we offer and join our community today, along with your furry companions!We offer you the perfect backdrop for quality leisure. Palm trees, picturesque cabanas, and an oversized pool with a rejuvenating dry spa are the staples of our inspiring recreation areas. Plenty of greenery and picnic spaces invite you to spend time with friends, while even more comfort awaits indoors. You have an interactive clubhouse with a billiard lounge and shuffleboard at your disposal, along with a gourmet kitchen, Java bar, and cyber cafe equipped with Wi-Fi.When you’re ready to call it a day, our luxury apartments in Raleigh, NC, invite you to relax. Enjoy lofty nine-foot ceilings, elegant crown moldings, and gorgeous designs with brick exteriors. Granite countertops and Energy Star appliances in the kitchens make cooking a breeze, while the soothing garden tubs and charming interiors with brushed nickel accents make it easy to unwind. This inviting picture is completed by the private patio or balcony that opens to beautiful views, and by life-enhancing conveniences including digital thermostats, USB port outlets, and insulated windows.Our Raleigh apartments for rent also provide quick access to popular attractions and top employers. We’re only minutes away from NC State University, Wake Tech, and Triangle Town Center Mall. Join Village at Town Center for a chance at this lavish experience—call today!"
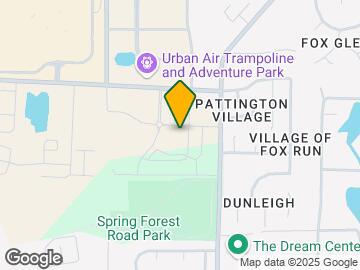
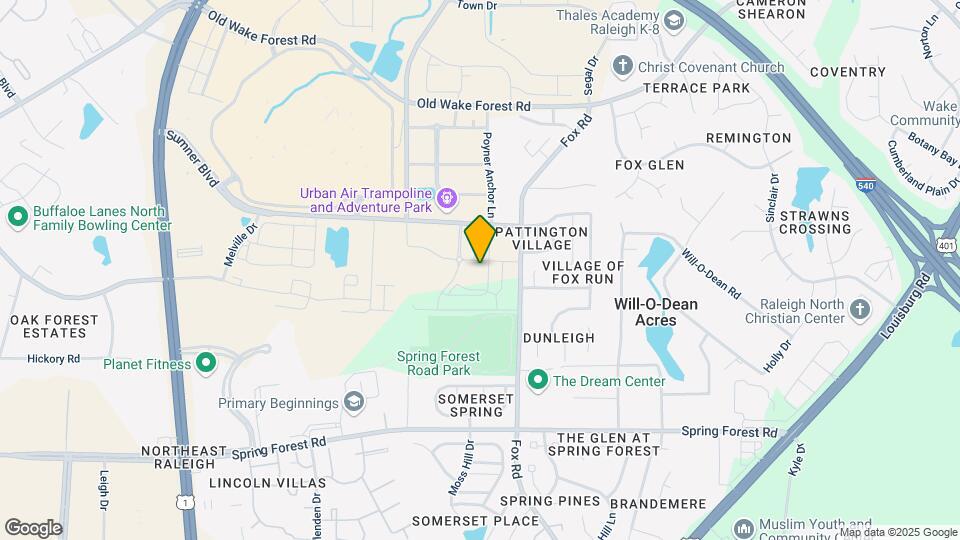
Village at Town Center is located in the Triangle Town Center Neighborhood and 27616 Zip code of Raleigh, NC. This community is professionally managed by ARI Apartment Management

Unique Features and Amenities
- 1st Floor
- 24-Hour Emergency Maintenance Service
- 2nd Floor
- 3rd Floor
- Billiard Lounge
- Community Social Events
- Convenient Online Rent Payment
- Easy Access to Public Transportation
- Electric Car Charging Station
- Generous Closet Space
- Gourmet Coffee Bar
- Gourmet Community Kitchen
- Kitchen Pantries*
- Leash-Free Dog Park
- Luxury Cabanas
- Model Home to View
- Online Maintenance Requests
- On-Site Management Team
- Picnic Areas
- Recycling Center
- Select Smoke-Free Buildings
- Shuffleboard
- Summer Kitchen
Property Contact Info

- Listed by:
- Agency:
- Vendor Logo:
- Website:
- View Property Website
- Call Us:
- (984) 237-3717
- Disclaimer:
Office Hours
| Monday | 9:00 am–6:00 pm |
| Tuesday | 9:00 am–6:00 pm |
| Wednesday | 9:00 am–6:00 pm |
| Thursday | 9:00 am–6:00 pm |
| Friday | 9:00 am–6:00 pm |
| Saturday | 10:00 am–5:00 pm |
| Sunday | Closed |
Floorplan Pricing and Availability
Village at Town Center offers 1 to 3 Bedroom apartments starting from $1,358 and having 802–1,311 sq ft. Here is the current pricing and availability:
New! Interactive Property Map
1 Bedroom
Aspen
From $1,358
1 Bed, 1 Bath, 802 sq ftAvailable NowModel Gallery
Floorplans
3D Tours
Availability Details
Price Availability Date Unit Sq Ft View Details $1,358 Available Now 4240TC2E 802 $1,358 Available Now 4221TC2C 802 $1,388 October 21, 2026 4120TC1E 802 Model Amenities and Features
Unique Features
- Generous Closet Space
- Granite Countertops
- Kitchen Pantries*
Model Rent and Fees
Model Price Range
- $1,358 - $1,388
Deposit
- $300 deposit
Unit 4240TC2E Amenities and Features
Kitchen
- Granite Countertops
Unique Features
- 2nd Floor
- Generous Closet Space
- Kitchen Pantries*
Unit 4240TC2E Rent and Fees
Unit Price
- $1,358
View Details and Rent EstimateDeposit
- $300 deposit
Model Rent and Fees
Model Price Range
- $1,358 - $1,388
Unit 4221TC2C Amenities and Features
Kitchen
- Granite Countertops
Unique Features
- 2nd Floor
- Generous Closet Space
- Kitchen Pantries*
Unit 4221TC2C Rent and Fees
Unit Price
- $1,358
View Details and Rent EstimateDeposit
- $300 deposit
Model Rent and Fees
Model Price Range
- $1,358 - $1,388
Unit 4120TC1E Amenities and Features
Kitchen
- Granite Countertops
Unique Features
- 1st Floor
- Generous Closet Space
- Kitchen Pantries*
Unit 4120TC1E Rent and Fees
Unit Price
- $1,388
View Details and Rent EstimateDeposit
- $300 deposit
Model Rent and Fees
Model Price Range
- $1,358 - $1,388
Apartment Model: AspenFrom $1,3581 Bedroom, 1 Bath, 802 sq ftAvailable NowFloorplans3D Tours![]()
Aspen - Floorplan 1 ![]()
Aspen - Floorplan 2 Aspen - 3D Tour Aspen - 3D Tour Apartment Unit: 4240TC2EApartment Model: Aspen$1,3581 Bedroom, 1 Bath, 802 sq ftAvailable NowApartment Unit: 4221TC2CApartment Model: Aspen$1,3581 Bedroom, 1 Bath, 802 sq ftAvailable NowApartment Unit: 4120TC1EApartment Model: Aspen$1,3881 Bedroom, 1 Bath, 802 sq ftAvailable October 21, 20262 Bedrooms
Sycamore
From $1,471
2 Beds, 2 Baths, 1096 sq ftAvailable NowModel Gallery
Floorplans
3D Tours
Availability Details
Price Availability Date Unit Sq Ft View Details $1,471 Available Now 4140TC2D 1096 $1,477 Available Now 4130TC2D 1096 $1,507 Available Now 4220TC1D 1096 Model Amenities and Features
Unique Features
- Generous Closet Space
- Granite Countertops
- Kitchen Pantries*
Model Rent and Fees
Model Price Range
- $1,412 - $1,507
Current Available Pricing
- $1,471 - $1,507
Deposit
- $300 deposit
Unit 4140TC2D Amenities and Features
Kitchen
- Granite Countertops
Unique Features
- 2nd Floor
- Generous Closet Space
- Kitchen Pantries*
Unit 4140TC2D Rent and Fees
Unit Price
- $1,471
View Details and Rent EstimateDeposit
- $300 deposit
Model Rent and Fees
Model Price Range
- $1,412 - $1,507
Unit 4130TC2D Amenities and Features
Kitchen
- Granite Countertops
Unique Features
- 2nd Floor
- Generous Closet Space
- Kitchen Pantries*
Unit 4130TC2D Rent and Fees
Unit Price
- $1,477
View Details and Rent EstimateDeposit
- $300 deposit
Model Rent and Fees
Model Price Range
- $1,412 - $1,507
Unit 4220TC1D Amenities and Features
Kitchen
- Granite Countertops
Unique Features
- 1st Floor
- Generous Closet Space
- Kitchen Pantries*
Unit 4220TC1D Rent and Fees
Unit Price
- $1,507
View Details and Rent EstimateDeposit
- $300 deposit
Model Rent and Fees
Model Price Range
- $1,412 - $1,507
Apartment Model: SycamoreFrom $1,4122 Bedroom, 2 Bath, 1096 sq ftAvailable NowFloorplans3D Tours![]()
Sycamore - Floorplan 1 ![]()
Sycamore - Floorplan 2 Sycamore - 3D Tour Sycamore - 3D Tour Sycamore - 3D Tour Apartment Unit: 4140TC2DApartment Model: Sycamore$1,4712 Bedroom, 2 Bath, 1096 sq ftAvailable NowApartment Unit: 4130TC2DApartment Model: Sycamore$1,4772 Bedroom, 2 Bath, 1096 sq ftAvailable NowApartment Unit: 4220TC1DApartment Model: Sycamore$1,5072 Bedroom, 2 Bath, 1096 sq ftAvailable NowHickory
From $1,412
2 Beds, 2 Baths, 1065 sq ftAvailable NowModel Gallery
Floorplans
3D Tours
Availability Details
Price Availability Date Unit Sq Ft View Details $1,507 Available Now 5910TC1B 1065 $1,484 Available Now 5910TC2B 1065 $1,428 August 19, 2026 4120TC3H 1065 Model Amenities and Features
Unique Features
- Generous Closet Space
- Granite Countertops
- Kitchen Pantries*
Model Rent and Fees
Model Price Range
- $1,412 - $1,507
Current Available Pricing
- $1,428 - $1,507
Deposit
- $300 deposit
Unit 5910TC1B Amenities and Features
Kitchen
- Granite Countertops
Unique Features
- 1st Floor
- Generous Closet Space
- Kitchen Pantries*
Unit 5910TC1B Rent and Fees
Unit Price
- $1,507
View Details and Rent EstimateDeposit
- $300 deposit
Model Rent and Fees
Model Price Range
- $1,412 - $1,507
Unit 5910TC2B Amenities and Features
Kitchen
- Granite Countertops
Unique Features
- 2nd Floor
- Generous Closet Space
- Kitchen Pantries*
Unit 5910TC2B Rent and Fees
Unit Price
- $1,484
View Details and Rent EstimateDeposit
- $300 deposit
Model Rent and Fees
Model Price Range
- $1,412 - $1,507
Unit 4120TC3H Amenities and Features
Kitchen
- Granite Countertops
Unique Features
- 3rd Floor
- Generous Closet Space
- Kitchen Pantries*
Unit 4120TC3H Rent and Fees
Unit Price
- $1,428
View Details and Rent EstimateDeposit
- $300 deposit
Model Rent and Fees
Model Price Range
- $1,412 - $1,507
Apartment Model: HickoryFrom $1,4122 Bedroom, 2 Bath, 1065 sq ftAvailable NowFloorplans3D Tours![]()
Hickory - Floorplan 1 ![]()
Hickory - Floorplan 2 Hickory - 3D Tour Apartment Unit: 5910TC1BApartment Model: Hickory$1,5072 Bedroom, 2 Bath, 1065 sq ftAvailable NowApartment Unit: 5910TC2BApartment Model: Hickory$1,4842 Bedroom, 2 Bath, 1065 sq ftAvailable NowApartment Unit: 4120TC3HApartment Model: Hickory$1,4282 Bedroom, 2 Bath, 1065 sq ftAvailable August 19, 20263 Bedrooms
Magnolia
From $1,849
3 Beds, 2 Baths, 1311 sq ftAvailable NowModel Gallery
Floorplans
3D Tours
Availability Details
Price Availability Date Unit Sq Ft View Details $1,936 Available Now 4140TC1G 1311 $1,936 Available Now 4120TC1A 1311 $1,914 Available Now 4210TC2G 1311 Model Amenities and Features
Unique Features
- Generous Closet Space
- Granite Countertops
- Kitchen Pantries*
Model Rent and Fees
Model Price Range
- $1,849 - $1,948
Current Available Pricing
- $1,914 - $1,936
Deposit
- $300 deposit
Unit 4140TC1G Amenities and Features
Kitchen
- Granite Countertops
Unique Features
- 1st Floor
- Generous Closet Space
- Kitchen Pantries*
Unit 4140TC1G Rent and Fees
Unit Price
- $1,936
View Details and Rent EstimateDeposit
- $300 deposit
Model Rent and Fees
Model Price Range
- $1,849 - $1,948
Unit 4120TC1A Amenities and Features
Kitchen
- Granite Countertops
Unique Features
- 1st Floor
- Generous Closet Space
- Kitchen Pantries*
Unit 4120TC1A Rent and Fees
Unit Price
- $1,936
View Details and Rent EstimateDeposit
- $300 deposit
Model Rent and Fees
Model Price Range
- $1,849 - $1,948
Unit 4210TC2G Amenities and Features
Kitchen
- Granite Countertops
Unique Features
- 2nd Floor
- Generous Closet Space
- Kitchen Pantries*
Unit 4210TC2G Rent and Fees
Unit Price
- $1,914
View Details and Rent EstimateDeposit
- $300 deposit
Model Rent and Fees
Model Price Range
- $1,849 - $1,948
Apartment Model: MagnoliaFrom $1,8493 Bedroom, 2 Bath, 1311 sq ftAvailable NowFloorplans3D Tours![]()
Magnolia - Floorplan 1 ![]()
Magnolia - Floorplan 2 Magnolia - 3D Tour Magnolia - 3D Tour Apartment Unit: 4140TC1GApartment Model: Magnolia$1,9363 Bedroom, 2 Bath, 1311 sq ftAvailable NowApartment Unit: 4120TC1AApartment Model: Magnolia$1,9363 Bedroom, 2 Bath, 1311 sq ftAvailable NowApartment Unit: 4210TC2GApartment Model: Magnolia$1,9143 Bedroom, 2 Bath, 1311 sq ftAvailable Now
Schedule a Tour
3D Tours
Property Information
- 288 Units
- 3 Stories
- Built in 2013
Lease Terms
- 3 - 15 mo
- Short Term Lease Options
Fees and Policies
The fees listed below are community-provided and may exclude utilities or add-ons. All payments are made directly to the property and are non-refundable unless otherwise specified. Use the Cost Calculator to determine costs based on your needs.
Required Fees
One-Time Basics
- Due at Application
- Application Fee Per ApplicantiCharged per applicant.$75.00
- Due at Move-In
- Administrative FeeiCharged per unit.$200.00
- Security Deposit - RefundableiThe amount of the refund will be determined in accordance with applicable state laws and the following conditions and procedures as outlined in the signed lease agreement. Please see Leasing Consultant with questions. Charged per unit.$300.00
Utilities
- Facilities FeeiCharged per unit.$30.00/mo
Other Fees and Policies
Personal Add-Ons
- Washer/Dryer RentaliCharged per rentable item.$65.00/mo
Pet Fees
- Cat
- One-Time Pet FeeiMax of 2. Charged Per Pet.$350.00
- Monthly Pet FeeiMax of 2. Charged Per Pet.$35.00
- Dog
- Monthly Pet FeeiMax of 2. Charged Per Pet.$35.00
- One-Time Pet FeeiMax of 2. Charged Per Pet.$350.00
Up to two pets are allowed per apartment home with a combined weight limit of no more than 80 pounds. We are partnered with PetScreening™, which will allow you to complete a required Pet Profile and agreement for each pet. Please be advised that any applicable pet fees must be paid in full prior to the addition of a pet to your home.
Max of 2.
Parking Fees
- Surface Lot
- Parking DepositiCharged Per Vehicle.$0.00
Please call us regarding our Parking Policy.
Property Fee Disclaimer: Based on community-supplied data and independent market research. Subject to change without notice. May exclude fees for mandatory or optional services and usage-based utilities.
Features and Amenities
On-Site Services
- Package Service
- Car Charging Station
- Recycling
Community Features
- Lounge
- Clubhouse
- Walk Up
Outdoor Features
- Grill
- Fenced Lot
- Picnic Area
- Cabana
- Patio
Recreation and Fitness
- Fitness Center
- Spa
- Sauna
- Pool
Interior Features
- Balcony
- Trash Compactor
- Tub/Shower
- Ceiling Fans
- High Speed Internet Access
- Cable Ready
- Washer/Dryer Hookup
- Air Conditioning
- Wi Fi
- Wheelchair Accessible (Rooms)
- Smoke Free
Kitchen Amenities
- Pantry
- Dishwasher
- Disposal
- Freezer
- Kitchen
- Granite Countertops
Living Area Features
- Crown Molding

Map
- Shopping
- Colleges
- Grocery
- Medical

Map
Getting Around
50 / 100 Fairly walkable
10 / 100 Minimal public transit
50 / 100 Fairly bikeable
100 / 100 Exceptionally car friendly
Getting to Know the Area
60 / 100 Restaurants
40 / 100 Cafes
60 / 100 Nightlife
80 / 100 Shopping
80 / 100 Parks
100 / 100 Noise Level
Frequently Asked Questions about Village at Town Center
Where is Village at Town Center located?
Village at Town Center is located at 4110 Wake Hills Ln near the Triangle Town Center area of Raleigh, NC
What is the current rent range at Village at Town Center?
1 Bedroom to 3 Bedroom Apartments at Village at Town Center currently range from $1,358 to $1,948
When is the leasing office open?
- The office Hours for Village at Town Center are
- Monday 9:00 am–6:00 pm
- Tuesday 9:00 am–6:00 pm
- Wednesday 9:00 am–6:00 pm
- Thursday 9:00 am–6:00 pm
- Friday 9:00 am–6:00 pm
- Saturday 10:00 am–5:00 pm
- Sunday Closed
Are pets allowed?
Call us today to find out our pet policy and if we allow pets
Renters Reviews and Ratings
live here for two year
Property Manager Responded
DIRTY
Property Manager Responded
DIRTY
Property Manager Responded
DO NOT MOVE HERE
Property Manager Responded
Poor Construction and Awful Environment
Best apartment in the Raleigh area
Awesome Brand New
Nearby Schools
River Bend Elementary
About GreatSchools Data on ApartmentHomeLiving.com.
Points of Interest
Time and distance from Village at Town Center.
Arts Museums and Landmarks
Big Box and Retail
Macy's
Target
Petsmart
Colleges and Universities
Wake Technical Community College - Northern Wake Campus
Wake Technical Community College - Adult Education Center
Wake Technical Community College - Health Sciences Campus
Groceries
Lidl
Wegmans
Lowe's
Hospitals
Restaurants and Dining
Shopping Centers
Village at Town Center has 5 shopping centers within 0.7 miles.
Nearby Neighborhoods
Rental Price Ranges in the Area
| Bedroom | Average Rent | Cheapest Rent | Highest Rent |
|---|---|---|---|
| Raleigh Studio Apartments | $1,536 | $915 | $3,151 |
| Raleigh 1 Bedroom Apartments | $1,562 | $530 | $6,453 |
| Raleigh 2 Bedroom Apartments | $1,867 | $730 | $8,847 |
| Raleigh 3 Bedroom Apartments | $2,105 | $599 | $10,000+ |
| Raleigh 4 Bedroom Apartments | $1,759 | $574 | $3,850 |
| Raleigh 5 Bedroom Apartments | $2,874 | $949 | $5,709 |
Browse Top Apartments in Raleigh
By Price
By Community Type
- Raleigh Apartments for Rent by Owner
- Raleigh Apartments with Rent Specials
- Raleigh Top Rated Apartments
- Raleigh Corporate Apartments
- Raleigh Furnished Apartments
- Raleigh Gated Apartments
- Raleigh Loft Apartments
- Raleigh Low Income Apartments
- New Raleigh Apartments
- Raleigh Senior Apartments
- Raleigh Short-term Apartments
- Raleigh Student Apartments
- Raleigh Apartments with Utilities Included


Max of 2.