Your message has been sent! Thank you!

Village at Town Center - St. Michael Apartments

Verified
This is a CoStar Verified® Listing

Village at Town Center - St. Michael in Saint Michael, MN is verified by CoStar’s® proprietary screening and fraud detection process, so you can shop and rent with confidence on ApartmentHomeLiving.com. Always protect yourself when shopping online.

(763) 496-4762
Check Availability
11811 Frankfort Pky NE, Saint Michael, MN 55376

Contact

Village at Town Center - St. Michael

11811 Frankfort Pky NE
Saint Michael, MN 55376
(763) 496-4762
Village at Town Center - St. Michael in Saint Michael, MN - Building Photo
  • 1–3 Bedrooms
  • $1,515-$2,550 Plus Fees
    12 Month Lease Term
  • 685–1,467 Square Feet

Rent Specials

GET $1000 OFF 1st Month before 9/1!~~GET $1000 OFF 1st Month before 9/1! *12 month lease term.

About Village at Town Center - St. Michael

$1000 OFF 1st Month! Now leasing brand new modern Studio, 1 bedroom, 2 bedroom, and 3 bedroom apartments in St. Michael! Enjoy beautiful living at Village at Town Center Apartments. Village at Town Center Apartments are about 40 miles from Minneapolis and St. Paul. Your new home is in close proximity to local restaurants, dining, entertainment, parks and shopping. These apartments have ample amounts of natural light, plenty of storage space, large walk-in closets and in each unit a dishwasher and full size washer and dryer, stainless steel appliances and granite countertops paired with the beautiful modern cabinets and wide-plank wood-look floors. The facility's community building offers a golf simulator, game room, movie theater, fitness room, community room, outdoor community patio & grilling area, lounge, and dog wash bay. There is a trash chute on each floor, elevator, key fob secured entrances and unit doors, and heated underground parking is available.

Village at Town Center - St. Michael is located in the Wright Far Western Suburbs Neighborhood and 55376 Zip code of Saint Michael, MN. This community is professionally managed by Keller-Baartman Properties

Unique Features and Amenities

  • AC in each Unit
  • Clubhouse
  • Elevators
  • Fitness Facility
  • Granite Countertops
  • Handicap Accessible Unit
  • Heated Garage Parking
  • Heated Underground Parking
  • High Speed Elevator
  • Movie Theater
  • Playground/Park
  • Secured Building Access
  • softened water
  • Sports Simulator
  • Stainless Steel Appliances
  • Walk-in Closet

See All Amenities

Property Contact Info

Office Hours

Monday8:00 am–5:00 pm
Tuesday8:00 am–5:00 pm
Wednesday8:00 am–5:00 pm
Thursday8:00 am–5:00 pm
Friday8:00 am–4:00 pm
SaturdayBy Appointment
SundayBy Appointment

Floorplan Pricing and Availability

Village at Town Center - St. Michael offers 1 to 3 Bedroom apartments starting from $1,515 and having 685–1,467 sq ft. Here is the current pricing and availability:

  • 1 Bedroom

    3B2-HC

    From $1,515

    1 Bed, 1 Bath, 685 sq ft
    Plus Fees
    Available Now

    Availability Details

    PriceAvailability DateUnitSq FtDeposit
    From $1,515Available Now3B2-HC685 sq ft$500

    Model Amenities and Features

    Features

    • Air Conditioning
    • Ceiling Fans
    • Heating
    • Smoke Free
    • Washer/Dryer
    • Wi-Fi

    Kitchen

    • Dishwasher
    • Freezer
    • Ice Maker
    • Island Kitchen
    • Kitchen
    • Microwave
    • Oven
    • Pantry
    • Range
    • Refrigerator
    • Stainless Steel Appliances

    Living Space

    • Carpet
    • Vinyl Flooring

    Model Lease Information

    Model Price Range

    • $1,515 - $1,570

    Deposit

    • $500 deposit

    4B2HC

    From $1,515

    1 Bed, 1 Bath, 685 sq ft
    Plus Fees
    Available Now

    Availability Details

    PriceAvailability DateUnitSq Ft
    From $1,515Available Now4B2HC685 sq ft

    Model Amenities and Features

    Features

    • Air Conditioning
    • Balcony
    • Cable Ready
    • Ceiling Fans
    • Fireplace
    • Handrails
    • Heating
    • High Speed Internet Access
    • Security System
    • Smoke Free
    • Sprinkler System
    • Storage Space
    • Tub/Shower
    • Washer/Dryer
    • Wheelchair Accessible
    • Wi-Fi

    Kitchen

    • Dishwasher
    • Eat-in Kitchen
    • Freezer
    • Granite Countertops
    • Ice Maker
    • Island Kitchen
    • Kitchen
    • Microwave
    • Oven
    • Pantry
    • Range
    • Refrigerator
    • Stainless Steel Appliances

    Model Lease Information

    Model Price Range

    • $1,515 - $1,570

    $1,515

    Plus Fees

    More 1 bedroom units

    1 Bed, 1 Bath, 685 sq ft
    Available Now

    Availability Details

    PriceAvailability DateUnitSq Ft
    $1,515Available NowB216685

    Unit B216 Lease Information

    Unit Price

    • $1,515

    $1,515

    Plus Fees

    More 1 bedroom units

    1 Bed, 1 Bath, 685 sq ft
    Available Aug 4

    Availability Details

    PriceAvailability DateUnitSq Ft
    $1,515 August 4, 2026B112685

    Unit B112 Lease Information

    Unit Price

    • $1,515

    $1,515

    Plus Fees

    More 1 bedroom units

    1 Bed, 1 Bath, 685 sq ft
    Available Aug 18

    Availability Details

    PriceAvailability DateUnitSq Ft
    $1,515 August 18, 2026B205685

    Unit B205 Lease Information

    Unit Price

    • $1,515

    $1,515

    Plus Fees

    More 1 bedroom units

    1 Bed, 1 Bath, 685 sq ft
    Available Sep 17

    Availability Details

    PriceAvailability DateUnitSq Ft
    $1,515 September 17, 2026B206685

    Unit B206 Lease Information

    Unit Price

    • $1,515
  • 2 Bedrooms

    Floorplan 2D

    From $1,920

    2 Beds, 2 Baths, 1027 sq ft
    Plus Fees
    Available Now

    Availability Details

    PriceAvailability DateUnitSq Ft
    $1,920Available NowB2071027

    Unit B207 Amenities and Features

    Features

    • Air Conditioning
    • Ceiling Fans
    • Heating
    • High Speed Internet Access
    • Smoke Free
    • Sprinkler System
    • Storage Space
    • Tub/Shower
    • Washer/Dryer
    • Wi-Fi

    Kitchen

    • Dishwasher
    • Freezer
    • Granite Countertops
    • Ice Maker
    • Island Kitchen
    • Kitchen
    • Microwave
    • Oven
    • Pantry
    • Range
    • Refrigerator
    • Stainless Steel Appliances

    Living Space

    • Carpet
    • Vinyl Flooring

    Unit B207 Lease Information

    Unit Price

    • $1,920

    Deposit

    • $750 deposit

    Model Lease Information

    Model Price Range

    • $1,875 - $1,920Plus Fees

    Floorplan 2E

    From $1,945

    2 Beds, 2 Baths, 1192 sq ft
    Plus Fees
    Available Now
    Largest 2 BedroomThis is the largest 2 Bedroom at this Property

    Availability Details

    PriceAvailability DateUnitSq Ft
    $1,945Available NowB2171192

    Unit B217 Amenities and Features

    Features

    • Air Conditioning
    • Ceiling Fans
    • Heating
    • High Speed Internet Access
    • Smoke Free
    • Sprinkler System
    • Storage Space
    • Tub/Shower
    • Washer/Dryer
    • Wi-Fi

    Kitchen

    • Freezer
    • Granite Countertops
    • Ice Maker
    • Kitchen
    • Microwave
    • Oven
    • Pantry
    • Range
    • Refrigerator
    • Stainless Steel Appliances

    Living Space

    • Carpet
    • Vinyl Flooring

    Unit B217 Lease Information

    Unit Price

    • $1,945

    Deposit

    • $750 deposit

    Model Lease Information

    Model Price Range

    • $1,900 - $1,945Plus Fees

    Floorplan 4F

    $1,945

    2 Beds, 2 Baths, 1177 sq ft
    Plus Fees
    Available Now

    Availability Details

    PriceAvailability DateUnitSq Ft
    $1,945Available Now4F1177 sq ft

    Model Amenities and Features

    Features

    • Air Conditioning
    • Ceiling Fans
    • Heating
    • High Speed Internet Access
    • Smoke Free
    • Sprinkler System
    • Storage Space
    • Tub/Shower
    • Washer/Dryer
    • Wi-Fi

    Kitchen

    • Dishwasher
    • Freezer
    • Granite Countertops
    • Ice Maker
    • Island Kitchen
    • Kitchen
    • Microwave
    • Oven
    • Pantry
    • Range
    • Refrigerator
    • Stainless Steel Appliances

    Living Space

    • Carpet
    • Vinyl Flooring

    Model Lease Information

    Model Price

    • $1,945

    Floorplan 3F

    From $1,995

    2 Beds, 2 Baths, 1177 sq ft
    Plus Fees
    Available Now

    Availability Details

    PriceAvailability DateUnitSq FtDeposit
    $1,995Available NowC3011177$750

    Unit C301 Amenities and Features

    Features

    • Air Conditioning
    • Ceiling Fans
    • Heating
    • Smoke Free
    • Washer/Dryer
    • Wi-Fi

    Kitchen

    • Dishwasher
    • Freezer
    • Ice Maker
    • Island Kitchen
    • Kitchen
    • Microwave
    • Oven
    • Pantry
    • Range
    • Refrigerator
    • Stainless Steel Appliances

    Living Space

    • Carpet
    • Vinyl Flooring

    Unit C301 Lease Information

    Unit Price

    • $1,995

    Deposit

    • $750 deposit

    Model Lease Information

    Model Price Range

    • $1,945 - $1,995Plus Fees

    Floorplan 4D

    From $2,270

    2 Beds, 2 Baths, 1186 sq ft
    Plus Fees
    Available Now

    Availability Details

    PriceAvailability DateUnitSq Ft
    $2,270Available NowD3041186

    Unit D304 Amenities and Features

    Features

    • Air Conditioning
    • Ceiling Fans
    • Heating
    • High Speed Internet Access
    • Smoke Free
    • Sprinkler System
    • Storage Space
    • Tub/Shower
    • Washer/Dryer
    • Wi-Fi

    Kitchen

    • Dishwasher
    • Freezer
    • Granite Countertops
    • Ice Maker
    • Island Kitchen
    • Kitchen
    • Microwave
    • Oven
    • Pantry
    • Range
    • Refrigerator
    • Stainless Steel Appliances

    Living Space

    • Carpet
    • Vinyl Flooring

    Unit D304 Lease Information

    Unit Price

    • $2,270

    Deposit

    • $750 deposit

    Model Lease Information

    Model Price Range

    • $2,165 - $2,270Plus Fees

    Floorplan 3D

    From $2,165

    2 Beds, 2 Baths, 1186 sq ft
    Plus Fees
    Available Now

    Availability Details

    PriceAvailability DateUnitSq FtDeposit
    From $2,165Available Now3D1186 sq ft$750

    Model Amenities and Features

    Features

    • Air Conditioning
    • Ceiling Fans
    • Heating
    • Smoke Free
    • Sprinkler System
    • Storage Space
    • Tub/Shower
    • Washer/Dryer
    • Wi-Fi

    Kitchen

    • Dishwasher
    • Freezer
    • Granite Countertops
    • Ice Maker
    • Island Kitchen
    • Kitchen
    • Microwave
    • Oven
    • Pantry
    • Range
    • Refrigerator
    • Stainless Steel Appliances

    Living Space

    • Carpet
    • Vinyl Flooring

    Model Lease Information

    Model Price Range

    • $2,165 - $2,220

    Deposit

    • $750 deposit

    $1,945

    Plus Fees

    More 2 bedroom units

    2 Beds, 2 Baths, 1192 sq ft
    $750 depositAvailable Aug 1

    Availability Details

    PriceAvailability DateUnitSq FtDeposit
    $1,945 August 1, 2026C1061192$750

    Unit C106 Amenities and Features

    Features

    • Air Conditioning
    • Ceiling Fans
    • Heating
    • Smoke Free
    • Sprinkler System
    • Tub/Shower
    • Washer/Dryer
    • Wi-Fi

    Kitchen

    • Dishwasher
    • Freezer
    • Ice Maker
    • Island Kitchen
    • Kitchen
    • Microwave
    • Oven
    • Pantry
    • Range
    • Refrigerator
    • Stainless Steel Appliances

    Living Space

    • Carpet
    • Vinyl Flooring

    Unit C106 Lease Information

    Unit Price

    • $1,945

    Deposit

    • $750 deposit

    $2,270

    Plus Fees

    More 2 bedroom units

    2 Beds, 1 Bath, 1338 sq ft
    $2,000 depositAvailable Sep 9

    Availability Details

    PriceAvailability DateUnitSq FtDeposit
    $2,270 September 9, 2026APT. A3091338$2,000

    Unit APT. A309 Amenities and Features

    Features

    • Air Conditioning
    • Balcony
    • Ceiling Fans
    • Heating
    • Sprinkler System
    • Storage Space
    • Tub/Shower
    • Washer/Dryer
    • Wi-Fi

    Kitchen

    • Dishwasher
    • Freezer
    • Ice Maker
    • Island Kitchen
    • Kitchen
    • Microwave
    • Oven
    • Pantry
    • Range
    • Refrigerator

    Living Space

    • Carpet
    • Vinyl Flooring

    Unique Features

    • Clubhouse
    • Elevators
    • Fitness Facility
    • Granite Countertops
    • Heated Underground Parking
    • Movie Theater
    • Playground/Park
    • Secured Building Access
    • softened water
    • Sports Simulator
    • stainless steel appliances

    Unit APT. A309 Lease Information

    Unit Price

    • $2,270

    Deposit

    • $2,000 deposit
  • 3 Bedrooms

    Floorplan 1K

    From $2,500

    3 Beds, 2 Baths, 1467 sq ft
    Plus Fees
    Available Now

    Availability Details

    PriceAvailability DateUnitSq FtDeposit
    $2,500Available NowAPT. A1171467$2,000

    Unit APT. A117 Amenities and Features

    Features

    • Air Conditioning
    • Balcony
    • Ceiling Fans
    • Smoke Free
    • Sprinkler System
    • Tub/Shower
    • Washer/Dryer
    • Wi-Fi

    Kitchen

    • Dishwasher
    • Ice Maker
    • Island Kitchen
    • Microwave
    • Pantry
    • Range
    • Refrigerator

    Living Space

    • Carpet
    • Vinyl Flooring

    Unique Features

    • Clubhouse
    • Elevators
    • Fitness Facility
    • Granite Countertops
    • Heated Underground Parking
    • Movie Theater
    • Playground/Park
    • Secured Building Access
    • softened water
    • Sports Simulator
    • stainless steel appliances

    Unit APT. A117 Lease Information

    Unit Price

    • $2,500

    Deposit

    • $2,000 deposit

    Model Lease Information

    Model Price Range

    • $2,500 - $2,550Plus Fees

    Floorplan 4G

    $2,500

    3 Beds, 2 Baths, 1465 sq ft
    Plus Fees
    Available Now

    Availability Details

    PriceAvailability DateUnitSq FtDeposit
    $2,500Available Now4G1465 sq ft$1,000

    Model Amenities and Features

    Features

    • Air Conditioning
    • Ceiling Fans
    • Heating
    • Smoke Free
    • Sprinkler System
    • Storage Space
    • Tub/Shower
    • Washer/Dryer
    • Wi-Fi

    Kitchen

    • Dishwasher
    • Freezer
    • Granite Countertops
    • Ice Maker
    • Island Kitchen
    • Microwave
    • Oven
    • Pantry
    • Range
    • Refrigerator
    • Stainless Steel Appliances

    Living Space

    • Carpet
    • Vinyl Flooring

    Model Lease Information

    Model Price

    • $2,500

    Deposit

    • $1,000 deposit
Price shown is base rent. Excludes user-selected optional fees and variable or usage-based fees and required charges due at or prior to move-in or at move-out. View Fees and Policies for details. Price, availability, fees, and any applicable rent special are subject to change without notice.

Schedule a Tour

Schedule a Tour
Call us at: (763) 496-4762 to schedule a tour.

3D Tours

Property Information

  • 221 Units
  • 3 Stories
  • Built in 2023

Fees and Policies

The fees listed below are community-provided and may exclude utilities or add-ons. All payments are made directly to the property and are non-refundable unless otherwise specified.

Required Fees

One-Time Basics

Due at Application
Application Fee Per ApplicantiCharged per applicant.$75.00
Due at Move-In
Administrative FeeiCharged per unit.$43.00

Other Fees and Policies

Parking Fees

Covered
Parking FeeiMax of 2. Charged Per Vehicle.$95.00/mo
Comments:

Max of 2. Secured and Climate Controlled.

Additional Parking Options

Surface Lot
OtheriElectric Vehicle Charging Garage Spot

Storage Fees

Storage Large
Storage FeeiCharged Per Rentable Item.$75.00

Pet Policy and Fees

Cats
  • 2 Pet Limit
  • 20 Lb Weight Limit
  • Pet interview, Spayed/Neutered
Dogs
  • 2 Pet Limit
  • 50 Lb Weight Limit
  • Pet interview, Spayed/Neutered

Property Fee Disclaimer: Based on community-supplied data and independent market research. Subject to change without notice. May exclude fees for mandatory or optional services and usage-based utilities.

Features and Amenities

On-Site Services

  • Car Wash Area
  • Pet Washing Station
  • Property Manager On Site
  • Trash Pickup Curbside
  • Car Charging Station
  • Recycling
  • Renters Insurance Program
  • Online Services
  • Video Patrol
  • 24 Hour Access
  • Key Fob Entry

Community Features

  • Disposal Chutes
  • Lounge
  • Clubhouse
  • Elevator

Outdoor Features

  • Grill
  • Picnic Area
  • Controlled Access
  • Patio

Recreation and Fitness

  • Fitness Center
  • Media Center/Movie Theatre
  • Basketball Court
  • Bicycle Storage
  • Gameroom
  • Playground

Interior Features

  • Balcony
  • Storage Space
  • Security System
  • Sprinkler System
  • Tub/Shower
  • Heating
  • Ceiling Fans
  • High Speed Internet Access
  • Fireplace
  • Handrails
  • Cable Ready
  • Washer/Dryer
  • Air Conditioning
  • Wi Fi
  • Wheelchair Accessible
  • Smoke Free

Kitchen Amenities

  • Range
  • Refrigerator
  • Island Kitchen
  • Oven
  • Pantry
  • Dishwasher
  • Eat In Kitchen
  • Microwave
  • Freezer
  • Stainless Steel Appliances
  • Ice Maker
  • Kitchen
  • Granite Countertops

Living Area Features

  • High Ceilings
  • Walk In Closets
  • Den
  • Vinyl Flooring
  • Carpet
  • Views
  • Window Coverings
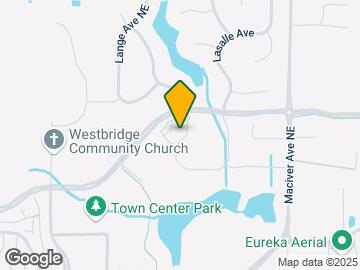
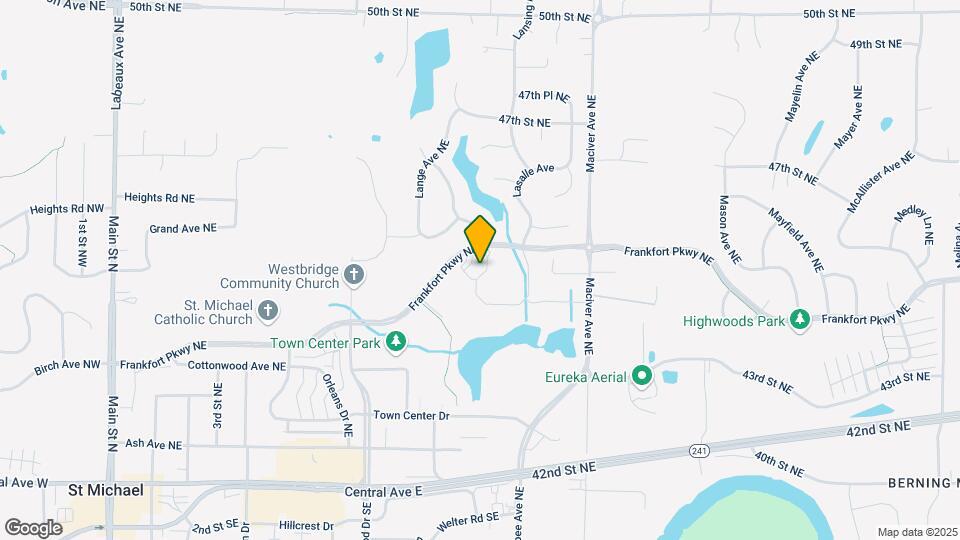
Google Map

Map

11811 Frankfort Pky NE, Saint Michael, MN 55376

Frequently Asked Questions about Village at Town Center - St. Michael

Where is Village at Town Center - St. Michael located?

Village at Town Center - St. Michael is located at 11811 Frankfort Pky NE near the Wright Far Western Suburbs area of Saint Michael, MN

What is the current rent range at Village at Town Center - St. Michael?

1 Bedroom to 3 Bedroom Apartments at Village at Town Center - St. Michael currently range from $1,515 to $2,500

When is the leasing office open?

  • The office Hours for Village at Town Center - St. Michael are
  • Monday 8:00 am–5:00 pm
  • Tuesday 8:00 am–5:00 pm
  • Wednesday 8:00 am–5:00 pm
  • Thursday 8:00 am–5:00 pm
  • Friday 8:00 am–4:00 pm
  • Saturday By Appointment
  • Sunday By Appointment

Are pets allowed?

Call us today to find out our pet policy and if we allow pets

Are there any rent specials?

The current rent special at Village at Town Center - St. Michael is: GET $1000 OFF 1st Month before 9/1!~~GET $1000 OFF 1st Month before 9/1! *12 month lease term..

Renters Reviews and Ratings

1.0
1 Renters Reviews

Awful place with no management

March 24, 2026 - Review from Apartments.com
It literally feels like they built the buildings and stopped caring. No cleaning whatsoever.

Nearby Schools

St Michael-Albertville Middle West

St. Michael-Albertville School Dist
11343 50th Street Northeast
Public School - Grades K-8 (1076 Students)
In Attendance Zone2 minute drive / 0.7 miles away
8/10
School data provided by GreatSchools.
details
The GreatSchools Rating helps parents compare schools within a state based on a variety of school quality indicators and provides a helpful picture of how effectively each school serves all of its students. Ratings are on scale of 1 (below average) and to 10 (above average) and can include test scores, college readiness, academic progress, advanced courses, equity, discipline and attendance data. We also advise parents to visit schools, consider other information on school performance and programs, and consider needs as part of the school selection process.

About GreatSchools Data on ApartmentHomeLiving.com.

Points of Interest

Time and distance from Village at Town Center - St. Michael.

Big Box and Retail

Kohl's

21985 S Diamond Lake Rd
10 minute drive / 4.7 miles away

Target

15800 87th St NE
12 minute drive / 5.81 miles away

Cabela's

20200 Rogers Dr
12 minute drive / 5.96 miles away

Groceries

Cub Foods

13855 Rogers Dr
10 minute drive / 4.89 miles away

Coborn's

15700 88th St NE
12 minute drive / 5.79 miles away

Hospitals

Centracare Health - Monticello

1013 Hart Boulevard
17 minute drive / 8.37 miles away

Maple Grove Hospital

9875 Hospital Drive
21 minute drive / 10.24 miles away

Shopping Centers

St. Michael Mall

400 NE Central Ave
2 minute drive / 0.68 miles away

Saint Michael Retail Center

Highway 241 & Larabee Ave
2 minute drive / 0.76 miles away

Creekside Center

403 Central Ave E
2 minute drive / 0.8 miles away

Village at Town Center - St. Michael has 5 shopping centers within 1.1 miles.

Transit Stations

Elk River Station-Northstar Corridor

14 minute drive / 6.79 miles away

Big Lake Station-Northstar Corridor

18 minute drive / 8.54 miles away

Nearby Neighborhoods

Towne Lakes

1 to 5 Bedroom Apartments from $1,075
View Rentals

Outlying Hennepin Far Western Suburbs

Studio to 6 Bedroom Apartments from $1,029
View Rentals

Hennepin Far Western Suburbs

Studio to 6 Bedroom Apartments from $1,029
View Rentals

Rental Price Ranges in the Area

BedroomAverage RentCheapest RentHighest Rent
Saint Michael Studio Apartments $1,461$1,430$1,505
Saint Michael 1 Bedroom Apartments $1,591$1,075$2,012
Saint Michael 2 Bedroom Apartments $1,890$1,200$2,270
Saint Michael 3 Bedroom Apartments $2,241$1,575$2,605
2 Bedroom Homes$2,008$1,799$2,250
3 Bedroom Homes$2,393$1,675$3,582
4 Bedroom Homes$2,984$1,950$5,375
5 Bedroom Homes$3,102$2,195$3,545
6 Bedroom Homes$2,900$2,900$2,900

Browse Top Apartments in Saint Michael

Viewing: Village at Town Center - St. Michael | Desktop Version | Listing Updated: 07/27/2026 | AHLPLA