


- 2–3 Bedrooms
- $1,531-$2,065 Total Monthly Price12 Month Lease Term
Total Monthly Price
Base Rent$1,531 - $2,065Total Monthly Price$1,531 - $2,065 - 940–1,220 Square Feet
About Villas at Southern Ridge
Now offering two and three-bedroom apartments in Charlottesville, VA! If you’re looking for Charlottesville living in an ideal location, look no further than Villas at Southern Ridge. Our pet-friendly two and three-bedroom apartments come equipped with a host of modern features that will give your home an air of sophistication, like an in-unit washer/dryer. But the benefits don’t stop there. Days are made easier and more enjoyable with a swimming pool and a fitness center. Elevate your everyday life – choose Villas at Southern Ridge.
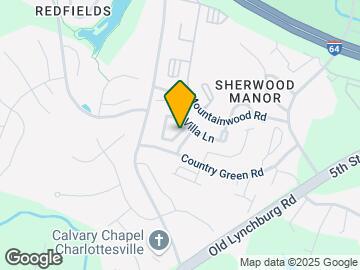

Villas at Southern Ridge is located in the South Charlottesville Neighborhood and 22903 Zip code of Charlottesville, VA. This community is professionally managed by Frye Properties
Unique Features and Amenities
- 24hr Fitness Center
- 24hr Maintenance Team
- 24hr. Emergency maintenance
- Air conditioning - central air
- Assigned Surface Parking
- Charcoal Grill/BBQ Area
- Community Pool
- Dog Park
- Each Building- Secured Entry By Code.
- Large clubhouse
- On-site maintenance
- Organized activities
- Pet Friendly-Some Units
- Pets And Smoking Not Permitted
- Preferred Employer-Some Units
- Regular-sized pool
- Resident Pays Water And Sewer Per Month
Property Contact Info

- Listed by:
- Agency:
- Vendor Logo:
- Website:
- View Property Website
- Call Us:
- (434) 443-8585
- Disclaimer:
Office Hours
| Monday | 8:30 am–5:30 pm |
| Tuesday | 8:30 am–5:30 pm |
| Wednesday | 8:30 am–5:30 pm |
| Thursday | 8:30 am–5:30 pm |
| Friday | 8:30 am–5:30 pm |
| Saturday | Closed |
| Sunday | Closed |
Floorplan Pricing and Availability
Villas at Southern Ridge offers 2 to 3 Bedroom apartments starting from $1,531 and having 940–1,220 sq ft. Here is the current pricing and availability:
New! Interactive Property Map
2 Bedrooms
The Ivy
From $1,573
2 Beds, 2 Baths, 940 sq ftTotal Monthly PriceAvailable NowTotal Monthly Price
Base Rent$1,531 - $1,860Total Monthly Price$1,531 - $1,860Model Gallery
Floorplans
Availability Details
Prices shown for this property are the Total Monthly Price including Fees.Price Availability Date Unit Sq Ft View Details $1,573 Available Now F 940 $1,860 Available Now A 940 $1,831 Available Now E 940 Model Amenities and Features
Features
- Air Conditioning
- Balcony
- Cable Ready
- Ceiling Fans
- Heating
- Intercom
- Tub/Shower
- Washer/Dryer
Kitchen
- Dishwasher
- Disposal
- Eat-in Kitchen
- Freezer
- Granite Countertops
- Ice Maker
- Microwave
- Oven
- Refrigerator
Living Space
- Carpet
- Family Room
- Hardwood Floors
- Views
- Vinyl Flooring
Model Lease Information
Model Price Range
- $1,531 - $1,860Total Monthly PriceBase Rent: $1,531 - $1,860Required Monthly Fees: None
Current Available Pricing
- $1,573 - $1,860 Total Monthly Price
Unit F Amenities and Features
Features
- Air Conditioning
- Balcony
- Cable Ready
- Ceiling Fans
- Heating
- Intercom
- Tub/Shower
- Washer/Dryer
Kitchen
- Dishwasher
- Disposal
- Eat-in Kitchen
- Freezer
- Granite Countertops
- Ice Maker
- Microwave
- Oven
- Refrigerator
Living Space
- Carpet
- Family Room
- Hardwood Floors
- Views
- Vinyl Flooring
Unit F Lease Information
Unit Price
- $1,573Total Monthly PriceBase Rent: $1,573Required Monthly Fees: None
View Details and Rent EstimateModel Lease Information
Model Price Range
- $1,531 - $1,860Total Monthly Price
Unit A Amenities and Features
Features
- Air Conditioning
- Balcony
- Cable Ready
- Ceiling Fans
- Heating
- Intercom
- Tub/Shower
- Washer/Dryer
Kitchen
- Dishwasher
- Disposal
- Eat-in Kitchen
- Freezer
- Granite Countertops
- Ice Maker
- Microwave
- Oven
- Refrigerator
Living Space
- Carpet
- Family Room
- Hardwood Floors
- Views
- Vinyl Flooring
Unit A Lease Information
Unit Price
- $1,860Total Monthly PriceBase Rent: $1,860Required Monthly Fees: None
View Details and Rent EstimateModel Lease Information
Model Price Range
- $1,531 - $1,860Total Monthly Price
Unit E Amenities and Features
Features
- Air Conditioning
- Balcony
- Cable Ready
- Ceiling Fans
- Heating
- Intercom
- Tub/Shower
- Washer/Dryer
Kitchen
- Dishwasher
- Disposal
- Eat-in Kitchen
- Freezer
- Granite Countertops
- Ice Maker
- Microwave
- Oven
- Refrigerator
Living Space
- Carpet
- Family Room
- Hardwood Floors
- Views
- Vinyl Flooring
Unit E Lease Information
Unit Price
- $1,831Total Monthly PriceBase Rent: $1,831Required Monthly Fees: None
View Details and Rent EstimateModel Lease Information
Model Price Range
- $1,531 - $1,860Total Monthly Price
Apartment Model: The IvyFrom $1,5312 Bedroom, 2 Bath, 940 sq ftAvailable NowFloor plans are artist's rendering. All dimensions are approximate. Actual product and specifications may vary in dimension or detail. Not all features are available in every rental home. Please see a representative for details.
![]()
The Ivy - Floorplan Apartment Unit: FApartment Model: The Ivy$1,5732 Bedroom, 2 Bath, 940 sq ftAvailable NowApartment Unit: AApartment Model: The Ivy$1,8602 Bedroom, 2 Bath, 940 sq ftAvailable NowApartment Unit: EApartment Model: The Ivy$1,8312 Bedroom, 2 Bath, 940 sq ftAvailable Now3 Bedrooms
The Meadow
3 Beds, 2 Baths, 1130 sq ftAvailable SoonModel Gallery
Floorplans
Availability Details
Prices shown for this property are the Total Monthly Price including Fees.Price Availability Date Unit Sq Ft $1,922 Available Soon The Meadow 1130 sq ft Model Amenities and Features
Features
- Air Conditioning
- Balcony
- Cable Ready
- Ceiling Fans
- Heating
- High Speed Internet Access
- Intercom
- Security System
- Smoke Free
- Sprinkler System
- Tub/Shower
- Washer/Dryer
- Wi-Fi
Kitchen
- Dishwasher
- Disposal
- Eat-in Kitchen
- Freezer
- Granite Countertops
- Ice Maker
- Instant Hot Water
- Kitchen
- Microwave
- Oven
- Range
- Refrigerator
- Stainless Steel Appliances
Model Lease Information
Model Price
- $1,922Total Monthly PriceBase Rent: $1,922Required Monthly Fees: None
Apartment Model: The Meadow$1,9223 Bedroom, 2 Bath, 1130 sq ftAvailable SoonFloor plans are artist's rendering. All dimensions are approximate. Actual product and specifications may vary in dimension or detail. Not all features are available in every rental home. Please see a representative for details.
![]()
The Meadow - Floorplan The Walnut
3 Beds, 2 Baths, 1220 sq ftAvailable SoonModel Gallery
Floorplans
Availability Details
Prices shown for this property are the Total Monthly Price including Fees.Price Availability Date Unit Sq Ft Deposit From $2,050 Available Soon The Walnut 1220 sq ft $350 Model Amenities and Features
Features
- Air Conditioning
- Cable Ready
- Heating
- Intercom
- Security System
- Tub/Shower
- Washer/Dryer
Kitchen
- Dishwasher
- Disposal
- Freezer
- Ice Maker
- Instant Hot Water
- Kitchen
- Microwave
- Oven
- Range
- Refrigerator
- Stainless Steel Appliances
Living Space
- Den
- Dining Room
- Family Room
- Hardwood Floors
Outdoor Space
- Grill
- Patio
Model Lease Information
Model Price Range
- $2,050 - $2,065Total Monthly PriceBase Rent: $2,050 - $2,065Required Monthly Fees: None
Deposit
- $350 deposit
Apartment Model: The WalnutFrom $2,0503 Bedroom, 2 Bath, 1220 sq ftAvailable SoonFloor plans are artist's rendering. All dimensions are approximate. Actual product and specifications may vary in dimension or detail. Not all features are available in every rental home. Please see a representative for details.
![]()
The Walnut - Floorplan
Schedule a Tour
3D Tours
Property Information
- Renovated In 2005
- 239 Units
- 3 Stories
- Built in 1978
Lease Terms
- 12 mo
Fees and Policies
The fees listed below are community-provided and may exclude utilities or add-ons. All payments are made directly to the property and are non-refundable unless otherwise specified. Use the Cost Calculator to determine costs based on your needs.
Required Fees
One-Time Basics
- Due at Application
- Application FeeiOnline Application Fee Charged Per Applicant.$50.00
Other Fees and Policies
Pet Fees
- Cat
- Pet DepositiMax of 2. Charged Per Pet.$0.00
- One-Time Pet FeeiMax of 2. Charged Per Pet.$250.00
- Pet Fees Or ChargesiPet Fees Or Charges - Cat Charged Per Pet.$250.00
- Monthly Pet FeeiMax of 2. Charged Per Pet.$20.00/mo
We know home isn’t really home without your pet. Your canine or feline companion is welcome to join you at your new home at Villas at Southern Ridge. Take your pooch for a walk around the tree-shaded streets or admire the view from your naturally lit home with your cat. Please call our Leasing Office for complete Pet Policy information.
Dogs
AllowedParking Info and Fees
- Surface LotiReplacement per Parking Pass is $100, payable to property.
- 3 Max
Property Fee Disclaimer: Based on community-supplied data and independent market research. Subject to change without notice. May exclude fees for mandatory or optional services and usage-based utilities.
Features and Amenities
On-Site Services
- Maintenance On Site
- Planned Social Activities
- Property Manager On Site
- Pet Play Area
- Recycling
- Online Services
- 24 Hour Access
Community Features
- Walk Up
- Clubhouse
Outdoor Features
- Grill
- Picnic Area
- Controlled Access
- Deck
- Patio
Recreation and Fitness
- Fitness Center
- Tennis Court
- Racquetball Court
- Gameroom
- Playground
- Pool
Interior Features
- Balcony
- Security System
- Sprinkler System
- Tub/Shower
- Ceiling Fans
- High Speed Internet Access
- Heating
- Intercom
- Cable Ready
- Washer/Dryer
- Air Conditioning
- Wi Fi
- Smoke Free
Kitchen Amenities
- Disposal
- Freezer
- Microwave
- Oven
- Range
- Refrigerator
- Dishwasher
- Eat In Kitchen
- Kitchen
- Stainless Steel Appliances
- Ice Maker
- Instant Hot Water
- Granite Countertops
Living Area Features
- Walk In Closets
- Basement
- Den
- Dining Room
- Family Room
- Carpet
- Vinyl Flooring
- Views
- Hardwood Floors

Map
- Shopping
- Colleges
- Grocery
- Medical

Map
Getting Around
50 / 100 Fairly walkable
10 / 100 Minimal public transit
60 / 100 Moderately bikeable
80 / 100 Very car friendly
Getting to Know the Area
50 / 100 Restaurants
30 / 100 Cafes
30 / 100 Nightlife
30 / 100 Shopping
100 / 100 Noise Level
Frequently Asked Questions about Villas at Southern Ridge
Where is Villas at Southern Ridge located?
Villas at Southern Ridge is located at 1420 Southern Ridge Dr near the South Charlottesville area of Charlottesville, VA
What is the current rent range at Villas at Southern Ridge?
2 Bedroom to 3 Bedroom Apartments at Villas at Southern Ridge currently range from $1,531 to $2,065
When is the leasing office open?
- The office Hours for Villas at Southern Ridge are
- Monday 8:30 am–5:30 pm
- Tuesday 8:30 am–5:30 pm
- Wednesday 8:30 am–5:30 pm
- Thursday 8:30 am–5:30 pm
- Friday 8:30 am–5:30 pm
- Saturday Closed
- Sunday Closed
Are pets allowed?
Call us today to find out our pet policy and if we allow pets
Renters Reviews and Ratings
Nearby Schools
Jackson P Burley Middle School
About GreatSchools Data on ApartmentHomeLiving.com.
Points of Interest
Time and distance from Villas at Southern Ridge.
Big Box and Retail
Goodwill
Kroger
Costco
Colleges and Universities
Piedmont Virginia Community College - Piedmont Virginia Community College
Groceries
Wegmans
Kroger
Food Lion
Hospitals
University Of Virginia Medical Center
Sentara Martha Jefferson Hospital
Shopping Centers
Villas at Southern Ridge has 5 shopping centers within 2.5 miles.
Nearby Neighborhoods
Rental Price Ranges in the Area
| Bedroom | Average Rent | Cheapest Rent | Highest Rent |
|---|---|---|---|
| Charlottesville Studio Apartments | $1,870 | $630 | $2,999 |
| Charlottesville 1 Bedroom Apartments | $1,963 | $735 | $3,525 |
| Charlottesville 2 Bedroom Apartments | $2,108 | $760 | $3,904 |
| Charlottesville 3 Bedroom Apartments | $2,371 | $813 | $4,065 |
| Charlottesville 4 Bedroom Apartments | $1,758 | $1,150 | $4,100 |
| 2 Bedroom Homes | $1,912 | $1,285 | $4,200 |
| 3 Bedroom Homes | $2,461 | $1,520 | $5,100 |
| 4 Bedroom Homes | $3,408 | $2,000 | $6,500 |
| 5 Bedroom Homes | $4,136 | $2,975 | $5,500 |
| 6 Bedroom Homes | $7,800 | $7,800 | $7,800 |
| 7 Bedroom Homes | $7,700 | $7,700 | $7,700 |
Browse Top Apartments in Charlottesville
By Price
By Community Type
- Charlottesville Apartments for Rent by Owner
- Charlottesville Apartments with Rent Specials
- Charlottesville Top Rated Apartments
- Charlottesville Corporate Apartments
- Charlottesville Furnished Apartments
- Charlottesville Gated Apartments
- Charlottesville Loft Apartments
- Charlottesville Low Income Apartments
- New Charlottesville Apartments
- Charlottesville Senior Apartments
- Charlottesville Short-term Apartments
- Charlottesville Student Apartments
- Charlottesville Apartments with Utilities Included


Max of 2. Animals weight limit is collectively.