


Contact
Vine + Vail Townhomes and Apartments

- 1–3 Bedrooms
- $1,479-$4,656 Pricing
- 765–1,726 Square Feet
Rent Specials
Look and Lease: Look and Lease in 48 hours for $500 off first full month's rent for 2 and 3 bedrooms only (12+ month terms) Move In Special (12+ month terms): One bedrooms: First full month's rent free Two & Three Bedrooms: $1000 off first full month's rent
About Vine + Vail Townhomes and Apartments
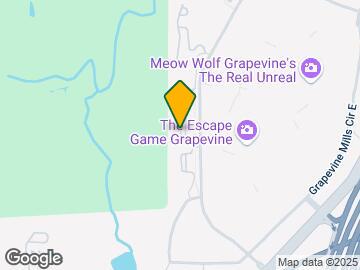
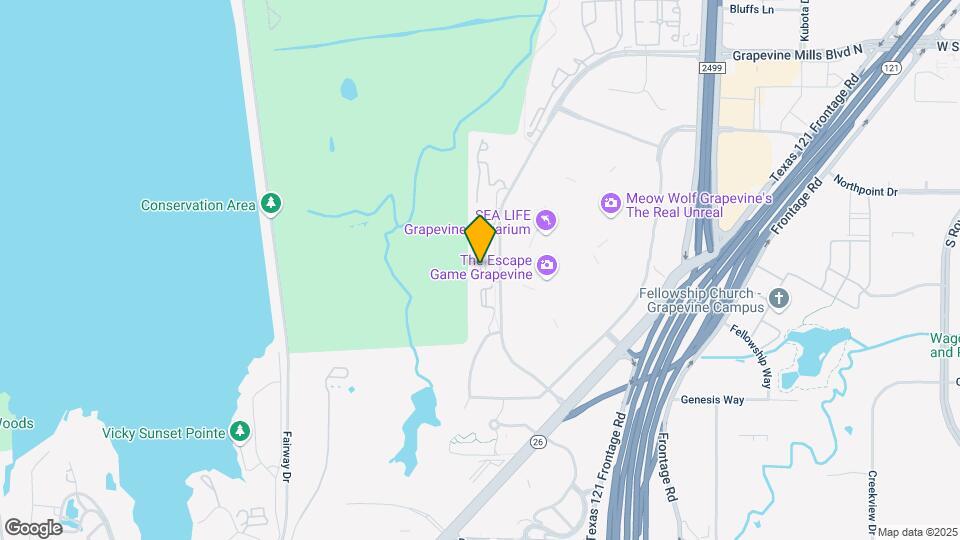
Discover your new home at the Vine + Vail. Take your pick from one of our luxury mid-rise buildings with elevators or our spacious townhomes with attached garages. Conveniently located by the Grapevine Mills Mall, we offer unparalleled views of the Cowboys Golf Course and Lake Grapevine. Top of the line amenities include in unit W/D, Dog Friendly Locations, Air Conditioning, Parking and Gym. Not to mention only 5 minutes from Dallas/Ft. Worth airport and quick access to major highways. Prime location allows for minimal commute time to Downtown Grapevine, Flower Mound, Lewisville and Coppell. Do not hesitate to contact our property team around our Garage (s), Balcony / Patio (s), Smart Home Features, Bulk Community Wifi (1gig) Green Spaces, Pet Friendly policies and Hardwood Floors. Welcome home!
Vine + Vail Townhomes and Apartments is located in the Grapevine Neighborhood and 76051 Zip code of Grapevine, TX. This community is professionally managed by Luma Residential
Unique Features and Amenities
- * In Select Units Only
- 15 minutes from DFW International Airport
- Community Recycling
- Direct Access Garages Available*
- Extra Storage- variety of size options
- French Door Refrigerator*
- Full size Washer/Dryer
- Hardwood Style Flooring
- Patio/Balcony
- Puuuurfect Dog Park
- Resident Rewards with BILT
- Resort-style cabanas with outdoor grilling area
- Smart Home Technology Package
- Smart Home Thermostat
- Spacious Closets
- Stainless Steel Appliance Package
- Tandem Parking Available*
- Updated Kitchen and Bathroom Hardware
- Valet Trash
- WiFi Access at Pool and Clubroom Amenity Areas
Property Contact Info

- Listed by:
- Agency:
- Vendor Logo:
- Website:
- View Property Website
- Call Us:
- (682) 452-1601
- Disclaimer:
Office Hours
| Monday | 8:30 am–5:30 pm |
| Tuesday | 8:30 am–5:30 pm |
| Wednesday | 8:30 am–5:30 pm |
| Thursday | 8:30 am–5:30 pm |
| Friday | 8:30 am–5:30 pm |
| Saturday | 10:00 am–5:00 pm |
| Sunday | Closed |
Floorplan Pricing and Availability
Vine + Vail Townhomes and Apartments offers 1 to 3 Bedroom apartments starting from $1,479 and having 765–1,726 sq ft. Here is the current pricing and availability:
New! Interactive Property Map
1 Bedroom
Show Unavailable FloorplansBasalt
From $2,133
1 Bed, 1.5 Baths, 1160 sq ftAvailable NowLargest 1 BedroomThis is the largest 1 Bedroom at this PropertyModel Gallery
Floorplans
Availability Details
Price Availability Date Unit Sq Ft View Details $2,133 Available Now 07003 1160 $2,348 August 16, 2026 05003 1160 Model Amenities and Features
Features
- Air Conditioning
- Cable Ready
- Ceiling Fans
- Heating
- Tub/Shower
- Washer/Dryer Hookup
Kitchen
- Dishwasher
- Disposal
- Kitchen
- Microwave
- Range
Living Space
- Carpet
- Dining Room
- Hardwood Floors
- Loft Layout
- Sunroom
- Walk-In Closets
- Window Coverings
Model Rent and Fees
Model Price Range
- $2,133 - $3,713
Current Available Pricing
- $2,133 - $2,348
Unit 07003 Amenities and Features
Features
- Air Conditioning
- Cable Ready
- Ceiling Fans
- Heating
- Tub/Shower
- Washer/Dryer Hookup
Kitchen
- Dishwasher
- Disposal
- Kitchen
- Microwave
- Range
Living Space
- Carpet
- Dining Room
- Hardwood Floors
- Loft Layout
- Sunroom
- Walk-In Closets
- Window Coverings
Unit 07003 Rent and Fees
Unit Price
- $2,133
View Details and Rent EstimateModel Rent and Fees
Model Price Range
- $2,133 - $3,713
Unit 05003 Amenities and Features
Features
- Air Conditioning
- Cable Ready
- Ceiling Fans
- Heating
- Tub/Shower
- Washer/Dryer Hookup
Kitchen
- Dishwasher
- Disposal
- Kitchen
- Microwave
- Range
Living Space
- Carpet
- Dining Room
- Hardwood Floors
- Loft Layout
- Sunroom
- Walk-In Closets
- Window Coverings
Unit 05003 Rent and Fees
Unit Price
- $2,348
View Details and Rent EstimateModel Rent and Fees
Model Price Range
- $2,133 - $3,713
Apartment Model: BasaltFrom $2,1331 Bedroom, 1.5 Bath, 1160 sq ftAvailable Now![]()
Basalt - Floorplan 1 ![]()
Basalt - Floorplan 2 Apartment Unit: 07003Apartment Model: Basalt$2,1331 Bedroom, 1.5 Bath, 1160 sq ftAvailable NowApartment Unit: 05003Apartment Model: Basalt$2,3481 Bedroom, 1.5 Bath, 1160 sq ftAvailable August 16, 2026Aspen
From $1,496
1 Bed, 1 Bath, 765 sq ftAvailable Jul 21Model Gallery
Floorplans
Availability Details
Price Availability Date Unit Sq Ft View Details $1,586 July 21, 2026 04408 765 $1,526 August 5, 2026 02403 765 $1,496 August 24, 2026 02103 765 Model Amenities and Features
Features
- Smoke Free
Model Rent and Fees
Model Price Range
- $1,496 - $2,421
Current Available Pricing
- $1,496 - $1,586
Unit 04408 Amenities and Features
Features
- Smoke Free
Unit 04408 Rent and Fees
Unit Price
- $1,586
View Details and Rent EstimateModel Rent and Fees
Model Price Range
- $1,496 - $2,421
Unit 02403 Amenities and Features
Features
- Smoke Free
Unique Features
- Hardwood Style Flooring
Unit 02403 Rent and Fees
Unit Price
- $1,526
View Details and Rent EstimateModel Rent and Fees
Model Price Range
- $1,496 - $2,421
Unit 02103 Amenities and Features
Features
- Smoke Free
Unit 02103 Rent and Fees
Unit Price
- $1,496
View Details and Rent EstimateModel Rent and Fees
Model Price Range
- $1,496 - $2,421
Apartment Model: AspenFrom $1,4961 Bedroom, 1 Bath, 765 sq ftAvailable July 21, 2026![]()
Aspen - Floorplan 1 ![]()
Aspen - Floorplan 2 Apartment Unit: 04408Apartment Model: Aspen$1,5861 Bedroom, 1 Bath, 765 sq ftAvailable July 21, 2026Apartment Unit: 02403Apartment Model: Aspen$1,5261 Bedroom, 1 Bath, 765 sq ftAvailable August 5, 2026Apartment Unit: 02103Apartment Model: Aspen$1,4961 Bedroom, 1 Bath, 765 sq ftAvailable August 24, 2026Trinidad
From $1,479
1 Bed, 1 Bath, 813 sq ftAvailable Aug 21Cheapest 1 BedroomThis is the cheapest 1 Bedroom at this PropertyModel Gallery
Floorplans
Photos
Availability Details
Price Availability Date Unit Sq Ft View Details $1,637 August 21, 2026 01405 813 $1,657 August 21, 2026 03403 813 $1,479 September 10, 2026 01107 813 Model Amenities and Features
Features
- Smoke Free
Model Rent and Fees
Model Price Range
- $1,479 - $2,635
Current Available Pricing
- $1,479 - $1,657
Unit 01405 Amenities and Features
Features
- Smoke Free
Unit 01405 Rent and Fees
Unit Price
- $1,637
View Details and Rent EstimateModel Rent and Fees
Model Price Range
- $1,479 - $2,635
Unit 03403 Amenities and Features
Features
- Smoke Free
Unique Features
- Hardwood Style Flooring
Unit 03403 Rent and Fees
Unit Price
- $1,657
View Details and Rent EstimateModel Rent and Fees
Model Price Range
- $1,479 - $2,635
Unit 01107 Amenities and Features
Features
- Smoke Free
Unit 01107 Rent and Fees
Unit Price
- $1,479
View Details and Rent EstimateModel Rent and Fees
Model Price Range
- $1,479 - $2,635
Apartment Model: TrinidadFrom $1,4791 Bedroom, 1 Bath, 813 sq ftAvailable August 21, 2026FloorplansPhotos![]()
Trinidad - Image 1 ![]()
Trinidad - Image 2 ![]()
Trinidad - Image 3 ![]()
Trinidad - Image 4 ![]()
Trinidad - Image 5 ![]()
Trinidad - Image 6 ![]()
Trinidad - Image 7 ![]()
Trinidad - Floorplan 1 ![]()
Trinidad - Floorplan 2 Apartment Unit: 01405Apartment Model: Trinidad$1,6371 Bedroom, 1 Bath, 813 sq ftAvailable August 21, 2026Apartment Unit: 03403Apartment Model: Trinidad$1,6571 Bedroom, 1 Bath, 813 sq ftAvailable August 21, 2026Apartment Unit: 01107Apartment Model: Trinidad$1,4791 Bedroom, 1 Bath, 813 sq ftAvailable September 10, 2026Almont
From $2,104
1 Bed, 1 Bath, 1014 sq ftAvailable Oct 10Model Gallery
Floorplans
Availability Details
Price Availability Date Unit Sq Ft $2,104 October 10, 2026 06005 1014 Unit 06005 Amenities and Features
Features
- Smoke Free
Unique Features
- Hardwood Style Flooring
Unit 06005 Rent and Fees
Unit Price
- $2,104
View Details and Rent EstimateModel Rent and Fees
Model Price Range
- $2,104 - $3,245
Apartment Model: AlmontFrom $2,1041 Bedroom, 1 Bath, 1014 sq ftAvailable October 10, 2026![]()
Almont - Floorplan 1 ![]()
Almont - Floorplan 2 Apartment Unit: 06005Apartment Model: Almont$2,1041 Bedroom, 1 Bath, 1014 sq ftAvailable October 10, 2026Golden
From $2,141
1 Bed, 1.5 Baths, 1127 sq ftAvailable Jul 24Model Gallery
Floorplans
Availability Details
Price Availability Date Unit Sq Ft View Details $2,141 July 24, 2026 07002 1127 $2,318 September 2, 2026 08002 1127 Model Amenities and Features
Features
- Smoke Free
Model Rent and Fees
Model Price Range
- $2,141 - $3,657
Current Available Pricing
- $2,141 - $2,318
Unit 07002 Amenities and Features
Features
- Smoke Free
Unique Features
- Hardwood Style Flooring
Unit 07002 Rent and Fees
Unit Price
- $2,141
View Details and Rent EstimateModel Rent and Fees
Model Price Range
- $2,141 - $3,657
Unit 08002 Amenities and Features
Features
- Smoke Free
Unit 08002 Rent and Fees
Unit Price
- $2,318
View Details and Rent EstimateModel Rent and Fees
Model Price Range
- $2,141 - $3,657
Apartment Model: GoldenFrom $2,1411 Bedroom, 1.5 Bath, 1127 sq ftAvailable July 24, 2026![]()
Golden - Floorplan 1 ![]()
Golden - Floorplan 2 Apartment Unit: 07002Apartment Model: Golden$2,1411 Bedroom, 1.5 Bath, 1127 sq ftAvailable July 24, 2026Apartment Unit: 08002Apartment Model: Golden$2,3181 Bedroom, 1.5 Bath, 1127 sq ftAvailable September 2, 2026Rockvale
1 Bed, 1 Bath, 930 sq ftModel Gallery
Floorplans
Availability Details
Availability Date Unit Sq Ft Call for Availability Rockvale 930 sq ft Model Amenities and Features
Features
- Smoke Free
Apartment Model: RockvaleCall For Rates1 Bedroom, 1 Bath, 930 sq ftUnavailable![]()
Rockvale - Floorplan 1 ![]()
Rockvale - Floorplan 2 2 Bedrooms
Show Unavailable FloorplansBreckenridge
From $2,091
2 Beds, 2 Baths, 1160 sq ftAvailable NowModel Gallery
Floorplans
Availability Details
Price Availability Date Unit Sq Ft View Details $2,177 Available Now 04211 1160 $2,327 August 10, 2026 04411 1160 $2,187 September 4, 2026 02301 1160 Model Amenities and Features
Features
- Air Conditioning
- Cable Ready
- Ceiling Fans
- Heating
- Tub/Shower
- Washer/Dryer Hookup
Kitchen
- Dishwasher
- Disposal
- Kitchen
- Microwave
- Range
Living Space
- Carpet
- Dining Room
- Hardwood Floors
- Loft Layout
- Sunroom
- Walk-In Closets
- Window Coverings
Model Rent and Fees
Model Price Range
- $2,091 - $3,627
Current Available Pricing
- $2,177 - $2,327
Unit 04211 Amenities and Features
Features
- Air Conditioning
- Cable Ready
- Ceiling Fans
- Heating
- Tub/Shower
- Washer/Dryer Hookup
Kitchen
- Dishwasher
- Disposal
- Kitchen
- Microwave
- Range
Living Space
- Carpet
- Dining Room
- Hardwood Floors
- Loft Layout
- Sunroom
- Walk-In Closets
- Window Coverings
Unit 04211 Rent and Fees
Unit Price
- $2,177
View Details and Rent EstimateModel Rent and Fees
Model Price Range
- $2,091 - $3,627
Unit 04411 Amenities and Features
Features
- Air Conditioning
- Cable Ready
- Ceiling Fans
- Heating
- Tub/Shower
- Washer/Dryer Hookup
Kitchen
- Dishwasher
- Disposal
- Kitchen
- Microwave
- Range
Living Space
- Carpet
- Dining Room
- Hardwood Floors
- Loft Layout
- Sunroom
- Walk-In Closets
- Window Coverings
Unit 04411 Rent and Fees
Unit Price
- $2,327
View Details and Rent EstimateModel Rent and Fees
Model Price Range
- $2,091 - $3,627
Unit 02301 Amenities and Features
Features
- Air Conditioning
- Cable Ready
- Ceiling Fans
- Heating
- Tub/Shower
- Washer/Dryer Hookup
Kitchen
- Dishwasher
- Disposal
- Kitchen
- Microwave
- Range
Living Space
- Carpet
- Dining Room
- Hardwood Floors
- Loft Layout
- Sunroom
- Walk-In Closets
- Window Coverings
Unit 02301 Rent and Fees
Unit Price
- $2,187
View Details and Rent EstimateModel Rent and Fees
Model Price Range
- $2,091 - $3,627
Apartment Model: BreckenridgeFrom $2,0912 Bedroom, 2 Bath, 1160 sq ftAvailable Now![]()
Breckenridge - Floorplan 1 ![]()
Breckenridge - Floorplan 2 Apartment Unit: 04211Apartment Model: Breckenridge$2,1772 Bedroom, 2 Bath, 1160 sq ftAvailable NowApartment Unit: 04411Apartment Model: Breckenridge$2,3272 Bedroom, 2 Bath, 1160 sq ftAvailable August 10, 2026Apartment Unit: 02301Apartment Model: Breckenridge$2,1872 Bedroom, 2 Bath, 1160 sq ftAvailable September 4, 2026Boulder
From $2,048
2 Beds, 2 Baths, 1075 sq ftAvailable Aug 26Cheapest 2 BedroomThis is the cheapest 2 Bedroom at this PropertyModel Gallery
Floorplans
Availability Details
Price Availability Date Unit Sq Ft View Details $2,110 August 26, 2026 01303 1075 $2,048 September 10, 2026 02105 1075 $2,060 October 21, 2026 01309 1075 Model Amenities and Features
Features
- Smoke Free
Model Rent and Fees
Model Price Range
- $2,048 - $3,352
Current Available Pricing
- $2,048 - $2,110
Unit 01303 Amenities and Features
Features
- Smoke Free
Unit 01303 Rent and Fees
Unit Price
- $2,110
View Details and Rent EstimateModel Rent and Fees
Model Price Range
- $2,048 - $3,352
Unit 02105 Amenities and Features
Features
- Smoke Free
Unit 02105 Rent and Fees
Unit Price
- $2,048
View Details and Rent EstimateModel Rent and Fees
Model Price Range
- $2,048 - $3,352
Unit 01309 Amenities and Features
Features
- Smoke Free
Unit 01309 Rent and Fees
Unit Price
- $2,060
View Details and Rent EstimateModel Rent and Fees
Model Price Range
- $2,048 - $3,352
Apartment Model: BoulderFrom $2,0482 Bedroom, 2 Bath, 1075 sq ftAvailable August 26, 2026![]()
Boulder - Floorplan 1 ![]()
Boulder - Floorplan 2 Apartment Unit: 01303Apartment Model: Boulder$2,1102 Bedroom, 2 Bath, 1075 sq ftAvailable August 26, 2026Apartment Unit: 02105Apartment Model: Boulder$2,0482 Bedroom, 2 Bath, 1075 sq ftAvailable September 10, 2026Apartment Unit: 01309Apartment Model: Boulder$2,0602 Bedroom, 2 Bath, 1075 sq ftAvailable October 21, 2026Centennial
From $2,910
2 Beds, 2.5 Baths, 1670 sq ftAvailable Oct 8Largest 2 BedroomThis is the largest 2 Bedroom at this PropertyModel Gallery
Floorplans
Availability Details
Price Availability Date Unit Sq Ft View Details $3,028 October 8, 2026 11008 1670 $2,910 November 21, 2026 09008 1670 Model Amenities and Features
Features
- Smoke Free
Model Rent and Fees
Model Price Range
- $2,910 - $4,656
Current Available Pricing
- $2,910 - $3,028
Unit 11008 Amenities and Features
Features
- Smoke Free
Unit 11008 Rent and Fees
Unit Price
- $3,028
View Details and Rent EstimateModel Rent and Fees
Model Price Range
- $2,910 - $4,656
Unit 09008 Amenities and Features
Features
- Smoke Free
Unit 09008 Rent and Fees
Unit Price
- $2,910
View Details and Rent EstimateModel Rent and Fees
Model Price Range
- $2,910 - $4,656
Apartment Model: CentennialFrom $2,9102 Bedroom, 2.5 Bath, 1670 sq ftAvailable October 8, 2026![]()
Centennial - Floorplan Apartment Unit: 11008Apartment Model: Centennial$3,0282 Bedroom, 2.5 Bath, 1670 sq ftAvailable October 8, 2026Apartment Unit: 09008Apartment Model: Centennial$2,9102 Bedroom, 2.5 Bath, 1670 sq ftAvailable November 21, 2026Durango
2 Beds, 2.5 Baths, 1554 sq ftModel Gallery
Floorplans
Availability Details
Availability Date Unit Sq Ft Call for Availability Durango 1554 sq ft Model Amenities and Features
Features
- Smoke Free
Apartment Model: DurangoCall For Rates2 Bedroom, 2.5 Bath, 1554 sq ftUnavailable![]()
Durango - Floorplan 3 Bedrooms
Montrose
From $2,465
3 Beds, 3 Baths, 1250 sq ftAvailable NowCheapest 3 BedroomThis is the cheapest 3 Bedroom at this PropertyModel Gallery
Floorplans
Availability Details
Price Availability Date Unit Sq Ft View Details $2,515 Available Now 03212 1250 $2,465 Available Now 03302 1250 $2,515 October 6, 2026 03412 1250 Model Amenities and Features
Features
- Smoke Free
Model Rent and Fees
Model Price Range
- $2,465 - $4,004
Current Available Pricing
- $2,465 - $2,515
Unit 03212 Amenities and Features
Features
- Smoke Free
Unit 03212 Rent and Fees
Unit Price
- $2,515
View Details and Rent EstimateModel Rent and Fees
Model Price Range
- $2,465 - $4,004
Unit 03302 Amenities and Features
Features
- Smoke Free
Unit 03302 Rent and Fees
Unit Price
- $2,465
View Details and Rent EstimateModel Rent and Fees
Model Price Range
- $2,465 - $4,004
Unit 03412 Amenities and Features
Features
- Smoke Free
Unit 03412 Rent and Fees
Unit Price
- $2,515
View Details and Rent EstimateModel Rent and Fees
Model Price Range
- $2,465 - $4,004
Apartment Model: MontroseFrom $2,4653 Bedroom, 3 Bath, 1250 sq ftAvailable Now![]()
Montrose - Floorplan 1 ![]()
Montrose - Floorplan 2 Apartment Unit: 03212Apartment Model: Montrose$2,5153 Bedroom, 2.5 Bath, 1250 sq ftAvailable NowApartment Unit: 03302Apartment Model: Montrose$2,4653 Bedroom, 2.5 Bath, 1250 sq ftAvailable NowApartment Unit: 03412Apartment Model: Montrose$2,5153 Bedroom, 2.5 Bath, 1250 sq ftAvailable October 6, 2026Cheyenne
From $2,784
3 Beds, 3 Baths, 1712 sq ftAvailable NowModel Gallery
Floorplans
Availability Details
Price Availability Date Unit Sq Ft View Details $2,866 Available Now 09009 1712 $2,784 August 21, 2026 10004 1712 Model Amenities and Features
Features
- Air Conditioning
- Cable Ready
- Ceiling Fans
- Heating
- Tub/Shower
- Washer/Dryer Hookup
Kitchen
- Dishwasher
- Disposal
- Kitchen
- Microwave
- Range
Living Space
- Carpet
- Dining Room
- Hardwood Floors
- Loft Layout
- Sunroom
- Walk-In Closets
- Window Coverings
Model Rent and Fees
Model Price Range
- $2,784 - $4,486
Current Available Pricing
- $2,784 - $2,866
Unit 09009 Amenities and Features
Features
- Air Conditioning
- Cable Ready
- Ceiling Fans
- Heating
- Tub/Shower
- Washer/Dryer Hookup
Kitchen
- Dishwasher
- Disposal
- Kitchen
- Microwave
- Range
Living Space
- Carpet
- Dining Room
- Hardwood Floors
- Loft Layout
- Sunroom
- Walk-In Closets
- Window Coverings
Unit 09009 Rent and Fees
Unit Price
- $2,866
View Details and Rent EstimateModel Rent and Fees
Model Price Range
- $2,784 - $4,486
Unit 10004 Amenities and Features
Features
- Air Conditioning
- Cable Ready
- Ceiling Fans
- Heating
- Tub/Shower
- Washer/Dryer Hookup
Kitchen
- Dishwasher
- Disposal
- Kitchen
- Microwave
- Range
Living Space
- Carpet
- Dining Room
- Hardwood Floors
- Loft Layout
- Sunroom
- Walk-In Closets
- Window Coverings
Unit 10004 Rent and Fees
Unit Price
- $2,784
View Details and Rent EstimateModel Rent and Fees
Model Price Range
- $2,784 - $4,486
Apartment Model: CheyenneFrom $2,7843 Bedroom, 3 Bath, 1712 sq ftAvailable Now![]()
Cheyenne - Floorplan 1 ![]()
Cheyenne - Floorplan 2 Apartment Unit: 09009Apartment Model: Cheyenne$2,8663 Bedroom, 3 Bath, 1712 sq ftAvailable NowApartment Unit: 10004Apartment Model: Cheyenne$2,7843 Bedroom, 3 Bath, 1712 sq ftAvailable August 21, 2026Silverton
From $2,983
3 Beds, 3 Baths, 1726 sq ftAvailable NowLargest 3 BedroomThis is the largest 3 Bedroom at this PropertyModel Gallery
Floorplans
Availability Details
Price Availability Date Unit Sq Ft $2,983 Available Now 09007 1726 Unit 09007 Amenities and Features
Features
- Air Conditioning
- Cable Ready
- Ceiling Fans
- Heating
- Tub/Shower
- Washer/Dryer Hookup
Kitchen
- Dishwasher
- Disposal
- Kitchen
- Microwave
- Range
Living Space
- Carpet
- Dining Room
- Hardwood Floors
- Loft Layout
- Sunroom
- Walk-In Closets
- Window Coverings
Unit 09007 Rent and Fees
Unit Price
- $2,983
View Details and Rent EstimateModel Rent and Fees
Model Price Range
- $2,983 - $4,644
Apartment Model: SilvertonFrom $2,9833 Bedroom, 3 Bath, 1726 sq ftAvailable Now![]()
Silverton - Floorplan 1 ![]()
Silverton - Floorplan 2 Apartment Unit: 09007Apartment Model: Silverton$2,9833 Bedroom, 3 Bath, 1726 sq ftAvailable Now
Schedule a Tour
Videos
3D Tours
Property Information
- 243 Units
- 4 Stories
- Built in 2013
Fees and Policies
The fees listed below are community-provided and may exclude utilities or add-ons. All payments are made directly to the property and are non-refundable unless otherwise specified. Use the Cost Calculator to determine costs based on your needs.
Required Fees
One-Time Basics
- Due at Application
- Application FeeiApplication Fee Charged Per Applicant.$50.00
- Application Fee Per ApplicantiCharged per applicant.$99.00
- Admin FeeiAdministrative Fee Charged Per Unit.$200.00
- Holding FeeiHolding Fee Charged per unit.$0.00
Utilities
- Community Services BundleiThis includes the 1 gig Wi-fi, Valet Trash Removal, Smart Home Technoogy and Pest Control Services. Charged per unit.$120.00/mo
- Utility FeeiIncludes Water, Waste Water and Dumpster Services Charged per unit.Varies/mo
Other Fees and Policies
Situational Fees
- Early Termination FeeiEarly Termination Fee Charged Per Unit.$0.00/per occurrence
- MTM Flat FeeiMonth to Month Flat Fee Charged Per Unit.$0.00/per occurrence
- Tenant Legal Liability WaiveriFee is assessed to residents who do not have valid renters insurance or whose insurance documentation on file has expired. This fee does not cover or replace the requirement for renters insurance. Charged Per Unit.$30.00/mo
- Zero Deposit WaiveriThis is a security deposit alternative. Qualifying applicants can pay a monthly fee instead of a deposit. Charged per unit.$25.00/mo
Pet Fees
- Dog
- One-Time Pet FeeiMax of 2. Charged Per Pet.$250.00
- Other Pet
- Pet Fee - Non RefundableiPet-Fee - Non Refundable Charged Per Pet.$250.00
- Pet RentiPet Rent Charged Per Pet.$20.00/mo
Parking Info and Fees
- Other
Property Fee Disclaimer: Based on community-supplied data and independent market research. Subject to change without notice. May exclude fees for mandatory or optional services and usage-based utilities.
Features and Amenities
On-Site Services
- Maintenance On Site
- Package Service
- Property Manager On Site
- Online Services
- Pet Play Area
- Recycling
Community Features
- Business Center
- Clubhouse
- Corporate Housing
- Elevator
Outdoor Features
- Grill
- Sundeck
- Cabana
- Controlled Access
- Patio
Recreation and Fitness
- Fitness Center
- Playground
- Pool
Interior Features
- Balcony
- Framed Mirrors
- Heating
- Tub/Shower
- Cable Ready
- Washer/Dryer Hookup
- Air Conditioning
- Wi Fi
- Smoke Free
Kitchen Amenities
- Range
- Refrigerator
- Disposal
- Island Kitchen
- Pantry
- Oven
- Microwave
- Stainless Steel Appliances
- Ice Maker
- Kitchen
- Granite Countertops
Living Area Features
- Walk In Closets
- Sunroom
- Carpet
- Den
- Dining Room
- Linen Closet
- Window Coverings
- Office
- Hardwood Floors
- Loft Layout

Map
- Shopping
- Colleges
- Grocery
- Medical
- Parks
- Transportation

Map
Frequently Asked Questions about Vine + Vail Townhomes and Apartments
Where is Vine + Vail Townhomes and Apartments located?
Vine + Vail Townhomes and Apartments is located at 2311 W Grapevine Mills Cir near the Grapevine area of Grapevine, TX
What is the current rent range at Vine + Vail Townhomes and Apartments?
1 Bedroom to 3 Bedroom Apartments at Vine + Vail Townhomes and Apartments currently range from $1,479 to $3,028
When is the leasing office open?
- The office Hours for Vine + Vail Townhomes and Apartments are
- Monday 8:30 am–5:30 pm
- Tuesday 8:30 am–5:30 pm
- Wednesday 8:30 am–5:30 pm
- Thursday 8:30 am–5:30 pm
- Friday 8:30 am–5:30 pm
- Saturday 10:00 am–5:00 pm
- Sunday Closed
Are pets allowed?
Call us today to find out our pet policy and if we allow pets
Are there any rent specials?
The current rent special at Vine + Vail Townhomes and Apartments is: Look and Lease: Look and Lease in 48 hours for $500 off first full month's rent for 2 and 3 bedrooms only (12+ month terms) Move In Special (12+ month terms): One bedrooms: First full month's rent free Two & Three Bedrooms: $1000 off first full month's rent.
Lifestyle Ratings
Learn more about Lifestyle SearchRenters Reviews and Ratings
Great property
June 29, 2026 - Review from Apartments.comLove the people and property! They have all been super helpful in every way!Property Manager Responded
July 1, 2026Thank you so much for your kind words! We're thrilled to hear that you've had a great experience with both our team and the community. Providing excellent service and creating a welcoming place to call home are our top priorities, so feedback like yours means a lot to us. Thank you for being a valued resident, and please don't hesitate to reach out if there's ever anything we can do for you! ??
been here 8 Years
May 31, 2024 - Review from Apartments.comI have no complaints. Management has changed probably once a year during each of my years here but they are owned by the same company that they started with and never had a bad manager or management. Noise levels are normal for an apartment. I came from a house and well any house would be quieter.Property Manager Responded
June 4, 2024We're overjoyed to know you've enjoyed eight great years at Enclave at Grapevine, and we truly appreciate your loyalty! Your feedback regarding our management changes and noise levels is helpful, and we're glad you've had positive experiences with all our teams. We pledge to continue delivering a wonderful living experience for you. Best, Enclave Management
Horrible
November 15, 2023 - Review from Apartments.comI liked the place for most of my time there, until the management changed. The place started going downhill immediately. Property is dirty, constantly smells of pot, elevators constantly have urine on the floor... just gross. Then they make up a bunch of stuff, blame me, and charge me heavily, for things that were not applicable to my apartment. It's one thing for them to make stuff up to keep your deposit but to falsify repairs so you have to pay them...unacceptable. And please do not have ...friends because they will not be able to park. All guests are REQURIED to park at the mall, where their car could be vandalized, stolen, or just towed. If you never want to move out, have no friends/family/visitors, don't mind disgusting common areas, and don't mind being charged more than the going rental rate, and significantly more than the advertised rate every year....sure, it's a decent place... but proceed at your own risk.Read More
Beautiful Area, Great Apartment!
April 1, 2022 - Review from Apartments.comI needed to move to this area for a new job. I drove all around my new job looking at places and this was my favorite! It was within my budget, and it was in a great area! I toured the apartment with Hannah. She made everything really easy for me, from the application process, to being super welcoming to my fur babies. I’m really looking forward to my new home and this new chapter in my life. Can’t wait to move in!Property Manager Responded
April 4, 2022That's wonderful news! We're as excited to welcome you (and your fur babies!) here at Enclave at Grapevine as you are to move in, so we look forward to that day very soon! Thank you for choosing our community to call home. Sincerely - Management Team
Noise, Noise, Noise!
October 20, 2020 - Review from Apartments.comEntry doors slamming, children screaming and running, stereos blaring in units and on balconies, dogs barking, car horns going off, and the people above us walk like they weigh 500 lbs.; you name it. You'll never have a moment of peace here. Managements response, "That's just normal noise." We'll be so grateful when our lease is up and can get out of here.Property Manager Responded
January 5, 2021We are saddened to see you have not had a positive experience and want to learn more. Please call us at 469-563-2116 so we can understand more.
Love it!
July 18, 2019 - Review from Apartments.comI took up this apartment way back in 2014 and its been 5 years in this apartment complex. My apartment looks over the golf course and its always a beautiful/serene view during sunset or sunrise. Very peaceful as well. The pool is very pretty and always clean. My kids absolutely love the small park they have. Almost every Saturday they have a free breakfast which is simply superb. The staff goes out of their way to help me every single time and in the past 5 years I dont have a single instance ...when they haven't moved mountains for me. I absolutely adore the staff here including the maintenance guys who are always prompt and always put in extra effort for the tenant. Location wise is the best place to stay. The mall is right opposite the apartment. Airport is not very far too. I am very particular about where I stay and I absolutely love my beautiful cozy apartment.Read More
2019
June 28, 2019 - Review from Apartments.comThis place has totally changed from an upscale location to a trash community. Trash builds build up on north end and rots, they are selling out all the nice views for another complex. Lied about all the amenities, maintenance was good until new management took over now they could care less. Any of the things that attracted us are gone. Might as well live in Garland. The place sucks and will only get worse. Stay away
AMAZING!
February 6, 2018 - Review from Apartments.comIts been a little under a year since we moved to Enclave and I have got to say they do not disappoint you at all. From the minute you walk in to inquire about the property to the first day you are moved in they are truly there every step of the way. The staff is very welcoming and friendly. You seriously do get your moneys-worth. I absolutely love that their maintenance people are on top of their game and respond immediately to any issues or concerns you may have within your unit. I highly ...recommend anyone who is out there apartment shopping to come check them out. Trust me you will fall in love.Read More
Run dont walk....away
September 21, 2017 - Review from Apartments.comOk my car was towed before i could even get to the office to sign my lease by a company called black bull towing. Google them, its an eye opener. First day of school brought a fight a cops in the parking lot. Most days i cant get a parking spot. Cars play loud bass at all hours. Apartments with double the number of occupants. Courtesy patrol will not return your calls. Seriously keep looking.
Disappointing....noisy....and NO PARKING!!!!!!!
July 20, 2017 - Review from Apartments.comI have lived here almost a year (and as another review referred to people that don't like it here must not pay their rent on time...I DO!) and truly cannot wait to move. If the noise levels aren't bad enough (if you live by the pool it is horrific...I can hear the person below me shut their pantry door or their kids running through their apartment screaming....just a few examples that aren't normal), the staff is far from helpful...including the Property Manager, Vanessa. They RANDOMLY enforce ...rules. The grounds aren't kept immaculate...there is dog waste all over the property. Parking is a HUGE issue here...even if they tel you otherwise. If you come home after 6pm there is not parking. If you want to have guests over, good luck. If they do find a parking spot, their car will be towed if it's there after 10pm. There is not enough parking here...no matter what they say. When I moved in here, I planned to stay for 3 years. Now, I cannot wait to move. The "onsite" security is a joke. And in reference to someone else's review, the police actually aren't that helpful. Noise disturbances are not addressed by onsite security or the police. Ongoing issue and no one will remedy.Read More
Been here a year
April 13, 2017 - Review from Apartments.comThe office staff is very friendly and helpful. I've seen reviews on Yelp and other places saying otherwise but that has to be someone who didn't pay their rent and or doesn't get along well with others. The grounds are always clean and the maintenance staff is extremely helpful. I feel very secure and just yesterday we had a meet and greet with the Grapevine Police Department and it was informative. Not because of any issues, just community outreach. There is a monthly brunch so there is ...some earn back and appreciate to their renters. I plan on being here for a long time and I've been here a year already.Read More
It's not an apartment, it's HOME
August 6, 2015 - Review from Apartments.comThe Enclave at Grapevine is home to me. My husband and I recently downsized and decided to rent for a while until we decide on our next adventure. We went from a 4,000 sq ft home to a town home 1/2 the size. I was really worried that it would feel like a rental, boy was I wrong. I absolutely love it! I don't hear the neighbors at all while inside! Speaking of neighbors, they are so friendly and there are all sorts here from young professionals, families to retirees (and a few empty-nesters like ...me.) The office staff is friendly and the maintenance staff comes THE DAY YOU PUT IN A REQUEST. The only negative is the lack of parking. I'm lucky because I have a garage and a parking spot in front of it, but when I have guests or when others get home late, there are no spots. I'm not sure what the answer to this is. The mall is right across the street, which is convenient, but I'd hate to have to park there if I were renting. I also wonder why the most expensive town homes face the parking lot or the mall while the smaller units have golf course views. Seems odd. There are many trees so you don't really see the mall at all. I definitely recommend this place. I'm glad we've made it our home.Read More
Nearby Schools
Silver Lake Elementary School
Colleyville Heritage High School
About GreatSchools Data on ApartmentHomeLiving.com.
Points of Interest
Time and distance from Vine + Vail Townhomes and Apartments.
Big Box and Retail
Walgreens
Goodwill
Eckerd
Colleges and Universities
University of St. Augustine for Health Sciences - Dallas, TX Campus
Groceries
Tom Thumb
Albertson's
Kroger
Hospitals
Baylor Scott & White Medical Center Grapevine
Texas Health Harris Methodist Hospital Southlake
Texas Health Presbyterian Hospital Flower Mound
Parks and Recreation
Vine + Vail Townhomes and Apartments has 1 park within 12.0 miles, including Texas Stadium.
Shopping Centers
Vine + Vail Townhomes and Apartments has 5 shopping centers within 1.1 miles.
Nearby Neighborhoods
Rental Price Ranges in the Area
| Bedroom | Average Rent | Cheapest Rent | Highest Rent |
|---|---|---|---|
| Grapevine Studio Apartments | $1,304 | $732 | $2,643 |
| Grapevine 1 Bedroom Apartments | $1,638 | $720 | $8,280 |
| Grapevine 2 Bedroom Apartments | $2,408 | $992 | $8,925 |
| Grapevine 3 Bedroom Apartments | $3,945 | $1,557 | $10,000+ |
| Grapevine 4 Bedroom Apartments | $4,418 | $1,852 | $10,000+ |
Browse Top Apartments in Grapevine
By Price
By Community Type
- Grapevine Apartments with Rent Specials
- Grapevine Top Rated Apartments
- Grapevine Corporate Apartments
- Grapevine Furnished Apartments
- Grapevine Gated Apartments
- Grapevine Loft Apartments
- Grapevine Low Income Apartments
- New Grapevine Apartments
- Grapevine Senior Apartments
- Grapevine Short-term Apartments
- Grapevine Apartments with Utilities Included


Max of 2.