- 1–3 Bedrooms
- $1,104-$2,771 Pricing
- 606–1,244 Square Feet
Rent Specials
Ask about our September move-in specials! Applies to select 2-bedroom homes | Approved credit only | Pricing & specials subject to change
About Vine on North Park
Make Vine on North Park your home in Grapevine, TX. This community of apartments near DFW Airport offers residents spacious home floor plans and enviable amenities. Vine on North Park is sure to have an available apartment that meets your needs. Conveniently located near Grapevine Hwy & 114, you are just minutes away from Main Street Grapevine, Southlake Town Square, Grapevine Mills Malls, Grapevine Lake, DFW Airport & much more. Located in the desirable Grapevine-Colleyville Independent School Disctrict, Vine on North Park gives you easy accessibility to fine dining, entertainment, and endless shopping right at your fingertips. Living at Vine on North Park, you can conveniently get where you need to go. Dine at Duffs Famous Wings, Buca di Beppo Italian Restaurant, Wingstop, Amore Pasta & Pizza, and Thai Riverside Restaurant. View live music at Grapevine Opry or watch a movie at Cinemark Tinseltown Grapevine And XD. Visit this community of apartments near DFW airport and find your new home today.
Vine on North Park is located in the Grapevine Neighborhood and 76051 Zip code of Grapevine, TX. This community is professionally managed by Anterra Management Corporation
Unique Features and Amenities
- *Ask about our Military Concession
- 1, 2 & 3 Bedroom Apartment Homes
- 24 Hour Access to Package Lockers
- Air Conditioner
- Business Center With Wi-Fi
- Carports Available for Rent
- Ceiling Fan
- Digital Thermostat
- Digital Thermostat*
- Granite Countertops*
- High-speed Internet Available
- Large Closets
- Premium Window Coverings
- Sparkling Swimming Pool
- Tot Lot
- Upgraded Apartment Homes Available*
- Washer/Dryer Connections*
- Washer/Dryer Supplied*
- Wood-burning Fireplace
- Wood-Burning Fireplace*
Property Contact Info

- Listed by:
- Agency:
- Vendor Logo:
- Website:
- View Property Website
- Call Us:
- (469) 240-5726
- Disclaimer:
Office Hours
| Monday | 9:30 am–5:30 pm |
| Tuesday | 9:30 am–5:30 pm |
| Wednesday | 9:30 am–5:30 pm |
| Thursday | 9:30 am–5:30 pm |
| Friday | 9:30 am–5:30 pm |
| Saturday | Closed |
| Sunday | Closed |
Floorplan Pricing and Availability
Vine on North Park offers 1 to 3 Bedroom apartments starting from $1,104 and having 606–1,244 sq ft. Here is the current pricing and availability:
New! Interactive Property Map
1 Bedroom
Floorplan A1
From $1,104
1 Bed, 1 Bath, 606 sq ftAvailable NowCheapest 1 BedroomThis is the cheapest 1 Bedroom at this PropertyModel Gallery
Floorplans
Availability Details
Price Availability Date Unit Sq Ft View Details $1,262 Available Now 1004 606 $1,104 December 11, 2026 1301 606 Model Amenities and Features
Features
- Ceiling Fans
- Fireplace
- Heating
- Tub/Shower
- Washer/Dryer Hookup
Kitchen
- Dishwasher
- Kitchen
Living Space
- Dining Room
- Hardwood Floors
- Walk-In Closets
- Window Coverings
Model Rent and Fees
Model Price Range
- $1,104 - $1,482
Current Available Pricing
- $1,104 - $1,262
Unit 1004 Amenities and Features
Features
- Ceiling Fans
- Fireplace
- Heating
- Tub/Shower
- Washer/Dryer Hookup
Kitchen
- Dishwasher
- Kitchen
Living Space
- Dining Room
- Hardwood Floors
- Walk-In Closets
- Window Coverings
Unit 1004 Rent and Fees
Unit Price
- $1,262
Model Rent and Fees
Model Price Range
- $1,104 - $1,482
Unit 1301 Amenities and Features
Features
- Ceiling Fans
- Fireplace
- Heating
- Tub/Shower
- Washer/Dryer Hookup
Kitchen
- Dishwasher
- Kitchen
Living Space
- Dining Room
- Hardwood Floors
- Walk-In Closets
- Window Coverings
Unit 1301 Rent and Fees
Unit Price
- $1,104
Model Rent and Fees
Model Price Range
- $1,104 - $1,482
Apartment Model: A1From $1,1041 Bedroom, 1 Bath, 606 sq ftAvailable Now![]()
A1 - Floorplan Apartment Unit: 1004Apartment Model: A1$1,2621 Bedroom, 1 Bath, 606 sq ftAvailable NowApartment Unit: 1301Apartment Model: A1$1,1041 Bedroom, 1 Bath, 606 sq ftAvailable December 11, 2026Floorplan A2
From $1,295
1 Bed, 1 Bath, 676 sq ftAvailable NowModel Gallery
Floorplans
Photos
3D Tours
Availability Details
Price Availability Date Unit Sq Ft View Details $1,300 Available Now 0409 676 $1,295 Available Soon 0402 676 Model Amenities and Features
Features
- Ceiling Fans
- Fireplace
- Heating
- Tub/Shower
- Washer/Dryer Hookup
Kitchen
- Dishwasher
- Kitchen
Living Space
- Dining Room
- Walk-In Closets
- Window Coverings
Model Rent and Fees
Model Price Range
- $1,295 - $1,523
Current Available Pricing
- $1,295 - $1,300
Unit 0409 Amenities and Features
Features
- Ceiling Fans
- Fireplace
- Heating
- Tub/Shower
- Washer/Dryer Hookup
Kitchen
- Dishwasher
- Kitchen
Living Space
- Dining Room
- Walk-In Closets
- Window Coverings
Unit 0409 Rent and Fees
Unit Price
- $1,300
Model Rent and Fees
Model Price Range
- $1,295 - $1,523
Unit 0402 Amenities and Features
Features
- Ceiling Fans
- Fireplace
- Heating
- Tub/Shower
- Washer/Dryer Hookup
Kitchen
- Dishwasher
- Kitchen
Living Space
- Dining Room
- Walk-In Closets
- Window Coverings
Unit 0402 Rent and Fees
Unit Price
- $1,295
Model Rent and Fees
Model Price Range
- $1,295 - $1,523
Apartment Model: A2From $1,2951 Bedroom, 1 Bath, 676 sq ftAvailable NowFloorplansPhotos3D Tours![]()
A2 - Image 1 ![]()
A2 - Image 2 ![]()
A2 - Image 3 ![]()
A2 - Image 4 ![]()
A2 - Floorplan A2 - 3D Tour Apartment Unit: 0409Apartment Model: A2$1,3001 Bedroom, 1 Bath, 676 sq ftAvailable NowApartment Unit: 0402Apartment Model: A2$1,2951 Bedroom, 1 Bath, 676 sq ftAvailable SoonFloorplan A3
From $1,368
1 Bed, 1 Bath, 750 sq ftAvailable NowLargest 1 BedroomThis is the largest 1 Bedroom at this PropertyModel Gallery
Floorplans
Availability Details
Price Availability Date Unit Sq Ft View Details $1,368 Available Now 2305 750 $1,468 September 25, 2026 0603 750 $1,418 October 14, 2026 1206 750 Model Amenities and Features
Features
- Ceiling Fans
- Fireplace
- Heating
- Tub/Shower
- Washer/Dryer Hookup
Kitchen
- Dishwasher
- Kitchen
Living Space
- Dining Room
- Tile Floors
- Walk-In Closets
- Window Coverings
Model Rent and Fees
Model Price Range
- $1,368 - $1,704
Current Available Pricing
- $1,368 - $1,468
Unit 2305 Amenities and Features
Features
- Ceiling Fans
- Fireplace
- Heating
- Tub/Shower
- Washer/Dryer Hookup
Kitchen
- Dishwasher
- Kitchen
Living Space
- Dining Room
- Tile Floors
- Walk-In Closets
- Window Coverings
Unit 2305 Rent and Fees
Unit Price
- $1,368
Model Rent and Fees
Model Price Range
- $1,368 - $1,704
Unit 0603 Amenities and Features
Features
- Ceiling Fans
- Fireplace
- Heating
- Tub/Shower
- Washer/Dryer Hookup
Kitchen
- Dishwasher
- Kitchen
Living Space
- Dining Room
- Tile Floors
- Walk-In Closets
- Window Coverings
Unit 0603 Rent and Fees
Unit Price
- $1,468
Model Rent and Fees
Model Price Range
- $1,368 - $1,704
Unit 1206 Amenities and Features
Features
- Ceiling Fans
- Fireplace
- Heating
- Tub/Shower
- Washer/Dryer Hookup
Kitchen
- Dishwasher
- Kitchen
Living Space
- Dining Room
- Tile Floors
- Walk-In Closets
- Window Coverings
Unit 1206 Rent and Fees
Unit Price
- $1,418
Model Rent and Fees
Model Price Range
- $1,368 - $1,704
Apartment Model: A3From $1,3681 Bedroom, 1 Bath, 750 sq ftAvailable Now![]()
A3 - Floorplan Apartment Unit: 2305Apartment Model: A3$1,3681 Bedroom, 1 Bath, 750 sq ftAvailable NowApartment Unit: 0603Apartment Model: A3$1,4681 Bedroom, 1 Bath, 750 sq ftAvailable September 25, 2026Apartment Unit: 1206Apartment Model: A3$1,4181 Bedroom, 1 Bath, 750 sq ftAvailable October 14, 20262 Bedrooms
Floorplan B1
From $1,472
2 Beds, 1 Bath, 814 sq ftAvailable NowCheapest 2 BedroomThis is the cheapest 2 Bedroom at this PropertyModel Gallery
Floorplans
Availability Details
Price Availability Date Unit Sq Ft View Details $1,472 Available Now 2201 814 $1,492 Available Now 0108 814 $1,492 Available Soon 2208 814 Model Amenities and Features
Features
- Ceiling Fans
- Fireplace
- Heating
- Tub/Shower
- Washer/Dryer Hookup
Kitchen
- Dishwasher
- Kitchen
Living Space
- Den
- Dining Room
- Hardwood Floors
- Walk-In Closets
- Window Coverings
Model Rent and Fees
Model Price Range
- $1,472 - $1,870
Current Available Pricing
- $1,472 - $1,492
Unit 2201 Amenities and Features
Features
- Ceiling Fans
- Fireplace
- Heating
- Tub/Shower
- Washer/Dryer Hookup
Kitchen
- Dishwasher
- Kitchen
Living Space
- Den
- Dining Room
- Hardwood Floors
- Walk-In Closets
- Window Coverings
Unit 2201 Rent and Fees
Unit Price
- $1,472
Model Rent and Fees
Model Price Range
- $1,472 - $1,870
Unit 0108 Amenities and Features
Features
- Ceiling Fans
- Fireplace
- Heating
- Tub/Shower
- Washer/Dryer Hookup
Kitchen
- Dishwasher
- Kitchen
Living Space
- Den
- Dining Room
- Hardwood Floors
- Walk-In Closets
- Window Coverings
Unit 0108 Rent and Fees
Unit Price
- $1,492
Model Rent and Fees
Model Price Range
- $1,472 - $1,870
Unit 2208 Amenities and Features
Features
- Ceiling Fans
- Fireplace
- Heating
- Tub/Shower
- Washer/Dryer Hookup
Kitchen
- Dishwasher
- Kitchen
Living Space
- Den
- Dining Room
- Hardwood Floors
- Walk-In Closets
- Window Coverings
Unit 2208 Rent and Fees
Unit Price
- $1,492
Model Rent and Fees
Model Price Range
- $1,472 - $1,870
Apartment Model: B1From $1,4722 Bedroom, 1 Bath, 814 sq ftAvailable Now![]()
B1 - Floorplan Apartment Unit: 2201Apartment Model: B1$1,4722 Bedroom, 1 Bath, 814 sq ftAvailable NowApartment Unit: 0108Apartment Model: B1$1,4922 Bedroom, 1 Bath, 814 sq ftAvailable NowApartment Unit: 2208Apartment Model: B1$1,4922 Bedroom, 1 Bath, 814 sq ftAvailable SoonFloorplan B3
From $1,584
2 Beds, 2 Baths, 1072 sq ftAvailable NowLargest 2 BedroomThis is the largest 2 Bedroom at this PropertyModel Gallery
Floorplans
Photos
3D Tours
Availability Details
Price Availability Date Unit Sq Ft View Details $1,589 Available Now 1401 1072 $1,584 Available Now 2408 1072 $1,614 November 13, 2026 2407 1072 Model Amenities and Features
Features
- Ceiling Fans
- Fireplace
- Heating
- Tub/Shower
- Washer/Dryer Hookup
Kitchen
- Dishwasher
- Kitchen
Living Space
- Dining Room
- Hardwood Floors
- Walk-In Closets
- Window Coverings
Model Rent and Fees
Model Price Range
- $1,584 - $1,996
Current Available Pricing
- $1,584 - $1,614
Unit 1401 Amenities and Features
Features
- Ceiling Fans
- Fireplace
- Heating
- Tub/Shower
- Washer/Dryer Hookup
Kitchen
- Dishwasher
- Kitchen
Living Space
- Dining Room
- Hardwood Floors
- Walk-In Closets
- Window Coverings
Unit 1401 Rent and Fees
Unit Price
- $1,589
Model Rent and Fees
Model Price Range
- $1,584 - $1,996
Unit 2408 Amenities and Features
Features
- Ceiling Fans
- Fireplace
- Heating
- Tub/Shower
- Washer/Dryer Hookup
Kitchen
- Dishwasher
- Kitchen
Living Space
- Dining Room
- Hardwood Floors
- Walk-In Closets
- Window Coverings
Unit 2408 Rent and Fees
Unit Price
- $1,584
Model Rent and Fees
Model Price Range
- $1,584 - $1,996
Unit 2407 Amenities and Features
Features
- Ceiling Fans
- Fireplace
- Heating
- Tub/Shower
- Washer/Dryer Hookup
Kitchen
- Dishwasher
- Kitchen
Living Space
- Dining Room
- Hardwood Floors
- Walk-In Closets
- Window Coverings
Unit 2407 Rent and Fees
Unit Price
- $1,614
Model Rent and Fees
Model Price Range
- $1,584 - $1,996
Apartment Model: B3From $1,5842 Bedroom, 2 Bath, 1072 sq ftAvailable NowFloorplansPhotos3D Tours![]()
B3 - Image 1 ![]()
B3 - Image 2 ![]()
B3 - Image 3 ![]()
B3 - Image 4 ![]()
B3 - Image 5 ![]()
B3 - Image 6 ![]()
B3 - Floorplan B3 - 3D Tour Apartment Unit: 1401Apartment Model: B3$1,5892 Bedroom, 2 Bath, 1072 sq ftAvailable NowApartment Unit: 2408Apartment Model: B3$1,5842 Bedroom, 2 Bath, 1072 sq ftAvailable NowApartment Unit: 2407Apartment Model: B3$1,6142 Bedroom, 2 Bath, 1072 sq ftAvailable November 13, 2026Floorplan B2
From $1,632
2 Beds, 2 Baths, 924 sq ftAvailable NowModel Gallery
Floorplans
Availability Details
Price Availability Date Unit Sq Ft View Details $1,682 Available Now 0505 924 $1,632 Available Now 2405 924 Model Amenities and Features
Features
- Ceiling Fans
- Fireplace
- Heating
- Tub/Shower
- Washer/Dryer Hookup
Kitchen
- Dishwasher
- Kitchen
Living Space
- Dining Room
- Hardwood Floors
- Walk-In Closets
- Window Coverings
Model Rent and Fees
Model Price Range
- $1,632 - $1,971
Current Available Pricing
- $1,632 - $1,682
Unit 0505 Amenities and Features
Features
- Ceiling Fans
- Fireplace
- Heating
- Tub/Shower
- Washer/Dryer Hookup
Kitchen
- Dishwasher
- Kitchen
Living Space
- Dining Room
- Hardwood Floors
- Walk-In Closets
- Window Coverings
Unit 0505 Rent and Fees
Unit Price
- $1,682
Model Rent and Fees
Model Price Range
- $1,632 - $1,971
Unit 2405 Amenities and Features
Features
- Ceiling Fans
- Fireplace
- Heating
- Tub/Shower
- Washer/Dryer Hookup
Kitchen
- Dishwasher
- Kitchen
Living Space
- Dining Room
- Hardwood Floors
- Walk-In Closets
- Window Coverings
Unit 2405 Rent and Fees
Unit Price
- $1,632
Model Rent and Fees
Model Price Range
- $1,632 - $1,971
Apartment Model: B2From $1,6322 Bedroom, 2 Bath, 924 sq ftAvailable Now![]()
B2 - Floorplan Apartment Unit: 0505Apartment Model: B2$1,6822 Bedroom, 2 Bath, 924 sq ftAvailable NowApartment Unit: 2405Apartment Model: B2$1,6322 Bedroom, 2 Bath, 924 sq ftAvailable Now3 Bedrooms
Floorplan C1
From $2,322
3 Beds, 2 Baths, 1244 sq ftAvailable NowModel Gallery
Floorplans
Availability Details
Price Availability Date Unit Sq Ft $2,322 Available Now 1606 1244 Unit 1606 Amenities and Features
Features
- Ceiling Fans
- Fireplace
- Heating
- Tub/Shower
- Washer/Dryer Hookup
Kitchen
- Dishwasher
- Kitchen
Living Space
- Dining Room
- Hardwood Floors
- Walk-In Closets
- Window Coverings
Unit 1606 Rent and Fees
Unit Price
- $2,322
Model Rent and Fees
Model Price Range
- $2,322 - $2,771
Apartment Model: C1From $2,3223 Bedroom, 2 Bath, 1244 sq ftAvailable Now![]()
C1 - Floorplan Apartment Unit: 1606Apartment Model: C1$2,3223 Bedroom, 2 Bath, 1244 sq ftAvailable Now
Schedule a Tour
3D Tours
Property Information
- 216 Units
- 2 Stories
- Built in 1985
Fees and Policies
Parking Info and Fees
- Other
Property Fee Disclaimer: Based on community-supplied data and independent market research. Subject to change without notice. May exclude fees for mandatory or optional services and usage-based utilities.
Features and Amenities
On-Site Services
- Maintenance On Site
- Package Service
- Planned Social Activities
- Property Manager On Site
- Online Services
- Pet Play Area
- Recycling
- Renters Insurance Program
- 24 Hour Access
- Laundry Facilities
Community Features
- Business Center
- Clubhouse
- Walk Up
Outdoor Features
- Grill
- Yard
- Patio
Recreation and Fitness
- Fitness Center
- Basketball Court
- Playground
- Pool
Interior Features
- Balcony
- Tub/Shower
- Framed Mirrors
- Heating
- Ceiling Fans
- Fireplace
- High Speed Internet Access
- Washer/Dryer Hookup
- Washer/Dryer
- Air Conditioning
- Wi Fi
Kitchen Amenities
- Oven
- Microwave
- Dishwasher
- Range
- Refrigerator
- Disposal
- Freezer
- Stainless Steel Appliances
- Ice Maker
- Kitchen
- Granite Countertops
Living Area Features
- Walk In Closets
- Den
- Dining Room
- Carpet
- Vinyl Flooring
- Wet Bar
- Tile Floors
- Window Coverings
- Hardwood Floors

Map
- Shopping
- Colleges
- Grocery
- Medical
- Transportation

Map
Getting Around
60 / 100 Moderately walkable
20 / 100 Limited public transit
50 / 100 Fairly bikeable
90 / 100 Exceptionally car friendly
Getting to Know the Area
70 / 100 Restaurants
70 / 100 Cafes
50 / 100 Nightlife
80 / 100 Shopping
90 / 100 Parks
90 / 100 Noise Level
Frequently Asked Questions about Vine on North Park
Where is Vine on North Park located?
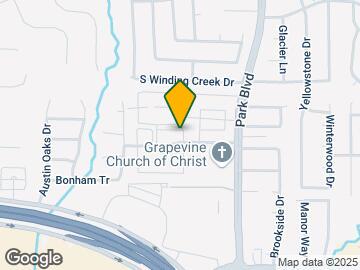
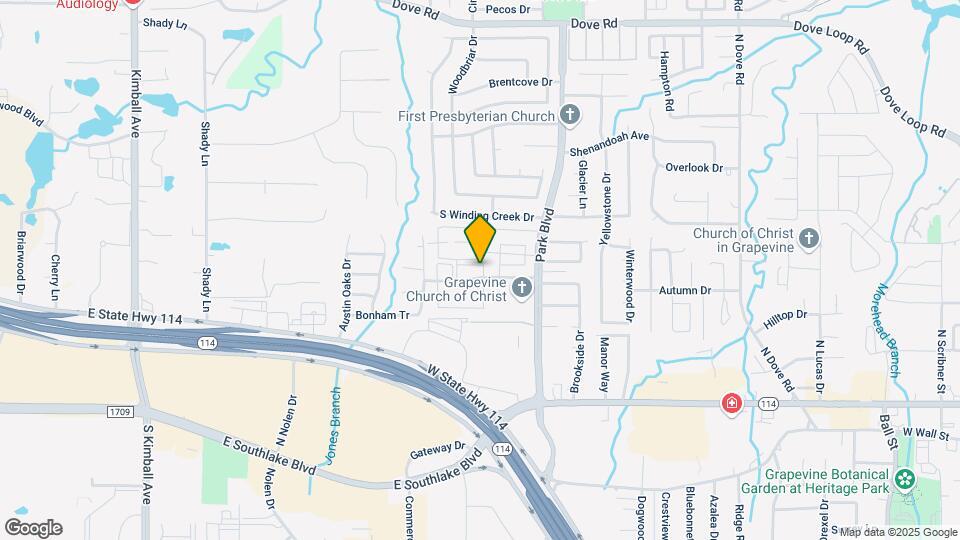
Vine on North Park is located at 601 N Park Blvd near the Grapevine area of Grapevine, TX
What is the current rent range at Vine on North Park?
1 Bedroom to 3 Bedroom Apartments at Vine on North Park currently range from $1,104 to $2,771
When is the leasing office open?
- The office Hours for Vine on North Park are
- Monday 9:30 am–5:30 pm
- Tuesday 9:30 am–5:30 pm
- Wednesday 9:30 am–5:30 pm
- Thursday 9:30 am–5:30 pm
- Friday 9:30 am–5:30 pm
- Saturday Closed
- Sunday Closed
Are pets allowed?
Call us today to find out our pet policy and if we allow pets
Are there any rent specials?
The current rent special at Vine on North Park is: Ask about our September move-in specials! Applies to select 2-bedroom homes | Approved credit only | Pricing & specials subject to change.
Renters Reviews and Ratings
Wonderful place to be!
DO NOT SIGN A LEASE HERE
Not worth you financial & mental health
The Vine on North Park
Great Home.
The price and location
Under New Management
Property Manager Responded
Worst experience.
annoyed
Worst apartment complex EVER!!!!!!!!!
Great Apartment!
Nearby Schools
Grapevine High School
Cannon Elementary School
About GreatSchools Data on ApartmentHomeLiving.com.
Points of Interest
Time and distance from Vine on North Park.
Big Box and Retail
Eckerd
Costco
Lowe's
Colleges and Universities
Groceries
Tom Thumb
Trader Joe's
The Fresh Market
Hospitals
Texas Health Harris Methodist Hospital Southlake
Shopping Centers
Vine on North Park has 5 shopping centers within 0.8 miles.
Transit Stations
Nearby Neighborhoods
Rental Price Ranges in the Area
| Bedroom | Average Rent | Cheapest Rent | Highest Rent |
|---|---|---|---|
| Grapevine Studio Apartments | $1,280 | $732 | $2,040 |
| Grapevine 1 Bedroom Apartments | $1,624 | $737 | $8,585 |
| Grapevine 2 Bedroom Apartments | $2,356 | $992 | $10,000+ |
| Grapevine 3 Bedroom Apartments | $3,852 | $1,557 | $10,000+ |
| Grapevine 4 Bedroom Apartments | $3,861 | $1,852 | $8,314 |
| 2 Bedroom Homes | $3,868 | $1,675 | $10,000+ |
| 3 Bedroom Homes | $3,244 | $1,499 | $10,000+ |
| 4 Bedroom Homes | $4,450 | $2,445 | $10,000+ |
| 5 Bedroom Homes | $5,845 | $2,760 | $10,000+ |
Browse Top Apartments in Grapevine
By Price
By Community Type
- Grapevine Apartments with Rent Specials
- Grapevine Top Rated Apartments
- Grapevine Corporate Apartments
- Grapevine Furnished Apartments
- Grapevine Gated Apartments
- Grapevine Loft Apartments
- Grapevine Low Income Apartments
- New Grapevine Apartments
- Grapevine Senior Apartments
- Grapevine Short-term Apartments
- Grapevine Apartments with Utilities Included


Property Manager Responded