

Request Notification
Vineyards at Arlington II
Arlington, TX 76010

- 1–3 Bedrooms
- 510–1,105 Square Feet
About Vineyards at Arlington II
As our name attests, Vineyards at Arlington is the ideal location to enjoy all Texas has to offer. With Bob Cooke Park right across the street from our property families, nature lovers, and outdoor enthusiasts alike enjoy the over 51 rolling green acres, basketball courts, pond, and even indoor pool the park provides. If you’d like to stay closer to home, Place on the Park offers our own pool for your relaxation. When it’s time to head inside, our residents enjoy affordable floor plan options with an entire host of amenities including central air, walk-in closets, fireplaces and private patios in select apartment homes.
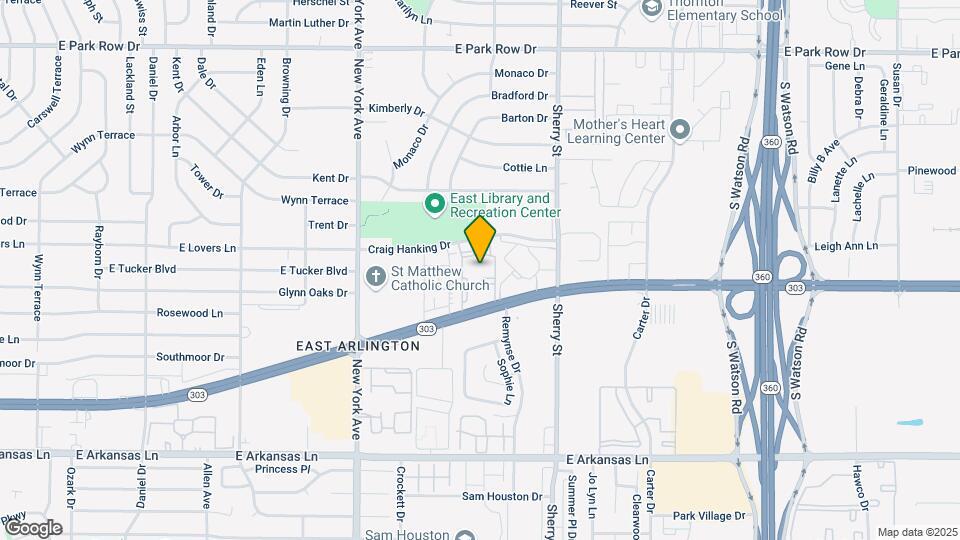
Vineyards at Arlington II is located in the Arlington Neighborhood and 76010 Zip code of Arlington, TX.
Property Contact Info
Office Hours
| Monday | 9:00 am–6:00 pm |
| Tuesday | 9:00 am–6:00 pm |
| Wednesday | 9:00 am–6:00 pm |
| Thursday | 9:00 am–6:00 pm |
| Friday | 9:00 am–6:00 pm |
| Saturday | 10:00 am–5:00 pm |
| Sunday | Closed |
Floorplan Pricing and Availability
New! Interactive Property Map
1 Bedroom
1 Bedroom, 1 Bathroom 510 SQFT
$1,054
1 Bed, 1 Bath, 510 sq ftAvailable NowCheapest 1 BedroomThis is the cheapest 1 Bedroom at this PropertyModel Gallery
Floorplans
Availability Details
Price Availability Date Unit Sq Ft View Details $1,054 Available Now 1040 510 $1,054 Available Now 1051 510 $1,054 Available Now 1053 510 Model Amenities and Features
Features
- Air Conditioning
- Balcony
- Cable Ready
- Ceiling Fans
- Heating
- Tub/Shower
Kitchen
- Dishwasher
- Disposal
- Eat-in Kitchen
- Freezer
- Kitchen
- Oven
- Range
- Refrigerator
Outdoor Space
- Patio
Unique Features
- Valet Trash Collection
Model Rent and Fees
Model Price
- $1,054
Unit 1040 Amenities and Features
Features
- Air Conditioning
- Balcony
- Cable Ready
- Ceiling Fans
- Heating
- Tub/Shower
Kitchen
- Dishwasher
- Disposal
- Eat-in Kitchen
- Freezer
- Kitchen
- Oven
- Range
- Refrigerator
Outdoor Space
- Patio
Unique Features
- Valet Trash Collection
Unit 1040 Rent and Fees
Unit Price
- $1,054
Model Rent and Fees
Price
- $1,054
Unit 1051 Amenities and Features
Features
- Air Conditioning
- Balcony
- Cable Ready
- Ceiling Fans
- Heating
- Tub/Shower
Kitchen
- Dishwasher
- Disposal
- Eat-in Kitchen
- Freezer
- Kitchen
- Oven
- Range
- Refrigerator
Outdoor Space
- Patio
Unique Features
- Valet Trash Collection
Unit 1051 Rent and Fees
Unit Price
- $1,054
Model Rent and Fees
Price
- $1,054
Unit 1053 Amenities and Features
Features
- Air Conditioning
- Balcony
- Cable Ready
- Ceiling Fans
- Heating
- Tub/Shower
Kitchen
- Dishwasher
- Disposal
- Eat-in Kitchen
- Freezer
- Kitchen
- Oven
- Range
- Refrigerator
Outdoor Space
- Patio
Unique Features
- Valet Trash Collection
Unit 1053 Rent and Fees
Unit Price
- $1,054
Model Rent and Fees
Price
- $1,054
Apartment Model: 1 Bedroom, 1 Bathroom 510 SQFT1 Bedroom, 1 Bath, 510 sq ftAvailable Now![]()
1 Bedroom, 1 Bathroom 510 SQFT - Floorplan Apartment Unit: 1040Apartment Model: 1 Bedroom, 1 Bathroom 510 SQFT1 Bedroom, 1 Bath, 510 sq ftAvailable NowApartment Unit: 1051Apartment Model: 1 Bedroom, 1 Bathroom 510 SQFT1 Bedroom, 1 Bath, 510 sq ftAvailable NowApartment Unit: 1053Apartment Model: 1 Bedroom, 1 Bathroom 510 SQFT1 Bedroom, 1 Bath, 510 sq ftAvailable Now1 Bedroom, 1 Bathroom 575 SQFT
$1,124
1 Bed, 1 Bath, 575 sq ftAvailable NowModel Gallery
Floorplans
Photos
Availability Details
Price Availability Date Unit Sq Ft View Details $1,124 Available Now 1004 575 $1,124 Available Now 1025 575 $1,124 Available Now 1027 575 Model Amenities and Features
Features
- Air Conditioning
- Balcony
- Cable Ready
- Ceiling Fans
- Fireplace
- Heating
- High Speed Internet Access
- Storage Space
- Tub/Shower
- Wi-Fi
- Windows
Kitchen
- Dishwasher
- Disposal
- Eat-in Kitchen
- Freezer
- Kitchen
- Oven
- Pantry
- Range
- Refrigerator
Model Rent and Fees
Model Price
- $1,124
Unit 1004 Rent and Fees
Unit Price
- $1,124
Model Rent and Fees
Price
- $1,124
Unit 1025 Rent and Fees
Unit Price
- $1,124
Model Rent and Fees
Price
- $1,124
Unit 1027 Rent and Fees
Unit Price
- $1,124
Model Rent and Fees
Price
- $1,124
Apartment Model: 1 Bedroom, 1 Bathroom 575 SQFT1 Bedroom, 1 Bath, 575 sq ftAvailable NowFloorplansPhotos![]()
1 Bedroom, 1 Bathroom 575 SQFT - Image 1 ![]()
1 Bedroom, 1 Bathroom 575 SQFT - Image 2 ![]()
1 Bedroom, 1 Bathroom 575 SQFT - Image 3 ![]()
1 Bedroom, 1 Bathroom 575 SQFT - Image 4 ![]()
1 Bedroom, 1 Bathroom 575 SQFT - Floorplan Apartment Unit: 1004Apartment Model: 1 Bedroom, 1 Bathroom 575 SQFT1 Bedroom, 1 Bath, 575 sq ftAvailable NowApartment Unit: 1025Apartment Model: 1 Bedroom, 1 Bathroom 575 SQFT1 Bedroom, 1 Bath, 575 sq ftAvailable NowApartment Unit: 1027Apartment Model: 1 Bedroom, 1 Bathroom 575 SQFT1 Bedroom, 1 Bath, 575 sq ftAvailable Now1 Bedroom, 1 Bathroom 510 SQFT
$1,204
1 Bed, 1 Bath, 510 sq ftAvailable NowModel Gallery
Floorplans
Availability Details
Price Availability Date Unit Sq Ft View Details $1,204 Available Now 1034R 510 $1,204 Available Now 1049R 510 $1,204 Available Now 1050R 510 Model Amenities and Features
Features
- Air Conditioning
- Balcony
- Cable Ready
- Ceiling Fans
- Fireplace
- Heating
- High Speed Internet Access
- Storage Space
- Tub/Shower
- Wi-Fi
- Windows
Kitchen
- Dishwasher
- Disposal
- Eat-in Kitchen
- Freezer
- Kitchen
- Oven
- Pantry
- Range
- Refrigerator
Model Rent and Fees
Model Price
- $1,204
Unit 1034R Rent and Fees
Unit Price
- $1,204
Model Rent and Fees
Price
- $1,204
Unit 1049R Rent and Fees
Unit Price
- $1,204
Model Rent and Fees
Price
- $1,204
Unit 1050R Rent and Fees
Unit Price
- $1,204
Model Rent and Fees
Price
- $1,204
Apartment Model: 1 Bedroom, 1 Bathroom 510 SQFT1 Bedroom, 1 Bath, 510 sq ftAvailable Now![]()
1 Bedroom, 1 Bathroom 510 SQFT - Floorplan Apartment Unit: 1034RApartment Model: 1 Bedroom, 1 Bathroom 510 SQFT1 Bedroom, 1 Bath, 510 sq ftAvailable NowApartment Unit: 1049RApartment Model: 1 Bedroom, 1 Bathroom 510 SQFT1 Bedroom, 1 Bath, 510 sq ftAvailable NowApartment Unit: 1050RApartment Model: 1 Bedroom, 1 Bathroom 510 SQFT1 Bedroom, 1 Bath, 510 sq ftAvailable Now1 Bedroom, 1 Bathroom 575 SQFT
$1,274
1 Bed, 1 Bath, 575 sq ftAvailable NowModel Gallery
Floorplans
Availability Details
Price Availability Date Unit Sq Ft View Details $1,274 Available Now 1001R 575 $1,274 Available Now 1028R 575 $1,274 Available Now 1118R 575 Model Amenities and Features
Features
- Air Conditioning
- Balcony
- Cable Ready
- Ceiling Fans
- Fireplace
- Heating
- High Speed Internet Access
- Storage Space
- Tub/Shower
- Wi-Fi
- Windows
Kitchen
- Dishwasher
- Disposal
- Eat-in Kitchen
- Freezer
- Kitchen
- Oven
- Pantry
- Range
- Refrigerator
Model Rent and Fees
Model Price
- $1,274
Unit 1001R Rent and Fees
Unit Price
- $1,274
Model Rent and Fees
Price
- $1,274
Unit 1028R Rent and Fees
Unit Price
- $1,274
Model Rent and Fees
Price
- $1,274
Unit 1118R Rent and Fees
Unit Price
- $1,274
Model Rent and Fees
Price
- $1,274
Apartment Model: 1 Bedroom, 1 Bathroom 575 SQFT1 Bedroom, 1 Bath, 575 sq ftAvailable Now![]()
1 Bedroom, 1 Bathroom 575 SQFT - Floorplan Apartment Unit: 1001RApartment Model: 1 Bedroom, 1 Bathroom 575 SQFT1 Bedroom, 1 Bath, 575 sq ftAvailable NowApartment Unit: 1028RApartment Model: 1 Bedroom, 1 Bathroom 575 SQFT1 Bedroom, 1 Bath, 575 sq ftAvailable NowApartment Unit: 1118RApartment Model: 1 Bedroom, 1 Bathroom 575 SQFT1 Bedroom, 1 Bath, 575 sq ftAvailable Now2 Bedrooms
2 Bedroom, 2 Bathroom 883 SQFT
$1,343
2 Beds, 2 Baths, 883 sq ftAvailable NowCheapest 2 BedroomThis is the cheapest 2 Bedroom at this PropertyModel Gallery
Floorplans
Availability Details
Price Availability Date Unit Sq Ft View Details $1,343 Available Now 2014 883 $1,343 Available Now 2043 883 $1,343 Available Now 2045 883 Model Amenities and Features
Features
- Air Conditioning
- Balcony
- Cable Ready
- Ceiling Fans
- Fireplace
- Heating
- Tub/Shower
Kitchen
- Dishwasher
- Disposal
- Eat-in Kitchen
- Kitchen
- Oven
- Range
- Refrigerator
Outdoor Space
- Patio
Unique Features
- Valet Trash Collection
Model Rent and Fees
Model Price
- $1,343
Unit 2014 Amenities and Features
Features
- Air Conditioning
- Balcony
- Cable Ready
- Ceiling Fans
- Fireplace
- Heating
- Tub/Shower
Kitchen
- Dishwasher
- Disposal
- Eat-in Kitchen
- Kitchen
- Oven
- Range
- Refrigerator
Outdoor Space
- Patio
Unique Features
- Valet Trash Collection
Unit 2014 Rent and Fees
Unit Price
- $1,343
Model Rent and Fees
Price
- $1,343
Unit 2043 Amenities and Features
Features
- Air Conditioning
- Balcony
- Cable Ready
- Ceiling Fans
- Fireplace
- Heating
- Tub/Shower
Kitchen
- Dishwasher
- Disposal
- Eat-in Kitchen
- Kitchen
- Oven
- Range
- Refrigerator
Outdoor Space
- Patio
Unique Features
- Valet Trash Collection
Unit 2043 Rent and Fees
Unit Price
- $1,343
Model Rent and Fees
Price
- $1,343
Unit 2045 Amenities and Features
Features
- Air Conditioning
- Balcony
- Cable Ready
- Ceiling Fans
- Fireplace
- Heating
- Tub/Shower
Kitchen
- Dishwasher
- Disposal
- Eat-in Kitchen
- Kitchen
- Oven
- Range
- Refrigerator
Outdoor Space
- Patio
Unique Features
- Valet Trash Collection
Unit 2045 Rent and Fees
Unit Price
- $1,343
Model Rent and Fees
Price
- $1,343
Apartment Model: 2 Bedroom, 2 Bathroom 883 SQFT2 Bedroom, 2 Bath, 883 sq ftAvailable Now![]()
2 Bedroom, 2 Bathroom 883 SQFT - Floorplan Apartment Unit: 2014Apartment Model: 2 Bedroom, 2 Bathroom 883 SQFT2 Bedroom, 2 Bath, 883 sq ftAvailable NowApartment Unit: 2043Apartment Model: 2 Bedroom, 2 Bathroom 883 SQFT2 Bedroom, 2 Bath, 883 sq ftAvailable NowApartment Unit: 2045Apartment Model: 2 Bedroom, 2 Bathroom 883 SQFT2 Bedroom, 2 Bath, 883 sq ftAvailable Now2 Bedroom, 2 Bathroom 944 SQFT
$1,422
2 Beds, 2 Baths, 944 sq ftAvailable NowModel Gallery
Floorplans
Photos
Availability Details
Price Availability Date Unit Sq Ft View Details $1,422 Available Now 2017 944 $1,422 Available Now 2097 944 $1,422 Available Now 2134 944 Model Amenities and Features
Features
- Air Conditioning
- Balcony
- Cable Ready
- Ceiling Fans
- Fireplace
- Heating
- Storage Space
- Tub/Shower
Kitchen
- Dishwasher
- Disposal
- Eat-in Kitchen
- Kitchen
- Oven
- Range
- Refrigerator
Outdoor Space
- Patio
Unique Features
- Valet Trash Collection
Model Rent and Fees
Model Price
- $1,422
Unit 2017 Amenities and Features
Features
- Air Conditioning
- Balcony
- Cable Ready
- Ceiling Fans
- Fireplace
- Heating
- Storage Space
- Tub/Shower
Kitchen
- Dishwasher
- Disposal
- Eat-in Kitchen
- Kitchen
- Oven
- Range
- Refrigerator
Outdoor Space
- Patio
Unique Features
- Valet Trash Collection
Unit 2017 Rent and Fees
Unit Price
- $1,422
Model Rent and Fees
Price
- $1,422
Unit 2097 Amenities and Features
Features
- Air Conditioning
- Balcony
- Cable Ready
- Ceiling Fans
- Fireplace
- Heating
- Storage Space
- Tub/Shower
Kitchen
- Dishwasher
- Disposal
- Eat-in Kitchen
- Kitchen
- Oven
- Range
- Refrigerator
Outdoor Space
- Patio
Unique Features
- Valet Trash Collection
Unit 2097 Rent and Fees
Unit Price
- $1,422
Model Rent and Fees
Price
- $1,422
Unit 2134 Amenities and Features
Features
- Air Conditioning
- Balcony
- Cable Ready
- Ceiling Fans
- Fireplace
- Heating
- Storage Space
- Tub/Shower
Kitchen
- Dishwasher
- Disposal
- Eat-in Kitchen
- Kitchen
- Oven
- Range
- Refrigerator
Outdoor Space
- Patio
Unique Features
- Valet Trash Collection
Unit 2134 Rent and Fees
Unit Price
- $1,422
Model Rent and Fees
Price
- $1,422
Apartment Model: 2 Bedroom, 2 Bathroom 944 SQFT2 Bedroom, 2 Bath, 944 sq ftAvailable NowFloorplansPhotos![]()
2 Bedroom, 2 Bathroom 944 SQFT - Image 1 ![]()
2 Bedroom, 2 Bathroom 944 SQFT - Image 2 ![]()
2 Bedroom, 2 Bathroom 944 SQFT - Image 3 ![]()
2 Bedroom, 2 Bathroom 944 SQFT - Image 4 ![]()
2 Bedroom, 2 Bathroom 944 SQFT - Image 5 ![]()
2 Bedroom, 2 Bathroom 944 SQFT - Image 6 ![]()
2 Bedroom, 2 Bathroom 944 SQFT - Image 7 ![]()
2 Bedroom, 2 Bathroom 944 SQFT - Image 8 ![]()
2 Bedroom, 2 Bathroom 944 SQFT - Image 9 ![]()
2 Bedroom, 2 Bathroom 944 SQFT - Image 10 ![]()
2 Bedroom, 2 Bathroom 944 SQFT - Floorplan Apartment Unit: 2017Apartment Model: 2 Bedroom, 2 Bathroom 944 SQFT2 Bedroom, 2 Bath, 944 sq ftAvailable NowApartment Unit: 2097Apartment Model: 2 Bedroom, 2 Bathroom 944 SQFT2 Bedroom, 2 Bath, 944 sq ftAvailable NowApartment Unit: 2134Apartment Model: 2 Bedroom, 2 Bathroom 944 SQFT2 Bedroom, 2 Bath, 944 sq ftAvailable Now2 Bedroom, 2 Bathroom 883 SQFT
$1,493
2 Beds, 2 Baths, 883 sq ftAvailable NowModel Gallery
Floorplans
Photos
Availability Details
Price Availability Date Unit Sq Ft View Details $1,493 Available Now 1042R 883 $1,493 Available Now 1043R 883 $1,493 Available Now 1061R 883 Model Amenities and Features
Features
- Air Conditioning
- Balcony
- Cable Ready
- Ceiling Fans
- Fireplace
- Heating
- High Speed Internet Access
- Storage Space
- Tub/Shower
- Wi-Fi
- Windows
Kitchen
- Dishwasher
- Disposal
- Eat-in Kitchen
- Freezer
- Kitchen
- Oven
- Pantry
- Range
- Refrigerator
Model Rent and Fees
Model Price
- $1,493
Unit 1042R Rent and Fees
Unit Price
- $1,493
Model Rent and Fees
Price
- $1,493
Unit 1043R Rent and Fees
Unit Price
- $1,493
Model Rent and Fees
Price
- $1,493
Unit 1061R Rent and Fees
Unit Price
- $1,493
Model Rent and Fees
Price
- $1,493
Apartment Model: 2 Bedroom, 2 Bathroom 883 SQFT2 Bedroom, 2 Bath, 883 sq ftAvailable NowFloorplansPhotos![]()
2 Bedroom, 2 Bathroom 883 SQFT - Image 1 ![]()
2 Bedroom, 2 Bathroom 883 SQFT - Image 2 ![]()
2 Bedroom, 2 Bathroom 883 SQFT - Image 3 ![]()
2 Bedroom, 2 Bathroom 883 SQFT - Image 4 ![]()
2 Bedroom, 2 Bathroom 883 SQFT - Image 5 ![]()
2 Bedroom, 2 Bathroom 883 SQFT - Image 6 ![]()
2 Bedroom, 2 Bathroom 883 SQFT - Floorplan Apartment Unit: 1042RApartment Model: 2 Bedroom, 2 Bathroom 883 SQFT2 Bedroom, 2 Bath, 883 sq ftAvailable NowApartment Unit: 1043RApartment Model: 2 Bedroom, 2 Bathroom 883 SQFT2 Bedroom, 2 Bath, 883 sq ftAvailable NowApartment Unit: 1061RApartment Model: 2 Bedroom, 2 Bathroom 883 SQFT2 Bedroom, 2 Bath, 883 sq ftAvailable Now2 Bedroom, 2 Bathroom 944 SQFT
$1,572
2 Beds, 2 Baths, 944 sq ftAvailable NowModel Gallery
Floorplans
Availability Details
Price Availability Date Unit Sq Ft View Details $1,572 Available Now 1100R 944 $1,572 Available Now 2021R 944 $1,572 Available Now 2098R 944 Model Amenities and Features
Features
- Air Conditioning
- Balcony
- Cable Ready
- Ceiling Fans
- Fireplace
- Heating
- High Speed Internet Access
- Storage Space
- Tub/Shower
- Wi-Fi
- Windows
Kitchen
- Dishwasher
- Disposal
- Eat-in Kitchen
- Freezer
- Kitchen
- Oven
- Pantry
- Range
- Refrigerator
Model Rent and Fees
Model Price
- $1,572
Unit 1100R Rent and Fees
Unit Price
- $1,572
Model Rent and Fees
Price
- $1,572
Unit 2021R Rent and Fees
Unit Price
- $1,572
Model Rent and Fees
Price
- $1,572
Unit 2098R Rent and Fees
Unit Price
- $1,572
Model Rent and Fees
Price
- $1,572
Apartment Model: 2 Bedroom, 2 Bathroom 944 SQFT2 Bedroom, 2 Bath, 944 sq ftAvailable Now![]()
2 Bedroom, 2 Bathroom 944 SQFT - Floorplan Apartment Unit: 1100RApartment Model: 2 Bedroom, 2 Bathroom 944 SQFT2 Bedroom, 2 Bath, 944 sq ftAvailable NowApartment Unit: 2021RApartment Model: 2 Bedroom, 2 Bathroom 944 SQFT2 Bedroom, 2 Bath, 944 sq ftAvailable NowApartment Unit: 2098RApartment Model: 2 Bedroom, 2 Bathroom 944 SQFT2 Bedroom, 2 Bath, 944 sq ftAvailable Now3 Bedrooms
3 Bedroom, 2 Bathroom 1105 SQFT
3 Beds, 2 Baths, 1105 sq ftModel Gallery
Floorplans
Photos
Availability Details
Price Availability Date Unit Sq Ft $1,632 Unavailable 3 Bedroom, 2 Bathroom 1105 SQFT 1105 sq ft Model Amenities and Features
Features
- Air Conditioning
- Balcony
- Ceiling Fans
- Fireplace
- Heating
- Storage Space
- Tub/Shower
Kitchen
- Dishwasher
- Disposal
- Eat-in Kitchen
- Kitchen
- Oven
- Range
- Refrigerator
Outdoor Space
- Patio
Unique Features
- Valet Trash Collection
Model Rent and Fees
Model Price
- $1,632
Apartment Model: 3 Bedroom, 2 Bathroom 1105 SQFT3 Bedroom, 2 Bath, 1105 sq ftUnavailableFloorplansPhotos![]()
3 Bedroom, 2 Bathroom 1105 SQFT - Image 1 ![]()
3 Bedroom, 2 Bathroom 1105 SQFT - Image 2 ![]()
3 Bedroom, 2 Bathroom 1105 SQFT - Image 3 ![]()
3 Bedroom, 2 Bathroom 1105 SQFT - Image 4 ![]()
3 Bedroom, 2 Bathroom 1105 SQFT - Image 5 ![]()
3 Bedroom, 2 Bathroom 1105 SQFT - Image 6 ![]()
3 Bedroom, 2 Bathroom 1105 SQFT - Image 7 ![]()
3 Bedroom, 2 Bathroom 1105 SQFT - Image 8 ![]()
3 Bedroom, 2 Bathroom 1105 SQFT - Image 9 ![]()
3 Bedroom, 2 Bathroom 1105 SQFT - Image 10 ![]()
3 Bedroom, 2 Bathroom 1105 SQFT - Floorplan 3 Bedroom, 2 Bathroom 1105 SQFT
3 Beds, 2 Baths, 1105 sq ftModel Gallery
Floorplans
Availability Details
Price Availability Date Unit Sq Ft $1,782 Unavailable 3 Bedroom, 2 Bathroom 1105 SQFT 1105 sq ft Model Amenities and Features
Features
- Air Conditioning
- Balcony
- Cable Ready
- Ceiling Fans
- Fireplace
- Heating
- High Speed Internet Access
- Storage Space
- Tub/Shower
- Wi-Fi
- Windows
Kitchen
- Dishwasher
- Disposal
- Eat-in Kitchen
- Freezer
- Kitchen
- Oven
- Pantry
- Range
- Refrigerator
Model Rent and Fees
Model Price
- $1,782
Apartment Model: 3 Bedroom, 2 Bathroom 1105 SQFT3 Bedroom, 2 Bath, 1105 sq ftUnavailable![]()
3 Bedroom, 2 Bathroom 1105 SQFT - Floorplan
Property Information
- 274 Units
- 2 Stories
- Built in 1978
- Renovated In 1989
Fees and Policies
The fees listed below are community-provided and may exclude utilities or add-ons. All payments are made directly to the property and are non-refundable unless otherwise specified.
Required Fees
One-Time Basics
- Due at Application
- Application Fee Per ApplicantiCharged per applicant.$260.00
- Due at Move-In
- Administrative FeeiCharged per unit.$0.00
Other Fees and Policies
Pet Fees
- Cat
- Pet DepositiMax of 2. Charged per Pet.$250.00
- One-Time Pet FeeiMax of 2. Charged Per Pet.$250.00
- Monthly Pet FeeiMax of 2. Charged Per Pet.$10.00/mo
- Dog
- Pet DepositiMax of 2. Charged per Pet.$250.00
- One-Time Pet FeeiMax of 2. Charged Per Pet.$250.00
- Monthly Pet FeeiMax of 2. Charged Per Pet.$10.00/mo
Max of 2.
Parking Info and Fees
- Surface Lot
- 1 Max
Property Fee Disclaimer: Based on community-supplied data and independent market research. Subject to change without notice. May exclude fees for mandatory or optional services and usage-based utilities.
Features and Amenities
Unique Amenities
- Valet Trash Collection
On-Site Services
- Maintenance On Site
- Trash Pickup Door To Door
- Online Services
- Renters Insurance Program
Community Features
- Walk Up
Outdoor Features
- Courtyard
- Pond
- Patio
Recreation and Fitness
- Basketball Court
- Pool
Interior Features
- Balcony
- Windows
- Storage Space
- Ceiling Fans
- Fireplace
- High Speed Internet Access
- Tub/Shower
- Heating
- Cable Ready
- Air Conditioning
- Wi Fi
Kitchen Amenities
- Dishwasher
- Eat In Kitchen
- Range
- Refrigerator
- Oven
- Pantry
- Kitchen
- Disposal
- Freezer
Living Area Features
- Walk In Closets
- Carpet
Videos
Map
- Shopping
- Colleges
- Grocery
- Medical
- Parks
- Transportation
- Nearby Properties

Map
Getting Around
50 / 100 Fairly walkable
50 / 100 Fairly bikeable
80 / 100 Very car friendly
Getting to Know the Area
70 / 100 Restaurants
60 / 100 Cafes
50 / 100 Nightlife
60 / 100 Shopping
70 / 100 Parks
20 / 100 Noise Level
Renters Reviews and Ratings
Ruben
Lugar Tranquilo
Great Maintenance
It's a great place to live.
Me gusta mi departamento
Excelente Servicio al Cliente
Great Place
Great place to live.
The office staff.
Office staff Friendly
My 11th year here
Nearby Schools
Johns Elementary School
Workman Junior High School
Sam Houston High School
About GreatSchools Data on ApartmentHomeLiving.com.
Points of Interest
Time and distance from Vineyards at Arlington II.
Big Box and Retail
Walgreens
Costco
Lowe's
Colleges and Universities
The University of Texas at Arlington - Arlington Campus
Groceries
La Michoacana Meat Market
Food Lion
Kroger
Hospitals
Medical City Arlington
Baylor Scott & White Orthopedic And Spine Hospital
Usmd Hospital At Arlington
Military Bases
Dallas Naval Air Station
Parks and Recreation
Vineyards at Arlington II has 4 parks within 13.0 miles, including Ballpark in Arlington, Six Flags Over Texas, Hurricane Harbor, and Texas Stadium.
Shopping Centers
Vineyards at Arlington II has 5 shopping centers within 0.7 miles.
Transit Stations
Nearby Neighborhoods
Rental Price Ranges in the Area
| Bedroom | Average Rent | Cheapest Rent | Highest Rent |
|---|---|---|---|
| Arlington Studio Apartments | $1,160 | $574 | $4,650 |
| Arlington 1 Bedroom Apartments | $1,299 | $577 | $5,336 |
| Arlington 2 Bedroom Apartments | $1,654 | $620 | $8,696 |
| Arlington 3 Bedroom Apartments | $2,295 | $650 | $9,223 |
| Arlington 4 Bedroom Apartments | $2,213 | $560 | $6,976 |
Nearby Apartments
Nearby Homes
Did You Know?
Apartment residents stay an average of 2.5 years in their apartment before moving.


Max of 2.