


Contact
Vintage at the Grove fka Manchester Tolland

- Studio–2 Bedrooms
- $1,869-$2,960
Total Monthly Price
Base Rent$1,814 - $2,905Required Monthly Fees$55Total Monthly Price$1,869 - $2,960 - 701–1,391 Square Feet
About Vintage at the Grove fka Manchester Tolland
Virtual touring and by appointment, self-guided touring is available. Contact us today! Welcome home to tranquil living at The Vintage at the Grove. Our pet-friendly community is ideally located in the heart of the Robertson neighborhood in Manchester, CT. Our picturesque community has easy access to I-84, Bradley International Airport, and is just minutes from Downtown Hartford. Venture out to enjoy the historic Main Street with a variety of local flavors and shops, or wander to Northwest Park, Buckland Hills Mall, or the cinema. Come explore the endless possibilities at The Vintage at the Grove! All Square Footage is Approximate.
Vintage at the Grove fka Manchester Tolland is located in the Robertson Neighborhood and 06040 Zip code of Manchester, CT. This community is professionally managed by South Oxford Management
Unique Features and Amenities
- 24-Hour Emergency Maintenance
- Auto-outs On Microwave
- Barbecue Area
- Billiards
- Ceramic Tile Floors
- Children's Play Area
- Coffee Bar
- Convenient Access to Shopping, Dining, Freeways & Transit
- Den or Study * in select apartment homes
- Detached Garages
- Easy Access to I-84
- EV Charging Stations
- Expansive Community Green
- Expansive Community Green with Nature Preserve & Walking Trail
- Firepit
- Fully-equipped Kitchen
- Garden Tubs
- Garden-style Soaking Tub & Walk-in Shower * in select apartment homes
- Gourmet Kitchen with Granite Countertops, Shaker-style Cabinetry & Stainless Steel Appliances * in s
- Kitchen Island with Breakfast Bar & Pendant Lighting * in select apartment homes
- Nature Preserve and Walking Trail
- Onsite Maintenance with 24 Hour Emergency Service
- Open Concept Living Areas with Dining Room * in select apartment homes
- Pet Friendly Community with Bark Park
- Picnic Area with BBQ Grills & Firepit
- Plush Carpet, Tile & Wood-style Plank Flooring * in select apartment homes
- Resident Lounge with WiFi, Coffee Bar, Fireplace & Billiards
- Roman Bathtubs or Freestanding Showers
- Smart Package Center
- Spacious Bathroom with Linen Cabinet * in select apartment homes
- Spacious Studio, One & Two Bedroom Apartment Homes
- Stackable Washer/dryer
- Stainless Steel - Select Homes
- Tile Back Splash
- Tile Back Splash - Select Homes
- Trey Ceiling * in select apartment homes
- Upgraded Fixtures
- Upgraded Lighting/Plumbing Fixtures
- Walk-in Closets & Ample Storage Space
- Wood Plank Flooring
Property Contact Info

- Listed by:
- Agency:
- Vendor Logo:
- Website:
- View Property Website
- Call Us:
- (860) 560-1526
- Disclaimer:
Floorplan Pricing and Availability
Vintage at the Grove fka Manchester Tolland offers Studio to 2 Bedroom apartments starting from $1,924 and having 701–1,391 sq ft. Here is the current pricing and availability:
New! Interactive Property Map
 ApartmentHomeLiving.com's new Interactive Property Map allows you to see where every available unit is located at this community.Try It Now >
Studio
Bothwell
From $1,924
Studio, 1 Bath, 701 sq ftTotal Monthly PriceAvailable NowTotal Monthly Price
Base Rent$1,869 - $1,981Required Monthly Fees$55Total Monthly Price$1,924 - $2,036Model Gallery
Floorplans
Availability Details
Prices shown for this property are the Total Monthly Price including Fees.Price Availability Date Unit Sq Ft View Details $2,036 Available Now 209C 701 $1,924 September 4, 2026 605T 701 Model Amenities and Features
Features
- High Speed Internet Access
Model Lease Information
Model Price Range
- $1,924 - $2,036Base Rent: $1,869 - $1,981Required Monthly Fees: $55
Unit 209C Amenities and Features
Features
- High Speed Internet Access
Unit 209C Lease Information
Unit Price
- $2,036Base Rent: $1,981Required Monthly Fees: $55
View Details and Rent EstimateModel Lease Information
Model Price Range
- $1,924 - $2,036
Unit 605T Amenities and Features
Features
- High Speed Internet Access
Unit 605T Lease Information
Unit Price
- $1,924Base Rent: $1,869Required Monthly Fees: $55
View Details and Rent EstimateModel Lease Information
Model Price Range
- $1,924 - $2,036
Apartment Model: BothwellFrom $1,924Studio, 1 Bath, 701 sq ftAvailable NowFloor plans are artist's rendering. All dimensions are approximate. Actual product and specifications may vary in dimension or detail. Not all features are available in every rental home. Please see a representative for details.
![]()
Bothwell - Floorplan 1 Floor plans are artist's rendering. All dimensions are approximate. Actual product and specifications may vary in dimension or detail. Not all features are available in every rental home. Please see a representative for details.
![]()
Bothwell - Floorplan 2 Apartment Unit: 209CApartment Model: Bothwell$2,036Studio, 1 Bath, 701 sq ftAvailable NowApartment Unit: 605TApartment Model: Bothwell$1,924Studio, 1 Bath, 701 sq ftAvailable September 4, 20261 Bedroom
Candler
From $2,106
1 Bed, 1 Bath, 900 sq ftTotal Monthly PriceAvailable NowTotal Monthly Price
Base Rent$2,051 - $2,079Required Monthly Fees$55Total Monthly Price$2,106 - $2,134Model Gallery
Floorplans
Availability Details
Prices shown for this property are the Total Monthly Price including Fees.Price Availability Date Unit Sq Ft View Details $2,131 Available Now 610C 814 $2,121 Available Now 1207F 814 $2,106 Available Now 806F 814 Model Amenities and Features
Features
- High Speed Internet Access
Model Lease Information
Model Price Range
- $2,106 - $2,134Base Rent: $2,051 - $2,079Required Monthly Fees: $55
Current Available Pricing
- $2,106 - $2,131
Unit 610C Amenities and Features
Features
- High Speed Internet Access
Unit 610C Lease Information
Unit Price
- $2,131Base Rent: $2,076Required Monthly Fees: $55
View Details and Rent EstimateModel Lease Information
Model Price Range
- $2,106 - $2,134
Unit 1207F Amenities and Features
Features
- High Speed Internet Access
Unit 1207F Lease Information
Unit Price
- $2,121Base Rent: $2,066Required Monthly Fees: $55
View Details and Rent EstimateModel Lease Information
Model Price Range
- $2,106 - $2,134
Unit 806F Amenities and Features
Features
- High Speed Internet Access
Unit 806F Lease Information
Unit Price
- $2,106Base Rent: $2,051Required Monthly Fees: $55
View Details and Rent EstimateModel Lease Information
Model Price Range
- $2,106 - $2,134
Apartment Model: CandlerFrom $2,1061 Bedroom, 1 Bath, 900 sq ftAvailable NowFloor plans are artist's rendering. All dimensions are approximate. Actual product and specifications may vary in dimension or detail. Not all features are available in every rental home. Please see a representative for details.
![]()
Candler - Floorplan 1 Floor plans are artist's rendering. All dimensions are approximate. Actual product and specifications may vary in dimension or detail. Not all features are available in every rental home. Please see a representative for details.
![]()
Candler - Floorplan 2 Apartment Unit: 610CApartment Model: Candler$2,1311 Bedroom, 1 Bath, 814 sq ftAvailable NowApartment Unit: 1207FApartment Model: Candler$2,1211 Bedroom, 1 Bath, 814 sq ftAvailable NowApartment Unit: 806FApartment Model: Candler$2,1061 Bedroom, 1 Bath, 814 sq ftAvailable NowFairmont
$2,351
1 Bed, 1 Bath, 1014 sq ftTotal Monthly PriceAvailable NowTotal Monthly Price
Base Rent$2,296Required Monthly Fees$55Total Monthly Price$2,351Model Gallery
Floorplans
Availability Details
Prices shown for this property are the Total Monthly Price including Fees.Price Availability Date Unit Sq Ft $2,351 Available Now 409T 1014 Unit 409T Amenities and Features
Features
- High Speed Internet Access
Unit 409T Lease Information
Unit Price
- $2,351Base Rent: $2,296Required Monthly Fees: $55
View Details and Rent EstimateModel Lease Information
Price
- $2,351
Apartment Model: Fairmont$2,3511 Bedroom, 1 Bath, 1014 sq ftAvailable NowFloor plans are artist's rendering. All dimensions are approximate. Actual product and specifications may vary in dimension or detail. Not all features are available in every rental home. Please see a representative for details.
![]()
Fairmont - Floorplan 1 Floor plans are artist's rendering. All dimensions are approximate. Actual product and specifications may vary in dimension or detail. Not all features are available in every rental home. Please see a representative for details.
![]()
Fairmont - Floorplan 2 Apartment Unit: 409TApartment Model: Fairmont$2,3511 Bedroom, 1 Bath, 1014 sq ftAvailable Now2 Bedrooms
Glencoe
From $2,740
2 Beds, 2 Baths, 1182 sq ftTotal Monthly PriceAvailable NowTotal Monthly Price
Base Rent$2,685 - $2,720Required Monthly Fees$55Total Monthly Price$2,740 - $2,775Cheapest 2 BedroomThis is the cheapest 2 Bedroom at this PropertyModel Gallery
Floorplans
Availability Details
Prices shown for this property are the Total Monthly Price including Fees.Price Availability Date Unit Sq Ft View Details $2,740 Available Now 402B 1182 $2,760 June 28, 2026 209B 1182 $2,775 July 12, 2026 207B 1182 Model Amenities and Features
Features
- High Speed Internet Access
Model Lease Information
Model Price Range
- $2,740 - $2,775Base Rent: $2,685 - $2,720Required Monthly Fees: $55
Unit 402B Amenities and Features
Features
- High Speed Internet Access
Unit 402B Lease Information
Unit Price
- $2,740Base Rent: $2,685Required Monthly Fees: $55
View Details and Rent EstimateModel Lease Information
Model Price Range
- $2,740 - $2,775
Unit 209B Amenities and Features
Features
- High Speed Internet Access
Unit 209B Lease Information
Unit Price
- $2,760Base Rent: $2,705Required Monthly Fees: $55
View Details and Rent EstimateModel Lease Information
Model Price Range
- $2,740 - $2,775
Unit 207B Amenities and Features
Features
- High Speed Internet Access
Unit 207B Lease Information
Unit Price
- $2,775Base Rent: $2,720Required Monthly Fees: $55
View Details and Rent EstimateModel Lease Information
Model Price Range
- $2,740 - $2,775
Apartment Model: GlencoeFrom $2,7402 Bedroom, 2 Bath, 1182 sq ftAvailable NowFloor plans are artist's rendering. All dimensions are approximate. Actual product and specifications may vary in dimension or detail. Not all features are available in every rental home. Please see a representative for details.
![]()
Glencoe - Floorplan 1 Floor plans are artist's rendering. All dimensions are approximate. Actual product and specifications may vary in dimension or detail. Not all features are available in every rental home. Please see a representative for details.
![]()
Glencoe - Floorplan 2 Apartment Unit: 402BApartment Model: Glencoe$2,7402 Bedroom, 2 Bath, 1182 sq ftAvailable NowApartment Unit: 209BApartment Model: Glencoe$2,7602 Bedroom, 2 Bath, 1182 sq ftAvailable June 28, 2026Apartment Unit: 207BApartment Model: Glencoe$2,7752 Bedroom, 2 Bath, 1182 sq ftAvailable July 12, 2026Melrose
$2,790
2 Beds, 2 Baths, 1257 sq ftTotal Monthly PriceAvailable NowTotal Monthly Price
Base Rent$2,735Required Monthly Fees$55Total Monthly Price$2,790Model Gallery
Floorplans
Availability Details
Prices shown for this property are the Total Monthly Price including Fees.Price Availability Date Unit Sq Ft $2,790 Available Now 1202H 1257 Unit 1202H Amenities and Features
Features
- High Speed Internet Access
Unit 1202H Lease Information
Unit Price
- $2,790Base Rent: $2,735Required Monthly Fees: $55
View Details and Rent EstimateModel Lease Information
Price
- $2,790
Apartment Model: Melrose$2,7902 Bedroom, 2 Bath, 1257 sq ftAvailable NowFloor plans are artist's rendering. All dimensions are approximate. Actual product and specifications may vary in dimension or detail. Not all features are available in every rental home. Please see a representative for details.
![]()
Melrose - Floorplan 1 Floor plans are artist's rendering. All dimensions are approximate. Actual product and specifications may vary in dimension or detail. Not all features are available in every rental home. Please see a representative for details.
![]()
Melrose - Floorplan 2 Apartment Unit: 1202HApartment Model: Melrose$2,7902 Bedroom, 2 Bath, 1257 sq ftAvailable NowKentwood
From $2,745
2 Beds, 2 Baths, 1192 sq ftTotal Monthly PriceAvailable Jun 20Total Monthly Price
Base Rent$2,690 - $2,780Required Monthly Fees$55Total Monthly Price$2,745 - $2,835Model Gallery
Floorplans
3D Tours
Availability Details
Prices shown for this property are the Total Monthly Price including Fees.Price Availability Date Unit Sq Ft View Details $2,745 June 20, 2026 804H 1192 $2,835 July 3, 2026 1106F 1192 $2,745 August 7, 2026 503B 1192 Model Amenities and Features
Features
- High Speed Internet Access
Model Lease Information
Model Price Range
- $2,745 - $2,835Base Rent: $2,690 - $2,780Required Monthly Fees: $55
Unit 804H Amenities and Features
Features
- High Speed Internet Access
Unit 804H Lease Information
Unit Price
- $2,745Base Rent: $2,690Required Monthly Fees: $55
View Details and Rent EstimateModel Lease Information
Model Price Range
- $2,745 - $2,835
Unit 1106F Amenities and Features
Features
- High Speed Internet Access
Unit 1106F Lease Information
Unit Price
- $2,835Base Rent: $2,780Required Monthly Fees: $55
View Details and Rent EstimateModel Lease Information
Model Price Range
- $2,745 - $2,835
Unit 503B Amenities and Features
Features
- High Speed Internet Access
Unit 503B Lease Information
Unit Price
- $2,745Base Rent: $2,690Required Monthly Fees: $55
View Details and Rent EstimateModel Lease Information
Model Price Range
- $2,745 - $2,835
Apartment Model: KentwoodFrom $2,7452 Bedroom, 2 Bath, 1192 sq ftAvailable June 20, 2026Floorplans3D ToursFloor plans are artist's rendering. All dimensions are approximate. Actual product and specifications may vary in dimension or detail. Not all features are available in every rental home. Please see a representative for details.
![]()
Kentwood - Floorplan 1 Floor plans are artist's rendering. All dimensions are approximate. Actual product and specifications may vary in dimension or detail. Not all features are available in every rental home. Please see a representative for details.
![]()
Kentwood - Floorplan 2 Kentwood - 3D Tour Apartment Unit: 804HApartment Model: Kentwood$2,7452 Bedroom, 2 Bath, 1192 sq ftAvailable June 20, 2026Apartment Unit: 1106FApartment Model: Kentwood$2,8352 Bedroom, 2 Bath, 1192 sq ftAvailable July 3, 2026Apartment Unit: 503BApartment Model: Kentwood$2,7452 Bedroom, 2 Bath, 1192 sq ftAvailable August 7, 2026Rosslyn
From $2,950
2 Beds, 2 Baths, 1374 sq ftTotal Monthly PriceAvailable Jun 30Total Monthly Price
Base Rent$2,895 - $2,950Required Monthly Fees$55Total Monthly Price$2,950 - $3,005Model Gallery
Floorplans
Availability Details
Prices shown for this property are the Total Monthly Price including Fees.Price Availability Date Unit Sq Ft View Details $3,005 June 30, 2026 1206H 1374 $2,950 July 20, 2026 1010F 1374 Model Amenities and Features
Features
- High Speed Internet Access
Model Lease Information
Model Price Range
- $2,950 - $3,005Base Rent: $2,895 - $2,950Required Monthly Fees: $55
Unit 1206H Amenities and Features
Features
- High Speed Internet Access
Unit 1206H Lease Information
Unit Price
- $3,005Base Rent: $2,950Required Monthly Fees: $55
View Details and Rent EstimateModel Lease Information
Model Price Range
- $2,950 - $3,005
Unit 1010F Amenities and Features
Features
- High Speed Internet Access
Unit 1010F Lease Information
Unit Price
- $2,950Base Rent: $2,895Required Monthly Fees: $55
View Details and Rent EstimateModel Lease Information
Model Price Range
- $2,950 - $3,005
Apartment Model: RosslynFrom $2,9502 Bedroom, 2 Bath, 1374 sq ftAvailable June 30, 2026Floor plans are artist's rendering. All dimensions are approximate. Actual product and specifications may vary in dimension or detail. Not all features are available in every rental home. Please see a representative for details.
![]()
Rosslyn - Floorplan 1 Floor plans are artist's rendering. All dimensions are approximate. Actual product and specifications may vary in dimension or detail. Not all features are available in every rental home. Please see a representative for details.
![]()
Rosslyn - Floorplan 2 Apartment Unit: 1206HApartment Model: Rosslyn$3,0052 Bedroom, 2 Bath, 1374 sq ftAvailable June 30, 2026Apartment Unit: 1010FApartment Model: Rosslyn$2,9502 Bedroom, 2 Bath, 1374 sq ftAvailable July 20, 2026Linden
$3,015
2 Beds, 2 Baths, 1391 sq ftTotal Monthly PriceAvailable Aug 23Total Monthly Price
Base Rent$2,960Required Monthly Fees$55Total Monthly Price$3,015Largest 2 BedroomThis is the largest 2 Bedroom at this PropertyModel Gallery
Floorplans
Availability Details
Prices shown for this property are the Total Monthly Price including Fees.Price Availability Date Unit Sq Ft $3,015 August 23, 2026 209F 1391 Unit 209F Amenities and Features
Features
- High Speed Internet Access
Unit 209F Lease Information
Unit Price
- $3,015Base Rent: $2,960Required Monthly Fees: $55
View Details and Rent EstimateModel Lease Information
Price
- $3,015
Apartment Model: Linden$3,0152 Bedroom, 2 Bath, 1391 sq ftAvailable August 23, 2026Floor plans are artist's rendering. All dimensions are approximate. Actual product and specifications may vary in dimension or detail. Not all features are available in every rental home. Please see a representative for details.
![]()
Linden - Floorplan 1 Floor plans are artist's rendering. All dimensions are approximate. Actual product and specifications may vary in dimension or detail. Not all features are available in every rental home. Please see a representative for details.
![]()
Linden - Floorplan 2 Apartment Unit: 209FApartment Model: Linden$3,0152 Bedroom, 2 Bath, 1391 sq ftAvailable August 23, 2026


Schedule a Tour
3D Tours
Property Information
- 322 Units
- 2 Stories
- Built in 2008
- Furnished
Lease Terms
- 6 - 12 mo
- Short Term Lease Options
Fees and Policies
The fees listed below are community-provided and may exclude utilities or add-ons. All payments are made directly to the property and are non-refundable unless otherwise specified. Use the Cost Calculator to determine costs based on your needs.
Required Fees
One-Time Basics
- Due at Application
- Screening FeeiCharged per applicant.$26-$34
- Hold feeiCharged per unit.$300.00
- Due at Move-In
- Amenity FeeiCharged per unit.$350.00
Utilities
- Community FeeiCharged Per Unit.$35.00/mo
- Trash FeeiCharged per unit.$20.00/mo
Other Fees and Policies
Pet Fees
- Cat
- Cat FeeiCharged Per Pet.$450.00
- One-Time Pet FeeiMax of 2. Charged Per Pet.$450.00
- Pet Management - Third PartyiMax of 2. Charged Per Pet. Payable to Third Party.$25.00/per lease
- Cat RentiCharged Per Pet.$40.00/mo
- Monthly Pet FeeiMax of 2. Charged Per Pet.$40.00/mo
- Dog
- Dog FeeiCharged Per Pet.$450.00
- One-Time Pet FeeiMax of 2. Charged Per Pet.$450.00
- Pet Management - Third PartyiMax of 2. Charged Per Pet. Payable to Third Party.$25.00/per lease
- Dog RentiCharged Per Pet.$40.00/mo
- Monthly Pet FeeiMax of 2. Charged Per Pet.$40.00/mo
Contact the Leasing Office for breed restrictions.
Contact the Leasing Office for breed restrictions.
Max of 2.
Parking Info and Fees
- Surface LotiParking Available
Property Fee Disclaimer: Based on community-supplied data and independent market research. Subject to change without notice. May exclude fees for mandatory or optional services and usage-based utilities.
Features and Amenities
On-Site Services
- Maintenance On Site
- Package Service
- Planned Social Activities
- Property Manager On Site
- Car Charging Station
- Online Services
- Pet Play Area
- Recycling
- Renters Insurance Program
- 24 Hour Access
- Laundry Facilities
Community Features
- Clubhouse
- Multi Use Room
- Lounge
- Corporate Housing
- Walk Up
Outdoor Features
- Grill
- Pond
- Picnic Area
- Courtyard
- Controlled Access
- Lawn
- Patio
Recreation and Fitness
- Fitness Center
- Tennis Court
- Gameroom
- Walking/Biking Trails
- Pickleball Court
- Playground
- Pool
Interior Features
- Balcony
- Storage Space
- Ceiling Fans
- Fireplace
- High Speed Internet Access
- Sprinkler System
- Tub/Shower
- Handrails
- Trash Compactor
- Intercom
- Cable Ready
- Washer/Dryer
- Air Conditioning
- Wi Fi
- Wheelchair Accessible (Rooms)
Kitchen Amenities
- Oven
- Pantry
- Dishwasher
- Microwave
- Kitchen
- Stainless Steel Appliances
- Ice Maker
- Island Kitchen
- Refrigerator
- Freezer
- Granite Countertops
Living Area Features
- Walk In Closets
- Family Room
- Vaulted Ceiling
- Den
- Dining Room
- Vinyl Flooring
- Carpet
- Double Pane Windows
- Linen Closet
- Tile Floors
- Window Coverings
- Hardwood Floors
- Loft Layout
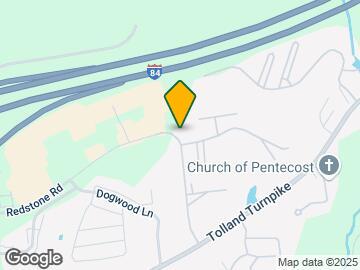
Map
- Shopping
- Colleges
- Grocery
- Medical
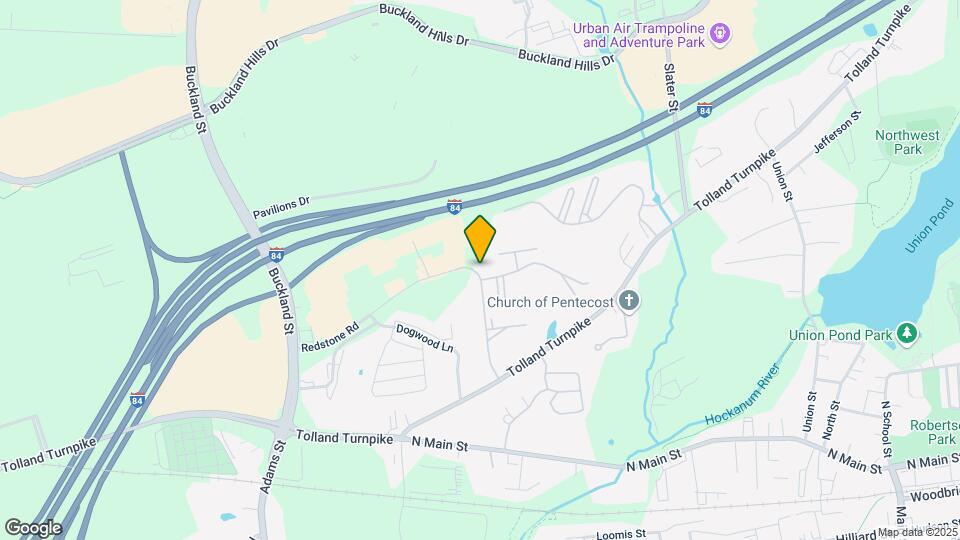
Map
Hours and Contact Info
| Monday | 9:00 am–6:00 pm |
| Tuesday | 9:00 am–6:00 pm |
| Wednesday | 9:00 am–6:00 pm |
| Thursday | 9:00 am–6:00 pm |
| Friday | 9:00 am–6:00 pm |
| Saturday | 10:00 am–5:00 pm |
| Sunday | 12:00 pm–5:00 pm |

Frequently Asked Questions about Vintage at the Grove fka Manchester Tolland
Where is Vintage at the Grove fka Manchester Tolland located?
Vintage at the Grove fka Manchester Tolland is located at 1500 Horizon Way near the Robertson area of Manchester, CT
What is the current rent range at Vintage at the Grove fka Manchester Tolland?
Studio to 2 Bedroom Apartments at Vintage at the Grove fka Manchester Tolland currently range from $1,924 to $3,015
When is the leasing office open?
- The office Hours for Vintage at the Grove fka Manchester Tolland are
- Monday 9:00 am–6:00 pm
- Tuesday 9:00 am–6:00 pm
- Wednesday 9:00 am–6:00 pm
- Thursday 9:00 am–6:00 pm
- Friday 9:00 am–6:00 pm
- Saturday 10:00 am–5:00 pm
- Sunday 12:00 pm–5:00 pm
Are pets allowed?
Call us today to find out our pet policy and if we allow pets
Lifestyle Ratings
Learn more about Lifestyle SearchRenters Reviews and Ratings

Beautiful, Friendly, Worth the Price!
July 1, 2020I have been a resident at Vintage for 3+ years. The only reason I am moving out is because I recently purchased a house. Vintage is a beautiful complex & the staff is so helpful. Patti was always extremely helpful no matter what I needed, from maintenance questions to pet questions to any lease questions. Quick responses. They are a bit more expensive than some other complexes in the area but I cannot stress enough how worth it the price is. Clubhouse is beautiful, gym is well maintained & kept ...up to date, pool is very nice, and they really take care of their residents. Plus you are so close to the highway and tons of restaurants & shops. Highly recommend. Also they are VERY pet friendly which is GREAT!Property Manager Responded
August 2, 2020Sarah, it gives us great pleasure to read about your experience with us! Thank you for giving us this high star rating! We take immense pride in our community and we're glad to see that your experience has reflected this!
Property Manager Responded
August 2, 2020Sarah, it gives us great pleasure to read about your experience with us! Thank you for giving us this high star rating! We take immense pride in our community and we're glad to see that your experience has reflected this!
Read MoreReview from Apartments.com
Vintage at the Grove is a lovely place!
June 8, 2020Just signed our second renewal! We have loved this community from day one. Beautiful buildings, spectacular views, clean and peaceful. Three bedroom apartment, lovely layout and very spacious. Amazing staff, ALL of them. Super friendly and helpful. Not a single thing we don’t like about Vintage. Good location and fair price. Our favorite community!Property Manager Responded
August 28, 2020Hi, thank you so much for the positive review! We hope that you will continue to be happy at Vintage at the Grove for many years!
Review from Apartments.com
Grove Living
May 22, 2020My bf & I have been living here since last September and we enjoy it. We also have a puppy and she enjoys the open space and the dog park for her walkies. This is one of the nicer and very few higher end apartment complexes in Manchester and would recommend living here. They also have events for residents which we enjoy and the amazon package room is convenient.Property Manager Responded
May 26, 2020Thank you for the positive review and your kind words about our community! We will be sure to share your sentiments with our entire staff at Vintage at the Grove! Please give us a call or stop by our office if you ever need anything!
Review from Apartments.com
Great location, friendly staff!
May 20, 2020We moved in about 3 months ago and have loved our experience so far! It's really a nice place to call "home", and the entire staff is great and very helpful. The grounds and facilities are kept clean every day by friendly courteous workers.Property Manager Responded
May 26, 2020Hi, thank you so much for the positive review! We hope that you will continue to be happy at Vintage at the Grove for many years! Please give us a call or stop by our office if you ever need anything!
Review from Apartments.com
This Is Home!!!
May 21, 2020Vintage @ The Grove is absolutely one of the nicest places to live in the Manchester area. It is clean, safe & well maintained. The manager Patti, her office & maintenance staff will respond quickly to any questions, issues or concerns no matter how small or large it may be. The grounds are beautiful & well kept year round. It’s a pleasure to call Vintage “home”. S. PalubaProperty Manager Responded
May 26, 2020Hi, we will pass your kind words along to the entire staff. It's always great hearing positive feedback from our residents! Thanks again!
Review from Apartments.com
Favorite apartment I have ever had!
May 15, 2020I have lived at Vintage at the Grove for almost 2 years now. The complex is beautifully manicured and the apartments are clean, up to date, and my two bedroom is EXTREMELY spacious! The Management Staff has been extremely attentive and friendly. The pool is nice in the summer and neighbors have been friendly. Definitely give this place a chance!!Property Manager Responded
May 17, 2020Hi, thank you so much for the positive review! We hope that you will continue to be happy at Vintage at the Grove for many years! Don't hesitate to reach out if there is ever anything else we can help you with!
Review from Apartments.com
Very Expensive. BAD Pre-maintenance before move-in. Friendly leasing office Staff.
July 17, 2019Very Expensive. Management is strict with the policies related to $$ and unfortunately only that. No Proper pre-maintenance checklist before move-in. I have had 15 plus open issues after I moved in and biggest BUMMER was a washer issue (brown clogged water making whole apartment stink which cannot be drained). The ETA to fix that was 7 days after move in. Talking about Leasing office staff – both Tyeccia and Patti as best & friendly. Tyeccia is very responsive and super quick in email responses. ...If you plan to move in here, talk to these two and be very-very clear on the expectations before move-in and you are paying more $$Property Manager Responded
July 18, 2019Thank you for sharing your experience and bringing your concerns to our attention. If you would be willing, please reach out to our Property Manager at (860) 200-2035 so we can discuss this matter in hopes of reaching a resolution. We hope to hear from you soon.
Read MoreReview from Apartments.com
HORRIBLE WASTE OF MONEY
June 4, 2019It may look nice but it isn’t what it seems, they charge for everything, a fee is attached to anything you can imagine, Also the incompetence of the leasing office staff was such a burden that I no longer wanted to deal with them, and if you call them out they will direct to a manager whom you will never be able to get ahold of.Property Manager Responded
June 5, 2019Thank you for sharing your thoughts. We will be happy to discuss your concerns further. Please call us at (860) 200-2035 or stop by the leasing office at your earliest convenience.
Review from Apartments.com
CAN'T WAIT TO START MY NEXT CHAPTER HERE!!!
October 6, 2017Very pleasant experience. STAFF is excellent! Price is very reasonable for the amenities offered. Great experience!Review from Apartments.com
Don't Rent here - They are scammers
May 1, 2017They don't refund your deposits. They will cite trivial issues to charge you replacement costs of items at move out. I have rented across the country, never have I experienced such scams.Property Manager Responded
May 2, 2017Hi, thank you for taking the time to leave us feedback about your experience with us. Please reach out to us at your earliest convenience so we may further assist you in working towards a resolution. Vintage at the Grove (860) 643-0711
Review from Apartments.com
Vintage at the Grove
September 26, 2015My apartment is awesome! So efficient and open, not to mention the staff is awesome! It's a great little community that's quiet but in an amazing location...I love it!Review from Apartments.com
Luxury
August 26, 2015Just moved in and so far I really like this apartment. It has modern mixed with vintage which is a nice touch. Garage for now is the only major issue. But other than that it's pretty nice.Review from Apartments.com
Nearby Schools
Robertson School
Manchester High School
Illing Middle School
Waddell School
About GreatSchools Data on ApartmentHomeLiving.com.
Points of Interest
Time and distance from Vintage at the Grove fka Manchester Tolland.
Big Box and Retail
Walmart
Macy's
Jcpenney
Colleges and Universities
Groceries
Whole Foods
Aldi
Save-A-Lot
Hospitals
Military Bases
Naval & Marine Reserve Center
Shopping Centers
Vintage at the Grove fka Manchester Tolland has 5 shopping centers within 0.6 miles.
Nearby Neighborhoods
Rental Price Ranges in the Area
| Bedroom | Average Rent | Cheapest Rent | Highest Rent |
|---|---|---|---|
| Manchester Studio Apartments | $1,653 | $950 | $2,549 |
| Manchester 1 Bedroom Apartments | $1,756 | $1,200 | $2,351 |
| Manchester 2 Bedroom Apartments | $2,230 | $1,415 | $3,045 |
| Manchester 3 Bedroom Apartments | $2,114 | $1,900 | $2,536 |
| Manchester 4 Bedroom Apartments | $2,299 | $2,299 | $2,299 |
Browse Top Apartments in Manchester
By Price
By Community Type
- Manchester Apartments for Rent by Owner
- Manchester Apartments with Rent Specials
- Manchester Top Rated Apartments
- Manchester Corporate Apartments
- Manchester Furnished Apartments
- Manchester Gated Apartments
- Manchester Loft Apartments
- New Manchester Apartments
- Manchester Senior Apartments
- Manchester Short-term Apartments
- Manchester Student Apartments
- Manchester Apartments with Utilities Included
Max of 2.