
Your message has been sent! Thank you!

Vinyl Hollywood Apartments

Verified
This is a CoStar Verified® Listing

Vinyl Hollywood in Los Angeles, CA is verified by CoStar’s® proprietary screening and fraud detection process, so you can shop and rent with confidence on ApartmentHomeLiving.com. Always protect yourself when shopping online.

(424) 421-1776
Check Availability
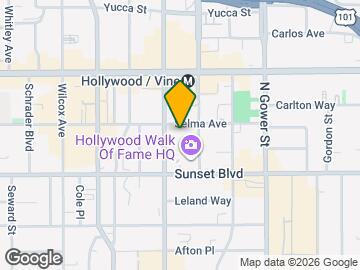
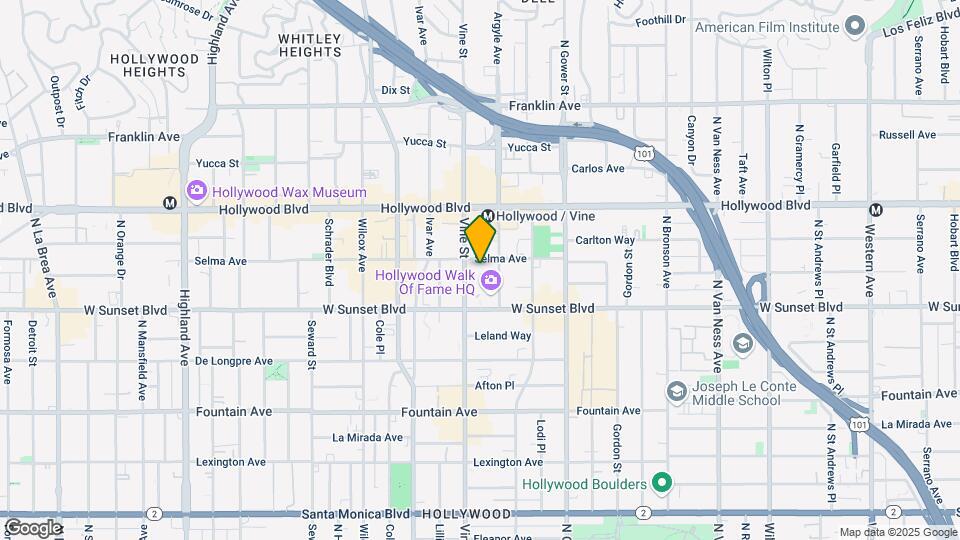
1540 N Vine St, Los Angeles, CA 90028

Contact

Vinyl Hollywood

1540 N Vine St
Los Angeles, CA 90028
(424) 421-1776
Vinyl Hollywood in Los Angeles, CA - Building Photo
  • Studio–2 Bedrooms
  • $2,015-$4,398 Pricing
  • 526–1,207 Square Feet

About Vinyl Hollywood

Vinyl Hollywood is your oasis in the heart of Hollywood. Located at 1540 Vine St., offering studio, one-, and two-bedroom apartments and penthouse residences with open-concept layouts, modern kitchens, and an amenity collection that includes a heated saltwater pool, rooftop deck, resident lounge, outdoor kitchen, recording studio, and a resident-exclusive discount at the on-site Equinox Hollywood, all steps from the Hollywood/Vine Metro and the best of LA.

Vinyl Hollywood is located in the Hollywood Neighborhood and 90028 Zip code of Los Angeles, CA. This community is professionally managed by Westhome Property Management

Unique Features and Amenities

  • 24-hour concierge
  • 24-hour emergency maintenance
  • 24-hour, Camden-employed contact center available
  • Beautiful barn doors in select apartments
  • Bike storage available starting at $40 per month
  • Controlled building & garage access
  • Dry cleaning services
  • Emerson College Los Angeles Center
  • Energy efficiency & water conservation features
  • Energy-saving solar shades
  • Environmental conscious building practices
  • FIDM/Fashion Institute of Design & Merchandising
  • Full-size, front-load washer & dryer
  • Gas cooktop & bottom-freezer refrigerator
  • Heated saltwater pool & hot tub
  • Hollywood & Downtown LA views
  • Large islands with space to entertain
  • Light hardwood-style floors in living areas
  • Los Angeles City College
  • Mid-century modern lighting fixtures
  • Modern flat front European cabinets
  • Non-smoking community
  • Open-concept floor plans
  • Package tracking & notification system
  • Paw Spa pet grooming lounge
  • Pet deposit: $500 per pet
  • Pet rent: $55 per pet per month
  • Plush carpet in bedrooms & closets
  • Pool deck with cabanas & daybed lounges
  • Private balconies or patios
  • Programmable thermostats
  • Quartz countertops with mosaic tile backsplash
  • Recycling program
  • Spacious walk-in closets with built-in shelving
  • Storage space available starting at $70 per month
  • Sunset deck overlooking the pool & Hollywood
  • University of Los Angeles
  • University of Southern California
  • Up to two pets per apartment
  • USB charging ports in all bedrooms & kitchens
  • Vintage-style hexagonal tile in bathrooms
  • Visitor parking permits available for 24 hours
  • Water-conserving shower heads & faucets
  • WiFi in common areas

See All Amenities

Property Contact Info

Office Hours

Monday9:00 am–6:00 pm
Tuesday9:00 am–6:00 pm
Wednesday9:00 am–6:00 pm
Thursday9:00 am–6:00 pm
Friday9:00 am–6:00 pm
Saturday9:00 am–6:00 pm
Sunday9:00 am–6:00 pm

Floorplan Pricing and Availability

Vinyl Hollywood offers Studio to 2 Bedroom apartments starting from $2,015 and having 526–1,207 sq ft. Here is the current pricing and availability:

Cost CalculatorEstimate your monthly and one-time fees
  • Studio

    Floorplan S1

    From $2,015

    Studio, 1 Bath, 526 sq ft
    Available Now
    Cheapest StudioThis is the cheapest Studio at this Property

    Availability Details

    PriceAvailability DateUnitSq FtPhotosView Details
    $2,025Available Now331526
    $2,015Available Now351526
    $2,250Available Now612526

    Model Amenities and Features

    Features

    • Air Conditioning
    • Balcony
    • Storage Space
    • Washer/Dryer
    • Wi-Fi

    Kitchen

    • Dishwasher
    • Kitchen
    • Quartz Countertops
    • Refrigerator
    • Stainless Steel Appliances

    Model Rent and Fees

    Model Price Range

    • $2,015 - $2,250

    Unit 331 Rent and Fees

    Unit Price

    • $2,025
    • View Details and Rent Estimate

    Model Rent and Fees

    Model Price Range

    • $2,015 - $2,250

    Unit 351 Rent and Fees

    Unit Price

    • $2,015
    • View Details and Rent Estimate

    Model Rent and Fees

    Model Price Range

    • $2,015 - $2,250

    Unit 612 Rent and Fees

    Unit Price

    • $2,250
    • View Details and Rent Estimate

    Model Rent and Fees

    Model Price Range

    • $2,015 - $2,250

    Floorplan S2

    From $2,155

    Studio, 1 Bath, 585 sq ft
    Available Sep 20

    Availability Details

    PriceAvailability DateUnitSq FtPhotosView Details
    $2,235 September 20, 2026656585
    $2,155 September 27, 2026354585

    Model Amenities and Features

    Features

    • Air Conditioning
    • Balcony
    • Storage Space
    • Washer/Dryer
    • Wi-Fi

    Kitchen

    • Dishwasher
    • Kitchen
    • Quartz Countertops
    • Refrigerator
    • Stainless Steel Appliances

    Model Rent and Fees

    Model Price Range

    • $2,155 - $2,235

    Unit 656 Rent and Fees

    Unit Price

    • $2,235
    • View Details and Rent Estimate

    Model Rent and Fees

    Model Price Range

    • $2,155 - $2,235

    Unit 354 Rent and Fees

    Unit Price

    • $2,155
    • View Details and Rent Estimate

    Model Rent and Fees

    Model Price Range

    • $2,155 - $2,235

    S1-A

    Studio, 1 Bath, 526 sq ft
    Available Soon

    Availability Details

    Availability DateUnitSq Ft
    Available SoonS1-A526 sq ft

    Model Amenities and Features

    Features

    • Air Conditioning
    • Balcony
    • Storage Space
    • Washer/Dryer
    • Wi-Fi

    Kitchen

    • Dishwasher
    • Kitchen
    • Quartz Countertops
    • Refrigerator
    • Stainless Steel Appliances

    S3.1

    Studio, 1 Bath, 590 sq ft
    Available Soon

    Availability Details

    Availability DateUnitSq Ft
    Available SoonS3.1590 sq ft

    Model Amenities and Features

    Features

    • Air Conditioning
    • Balcony
    • Storage Space
    • Washer/Dryer
    • Wi-Fi

    Kitchen

    • Dishwasher
    • Kitchen
    • Quartz Countertops
    • Refrigerator
    • Stainless Steel Appliances

    Floorplan S3

    Studio, 1 Bath, 645 sq ft
    Available Soon

    Availability Details

    Availability DateUnitSq Ft
    Available SoonS3645 sq ft

    Model Amenities and Features

    Features

    • Air Conditioning
    • Balcony
    • Storage Space
    • Washer/Dryer
    • Wi-Fi

    Kitchen

    • Dishwasher
    • Kitchen
    • Quartz Countertops
    • Refrigerator
    • Stainless Steel Appliances

    S3.2

    Studio, 1 Bath, 744 sq ft
    Available Soon
    Largest StudioThis is the largest Studio at this Property

    Availability Details

    Availability DateUnitSq Ft
    Available SoonS3.2744 sq ft

    Model Amenities and Features

    Features

    • Air Conditioning
    • Balcony
    • Storage Space
    • Washer/Dryer
    • Wi-Fi

    Kitchen

    • Dishwasher
    • Kitchen
    • Quartz Countertops
    • Refrigerator
    • Stainless Steel Appliances
  • 1 Bedroom

    A2.1

    $2,423

    1 Bed, 1 Bath, 579 sq ft
    Available Now
    Cheapest 1 BedroomThis is the cheapest 1 Bedroom at this Property

    Availability Details

    PriceAvailability DateUnitSq FtPhotos
    $2,423Available Now545579

    Model Amenities and Features

    Features

    • Air Conditioning
    • Balcony
    • Storage Space
    • Washer/Dryer
    • Wi-Fi

    Kitchen

    • Dishwasher
    • Kitchen
    • Quartz Countertops
    • Refrigerator
    • Stainless Steel Appliances

    Unit 545 Rent and Fees

    Unit Price

    • $2,423
    • View Details and Rent Estimate

    Model Rent and Fees

    Price

    • $2,423

    Floorplan A1

    From $2,960

    1 Bed, 1 Bath, 707 sq ft
    Available Oct 5

    Availability Details

    PriceAvailability DateUnitSq FtPhotosView Details
    $2,960 October 5, 2026448707
    $3,104 October 18, 2026723707

    Model Amenities and Features

    Features

    • Air Conditioning
    • Balcony
    • Storage Space
    • Washer/Dryer
    • Wi-Fi

    Kitchen

    • Dishwasher
    • Kitchen
    • Quartz Countertops
    • Refrigerator
    • Stainless Steel Appliances

    Model Rent and Fees

    Model Price Range

    • $2,960 - $3,105

    Current Available Pricing

    • $2,960 - $3,104

    Unit 448 Rent and Fees

    Unit Price

    • $2,960
    • View Details and Rent Estimate

    Model Rent and Fees

    Model Price Range

    • $2,960 - $3,105

    Unit 723 Rent and Fees

    Unit Price

    • $3,104
    • View Details and Rent Estimate

    Model Rent and Fees

    Model Price Range

    • $2,960 - $3,105

    A4.1

    1 Bed, 1 Bath, 660 sq ft
    Available Soon

    Availability Details

    Availability DateUnitSq Ft
    Available SoonA4.1660 sq ft

    Model Amenities and Features

    Features

    • Air Conditioning
    • Balcony
    • Storage Space
    • Washer/Dryer
    • Wi-Fi

    Kitchen

    • Dishwasher
    • Kitchen
    • Quartz Countertops
    • Refrigerator
    • Stainless Steel Appliances

    A2-A

    1 Bed, 1 Bath, 671 sq ft
    Available Soon

    Availability Details

    Availability DateUnitSq Ft
    Available SoonA2-A671 sq ft

    Model Amenities and Features

    Features

    • Air Conditioning
    • Balcony
    • Storage Space
    • Washer/Dryer
    • Wi-Fi

    Kitchen

    • Dishwasher
    • Kitchen
    • Quartz Countertops
    • Refrigerator
    • Stainless Steel Appliances

    Floorplan A2

    1 Bed, 1 Bath, 671 sq ft
    Available Soon

    Availability Details

    Availability DateUnitSq Ft
    Available SoonA2671 sq ft

    Model Amenities and Features

    Features

    • Air Conditioning
    • Balcony
    • Storage Space
    • Washer/Dryer
    • Wi-Fi

    Kitchen

    • Dishwasher
    • Kitchen
    • Quartz Countertops
    • Refrigerator
    • Stainless Steel Appliances

    Floorplan A6

    1 Bed, 1 Bath, 683 sq ft
    Available Soon

    Availability Details

    Availability DateUnitSq Ft
    Available SoonA6683 sq ft

    Model Amenities and Features

    Features

    • Air Conditioning
    • Balcony
    • Storage Space
    • Washer/Dryer
    • Wi-Fi

    Kitchen

    • Dishwasher
    • Kitchen
    • Quartz Countertops
    • Refrigerator
    • Stainless Steel Appliances

    A1-A

    1 Bed, 1 Bath, 707 sq ft
    Available Soon

    Availability Details

    Availability DateUnitSq Ft
    Available SoonA1-A707 sq ft

    Model Amenities and Features

    Features

    • Air Conditioning
    • Balcony
    • Storage Space
    • Washer/Dryer
    • Wi-Fi

    Kitchen

    • Dishwasher
    • Kitchen
    • Quartz Countertops
    • Refrigerator
    • Stainless Steel Appliances

    Floorplan A4

    1 Bed, 1 Bath, 719 sq ft
    Available Soon

    Availability Details

    Availability DateUnitSq Ft
    Available SoonA4719 sq ft

    Model Amenities and Features

    Features

    • Air Conditioning
    • Balcony
    • Storage Space
    • Washer/Dryer
    • Wi-Fi

    Kitchen

    • Dishwasher
    • Kitchen
    • Quartz Countertops
    • Refrigerator
    • Stainless Steel Appliances

    A1.1

    1 Bed, 1 Bath, 731 sq ft
    Available Soon

    Availability Details

    Availability DateUnitSq Ft
    Available SoonA1.1731 sq ft

    Model Amenities and Features

    Features

    • Air Conditioning
    • Balcony
    • Storage Space
    • Washer/Dryer
    • Wi-Fi

    Kitchen

    • Dishwasher
    • Kitchen
    • Quartz Countertops
    • Refrigerator
    • Stainless Steel Appliances

    A5-A

    1 Bed, 1 Bath, 732 sq ft
    Available Soon

    Availability Details

    Availability DateUnitSq Ft
    Available SoonA5-A732 sq ft

    Model Amenities and Features

    Features

    • Air Conditioning
    • Balcony
    • Storage Space
    • Washer/Dryer
    • Wi-Fi

    Kitchen

    • Dishwasher
    • Kitchen
    • Quartz Countertops
    • Refrigerator
    • Stainless Steel Appliances

    Floorplan A5

    1 Bed, 1 Bath, 732 sq ft
    Available Soon

    Availability Details

    Availability DateUnitSq Ft
    Available SoonA5732 sq ft

    Model Amenities and Features

    Features

    • Air Conditioning
    • Balcony
    • Storage Space
    • Washer/Dryer
    • Wi-Fi

    Kitchen

    • Dishwasher
    • Kitchen
    • Quartz Countertops
    • Refrigerator
    • Stainless Steel Appliances

    Floorplan A7

    1 Bed, 1 Bath, 843 sq ft
    Available Soon

    Availability Details

    Availability DateUnitSq Ft
    Available SoonA7843 sq ft

    Model Amenities and Features

    Features

    • Air Conditioning
    • Balcony
    • Storage Space
    • Washer/Dryer
    • Wi-Fi

    Kitchen

    • Dishwasher
    • Kitchen
    • Quartz Countertops
    • Refrigerator
    • Stainless Steel Appliances

    Floorplan A3

    1 Bed, 1 Bath, 908 sq ft
    Available Soon
    Largest 1 BedroomThis is the largest 1 Bedroom at this Property

    Availability Details

    Availability DateUnitSq Ft
    Available SoonA3908 sq ft

    Model Amenities and Features

    Features

    • Air Conditioning
    • Balcony
    • Storage Space
    • Washer/Dryer
    • Wi-Fi

    Kitchen

    • Dishwasher
    • Kitchen
    • Quartz Countertops
    • Refrigerator
    • Stainless Steel Appliances
  • 2 Bedrooms

    Floorplan B1

    From $3,902

    2 Beds, 2 Baths, 1133 sq ft
    Available Now
    Cheapest 2 BedroomThis is the cheapest 2 Bedroom at this Property

    Availability Details

    PriceAvailability DateUnitSq FtPhotosView Details
    $3,926Available Now6181133
    $3,902 October 11, 20266581133

    Model Amenities and Features

    Features

    • Air Conditioning
    • Balcony
    • Storage Space
    • Washer/Dryer
    • Wi-Fi

    Kitchen

    • Dishwasher
    • Kitchen
    • Quartz Countertops
    • Refrigerator
    • Stainless Steel Appliances

    Model Rent and Fees

    Model Price Range

    • $3,902 - $3,927

    Current Available Pricing

    • $3,902 - $3,926

    Unit 618 Rent and Fees

    Unit Price

    • $3,926
    • View Details and Rent Estimate

    Model Rent and Fees

    Model Price Range

    • $3,902 - $3,927

    Unit 658 Rent and Fees

    Unit Price

    • $3,902
    • View Details and Rent Estimate

    Model Rent and Fees

    Model Price Range

    • $3,902 - $3,927

    Floorplan B7

    From $4,015

    2 Beds, 2 Baths, 1131 sq ft
    Available Now

    Availability Details

    PriceAvailability DateUnitSq FtPhotos
    $4,015Available Now5461131

    Model Amenities and Features

    Features

    • Air Conditioning
    • Balcony
    • Storage Space
    • Washer/Dryer
    • Wi-Fi

    Kitchen

    • Dishwasher
    • Kitchen
    • Quartz Countertops
    • Refrigerator
    • Stainless Steel Appliances

    Unit 546 Rent and Fees

    Unit Price

    • $4,015
    • View Details and Rent Estimate

    Model Rent and Fees

    Model Price Range

    • $4,015 - $4,016

    B6.1

    From $4,398

    2 Beds, 2 Baths, 1191 sq ft
    Available Nov 1

    Availability Details

    PriceAvailability DateUnitSq FtPhotos
    $4,398 November 1, 20265471191

    Model Amenities and Features

    Features

    • Air Conditioning
    • Balcony
    • Storage Space
    • Washer/Dryer
    • Wi-Fi

    Kitchen

    • Dishwasher
    • Kitchen
    • Quartz Countertops
    • Refrigerator
    • Stainless Steel Appliances

    Unit 547 Rent and Fees

    Unit Price

    • $4,398
    • View Details and Rent Estimate

    Model Rent and Fees

    Model Price Range

    • $4,398 - $4,399

    Floorplan B3

    2 Beds, 2 Baths, 1092 sq ft
    Available Soon

    Availability Details

    Availability DateUnitSq Ft
    Available SoonB31092 sq ft

    Model Amenities and Features

    Features

    • Air Conditioning
    • Balcony
    • Storage Space
    • Washer/Dryer
    • Wi-Fi

    Kitchen

    • Dishwasher
    • Kitchen
    • Quartz Countertops
    • Refrigerator
    • Stainless Steel Appliances

    Floorplan B5

    2 Beds, 2 Baths, 1104 sq ft
    Available Soon

    Availability Details

    Availability DateUnitSq Ft
    Available SoonB51104 sq ft

    Model Amenities and Features

    Features

    • Air Conditioning
    • Balcony
    • Storage Space
    • Washer/Dryer
    • Wi-Fi

    Kitchen

    • Dishwasher
    • Kitchen
    • Quartz Countertops
    • Refrigerator
    • Stainless Steel Appliances

    Floorplan B6

    2 Beds, 2 Baths, 1114 sq ft
    Available Soon

    Availability Details

    Availability DateUnitSq Ft
    Available SoonB61114 sq ft

    Model Amenities and Features

    Features

    • Air Conditioning
    • Balcony
    • Storage Space
    • Washer/Dryer
    • Wi-Fi

    Kitchen

    • Dishwasher
    • Kitchen
    • Quartz Countertops
    • Refrigerator
    • Stainless Steel Appliances

    B6PH

    2 Beds, 2 Baths, 1114 sq ft
    Available Soon

    Availability Details

    Availability DateUnitSq Ft
    Available SoonB6PH1114 sq ft

    Model Amenities and Features

    Features

    • Air Conditioning
    • Balcony
    • Storage Space
    • Washer/Dryer
    • Wi-Fi

    Kitchen

    • Dishwasher
    • Kitchen
    • Quartz Countertops
    • Refrigerator
    • Stainless Steel Appliances

    Floorplan B9

    2 Beds, 2 Baths, 1115 sq ft
    Available Soon

    Availability Details

    Availability DateUnitSq Ft
    Available SoonB91115 sq ft

    Model Amenities and Features

    Features

    • Air Conditioning
    • Balcony
    • Storage Space
    • Washer/Dryer
    • Wi-Fi

    Kitchen

    • Dishwasher
    • Kitchen
    • Quartz Countertops
    • Refrigerator
    • Stainless Steel Appliances

    B1-A

    2 Beds, 2 Baths, 1133 sq ft
    Available Soon

    Availability Details

    Availability DateUnitSq Ft
    Available SoonB1-A1133 sq ft

    Model Amenities and Features

    Features

    • Air Conditioning
    • Balcony
    • Storage Space
    • Washer/Dryer
    • Wi-Fi

    Kitchen

    • Dishwasher
    • Kitchen
    • Quartz Countertops
    • Refrigerator
    • Stainless Steel Appliances

    B4.1

    2 Beds, 2 Baths, 1141 sq ft
    Available Soon

    Availability Details

    Availability DateUnitSq Ft
    Available SoonB4.11141 sq ft

    Model Amenities and Features

    Features

    • Air Conditioning
    • Balcony
    • Storage Space
    • Washer/Dryer
    • Wi-Fi

    Kitchen

    • Dishwasher
    • Kitchen
    • Quartz Countertops
    • Refrigerator
    • Stainless Steel Appliances

    B4.2PH

    2 Beds, 2 Baths, 1189 sq ft
    Available Soon

    Availability Details

    Availability DateUnitSq Ft
    Available SoonB4.2PH1189 sq ft

    Model Amenities and Features

    Features

    • Air Conditioning
    • Balcony
    • Storage Space
    • Washer/Dryer
    • Wi-Fi

    Kitchen

    • Dishwasher
    • Kitchen
    • Quartz Countertops
    • Refrigerator
    • Stainless Steel Appliances

    B4.2-A

    2 Beds, 2 Baths, 1189 sq ft
    Available Soon

    Availability Details

    Availability DateUnitSq Ft
    Available SoonB4.2-A1189 sq ft

    Model Amenities and Features

    Features

    • Air Conditioning
    • Balcony
    • Storage Space
    • Washer/Dryer
    • Wi-Fi

    Kitchen

    • Dishwasher
    • Kitchen
    • Quartz Countertops
    • Refrigerator
    • Stainless Steel Appliances

    B4.2

    2 Beds, 2 Baths, 1189 sq ft
    Available Soon

    Availability Details

    Availability DateUnitSq Ft
    Available SoonB4.21189 sq ft

    Model Amenities and Features

    Features

    • Air Conditioning
    • Balcony
    • Storage Space
    • Washer/Dryer
    • Wi-Fi

    Kitchen

    • Dishwasher
    • Kitchen
    • Quartz Countertops
    • Refrigerator
    • Stainless Steel Appliances

    B6.1PH

    2 Beds, 2 Baths, 1191 sq ft
    Available Soon

    Availability Details

    Availability DateUnitSq Ft
    Available SoonB6.1PH1191 sq ft

    Model Amenities and Features

    Features

    • Air Conditioning
    • Balcony
    • Storage Space
    • Washer/Dryer
    • Wi-Fi

    Kitchen

    • Dishwasher
    • Kitchen
    • Quartz Countertops
    • Refrigerator
    • Stainless Steel Appliances

    Floorplan B4

    2 Beds, 2 Baths, 1191 sq ft
    Available Soon

    Availability Details

    Availability DateUnitSq Ft
    Available SoonB41191 sq ft

    Model Amenities and Features

    Features

    • Air Conditioning
    • Balcony
    • Storage Space
    • Washer/Dryer
    • Wi-Fi

    Kitchen

    • Dishwasher
    • Kitchen
    • Quartz Countertops
    • Refrigerator
    • Stainless Steel Appliances

    B4PH

    2 Beds, 2 Baths, 1191 sq ft
    Available Soon

    Availability Details

    Availability DateUnitSq Ft
    Available SoonB4PH1191 sq ft

    Model Amenities and Features

    Features

    • Air Conditioning
    • Balcony
    • Storage Space
    • Washer/Dryer
    • Wi-Fi

    Kitchen

    • Dishwasher
    • Kitchen
    • Quartz Countertops
    • Refrigerator
    • Stainless Steel Appliances

    Floorplan B8

    2 Beds, 2 Baths, 1207 sq ft
    Available Soon
    Largest 2 BedroomThis is the largest 2 Bedroom at this Property

    Availability Details

    Availability DateUnitSq Ft
    Available SoonB81207 sq ft

    Model Amenities and Features

    Features

    • Air Conditioning
    • Balcony
    • Storage Space
    • Washer/Dryer
    • Wi-Fi

    Kitchen

    • Dishwasher
    • Kitchen
    • Quartz Countertops
    • Refrigerator
    • Stainless Steel Appliances
Price shown is base rent. Excludes user-selected optional fees and variable or usage-based fees and required charges due at or prior to move-in or at move-out. View Fees and Policies for details. Price, availability, fees, and any applicable rent special are subject to change without notice.

Schedule a Tour

Request Tour
Call us at: (424) 421-1776 to request a tour.

3D Tours

Property Information

  • 287 Units
  • 7 Stories
  • Built in 2016
  • Furnished

Lease Terms

  • 12 mo

Fees and Policies

The fees listed below are community-provided and may exclude utilities or add-ons. All payments are made directly to the property and are non-refundable unless otherwise specified. Use the Cost Calculator to determine costs based on your needs.

Ask About Our Fees

Other Fees and Policies

Pet Policy and Fees

No Pets Allowed

Parking Info and Fees

Other

Property Fee Disclaimer: Based on community-supplied data and independent market research. Subject to change without notice. May exclude fees for mandatory or optional services and usage-based utilities.

Features and Amenities

On-Site Services

  • Dry Cleaning Service
  • Recycling
  • Concierge

Community Features

  • Lounge

Recreation and Fitness

  • Spa
  • Bicycle Storage
  • Pool

Interior Features

  • Balcony
  • Storage Space
  • Washer/Dryer
  • Air Conditioning
  • Wi Fi

Kitchen Amenities

  • Refrigerator
  • Dishwasher
  • Stainless Steel Appliances
  • Kitchen
  • Quartz Countertops

Living Area Features

  • Walk In Closets
  • Carpet

Pet Policy

  • No Pets Allowed
Google Map

Map

1540 N Vine St, Los Angeles, CA 90028

Getting Around

  • 80 / 100 Very Walkable

    Most day-to-day needs are within a few minutes' walk

  • 80 / 100 Strong public transit

    Near rapid transit and frequent bus lines

  • 40 / 100 Fairly bikeable

    Somewhat suitable for bicycle commuting and/or recreation

  • 70 / 100 Moderately car friendly

    Good access to freeways and/or major arteries, with a low chance of parking problems

Scores provided by Local Logic details

Getting to Know the Area

  • 100 / 100 Restaurants

    Exceptional variety of restaurants within a few minutes

  • 100 / 100 Cafes

    Exceptional variety of cafés within a few minutes

  • 100 / 100 Nightlife

    Exceptional variety of bars right within a few minutes

  • 100 / 100 Shopping

    Exceptional variety of shops within a few minutes

  • 80 / 100 Parks

    Very large amount of park space within a few minutes

  • 30 / 100 Noise Level

    Multiple sources of noise nearby

Scores provided by Local Logic

Frequently Asked Questions about Vinyl Hollywood

Where is Vinyl Hollywood located?

Vinyl Hollywood is located at 1540 N Vine St near the Hollywood area of Los Angeles, CA

What is the current rent range at Vinyl Hollywood?

Studio to 2 Bedroom Apartments at Vinyl Hollywood currently range from $2,015 to $4,399

When is the leasing office open?

  • The office Hours for Vinyl Hollywood are
  • Monday 9:00 am–6:00 pm
  • Tuesday 9:00 am–6:00 pm
  • Wednesday 9:00 am–6:00 pm
  • Thursday 9:00 am–6:00 pm
  • Friday 9:00 am–6:00 pm
  • Saturday 9:00 am–6:00 pm
  • Sunday 9:00 am–6:00 pm

Are pets allowed?

Call us today to find out our pet policy and if we allow pets

Lifestyle Ratings

  • Affordability Great Value3.8

    The Vinyl Hollywood Apartments are 7.2% cheaper than the average apartment in the Hollywood area, and 3.83% cheaper than the average apartment city-wide.

    Rent Comparison to the Hollywood Neighborhood

    FloorplanLowest Price HereNeighborhood Avg RentNbhd Avg RentCost Difference%
    Studio$2,015$2,122-$107-5.0%
    1 Bedroom$2,423$2,832-$409-14.4%
    2 Bedroom$3,902$3,991-$89-2.2%

    Rent Comparison to the city of Los Angeles

    FloorplanLowest Price HereCity Average RentCost Difference%
    Studio$2,015$2,152-$137-6.4%
    1 Bedroom$2,423$2,707-$284-10.5%
    2 Bedroom$3,902$3,702+$2005.4%

    Methodology: On 09/19/2026, ApartmentHomeLiving.com compared current rents by floorplan to 7934 other apartment communities in the immediate area around Vinyl Hollywood (Hollywood), and 92722 other apartment communities in Los Angeles using today’s up-to-date pricing using the sum/count averaging formula. This data will be updated in real-time as prices fluctuate.

    Rent Pricing Data as of 09/19/2026

  • Transit Friendly 3.0

    Transit Friendly apartments feature a fantastic location and great access to local mass transit.

    See the best Los Angeles apartments for Access to Transit
Learn more about Lifestyle SearchExplore Lifestyle Search in Los Angeles

Renters Reviews and Ratings

5.0
8 Renters Reviews

10/10

December 8, 2021 - Review from Apartments.com
This place is great for anyone looking to be in the heart of Hollywood. Being in the entertainment industry, this place has a great location, close to the freeway and a lot of casting locations. The area is always alive and open late. And the apartment complex is clean and and has a nice pool! The people are nice and always helpful. :) Sarah and Nick are amazing and make living here a great place.

Property Manager Responded

December 9, 2021
Thank you very much for the feed back on both our property, and the team, we have here at The Camden! We are glad that it not only meets the needs you have professionally, but for when you want to relax and enjoy the amenities as well. We look forward to continuing to provide excellent service for you while you call The Camden your home!

Nice community

September 22, 2021 - Review from Apartments.com
I toured this place a few days ago and I must say, this place is very nice. Hallways were pretty clean and the pool is cool. I can't wait to move in.

Property Manager Responded

September 24, 2021
Thank you so much for sharing your experience. We are excited you loved our community and we can't wait for you to move in as well! Our team is happy to assist you anytime before move in at TheCamden@camdenliving.com. - The Camden Team

My First Home

September 3, 2021 - Review from Apartments.com
My time here after 3.5 years was great. Yes, the community had it's quirks but so does all the others. Each time I had an issue the Camden team fixed it. Each time I felt like it was just another apartment community, the Camden employees would call me up just to say hello. This always made me feel great. Community is clean and vibe is fantastic. I am moving into my new house soon, but The Camden will always be my first home. Thank you Concierge people, Nick, Analicia and Jacqueline for always ...
helping me along the way.
Read More

Property Manager Responded

September 8, 2021
Thank you so much for sharing your experience! Our team is excited to hear your time spent at The Camden has been a wonderful one. We wish you the best of luck on your new journey. - The Camden Team

Live here!!!!

August 27, 2021 - Review from Apartments.com
First off, I want to shout out to the leasing agent that helped me throughout the move in process. They made my move in so smooth and really relieved a lot off stress off my plate! Second, the amenities are so beautiful! From the pool to the rooftop, I can't get enough! Also, lots of places open late in the neighborhood.

Property Manager Responded

September 3, 2021
Thank you so much for sharing your experience. Our team is excited to hear your experience with our team during your move in process was smooth and stress-free! We hope you continue to enjoy your time here at The Camden and please do not hesitate to reach out if you are in need of anything. - The Camden Team

Great Place!

August 26, 2021 - Review from Apartments.com
I’m telling you night now, hand down you won’t find a better place! Area is incredible, staff is amazing and knowledgeable, amenities are an entertainers dream. I can go on and on. Moved in a few months ago and have no complaints!

Property Manager Responded

August 26, 2021
Thanks so much for sharing your experience! We are so excited to hear that your experience at The Camden has been nothing but the best. We look forward to continue to assist you throughout your stay! Thank you, The Camden Team

Great property and staff

March 10, 2020 - Review from Apartments.com
I've lived at The Camden for total of two years. I originally lived here for a year just after it opened and then came back after living at two other properties in LA. Both times I've had great experiences with the staff -- leasing (Jordan, Jacqueline, Devon, etc), maintenance (Bruno + team), and security. The amenities are great and well-maintained + most residents are friendly. No building is perfect, but this has been my favorite one!

Property Manager Responded

March 12, 2020
Thank you for sharing your experience! It's great to hear your experience with us has been great and we are happy to have you back. Jordan, Jacqueline, Devon, and Bruno are amazing members of our Camden team, and we are excited you think so too. We are always ready to assist if you ever need anything, feel free to reach out to us anytime at TheCamden@camdenliving.com. Best, The Camden Team

Live here!!

September 4, 2019 - Review from Apartments.com
This is place is amazing! The amenities are so wonderful and they truly thought of everything! I work from home, so finding a spot where I can get away and stretch out is what I was looking for. And thankfully I found it! I also love living here as the resident events are so much fun and I look forward to them each month! Location is prime, next door to Trader Joe's, and has anything you can think of in the area. Got a maintenance request? No problem! Bruno, Brandin, and Rafael are always on top ...
of it! Got a question? Ask for Britney or Diana from the leasing office they'll take care of you! And I also don't want to forget the entire leasing staff, Jackie, Ana, Enrique and Cat- thank you all for being so wonderful and nice to everyone that walks in!
Read More

Property Manager Responded

September 5, 2019
Hi there! Thank you so much for sharing your experience! We are so happy to hear that you enjoy living at The Camden. Our team does our best to ensure Living Excellence at every turn and we are delighted to hear that you've experienced just that. We look forward to seeing you at our Rooftop Happy Hour in a few days! Best, Analicia Assistant Manager

Property Manager Responded

September 5, 2019
Hi there! Thank you so much for sharing your experience! We are so happy to hear that you enjoy living at The Camden. Our team does our best to ensure Living Excellence at every turn and we are delighted to hear that you've experienced just that. We look forward to seeing you at our Rooftop Happy Hour in a few days! Best, Analicia Assistant Manager

Best Pool in LA and one of a kind community social program

May 7, 2018 - Review from Apartments.com
Hands down the best overall building in Hollywood. I have lived in the area since 2010 and The Camden is a whole new level of living. Let's start with the pool. Wow. Rooftop with cabanas and a 200ft Jumbotron LCD screen. You have to see it to believe it. This was the main reason that I decided to take a tour 2yrs ago while the lease at my old apartment was ending. It is also what convinced me to move in. The building is very new and the staff is the most hands on helpful group in the industry. ...
There is a team of maintenance professionals whom you can instantly request via the modernized high tech computer portal for any need that may arise. As for the management staff, they give an unmatched social program (movies in the large onsite theater and across the street at the Montalban Rooftop Theater, pool parties, arts classes, group hikes, nightlife gatherings, community cookouts/gatherings) for all residents and all free of charge. Meeting new neighbors is encouraged on an almost weekly basis. Love it here. I've lived in many communities over the years but in 99% of them it is difficult to impossible to meet and socialize with people in the building. I have met so many fun neighbors who have become close friends. Highly recommend scheduling a tour if you are interested in moving to Hollywood.
Read More

Property Manager Responded

June 12, 2018
Hello, Thank you for sharing your wonderful experience and positive critique of The Camden. The amenity spaces in the community are definitely one of a kind and we are so happy that you have thoroughly enjoyed them. Our social program, The Camden Life, is meant to create networking opportunities and valuable connections within the community and it is so great to hear how it is building value. We truly look forward to seeing you at our next resident event. Sincerely, The Camden

Nearby Schools

Joseph Le Conte Middle School

Los Angeles Unified Rocp School District
1316 North Bronson Ave.
Public School - Grades 6-8 (627 Students)
In Attendance Zone1 minute drive / 0.6 miles away
3/10

Grant Elementary School

Los Angeles Unified Rocp School District
1530 North Wilton Place
Public School - Grades K-5 (365 Students)
In Attendance Zone2 minute drive / 0.7 miles away
6/10
School data provided by GreatSchools.
details
The GreatSchools Rating helps parents compare schools within a state based on a variety of school quality indicators and provides a helpful picture of how effectively each school serves all of its students. Ratings are on scale of 1 (below average) and to 10 (above average) and can include test scores, college readiness, academic progress, advanced courses, equity, discipline and attendance data. We also advise parents to visit schools, consider other information on school performance and programs, and consider needs as part of the school selection process.

About GreatSchools Data on ApartmentHomeLiving.com.

Points of Interest

Time and distance from Vinyl Hollywood.

Arts Museums and Landmarks

Kodak Theater

6801 Hollywood Boulevard
1 minute drive / 0.52 miles away

Grauman's Chinese Theater

6925 Hollywood Boulevard
1 minute drive / 0.62 miles away

Hollywood Bowl

2301 North Highland Avenue
2 minute drive / 0.83 miles away

Big Box and Retail

Staples

6450 W Sunset Blvd
1 minute drive / 0.16 miles away

Target

415 S La Brea Ave
5 minute drive / 2.47 miles away

Costco

2901 Los Feliz Blvd
9 minute drive / 4.28 miles away

Colleges and Universities

Los Angeles Film School

6363 Sunset Blvd
1 minute drive / 0.13 miles away

Musicians Institute

6752 Hollywood Blvd.
1 minute drive / 0.44 miles away

City College

885 North Vermont Avenue
5 minute drive / 2.36 miles away

Groceries

Smart & Final

1041 N Fuller Ave
3 minute drive / 1.33 miles away

Ralph's

260 S La Brea Ave
4 minute drive / 2.21 miles away

Island Pacific Supermarket

627 N Vermont Ave
5 minute drive / 2.47 miles away

Hospitals

Southern California Hospital At Hollywood

6245 De Longpre Ave
1 minute drive / 0.37 miles away

Kaiser Foundation Hospital - Los Angeles

4867 Sunset Blvd
4 minute drive / 2.02 miles away

Hollywood Presbyterian Medical Center

1300 N Vermont Ave
4 minute drive / 2.2 miles away

Parks and Recreation

Bronson Canyon

3200 Canyon Dr
4 minute drive / 1.6 miles away

Barnsdall Art Park

4814 Hollywood Blvd
5 minute drive / 1.99 miles away

La Brea Tarpits

5801 Wilshire Blvd
6 minute drive / 2.96 miles away

Vinyl Hollywood has 5 parks within 6.3 miles, including Bronson Canyon, Barnsdall Art Park, La Brea Tarpits, Beverly Gardens Park, and Exposition Rose Garden.

Restaurants and Dining

Allegria Ristorante

22821 Pacific Coast Highway
6 minute drive / 3.15 miles away

Caffe Latte

6254 Wilshire Blvd
6 minute drive / 3.22 miles away

Blairs

2903 Rowena Ave
7 minute drive / 3.59 miles away

Shopping Centers

AVIS Plaza

1544 N Cahuenga Blvd
1 minute drive / 0.06 miles away

Dome Entertainment Center

6360 W Sunset Blvd
1 minute drive / 0.2 miles away

Cahuenga & Yucca Center

1803-1821 N Cahuenga Blvd
1 minute drive / 0.3 miles away

Vinyl Hollywood has 5 shopping centers within 0.5 miles.

Transit Stations

Glendale-Antelope Valley Line

9 minute drive / 4.37 miles away

Glendale-Ventura County Line

9 minute drive / 4.37 miles away

Farmdale-Expo Line

4420 Exposition Boulevard
11 minute drive / 5.33 miles away

Nearby Neighborhoods

Hollywood

Studio to 7 Bedroom Apartments from $1,010
View Rentals

Yucca Corridor

Studio to 6 Bedroom Apartments from $1,010
View Rentals

Whitley Heights

Studio to 6 Bedroom Apartments from $1,010
View Rentals

Rental Price Ranges in the Area

BedroomAverage RentCheapest RentHighest Rent
Los Angeles Studio Apartments $2,152$699$10,000+
Los Angeles 1 Bedroom Apartments $2,707$645$10,000+
Los Angeles 2 Bedroom Apartments $3,702$1,129$10,000+
Los Angeles 3 Bedroom Apartments $4,952$700$10,000+
Los Angeles 4 Bedroom Apartments $4,516$695$10,000+
Los Angeles 5 Bedroom Apartments $3,397$925$8,995
Los Angeles 6 Bedroom Apartments $2,154$800$8,666
Los Angeles 7 Bedroom Apartments $1,881$850$9,550

Browse Top Apartments in Los Angeles

Viewing: Vinyl Hollywood | Desktop Version | Listing Updated: 09/19/2026 | AHLPLA