


- Studio–2 Bedrooms
- $2,540-$5,935 Total Monthly Price
Total Monthly Price
Base Rent$2,540 - $5,935Total Monthly Price$2,540 - $5,935 - 547–1,486 Square Feet
Rent Specials
LOOK AND LEASE! Apply Now and Receive Up to 8 Weeks Free. **Restrictions May Apply**
About Vinz on Fairfax
The rich culture and history of Miracle Mile meets elevated, contemporary opulence at Vinz on Fairfax. Discover studio, one- and two-bedroom apartments in Los Angeles for those who want it all. Sleek, cool-toned interiors come with today's cutting-edge features, while an artistically designed community boasts resort-inspired amenities for your daily enjoyment. See it all for yourself when you take a tour today.
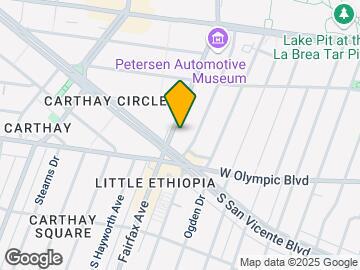

Vinz on Fairfax is located in the Beverly Grove Neighborhood and 90036 Zip code of Los Angeles, CA. This community is professionally managed by Avenue5 Residential
Unique Features and Amenities
- 9'-20' Ceilings with Ceiling Fans
- Air Conditioning and Heat
- Bike Racks
- BILT Rewards
- Built-In Dual Temp Wine Cooler
- Butterfly MX Secure Access
- Electric Vehicle Charging Stations
- Full-Size Front Loading Washer and Gas Dryer
- Large Walk-In Closets
- LATCH Keyless door entry
- Package Concierge Service
- Pet-Friendly Community
- Private Oversized Patios
- Tulu Market
Property Contact Info

- Listed by:
- Agency:
- Vendor Logo:
- Website:
- View Property Website
- Call Us:
- (747) 271-1718
- Disclaimer:
Office Hours
| Monday | 9:00 am–6:00 pm |
| Tuesday | 9:00 am–6:00 pm |
| Wednesday | 9:00 am–6:00 pm |
| Thursday | 9:00 am–6:00 pm |
| Friday | 9:00 am–6:00 pm |
| Saturday | 9:00 am–6:00 pm |
| Sunday | 9:00 am–6:00 pm |
Floorplan Pricing and Availability
Vinz on Fairfax offers Studio to 2 Bedroom apartments starting from $2,540 and having 547–1,486 sq ft. Here is the current pricing and availability:
New! Interactive Property Map
Studio
Floorplan E1
From $2,540
Studio, 1 Bath, 547 sq ftTotal Monthly PriceAvailable Aug 10Total Monthly Price
Base Rent$2,540 - $3,128Total Monthly Price$2,540 - $3,128Model Gallery
Floorplans
Availability Details
Prices shown for this property are the Total Monthly Price including Fees.Price Availability Date Unit Sq Ft View Details $2,612 August 10, 2026 221 547 $2,645 September 7, 2026 225 547 Call For Rates September 10, 2026 406 547 Model Amenities and Features
Features
- Air Conditioning
- Ceiling Fans
- Heating
- Tub/Shower
- Washer/Dryer
- Wheelchair Accessible (Rooms)
Kitchen
- Dishwasher
- Gas Range
- Kitchen
- Stainless Steel Appliances
Model Lease Information
Model Price Range
- $2,540 - $3,128Total Monthly PriceBase Rent: $2,540 - $3,128Required Monthly Fees: None
Current Available Pricing
- Call For RatesTotal Monthly Price
Unit 221 Lease Information
Unit Price
- $2,612Total Monthly PriceBase Rent: $2,612Required Monthly Fees: None
View Details and Rent EstimateModel Lease Information
Model Price Range
- $2,540 - $3,128Total Monthly Price
Unit 225 Lease Information
Unit Price
- $2,645Total Monthly PriceBase Rent: $2,645Required Monthly Fees: None
View Details and Rent EstimateModel Lease Information
Model Price Range
- $2,540 - $3,128Total Monthly Price
Model Lease Information
Model Price Range
- $2,540 - $3,128Total Monthly Price
Apartment Model: E1From $2,540Studio, 1 Bath, 547 sq ftAvailable August 10, 2026Floor plans are artist's rendering. All dimensions are approximate. Actual product and specifications may vary in dimension or detail. Not all features are available in every rental home. Please see a representative for details.
![]()
E1 - Floorplan Apartment Unit: 221Apartment Model: E1$2,612Studio, 1 Bath, 547 sq ftAvailable August 10, 2026Apartment Unit: 225Apartment Model: E1$2,645Studio, 1 Bath, 547 sq ftAvailable September 7, 2026Apartment Unit: 406Apartment Model: E1Call For RatesStudio, 1 Bath, 547 sq ftAvailable September 10, 2026Floorplan E7
From $2,658
Studio, 1 Bath, 698 sq ftTotal Monthly PriceAvailable Aug 31Total Monthly Price
Base Rent$2,658 - $3,226Total Monthly Price$2,658 - $3,226Model Gallery
Floorplans
Availability Details
Prices shown for this property are the Total Monthly Price including Fees.Price Availability Date Unit Sq Ft $2,658 August 31, 2026 433 698 Model Amenities and Features
Features
- Air Conditioning
- Ceiling Fans
- Heating
- Tub/Shower
- Washer/Dryer
- Wheelchair Accessible (Rooms)
Kitchen
- Dishwasher
- Gas Range
- Kitchen
- Stainless Steel Appliances
Unit 433 Lease Information
Unit Price
- $2,658Total Monthly PriceBase Rent: $2,658Required Monthly Fees: None
View Details and Rent EstimateModel Lease Information
Model Price Range
- $2,658 - $3,226Total Monthly Price
Apartment Model: E7From $2,658Studio, 1 Bath, 698 sq ftAvailable August 31, 2026Floor plans are artist's rendering. All dimensions are approximate. Actual product and specifications may vary in dimension or detail. Not all features are available in every rental home. Please see a representative for details.
![]()
E7 - Floorplan Apartment Unit: 433Apartment Model: E7$2,658Studio, 1 Bath, 698 sq ftAvailable August 31, 20261 Bedroom
Floorplan A2
From $3,057
1 Bed, 1 Bath, 695 sq ftTotal Monthly PriceAvailable NowTotal Monthly Price
Base Rent$3,057 - $3,588Total Monthly Price$3,057 - $3,588Cheapest 1 BedroomThis is the cheapest 1 Bedroom at this PropertyModel Gallery
Floorplans
Availability Details
Prices shown for this property are the Total Monthly Price including Fees.Price Availability Date Unit Sq Ft $3,057 Available Now 401 695 Model Amenities and Features
Features
- Air Conditioning
- Ceiling Fans
- Heating
- Tub/Shower
- Washer/Dryer
- Wheelchair Accessible (Rooms)
Kitchen
- Dishwasher
- Gas Range
- Kitchen
- Stainless Steel Appliances
Unit 401 Lease Information
Unit Price
- $3,057Total Monthly PriceBase Rent: $3,057Required Monthly Fees: None
View Details and Rent EstimateModel Lease Information
Model Price Range
- $3,057 - $3,588Total Monthly Price
Apartment Model: A2From $3,0571 Bedroom, 1 Bath, 695 sq ftAvailable NowFloor plans are artist's rendering. All dimensions are approximate. Actual product and specifications may vary in dimension or detail. Not all features are available in every rental home. Please see a representative for details.
![]()
A2 - Floorplan Apartment Unit: 401Apartment Model: A2$3,0571 Bedroom, 1 Bath, 695 sq ftAvailable NowFloorplan A1
From $3,067
1 Bed, 1 Bath, 755 sq ftTotal Monthly PriceAvailable NowTotal Monthly Price
Base Rent$3,067 - $3,875Total Monthly Price$3,067 - $3,875Model Gallery
Floorplans
Availability Details
Prices shown for this property are the Total Monthly Price including Fees.Price Availability Date Unit Sq Ft View Details $3,422 Available Now 402 755 $3,067 September 19, 2026 302 755 Model Amenities and Features
Features
- Air Conditioning
- Ceiling Fans
- Heating
- Tub/Shower
- Washer/Dryer
- Wheelchair Accessible (Rooms)
Kitchen
- Dishwasher
- Gas Range
- Kitchen
- Stainless Steel Appliances
Model Lease Information
Model Price Range
- $3,067 - $3,875Total Monthly PriceBase Rent: $3,067 - $3,875Required Monthly Fees: None
Current Available Pricing
- $3,067 - $3,422 Total Monthly Price
Unit 402 Lease Information
Unit Price
- $3,422Total Monthly PriceBase Rent: $3,422Required Monthly Fees: None
View Details and Rent EstimateModel Lease Information
Model Price Range
- $3,067 - $3,875Total Monthly Price
Unit 302 Lease Information
Unit Price
- $3,067Total Monthly PriceBase Rent: $3,067Required Monthly Fees: None
View Details and Rent EstimateModel Lease Information
Model Price Range
- $3,067 - $3,875Total Monthly Price
Apartment Model: A1From $3,0671 Bedroom, 1 Bath, 755 sq ftAvailable NowFloor plans are artist's rendering. All dimensions are approximate. Actual product and specifications may vary in dimension or detail. Not all features are available in every rental home. Please see a representative for details.
![]()
A1 - Floorplan Apartment Unit: 402Apartment Model: A1$3,4221 Bedroom, 1 Bath, 755 sq ftAvailable NowApartment Unit: 302Apartment Model: A1$3,0671 Bedroom, 1 Bath, 755 sq ftAvailable September 19, 2026Floorplan A12
From $3,258
1 Bed, 1 Bath, 696 sq ftTotal Monthly PriceAvailable NowTotal Monthly Price
Base Rent$3,258 - $3,826Total Monthly Price$3,258 - $3,826Availability Details
Prices shown for this property are the Total Monthly Price including Fees.Price Availability Date Unit Sq Ft $3,258 Available Now 428 696 Model Amenities and Features
Features
- Air Conditioning
- Ceiling Fans
- Heating
- Tub/Shower
- Washer/Dryer
- Wheelchair Accessible (Rooms)
Kitchen
- Dishwasher
- Gas Range
- Kitchen
- Stainless Steel Appliances
Unit 428 Lease Information
Unit Price
- $3,258Total Monthly PriceBase Rent: $3,258Required Monthly Fees: None
View Details and Rent EstimateModel Lease Information
Model Price Range
- $3,258 - $3,826Total Monthly Price
Apartment Unit: 428Apartment Model: A12$3,2581 Bedroom, 1 Bath, 696 sq ftAvailable NowFloorplan A8
From $3,263
1 Bed, 1 Bath, 675 sq ftTotal Monthly PriceAvailable NowTotal Monthly Price
Base Rent$3,263 - $4,120Total Monthly Price$3,263 - $4,120Model Gallery
Floorplans
Availability Details
Prices shown for this property are the Total Monthly Price including Fees.Price Availability Date Unit Sq Ft $3,263 Available Now 504 675 Model Amenities and Features
Features
- Air Conditioning
- Ceiling Fans
- Heating
- Tub/Shower
- Washer/Dryer
- Wheelchair Accessible (Rooms)
Kitchen
- Dishwasher
- Gas Range
- Kitchen
- Stainless Steel Appliances
Unit 504 Lease Information
Unit Price
- $3,263Total Monthly PriceBase Rent: $3,263Required Monthly Fees: None
View Details and Rent EstimateModel Lease Information
Model Price Range
- $3,263 - $4,120Total Monthly Price
Apartment Model: A8From $3,2631 Bedroom, 1 Bath, 675 sq ftAvailable NowFloor plans are artist's rendering. All dimensions are approximate. Actual product and specifications may vary in dimension or detail. Not all features are available in every rental home. Please see a representative for details.
![]()
A8 - Floorplan Apartment Unit: 504Apartment Model: A8$3,2631 Bedroom, 1 Bath, 675 sq ftAvailable NowFloorplan B2
From $3,268
1 Bed, 1 Bath, 940 sq ftTotal Monthly PriceAvailable NowTotal Monthly Price
Base Rent$3,268 - $4,100Total Monthly Price$3,268 - $4,100Largest 1 BedroomThis is the largest 1 Bedroom at this PropertyModel Gallery
Floorplans
Availability Details
Prices shown for this property are the Total Monthly Price including Fees.Price Availability Date Unit Sq Ft $3,268 Available Now 137 940 Model Amenities and Features
Features
- Air Conditioning
- Ceiling Fans
- Heating
- Tub/Shower
- Washer/Dryer
- Wheelchair Accessible (Rooms)
Kitchen
- Dishwasher
- Gas Range
- Kitchen
- Stainless Steel Appliances
Unit 137 Lease Information
Unit Price
- $3,268Total Monthly PriceBase Rent: $3,268Required Monthly Fees: None
View Details and Rent EstimateModel Lease Information
Model Price Range
- $3,268 - $4,100Total Monthly Price
Apartment Model: B2From $3,2681 Bedroom, 1 Bath, 940 sq ftAvailable NowFloor plans are artist's rendering. All dimensions are approximate. Actual product and specifications may vary in dimension or detail. Not all features are available in every rental home. Please see a representative for details.
![]()
B2 - Floorplan Apartment Unit: 137Apartment Model: B2$3,2681 Bedroom, 1 Bath, 940 sq ftAvailable NowFloorplan B1
From $3,268
1 Bed, 1 Bath, 771 sq ftTotal Monthly PriceAvailable NowTotal Monthly Price
Base Rent$3,268 - $3,648Total Monthly Price$3,268 - $3,648Model Gallery
Floorplans
Availability Details
Prices shown for this property are the Total Monthly Price including Fees.Price Availability Date Unit Sq Ft $3,268 Available Now 330 771 Model Amenities and Features
Features
- Air Conditioning
- Ceiling Fans
- Heating
- Tub/Shower
- Washer/Dryer
- Wheelchair Accessible (Rooms)
Kitchen
- Dishwasher
- Gas Range
- Kitchen
- Stainless Steel Appliances
Unit 330 Lease Information
Unit Price
- $3,268Total Monthly PriceBase Rent: $3,268Required Monthly Fees: None
View Details and Rent EstimateModel Lease Information
Model Price Range
- $3,268 - $3,648Total Monthly Price
Apartment Model: B1From $3,2681 Bedroom, 1 Bath, 771 sq ftAvailable NowFloor plans are artist's rendering. All dimensions are approximate. Actual product and specifications may vary in dimension or detail. Not all features are available in every rental home. Please see a representative for details.
![]()
B1 - Floorplan Apartment Unit: 330Apartment Model: B1$3,2681 Bedroom, 1 Bath, 771 sq ftAvailable NowFloorplan A9
From $3,362
1 Bed, 1 Bath, 710 sq ftTotal Monthly PriceAvailable NowTotal Monthly Price
Base Rent$3,362 - $3,923Total Monthly Price$3,362 - $3,923Model Gallery
Floorplans
Availability Details
Prices shown for this property are the Total Monthly Price including Fees.Price Availability Date Unit Sq Ft $3,362 Available Now 420 710 Model Amenities and Features
Features
- Air Conditioning
- Ceiling Fans
- Heating
- Tub/Shower
- Washer/Dryer
- Wheelchair Accessible (Rooms)
Kitchen
- Dishwasher
- Gas Range
- Kitchen
- Stainless Steel Appliances
Unit 420 Lease Information
Unit Price
- $3,362Total Monthly PriceBase Rent: $3,362Required Monthly Fees: None
View Details and Rent EstimateModel Lease Information
Model Price Range
- $3,362 - $3,923Total Monthly Price
Apartment Model: A9From $3,3621 Bedroom, 1 Bath, 710 sq ftAvailable NowFloor plans are artist's rendering. All dimensions are approximate. Actual product and specifications may vary in dimension or detail. Not all features are available in every rental home. Please see a representative for details.
![]()
A9 - Floorplan Apartment Unit: 420Apartment Model: A9$3,3621 Bedroom, 1 Bath, 710 sq ftAvailable NowFloorplan A10
From $3,370
1 Bed, 1 Bath, 798 sq ftTotal Monthly PriceAvailable February 15, 2027Total Monthly Price
Base Rent$3,370 - $3,740Total Monthly Price$3,370 - $3,740Model Gallery
Floorplans
Availability Details
Prices shown for this property are the Total Monthly Price including Fees.Price Availability Date Unit Sq Ft $3,370 February 15, 2027 429 798 Model Amenities and Features
Features
- Air Conditioning
- Ceiling Fans
- Heating
- Tub/Shower
- Washer/Dryer
- Wheelchair Accessible (Rooms)
Kitchen
- Dishwasher
- Gas Range
- Kitchen
- Stainless Steel Appliances
Unit 429 Lease Information
Unit Price
- $3,370Total Monthly PriceBase Rent: $3,370Required Monthly Fees: None
View Details and Rent EstimateModel Lease Information
Model Price Range
- $3,370 - $3,740Total Monthly Price
Apartment Model: A10From $3,3701 Bedroom, 1 Bath, 798 sq ftAvailable February 15, 2027Floor plans are artist's rendering. All dimensions are approximate. Actual product and specifications may vary in dimension or detail. Not all features are available in every rental home. Please see a representative for details.
![]()
A10 - Floorplan Apartment Unit: 429Apartment Model: A10$3,3701 Bedroom, 1 Bath, 798 sq ftAvailable February 15, 2027Floorplan A4
From $3,160
1 Bed, 1 Bath, 734 sq ftTotal Monthly PriceAvailable May 7, 2027Total Monthly Price
Base Rent$3,160 - $3,899Total Monthly Price$3,160 - $3,899Model Gallery
Floorplans
Availability Details
Prices shown for this property are the Total Monthly Price including Fees.Price Availability Date Unit Sq Ft $3,160 May 7, 2027 307 734 Model Amenities and Features
Features
- Air Conditioning
- Ceiling Fans
- Heating
- Tub/Shower
- Washer/Dryer
- Wheelchair Accessible (Rooms)
Kitchen
- Dishwasher
- Gas Range
- Kitchen
- Stainless Steel Appliances
Unit 307 Lease Information
Unit Price
- $3,160Total Monthly PriceBase Rent: $3,160Required Monthly Fees: None
View Details and Rent EstimateModel Lease Information
Model Price Range
- $3,160 - $3,899Total Monthly Price
Apartment Model: A4From $3,1601 Bedroom, 1 Bath, 734 sq ftAvailable May 7, 2027Floor plans are artist's rendering. All dimensions are approximate. Actual product and specifications may vary in dimension or detail. Not all features are available in every rental home. Please see a representative for details.
![]()
A4 - Floorplan Apartment Unit: 307Apartment Model: A4$3,1601 Bedroom, 1 Bath, 734 sq ftAvailable May 7, 20272 Bedrooms
Floorplan C12
From $4,231
2 Beds, 2 Baths, 1119 sq ftTotal Monthly PriceAvailable NowTotal Monthly Price
Base Rent$4,231 - $5,439Total Monthly Price$4,231 - $5,439Cheapest 2 BedroomThis is the cheapest 2 Bedroom at this PropertyModel Gallery
Floorplans
Availability Details
Prices shown for this property are the Total Monthly Price including Fees.Price Availability Date Unit Sq Ft View Details $4,544 Available Now 521 1119 $4,231 September 6, 2026 522 1119 Model Amenities and Features
Features
- Air Conditioning
- Ceiling Fans
- Heating
- Tub/Shower
- Washer/Dryer
- Wheelchair Accessible (Rooms)
Kitchen
- Dishwasher
- Gas Range
- Kitchen
- Stainless Steel Appliances
Model Lease Information
Model Price Range
- $4,231 - $5,439Total Monthly PriceBase Rent: $4,231 - $5,439Required Monthly Fees: None
Current Available Pricing
- $4,231 - $4,544 Total Monthly Price
Unit 521 Lease Information
Unit Price
- $4,544Total Monthly PriceBase Rent: $4,544Required Monthly Fees: None
View Details and Rent EstimateModel Lease Information
Model Price Range
- $4,231 - $5,439Total Monthly Price
Unit 522 Lease Information
Unit Price
- $4,231Total Monthly PriceBase Rent: $4,231Required Monthly Fees: None
View Details and Rent EstimateModel Lease Information
Model Price Range
- $4,231 - $5,439Total Monthly Price
Apartment Model: C12From $4,2312 Bedroom, 2 Bath, 1119 sq ftAvailable NowFloor plans are artist's rendering. All dimensions are approximate. Actual product and specifications may vary in dimension or detail. Not all features are available in every rental home. Please see a representative for details.
![]()
C12 - Floorplan Apartment Unit: 521Apartment Model: C12$4,5442 Bedroom, 2 Bath, 1119 sq ftAvailable NowApartment Unit: 522Apartment Model: C12$4,2312 Bedroom, 2 Bath, 1119 sq ftAvailable September 6, 2026Floorplan C1
From $4,353
2 Beds, 2 Baths, 1323 sq ftTotal Monthly PriceAvailable NowTotal Monthly Price
Base Rent$4,353 - $5,450Total Monthly Price$4,353 - $5,450Availability Details
Prices shown for this property are the Total Monthly Price including Fees.Price Availability Date Unit Sq Ft View Details $4,548 Available Now 436 1323 $4,353 Available Now 236 1323 $4,496 Available Now 336 1323 Model Amenities and Features
Features
- Air Conditioning
- Ceiling Fans
- Heating
- Tub/Shower
- Washer/Dryer
- Wheelchair Accessible (Rooms)
Kitchen
- Dishwasher
- Gas Range
- Kitchen
- Stainless Steel Appliances
Model Lease Information
Model Price Range
- $4,353 - $5,450Total Monthly PriceBase Rent: $4,353 - $5,450Required Monthly Fees: None
Current Available Pricing
- $4,353 - $4,548 Total Monthly Price
Unit 436 Lease Information
Unit Price
- $4,548Total Monthly PriceBase Rent: $4,548Required Monthly Fees: None
View Details and Rent EstimateModel Lease Information
Model Price Range
- $4,353 - $5,450Total Monthly Price
Unit 236 Lease Information
Unit Price
- $4,353Total Monthly PriceBase Rent: $4,353Required Monthly Fees: None
View Details and Rent EstimateModel Lease Information
Model Price Range
- $4,353 - $5,450Total Monthly Price
Unit 336 Lease Information
Unit Price
- $4,496Total Monthly PriceBase Rent: $4,496Required Monthly Fees: None
View Details and Rent EstimateModel Lease Information
Model Price Range
- $4,353 - $5,450Total Monthly Price
Apartment Unit: 436Apartment Model: C1$4,5482 Bedroom, 2 Bath, 1323 sq ftAvailable NowApartment Unit: 236Apartment Model: C1$4,3532 Bedroom, 2 Bath, 1323 sq ftAvailable NowApartment Unit: 336Apartment Model: C1$4,4962 Bedroom, 2 Bath, 1323 sq ftAvailable NowFloorplan C13
From $4,470
2 Beds, 2 Baths, 1170 sq ftTotal Monthly PriceAvailable Sep 21Total Monthly Price
Base Rent$4,470 - $4,629Total Monthly Price$4,470 - $4,629Model Gallery
Floorplans
Availability Details
Prices shown for this property are the Total Monthly Price including Fees.Price Availability Date Unit Sq Ft $4,470 September 21, 2026 523 1170 Model Amenities and Features
Features
- Air Conditioning
- Ceiling Fans
- Heating
- Tub/Shower
- Washer/Dryer
- Wheelchair Accessible (Rooms)
Kitchen
- Dishwasher
- Gas Range
- Kitchen
- Stainless Steel Appliances
Unit 523 Lease Information
Unit Price
- $4,470Total Monthly PriceBase Rent: $4,470Required Monthly Fees: None
View Details and Rent EstimateModel Lease Information
Model Price Range
- $4,470 - $4,629Total Monthly Price
Apartment Model: C13From $4,4702 Bedroom, 2 Bath, 1170 sq ftAvailable September 21, 2026Floor plans are artist's rendering. All dimensions are approximate. Actual product and specifications may vary in dimension or detail. Not all features are available in every rental home. Please see a representative for details.
![]()
C13 - Floorplan Apartment Unit: 523Apartment Model: C13$4,4702 Bedroom, 2 Bath, 1170 sq ftAvailable September 21, 2026Floorplan C2
From $4,551
2 Beds, 2 Baths, 1231 sq ftTotal Monthly PriceAvailable Dec 7Total Monthly Price
Base Rent$4,551 - $4,886Total Monthly Price$4,551 - $4,886Model Gallery
Floorplans
Availability Details
Prices shown for this property are the Total Monthly Price including Fees.Price Availability Date Unit Sq Ft $4,551 December 7, 2026 438 1231 Model Amenities and Features
Features
- Air Conditioning
- Ceiling Fans
- Heating
- Tub/Shower
- Washer/Dryer
- Wheelchair Accessible (Rooms)
Kitchen
- Dishwasher
- Gas Range
- Kitchen
- Stainless Steel Appliances
Unit 438 Lease Information
Unit Price
- $4,551Total Monthly PriceBase Rent: $4,551Required Monthly Fees: None
View Details and Rent EstimateModel Lease Information
Model Price Range
- $4,551 - $4,886Total Monthly Price
Apartment Model: C2From $4,5512 Bedroom, 2 Bath, 1231 sq ftAvailable December 7, 2026Floor plans are artist's rendering. All dimensions are approximate. Actual product and specifications may vary in dimension or detail. Not all features are available in every rental home. Please see a representative for details.
![]()
C2 - Floorplan Apartment Unit: 438Apartment Model: C2$4,5512 Bedroom, 2 Bath, 1231 sq ftAvailable December 7, 2026Floorplan C4
From $4,246
2 Beds, 2 Baths, 1090 sq ftTotal Monthly PriceAvailable February 15, 2027Total Monthly Price
Base Rent$4,246 - $4,416Total Monthly Price$4,246 - $4,416Model Gallery
Floorplans
Availability Details
Prices shown for this property are the Total Monthly Price including Fees.Price Availability Date Unit Sq Ft $4,246 February 15, 2027 243 1090 Model Amenities and Features
Features
- Air Conditioning
- Ceiling Fans
- Heating
- Tub/Shower
- Washer/Dryer
- Wheelchair Accessible (Rooms)
Kitchen
- Dishwasher
- Gas Range
- Kitchen
- Stainless Steel Appliances
Unit 243 Lease Information
Unit Price
- $4,246Total Monthly PriceBase Rent: $4,246Required Monthly Fees: None
View Details and Rent EstimateModel Lease Information
Model Price Range
- $4,246 - $4,416Total Monthly Price
Apartment Model: C4From $4,2462 Bedroom, 2 Bath, 1090 sq ftAvailable February 15, 2027Floor plans are artist's rendering. All dimensions are approximate. Actual product and specifications may vary in dimension or detail. Not all features are available in every rental home. Please see a representative for details.
![]()
C4 - Floorplan Apartment Unit: 243Apartment Model: C4$4,2462 Bedroom, 2 Bath, 1090 sq ftAvailable February 15, 2027Floorplan D1
From $5,450
2 Beds, 2.5 Baths, 1486 sq ftTotal Monthly PriceAvailable Dec 7Total Monthly Price
Base Rent$5,450 - $5,935Total Monthly Price$5,450 - $5,935Largest 2 BedroomThis is the largest 2 Bedroom at this PropertyModel Gallery
Floorplans
Availability Details
Prices shown for this property are the Total Monthly Price including Fees.Price Availability Date Unit Sq Ft $5,450 December 7, 2026 217 1486 Model Amenities and Features
Features
- Air Conditioning
- Ceiling Fans
- Heating
- Tub/Shower
- Washer/Dryer
- Wheelchair Accessible (Rooms)
Kitchen
- Dishwasher
- Gas Range
- Kitchen
- Stainless Steel Appliances
Unit 217 Lease Information
Unit Price
- $5,450Total Monthly PriceBase Rent: $5,450Required Monthly Fees: None
View Details and Rent EstimateModel Lease Information
Model Price Range
- $5,450 - $5,935Total Monthly Price
Apartment Model: D1From $5,4502 Bedroom, 2.5 Bath, 1486 sq ftAvailable December 7, 2026Floor plans are artist's rendering. All dimensions are approximate. Actual product and specifications may vary in dimension or detail. Not all features are available in every rental home. Please see a representative for details.
![]()
D1 - Floorplan Apartment Unit: 217Apartment Model: D1$5,4502 Bedroom, 2.5 Bath, 1486 sq ftAvailable December 7, 2026
Schedule a Tour
3D Tours
Property Information
- 144 Units
- 5 Stories
- Built in 2018
Fees and Policies
The fees listed below are community-provided and may exclude utilities or add-ons. All payments are made directly to the property and are non-refundable unless otherwise specified. Use the Cost Calculator to determine costs based on your needs.
Required Fees
One-Time Basics
- Due at Application
- Application Fee Per ApplicantiCharged per applicant.$62.00
Utilities
- Utility - ElectriciMonthly electric charges. Charged Per Unit.Varies/mo
- Utility - GasiMonthly gas charges. Charged Per Unit.Varies/mo
- Utility - SeweriMonthly wastewater and sewer charge. Charged Per Unit.Varies/mo
- Utility - WateriMonthly community water services charge. Charged Per Unit.Varies/mo
- Utility - Common Area ElectriciCovers electric for common areas. Charged Per Unit.Varies/mo
- Utility - Common Area GasiCovers gas for common areas. Charged per unit.Varies/mo
- Utility - TrashiMonthly trash services fee. Charged per unit.Varies/mo
- Assigned Parking 1st SpaceiMonthly Assigned Parking (1st Space). Contact office for details. Charged per unit.Varies/mo
Other Fees and Policies
Situational Fees
- Late FeeiLate payment fee. Charged Per Unit.$150.00/per occurrence
- NSF Tenant FeeiReturned or declined payment fee. Charged Per Unit.$75.00/per occurrence
- Early Termination FeeiFee to terminate lease early. Charged Per Unit.200.0% of base rent/per occurrence
Personal Add-Ons
- Pet Screening Fee (per pet).iFee for pet screening. Charged per unit.$30.00/yr
Pet Fees
- Cat
- Cat DepositiMax of 2. Charged Per Pet.$500.00
- Cat RentiCharged Per Pet.$50.00/mo
- Dog
- Dog DepositiMax of 2. Charged Per Pet.$500.00
- Dog RentiCharged Per Pet.$50.00/mo
None
None
Max of 2. Breed restrictions apply, please contact our leasing office for full details.
Others
AllowedParking Fees
- Other
- Additional Rentable ParkingiMonthly Additional Rentable Parking fee. Contact office for details. Charged Per Vehicle.$125.00/mo
- Covered
- Other
Additional Parking Options
Property Fee Disclaimer: Based on community-supplied data and independent market research. Subject to change without notice. May exclude fees for mandatory or optional services and usage-based utilities.
Features and Amenities
On-Site Services
- Maintenance On Site
- Property Manager On Site
- Car Charging Station
- Concierge
Community Features
- Lounge
- Business Center
- Elevator
Recreation and Fitness
- Fitness Center
- Spa
- Bicycle Storage
- Pool
Interior Features
- Ceiling Fans
- Heating
- Tub/Shower
- Washer/Dryer
- Air Conditioning
- Wheelchair Accessible (Rooms)
Kitchen Amenities
- Gas Range
- Stainless Steel Appliances
- Kitchen
- Dishwasher
Living Area Features
- Walk In Closets
- Vaulted Ceiling
- Views
- Window Coverings
Outdoor Features
- Patio

Map
- Shopping
- Colleges
- Grocery
- Medical
- Parks
- Transportation

Map
Getting Around
80 / 100 Very Walkable
70 / 100 Good public transit
60 / 100 Moderately bikeable
90 / 100 Exceptionally car friendly
Getting to Know the Area
90 / 100 Restaurants
100 / 100 Cafes
90 / 100 Nightlife
100 / 100 Shopping
60 / 100 Parks
40 / 100 Noise Level
Frequently Asked Questions about Vinz on Fairfax
Where is Vinz on Fairfax located?
Vinz on Fairfax is located at 950 S Fairfax Ave near the Beverly Grove area of Los Angeles, CA
What is the current rent range at Vinz on Fairfax?
Studio to 2 Bedroom Apartments at Vinz on Fairfax currently range from $2,540 to $5,450
When is the leasing office open?
- The office Hours for Vinz on Fairfax are
- Monday 9:00 am–6:00 pm
- Tuesday 9:00 am–6:00 pm
- Wednesday 9:00 am–6:00 pm
- Thursday 9:00 am–6:00 pm
- Friday 9:00 am–6:00 pm
- Saturday 9:00 am–6:00 pm
- Sunday 9:00 am–6:00 pm
Are pets allowed?
Call us today to find out our pet policy and if we allow pets
Are there any rent specials?
The current rent special at Vinz on Fairfax is: LOOK AND LEASE! Apply Now and Receive Up to 8 Weeks Free. **Restrictions May Apply**.
Renters Reviews and Ratings
Stay Away! Awful management and overpriced!
Verified Renter
Property Manager Responded
Vinz on Fairfax
Property Manager Responded
Do not move here
Property Manager Responded
Verified Renter
Property Manager Responded
Overpriced “luxury”
Property Manager Responded
Verified Renter
Property Manager Responded
Verified Renter
Property Manager Responded
Verified Renter
Property Manager Responded
Verified Renter
Property Manager Responded
dont move in
Property Manager Responded
Verified Renter
Property Manager Responded
Nearby Schools
Carthay Center Elementary
Fairfax Senior High School
About GreatSchools Data on ApartmentHomeLiving.com.
Points of Interest
Time and distance from Vinz on Fairfax.
Arts Museums and Landmarks
Big Box and Retail
Target
Petco
Staples
Colleges and Universities
Groceries
Vons
Ralph's
Ralphs
Hospitals
Military Bases
Los Angeles Air Force Base
Parks and Recreation
Vinz on Fairfax has 5 parks within 5.3 miles, including La Brea Tarpits, Beverly Gardens Park, Barnsdall Art Park, Bronson Canyon, and Exposition Rose Garden.
Restaurants and Dining
Shopping Centers
Vinz on Fairfax has 5 shopping centers within 0.8 miles.
Transit Stations
Nearby Neighborhoods
Rental Price Ranges in the Area
| Bedroom | Average Rent | Cheapest Rent | Highest Rent |
|---|---|---|---|
| Los Angeles Studio Apartments | $2,139 | $699 | $10,000+ |
| Los Angeles 1 Bedroom Apartments | $2,675 | $600 | $10,000+ |
| Los Angeles 2 Bedroom Apartments | $3,619 | $750 | $10,000+ |
| Los Angeles 3 Bedroom Apartments | $5,032 | $700 | $10,000+ |
| Los Angeles 4 Bedroom Apartments | $4,191 | $695 | $10,000+ |
| Los Angeles 5 Bedroom Apartments | $3,382 | $950 | $10,000+ |
| Los Angeles 6 Bedroom Apartments | $2,742 | $800 | $10,000+ |
| Los Angeles 7 Bedroom Apartments | $1,765 | $850 | $10,000+ |
Browse Top Apartments in Los Angeles
By Price
- Cheap Los Angeles Apartments
- Los Angeles Apartments Under $600
- Los Angeles Apartments Under $700
- Los Angeles Apartments Under $800
- Los Angeles Apartments Under $900
- Los Angeles Apartments Under $1000
- Los Angeles Apartments Under $1200
- Los Angeles Apartments Under $1500
- Los Angeles Apartments Under $2000
- Los Angeles Luxury Apartments
By Community Type
- Los Angeles Apartments for Rent by Owner
- Los Angeles Apartments with Rent Specials
- Los Angeles Top Rated Apartments
- Los Angeles Corporate Apartments
- Los Angeles Furnished Apartments
- Los Angeles Gated Apartments
- Los Angeles Loft Apartments
- Los Angeles Low Income Apartments
- Los Angeles Military Apartments
- New Los Angeles Apartments
- Los Angeles Senior Apartments
- Los Angeles Short-term Apartments
- Los Angeles Student Apartments
- Los Angeles Apartments with Utilities Included


Max of 2. Breed restrictions apply, please contact our leasing office for full details.