


- 1–2 Bedrooms
- $1,799-$2,470 Pricing
- 429–846 Square Feet
Rent Specials
One Month Free + $500 Move In Bonus!~~One Month Free + $500 Move In Bonus!* T&Cs Apply
About Vision at Pat Bayly Square
Choose from a large selection of thoughtfully designed suits in this contemporary building and enjoy an array of amentias including Fitness Room, Pet Spa, Party Room, Luxurious Lobby and landscaped outdoor Terrace. Best of all, enjoy convenient retail at ground level of the building steps away from Pat Bayley Square with open space for gathering in the summer to Ice skating in the winter months. Vision at Pat Bayly Square is a vibrant rental community located in the heart of downtown Ajax, offering a blend of modern living and convenience. With a wide range of spacious suites, premium finishes, and top-tier amenities, Vision provides residents with a lifestyle that’s both comfortable and connected. Situated just steps from the Ajax GO station, shops, dining, and entertainment, this community is designed for those who value accessibility and urban convenience. Currently registering for Phase 2 with occupancy starting Winter 2026. Vision at Pat Bayly Square is more than a place to live—it’s a place to thrive. Enjoy a curated selection of exceptional amenities designed to enhance every aspect of modern living. Our buildings feature fully equipped fitness centres, cozy co-working areas, spacious party rooms and communal BBQ areas perfect for entertaining. Enjoy the relaxing outdoor space at Pat Bayly Square with convenient on-site retail options and plenty of year-round activities. The amenities at Vision are tailored to fit your lifestyle—whether you're working, unwinding, or socializing.
Unique Features and Amenities
- Alarm System
- Co-working Lounge
- Ensuite Bathroom
- Garage With Bike Rack
- Individual Thermostats
- Party Room
- Waterfront Views
Property Contact Info

- Listed by:
- Agency:
- Vendor Logo:
- Website:
- View Property Website
- Call Us:
- (289) 236-6572
- Disclaimer:
Office Hours
| Monday | 8:30 am–6:00 pm |
| Tuesday | 8:30 am–7:00 pm |
| Wednesday | 8:30 am–7:00 pm |
| Thursday | 8:30 am–7:00 pm |
| Friday | 8:30 am–4:00 pm |
| Saturday | 10:00 am–4:00 pm |
| Sunday | Closed |
Floorplan Pricing and Availability
Vision at Pat Bayly Square offers 1 to 2 Bedroom apartments starting from $1,799 and having 429–846 sq ft. Here is the current pricing and availability:
New! Interactive Property Map
 ApartmentHomeLiving.com's new Interactive Property Map allows you to see where every available unit is located at this community.Try It Now >
1 Bedroom
Show Unavailable Floorplans1 Bedroom + Den
$1,937
1 Bed, 1 Bath, 429-542 sq ftAvailable NowModel Gallery
Floorplans
Availability Details
Price Availability Date Unit Sq Ft $1,937 Available Now 1 Bedroom + Den 429-542 sq ft Model Amenities and Features
Features
- Air Conditioning
- Balcony
- Cable Ready
- Heating
- High Speed Internet Access
- Intercom
- Security System
- Smoke Detector
- Sprinkler System
- Storage Space
- Tenant Controlled HVAC
- Tub/Shower
- Wheelchair Accessible
Kitchen
- Dishwasher
- Freezer
- Kitchen
- Microwave
- Oven
- Quartz Countertops
- Range
- Refrigerator
- Stainless Steel Appliances
Model Rent and Fees
Model Price
- $1,937
Apartment Model: 1 Bedroom + Den$1,9371 Bedroom, 1 Bath, 429-542 sq ftAvailable Now![]()
1 Bedroom + Den - Floorplan 1 Bedroom
1 Bed, 1 Bath, 515-600 sq ftModel Gallery
Floorplans
Availability Details
Price Availability Date Unit Sq Ft $1,799 Call for Availability 1 Bedroom 515-600 sq ft Model Amenities and Features
Features
- Air Conditioning
- Balcony
- Cable Ready
- Heating
- High Speed Internet Access
- Intercom
- Security System
- Smoke Detector
- Sprinkler System
- Storage Space
- Tenant Controlled HVAC
- Tub/Shower
- Wheelchair Accessible
Kitchen
- Dishwasher
- Freezer
- Kitchen
- Microwave
- Oven
- Quartz Countertops
- Range
- Refrigerator
- Stainless Steel Appliances
Model Rent and Fees
Model Price
- $1,799
Apartment Model: 1 Bedroom$1,7991 Bedroom, 1 Bath, 515-600 sq ftUnavailable![]()
1 Bedroom - Floorplan 2 Bedrooms
2 Bedroom
$2,160
2 Beds, 1 Bath, 608-643 sq ftAvailable NowModel Gallery
Floorplans
Availability Details
Price Availability Date Unit Sq Ft $2,160 Available Now 2 Bedroom 608-643 sq ft Model Amenities and Features
Features
- Air Conditioning
- Balcony
- Cable Ready
- Heating
- High Speed Internet Access
- Intercom
- Security System
- Smoke Detector
- Sprinkler System
- Storage Space
- Tenant Controlled HVAC
- Tub/Shower
- Wheelchair Accessible
Kitchen
- Dishwasher
- Freezer
- Kitchen
- Microwave
- Oven
- Quartz Countertops
- Range
- Refrigerator
- Stainless Steel Appliances
Model Rent and Fees
Model Price
- $2,160
Apartment Model: 2 Bedroom$2,1602 Bedroom, 1 Bath, 608-643 sq ftAvailable Now![]()
2 Bedroom - Floorplan 2 Bedroom + Den
$2,470
2 Beds, 2 Baths, 794-846 sq ftAvailable NowModel Gallery
Floorplans
Availability Details
Price Availability Date Unit Sq Ft $2,470 Available Now 2 Bedroom + Den 794-846 sq ft Model Amenities and Features
Features
- Air Conditioning
- Balcony
- Cable Ready
- Heating
- High Speed Internet Access
- Intercom
- Security System
- Smoke Detector
- Sprinkler System
- Storage Space
- Tenant Controlled HVAC
- Tub/Shower
- Wheelchair Accessible
Kitchen
- Dishwasher
- Freezer
- Kitchen
- Microwave
- Oven
- Quartz Countertops
- Range
- Refrigerator
- Stainless Steel Appliances
Model Rent and Fees
Model Price
- $2,470
Apartment Model: 2 Bedroom + Den$2,4702 Bedroom, 2 Bath, 794-846 sq ftAvailable Now![]()
2 Bedroom + Den - Floorplan


Schedule a Tour
Videos
3D Tours
Property Information
- 25 Stories
- Built in 2026
- 526 Units
Lease Terms
- 12 mo
Fees and Policies
The fees listed below are community-provided and may exclude utilities or add-ons. All payments are made directly to the property and are non-refundable unless otherwise specified.
Other Fees and Policies
Pet Fees
- Cat
- Pet FeeiCharged Per Pet.$0.00
- Dog
- Pet FeeiCharged Per Pet.$0.00
Parking Fees
- Covered
- Parking FeeiCharged Per Vehicle.$75.00/mo
- Garage Attached
- Parking FeeiCharged Per Vehicle.$125.00/mo
Property Fee Disclaimer: Based on community-supplied data and independent market research. Subject to change without notice. May exclude fees for mandatory or optional services and usage-based utilities.
Features and Amenities
Unique Amenities
- Alarm System
- Co-working Lounge
- Ensuite Bathroom
- Garage With Bike Rack
- Individual Thermostats
- Party Room
- Waterfront Views
On-Site Services
- Maintenance On Site
- Package Service
- Property Manager On Site
- Pet Washing Station
- Pet Care
- Online Services
- Recycling
- Video Patrol
- Public Transportation
- 24 Hour Access
- Key Fob Entry
- Car Charging Station
- On Site Retail
- Laundry Facilities
Community Features
- Multi Use Room
- Lounge
- Business Center
- Disposal Chutes
- Elevator
Outdoor Features
- Grill
- Roof Terrace
- Waterfront
- Courtyard
- Controlled Access
Recreation and Fitness
- Fitness Center
- Spa
- Media Center/Movie Theatre
- Gameroom
- Bicycle Storage
- Walking/Biking Trails
Interior Features
- Tenant Controlled Hvac
- Balcony
- Smoke Detector
- Security System
- Storage Space
- Intercom
- Sprinkler System
- High Speed Internet Access
- Tub/Shower
- Heating
- Cable Ready
- Air Conditioning
- Wheelchair Accessible
Kitchen Amenities
- Kitchen
- Stainless Steel Appliances
- Freezer
- Microwave
- Dishwasher
- Oven
- Refrigerator
- Range
- Quartz Countertops
Living Area Features
- High Ceilings
- Views
- Double Pane Windows
- Hardwood Floors
Student Features
- Study Lounge
Map
- Shopping
- Colleges
Map
Getting Around
60 / 100 Moderately walkable
40 / 100 Some public transit
50 / 100 Fairly bikeable
100 / 100 Exceptionally car friendly
 details
Getting to Know the Area
70 / 100 Restaurants
70 / 100 Cafes
60 / 100 Nightlife
70 / 100 Shopping
0 / 100 Parks
40 / 100 Noise Level
Frequently Asked Questions about Vision at Pat Bayly Square
Where is Vision at Pat Bayly Square located?
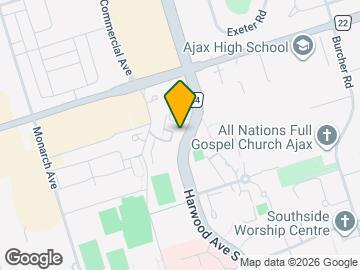
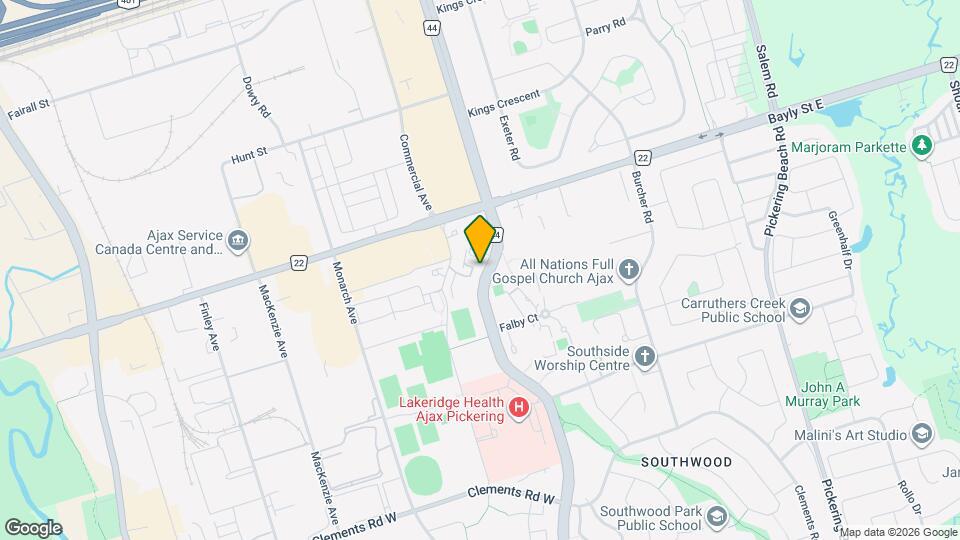
Vision at Pat Bayly Square is located at 2 River Plate St near the Ajax Pickering area of Ajax, ON
What is the current rent range at Vision at Pat Bayly Square?
1 Bedroom to 2 Bedroom Apartments at Vision at Pat Bayly Square currently range from $1,799 to $2,470
When is the leasing office open?
- The office Hours for Vision at Pat Bayly Square are
- Monday 8:30 am–6:00 pm
- Tuesday 8:30 am–7:00 pm
- Wednesday 8:30 am–7:00 pm
- Thursday 8:30 am–7:00 pm
- Friday 8:30 am–4:00 pm
- Saturday 10:00 am–4:00 pm
- Sunday Closed
Are pets allowed?
Call us today to find out our pet policy and if we allow pets
Are there any rent specials?
The current rent special at Vision at Pat Bayly Square is: One Month Free + $500 Move In Bonus!~~One Month Free + $500 Move In Bonus!* T&Cs Apply.
Nearby Schools
Ééc Notre-Dame-de-la-Jeunesse-Ajax
Bolton C Falby Public School
Archbishop Denis O'Connor Catholic High School
École Secondaire Ronald-Marion
St Bernadette Catholic School
Ajax High School
. Points of Interest
Time and distance from Vision at Pat Bayly Square.
Big Box and Retail
Walmart
Lowe's
Colleges and Universities
University of Ontario Institute of Technology - North Oshawa
Nearby Neighborhoods
Rental Price Ranges in the Area
| Bedroom | Average Rent | Cheapest Rent | Highest Rent |
|---|---|---|---|
| Ajax 1 Bedroom Apartments | $1,885 | $1,780 | $2,025 |
| Ajax 2 Bedroom Apartments | $2,691 | $2,055 | $5,608 |
| Ajax 3 Bedroom Apartments | $3,378 | $2,350 | $5,284 |
| Ajax 4 Bedroom Apartments | $4,915 | $4,915 | $4,915 |
| 2 Bedroom Homes | $1,935 | $1,550 | $3,500 |
| 3 Bedroom Homes | $2,813 | $1,700 | $3,500 |
| 4 Bedroom Homes | $3,443 | $2,500 | $4,500 |
| 5 Bedroom Homes | $3,400 | $3,400 | $3,400 |
| 6 Bedroom Homes | $3,950 | $3,950 | $3,950 |
| 7 Bedroom Homes | $6,225 | $4,950 | $7,500 |