


- Studio–2 Bedrooms
- $1,165-$2,319 Total Monthly Price
Total Monthly Price
Base Rent$1,165 - $2,319Total Monthly Price$1,165 - $2,319 - 526–1,149 Square Feet
Rent Specials
Receive up to 10 weeks FREE on a 12-month lease! *Restrictions may apply.
About Vista At Councill Square
At Vista Huntsville, modern living meets the charm of downtown. Thoughtfully designed and pet-friendly, our apartments offer spacious floor plans filled with natural light, stylish finishes, and the everyday comforts that make a place feel like home. Beyond your door, you'll find amenities designed for connection and relaxation, from the pool and fitness center to quiet corners perfect for unwinding. Nestled in the heart of Huntsville, Vista puts you steps away from downtown's dining, shopping, and entertainment, with easy access to top employers and local favorites. Here, you can embrace a lifestyle that feels both vibrant and grounded — mornings on your private balcony, evenings exploring the city, and everything in between. With reduced rates starting at $1,078 and two months free on select homes, now is the perfect time to discover what makes Vista more than just a place to live. It's a place to belong.
Vista At Councill Square is located in the Downtown Huntsville Neighborhood and 35801 Zip code of Huntsville, AL. This community is professionally managed by RPM
Property Contact Info

- Listed by:
- Agency:
- Vendor Logo:
- Website:
- View Property Website
- Call Us:
- (938) 666-9565
- Disclaimer:
Office Hours
| Monday | 9:00 am–6:00 pm |
| Tuesday | 9:00 am–6:00 pm |
| Wednesday | 9:00 am–6:00 pm |
| Thursday | 9:00 am–6:00 pm |
| Friday | 9:00 am–6:00 pm |
| Saturday | 10:00 am–5:00 pm |
| Sunday | 1:00 pm–5:00 pm |
Floorplan Pricing and Availability
Vista At Councill Square offers Studio to 2 Bedroom apartments starting from $1,165 and having 526–1,149 sq ft. Here is the current pricing and availability:
New! Interactive Property Map
 ApartmentHomeLiving.com's new Interactive Property Map allows you to see where every available unit is located at this community.Try It Now >
Studio
Floorplan SAB
From $1,165
Studio, 1 Bath, 526 sq ftTotal Monthly PriceAvailable NowTotal Monthly Price
Base Rent$1,165 - $1,319Total Monthly Price$1,165 - $1,319Cheapest StudioThis is the cheapest Studio at this PropertyModel Gallery
Floorplans
Availability Details
Prices shown for this property are the Total Monthly Price including Fees.Price Availability Date Unit Sq Ft View Details $1,234 Available Now 1150 526 $1,304 Available Now 3159 526 $1,304 Available Now 3163 526 Model Amenities and Features
Features
- Air Conditioning
- Balcony
- Ceiling Fans
- Double Vanities
- Framed Mirrors
- Heating
- High Speed Internet Access
- Washer/Dryer
- Wi-Fi
Kitchen
- Dishwasher
- Disposal
- Microwave
- Refrigerator
- Stainless Steel Appliances
Model Lease Information
Model Price Range
- $1,165 - $1,319Total Monthly PriceBase Rent: $1,165 - $1,319Required Monthly Fees: None
Current Available Pricing
- $1,234 - $1,304 Total Monthly Price
Unit 1150 Lease Information
Unit Price
- $1,234Total Monthly PriceBase Rent: $1,234Required Monthly Fees: None
View Details and Rent EstimateModel Lease Information
Model Price Range
- $1,165 - $1,319Total Monthly Price
Unit 3159 Lease Information
Unit Price
- $1,304Total Monthly PriceBase Rent: $1,304Required Monthly Fees: None
View Details and Rent EstimateModel Lease Information
Model Price Range
- $1,165 - $1,319Total Monthly Price
Unit 3163 Lease Information
Unit Price
- $1,304Total Monthly PriceBase Rent: $1,304Required Monthly Fees: None
View Details and Rent EstimateModel Lease Information
Model Price Range
- $1,165 - $1,319Total Monthly Price
Apartment Model: SABFrom $1,165Studio, 1 Bath, 526 sq ftAvailable NowFloor plans are artist's rendering. All dimensions are approximate. Actual product and specifications may vary in dimension or detail. Not all features are available in every rental home. Please see a representative for details.
![]()
SAB - Floorplan Apartment Unit: 1150Apartment Model: SAB$1,234Studio, 1 Bath, 526 sq ftAvailable NowApartment Unit: 3159Apartment Model: SAB$1,304Studio, 1 Bath, 526 sq ftAvailable NowApartment Unit: 3163Apartment Model: SAB$1,304Studio, 1 Bath, 526 sq ftAvailable NowFloorplan SE
From $1,239
Studio, 1 Bath, 571 sq ftTotal Monthly PriceAvailable NowTotal Monthly Price
Base Rent$1,239 - $1,289Total Monthly Price$1,239 - $1,289Model Gallery
Floorplans
Availability Details
Prices shown for this property are the Total Monthly Price including Fees.Price Availability Date Unit Sq Ft View Details $1,239 Available Now 1136 571 $1,289 Available Now 3141 571 Model Amenities and Features
Features
- Air Conditioning
- Balcony
- Ceiling Fans
- Double Vanities
- Framed Mirrors
- Heating
- High Speed Internet Access
- Washer/Dryer
- Wi-Fi
Kitchen
- Dishwasher
- Disposal
- Microwave
- Refrigerator
- Stainless Steel Appliances
Model Lease Information
Model Price Range
- $1,239 - $1,289Total Monthly PriceBase Rent: $1,239 - $1,289Required Monthly Fees: None
Unit 1136 Lease Information
Unit Price
- $1,239Total Monthly PriceBase Rent: $1,239Required Monthly Fees: None
View Details and Rent EstimateModel Lease Information
Model Price Range
- $1,239 - $1,289Total Monthly Price
Unit 3141 Lease Information
Unit Price
- $1,289Total Monthly PriceBase Rent: $1,289Required Monthly Fees: None
View Details and Rent EstimateModel Lease Information
Model Price Range
- $1,239 - $1,289Total Monthly Price
Apartment Model: SEFrom $1,239Studio, 1 Bath, 571 sq ftAvailable NowFloor plans are artist's rendering. All dimensions are approximate. Actual product and specifications may vary in dimension or detail. Not all features are available in every rental home. Please see a representative for details.
![]()
SE - Floorplan Apartment Unit: 1136Apartment Model: SE$1,239Studio, 1 Bath, 571 sq ftAvailable NowApartment Unit: 3141Apartment Model: SE$1,289Studio, 1 Bath, 571 sq ftAvailable NowFloorplan SH
From $1,364
Studio, 1 Bath, 622 sq ftTotal Monthly PriceAvailable NowTotal Monthly Price
Base Rent$1,364 - $1,384Total Monthly Price$1,364 - $1,384Model Gallery
Floorplans
Availability Details
Prices shown for this property are the Total Monthly Price including Fees.Price Availability Date Unit Sq Ft View Details $1,364 Available Now 2101 622 $1,384 Available Now 4105 622 Model Amenities and Features
Features
- Air Conditioning
- Balcony
- Ceiling Fans
- Double Vanities
- Framed Mirrors
- Heating
- High Speed Internet Access
- Washer/Dryer
- Wi-Fi
Kitchen
- Dishwasher
- Disposal
- Microwave
- Refrigerator
- Stainless Steel Appliances
Model Lease Information
Model Price Range
- $1,364 - $1,384Total Monthly PriceBase Rent: $1,364 - $1,384Required Monthly Fees: None
Unit 2101 Lease Information
Unit Price
- $1,364Total Monthly PriceBase Rent: $1,364Required Monthly Fees: None
View Details and Rent EstimateModel Lease Information
Model Price Range
- $1,364 - $1,384Total Monthly Price
Unit 4105 Lease Information
Unit Price
- $1,384Total Monthly PriceBase Rent: $1,384Required Monthly Fees: None
View Details and Rent EstimateModel Lease Information
Model Price Range
- $1,364 - $1,384Total Monthly Price
Apartment Model: SHFrom $1,364Studio, 1 Bath, 622 sq ftAvailable NowFloor plans are artist's rendering. All dimensions are approximate. Actual product and specifications may vary in dimension or detail. Not all features are available in every rental home. Please see a representative for details.
![]()
SH - Floorplan Apartment Unit: 2101Apartment Model: SH$1,364Studio, 1 Bath, 622 sq ftAvailable NowApartment Unit: 4105Apartment Model: SH$1,384Studio, 1 Bath, 622 sq ftAvailable NowFloorplan SF
From $1,389
Studio, 1 Bath, 696 sq ftTotal Monthly PriceAvailable NowTotal Monthly Price
Base Rent$1,389 - $1,449Total Monthly Price$1,389 - $1,449Model Gallery
Floorplans
Availability Details
Prices shown for this property are the Total Monthly Price including Fees.Price Availability Date Unit Sq Ft View Details $1,389 Available Now 1137 696 $1,409 Available Now 2139 696 $1,439 Available Now 3143 696 Model Amenities and Features
Features
- Air Conditioning
- Balcony
- Ceiling Fans
- Double Vanities
- Framed Mirrors
- Heating
- High Speed Internet Access
- Washer/Dryer
- Wi-Fi
Kitchen
- Dishwasher
- Disposal
- Microwave
- Refrigerator
- Stainless Steel Appliances
Model Lease Information
Model Price Range
- $1,389 - $1,449Total Monthly PriceBase Rent: $1,389 - $1,449Required Monthly Fees: None
Current Available Pricing
- $1,389 - $1,439 Total Monthly Price
Unit 1137 Lease Information
Unit Price
- $1,389Total Monthly PriceBase Rent: $1,389Required Monthly Fees: None
View Details and Rent EstimateModel Lease Information
Model Price Range
- $1,389 - $1,449Total Monthly Price
Unit 2139 Lease Information
Unit Price
- $1,409Total Monthly PriceBase Rent: $1,409Required Monthly Fees: None
View Details and Rent EstimateModel Lease Information
Model Price Range
- $1,389 - $1,449Total Monthly Price
Unit 3143 Lease Information
Unit Price
- $1,439Total Monthly PriceBase Rent: $1,439Required Monthly Fees: None
View Details and Rent EstimateModel Lease Information
Model Price Range
- $1,389 - $1,449Total Monthly Price
Apartment Model: SFFrom $1,389Studio, 1 Bath, 696 sq ftAvailable NowFloor plans are artist's rendering. All dimensions are approximate. Actual product and specifications may vary in dimension or detail. Not all features are available in every rental home. Please see a representative for details.
![]()
SF - Floorplan Apartment Unit: 1137Apartment Model: SF$1,389Studio, 1 Bath, 696 sq ftAvailable NowApartment Unit: 2139Apartment Model: SF$1,409Studio, 1 Bath, 696 sq ftAvailable NowApartment Unit: 3143Apartment Model: SF$1,439Studio, 1 Bath, 696 sq ftAvailable NowFloorplan SC
$1,409
Studio, 1 Bath, 688 sq ftTotal Monthly PriceAvailable NowTotal Monthly Price
Base Rent$1,409Total Monthly Price$1,409Model Gallery
Floorplans
Availability Details
Prices shown for this property are the Total Monthly Price including Fees.Price Availability Date Unit Sq Ft $1,409 Available Now 3133 688 Model Amenities and Features
Features
- Air Conditioning
- Balcony
- Ceiling Fans
- Double Vanities
- Framed Mirrors
- Heating
- High Speed Internet Access
- Washer/Dryer
- Wi-Fi
Kitchen
- Dishwasher
- Disposal
- Microwave
- Refrigerator
- Stainless Steel Appliances
Unit 3133 Lease Information
Unit Price
- $1,409Total Monthly PriceBase Rent: $1,409Required Monthly Fees: None
View Details and Rent EstimateModel Lease Information
Price
- $1,409Total Monthly Price
Apartment Model: SC$1,409Studio, 1 Bath, 688 sq ftAvailable NowFloor plans are artist's rendering. All dimensions are approximate. Actual product and specifications may vary in dimension or detail. Not all features are available in every rental home. Please see a representative for details.
![]()
SC - Floorplan Apartment Unit: 3133Apartment Model: SC$1,409Studio, 1 Bath, 688 sq ftAvailable NowFloorplan SD
From $1,414
Studio, 1 Bath, 718 sq ftTotal Monthly PriceAvailable NowTotal Monthly Price
Base Rent$1,414 - $1,469Total Monthly Price$1,414 - $1,469Largest StudioThis is the largest Studio at this PropertyModel Gallery
Floorplans
Availability Details
Prices shown for this property are the Total Monthly Price including Fees.Price Availability Date Unit Sq Ft View Details $1,414 Available Now 1131 718 $1,459 Available Now 3137 718 $1,469 Available Now 4137 718 Model Amenities and Features
Features
- Air Conditioning
- Balcony
- Ceiling Fans
- Double Vanities
- Framed Mirrors
- Heating
- High Speed Internet Access
- Washer/Dryer
- Wi-Fi
Kitchen
- Dishwasher
- Disposal
- Microwave
- Refrigerator
- Stainless Steel Appliances
Model Lease Information
Model Price Range
- $1,414 - $1,469Total Monthly PriceBase Rent: $1,414 - $1,469Required Monthly Fees: None
Unit 1131 Lease Information
Unit Price
- $1,414Total Monthly PriceBase Rent: $1,414Required Monthly Fees: None
View Details and Rent EstimateModel Lease Information
Model Price Range
- $1,414 - $1,469Total Monthly Price
Unit 3137 Lease Information
Unit Price
- $1,459Total Monthly PriceBase Rent: $1,459Required Monthly Fees: None
View Details and Rent EstimateModel Lease Information
Model Price Range
- $1,414 - $1,469Total Monthly Price
Unit 4137 Lease Information
Unit Price
- $1,469Total Monthly PriceBase Rent: $1,469Required Monthly Fees: None
View Details and Rent EstimateModel Lease Information
Model Price Range
- $1,414 - $1,469Total Monthly Price
Apartment Model: SDFrom $1,414Studio, 1 Bath, 718 sq ftAvailable NowFloor plans are artist's rendering. All dimensions are approximate. Actual product and specifications may vary in dimension or detail. Not all features are available in every rental home. Please see a representative for details.
![]()
SD - Floorplan Apartment Unit: 1131Apartment Model: SD$1,414Studio, 1 Bath, 718 sq ftAvailable NowApartment Unit: 3137Apartment Model: SD$1,459Studio, 1 Bath, 718 sq ftAvailable NowApartment Unit: 4137Apartment Model: SD$1,469Studio, 1 Bath, 718 sq ftAvailable Now1 Bedroom
Floorplan 1A
From $1,394
1 Bed, 1 Bath, 719 sq ftTotal Monthly PriceAvailable NowTotal Monthly Price
Base Rent$1,394 - $1,599Total Monthly Price$1,394 - $1,599Cheapest 1 BedroomThis is the cheapest 1 Bedroom at this PropertyModel Gallery
Floorplans
Availability Details
Prices shown for this property are the Total Monthly Price including Fees.Price Availability Date Unit Sq Ft View Details $1,514 Available Now 1118 719 $1,514 Available Now 1106 719 $1,514 Available Now 1108 719 Model Amenities and Features
Features
- Air Conditioning
- Balcony
- Ceiling Fans
- Double Vanities
- Framed Mirrors
- Heating
- High Speed Internet Access
- Washer/Dryer
- Wi-Fi
Kitchen
- Dishwasher
- Disposal
- Microwave
- Refrigerator
- Stainless Steel Appliances
Model Lease Information
Model Price Range
- $1,394 - $1,599Total Monthly PriceBase Rent: $1,394 - $1,599Required Monthly Fees: None
Current Available Pricing
- $1,514Total Monthly Price
Unit 1118 Lease Information
Unit Price
- $1,514Total Monthly PriceBase Rent: $1,514Required Monthly Fees: None
View Details and Rent EstimateModel Lease Information
Model Price Range
- $1,394 - $1,599Total Monthly Price
Unit 1106 Lease Information
Unit Price
- $1,514Total Monthly PriceBase Rent: $1,514Required Monthly Fees: None
View Details and Rent EstimateModel Lease Information
Model Price Range
- $1,394 - $1,599Total Monthly Price
Unit 1108 Lease Information
Unit Price
- $1,514Total Monthly PriceBase Rent: $1,514Required Monthly Fees: None
View Details and Rent EstimateModel Lease Information
Model Price Range
- $1,394 - $1,599Total Monthly Price
Apartment Model: 1AFrom $1,3941 Bedroom, 1 Bath, 719 sq ftAvailable NowFloor plans are artist's rendering. All dimensions are approximate. Actual product and specifications may vary in dimension or detail. Not all features are available in every rental home. Please see a representative for details.
![]()
1A - Floorplan Apartment Unit: 1118Apartment Model: 1A$1,5141 Bedroom, 1 Bath, 719 sq ftAvailable NowApartment Unit: 1106Apartment Model: 1A$1,5141 Bedroom, 1 Bath, 719 sq ftAvailable NowApartment Unit: 1108Apartment Model: 1A$1,5141 Bedroom, 1 Bath, 719 sq ftAvailable NowFloorplan 1C
From $1,409
1 Bed, 1 Bath, 678 sq ftTotal Monthly PriceAvailable NowTotal Monthly Price
Base Rent$1,409 - $1,419Total Monthly Price$1,409 - $1,419Model Gallery
Floorplans
Availability Details
Prices shown for this property are the Total Monthly Price including Fees.Price Availability Date Unit Sq Ft View Details $1,409 Available Now 3142 678 $1,419 Available Now 4142 678 Model Amenities and Features
Features
- Air Conditioning
- Balcony
- Ceiling Fans
- Double Vanities
- Framed Mirrors
- Heating
- High Speed Internet Access
- Washer/Dryer
- Wi-Fi
Kitchen
- Dishwasher
- Disposal
- Microwave
- Refrigerator
- Stainless Steel Appliances
Model Lease Information
Model Price Range
- $1,409 - $1,419Total Monthly PriceBase Rent: $1,409 - $1,419Required Monthly Fees: None
Unit 3142 Lease Information
Unit Price
- $1,409Total Monthly PriceBase Rent: $1,409Required Monthly Fees: None
View Details and Rent EstimateModel Lease Information
Model Price Range
- $1,409 - $1,419Total Monthly Price
Unit 4142 Lease Information
Unit Price
- $1,419Total Monthly PriceBase Rent: $1,419Required Monthly Fees: None
View Details and Rent EstimateModel Lease Information
Model Price Range
- $1,409 - $1,419Total Monthly Price
Apartment Model: 1CFrom $1,4091 Bedroom, 1 Bath, 678 sq ftAvailable NowFloor plans are artist's rendering. All dimensions are approximate. Actual product and specifications may vary in dimension or detail. Not all features are available in every rental home. Please see a representative for details.
![]()
1C - Floorplan Apartment Unit: 3142Apartment Model: 1C$1,4091 Bedroom, 1 Bath, 678 sq ftAvailable NowApartment Unit: 4142Apartment Model: 1C$1,4191 Bedroom, 1 Bath, 678 sq ftAvailable NowFloorplan 1D
From $1,414
1 Bed, 1 Bath, 709 sq ftTotal Monthly PriceAvailable NowTotal Monthly Price
Base Rent$1,414 - $1,529Total Monthly Price$1,414 - $1,529Model Gallery
Floorplans
Availability Details
Prices shown for this property are the Total Monthly Price including Fees.Price Availability Date Unit Sq Ft View Details $1,519 Available Now 3147 709 $1,449 Available Now 1151 709 $1,529 Available Now 4145 709 Model Amenities and Features
Features
- Air Conditioning
- Balcony
- Ceiling Fans
- Double Vanities
- Framed Mirrors
- Heating
- High Speed Internet Access
- Washer/Dryer
- Wi-Fi
Kitchen
- Dishwasher
- Disposal
- Microwave
- Refrigerator
- Stainless Steel Appliances
Model Lease Information
Model Price Range
- $1,414 - $1,529Total Monthly PriceBase Rent: $1,414 - $1,529Required Monthly Fees: None
Current Available Pricing
- $1,449 - $1,529 Total Monthly Price
Unit 3147 Lease Information
Unit Price
- $1,519Total Monthly PriceBase Rent: $1,519Required Monthly Fees: None
View Details and Rent EstimateModel Lease Information
Model Price Range
- $1,414 - $1,529Total Monthly Price
Unit 1151 Lease Information
Unit Price
- $1,449Total Monthly PriceBase Rent: $1,449Required Monthly Fees: None
View Details and Rent EstimateModel Lease Information
Model Price Range
- $1,414 - $1,529Total Monthly Price
Unit 4145 Lease Information
Unit Price
- $1,529Total Monthly PriceBase Rent: $1,529Required Monthly Fees: None
View Details and Rent EstimateModel Lease Information
Model Price Range
- $1,414 - $1,529Total Monthly Price
Apartment Model: 1DFrom $1,4141 Bedroom, 1 Bath, 709 sq ftAvailable NowFloor plans are artist's rendering. All dimensions are approximate. Actual product and specifications may vary in dimension or detail. Not all features are available in every rental home. Please see a representative for details.
![]()
1D - Floorplan Apartment Unit: 3147Apartment Model: 1D$1,5191 Bedroom, 1 Bath, 709 sq ftAvailable NowApartment Unit: 1151Apartment Model: 1D$1,4491 Bedroom, 1 Bath, 709 sq ftAvailable NowApartment Unit: 4145Apartment Model: 1D$1,5291 Bedroom, 1 Bath, 709 sq ftAvailable NowFloorplan 1B
From $1,438
1 Bed, 1 Bath, 646 sq ftTotal Monthly PriceAvailable NowTotal Monthly Price
Base Rent$1,438 - $1,483Total Monthly Price$1,438 - $1,483Model Gallery
Floorplans
Availability Details
Prices shown for this property are the Total Monthly Price including Fees.Price Availability Date Unit Sq Ft View Details $1,463 Available Now 2123 646 $1,448 Available Now 4115 646 $1,463 Available Now 2125 646 Model Amenities and Features
Features
- Air Conditioning
- Balcony
- Ceiling Fans
- Double Vanities
- Framed Mirrors
- Heating
- High Speed Internet Access
- Washer/Dryer
- Wi-Fi
Kitchen
- Dishwasher
- Disposal
- Microwave
- Refrigerator
- Stainless Steel Appliances
Model Lease Information
Model Price Range
- $1,438 - $1,483Total Monthly PriceBase Rent: $1,438 - $1,483Required Monthly Fees: None
Current Available Pricing
- $1,448 - $1,463 Total Monthly Price
Unit 2123 Lease Information
Unit Price
- $1,463Total Monthly PriceBase Rent: $1,463Required Monthly Fees: None
View Details and Rent EstimateModel Lease Information
Model Price Range
- $1,438 - $1,483Total Monthly Price
Unit 4115 Lease Information
Unit Price
- $1,448Total Monthly PriceBase Rent: $1,448Required Monthly Fees: None
View Details and Rent EstimateModel Lease Information
Model Price Range
- $1,438 - $1,483Total Monthly Price
Unit 2125 Lease Information
Unit Price
- $1,463Total Monthly PriceBase Rent: $1,463Required Monthly Fees: None
View Details and Rent EstimateModel Lease Information
Model Price Range
- $1,438 - $1,483Total Monthly Price
Apartment Model: 1BFrom $1,4381 Bedroom, 1 Bath, 646 sq ftAvailable NowFloor plans are artist's rendering. All dimensions are approximate. Actual product and specifications may vary in dimension or detail. Not all features are available in every rental home. Please see a representative for details.
![]()
1B - Floorplan Apartment Unit: 2123Apartment Model: 1B$1,4631 Bedroom, 1 Bath, 646 sq ftAvailable NowApartment Unit: 4115Apartment Model: 1B$1,4481 Bedroom, 1 Bath, 646 sq ftAvailable NowApartment Unit: 2125Apartment Model: 1B$1,4631 Bedroom, 1 Bath, 646 sq ftAvailable NowFloorplan 1H
$1,519
1 Bed, 1 Bath, 728 sq ftTotal Monthly PriceAvailable NowTotal Monthly Price
Base Rent$1,519Total Monthly Price$1,519Model Gallery
Floorplans
Availability Details
Prices shown for this property are the Total Monthly Price including Fees.Price Availability Date Unit Sq Ft $1,519 Available Now 3176 728 Model Amenities and Features
Features
- Air Conditioning
- Balcony
- Ceiling Fans
- Double Vanities
- Framed Mirrors
- Heating
- High Speed Internet Access
- Washer/Dryer
- Wi-Fi
Kitchen
- Dishwasher
- Disposal
- Microwave
- Refrigerator
- Stainless Steel Appliances
Unit 3176 Lease Information
Unit Price
- $1,519Total Monthly PriceBase Rent: $1,519Required Monthly Fees: None
View Details and Rent EstimateModel Lease Information
Price
- $1,519Total Monthly Price
Apartment Model: 1H$1,5191 Bedroom, 1 Bath, 728 sq ftAvailable NowFloor plans are artist's rendering. All dimensions are approximate. Actual product and specifications may vary in dimension or detail. Not all features are available in every rental home. Please see a representative for details.
![]()
1H - Floorplan Apartment Unit: 3176Apartment Model: 1H$1,5191 Bedroom, 1 Bath, 728 sq ftAvailable NowFloorplan 1I
$1,534
1 Bed, 1 Bath, 750 sq ftTotal Monthly PriceAvailable NowTotal Monthly Price
Base Rent$1,534Total Monthly Price$1,534Model Gallery
Floorplans
Availability Details
Prices shown for this property are the Total Monthly Price including Fees.Price Availability Date Unit Sq Ft $1,534 Available Now 5155 750 Model Amenities and Features
Features
- Air Conditioning
- Balcony
- Ceiling Fans
- Double Vanities
- Framed Mirrors
- Heating
- High Speed Internet Access
- Washer/Dryer
- Wi-Fi
Kitchen
- Dishwasher
- Disposal
- Microwave
- Refrigerator
- Stainless Steel Appliances
Unit 5155 Lease Information
Unit Price
- $1,534Total Monthly PriceBase Rent: $1,534Required Monthly Fees: None
View Details and Rent EstimateModel Lease Information
Price
- $1,534Total Monthly Price
Apartment Model: 1I$1,5341 Bedroom, 1 Bath, 750 sq ftAvailable NowFloor plans are artist's rendering. All dimensions are approximate. Actual product and specifications may vary in dimension or detail. Not all features are available in every rental home. Please see a representative for details.
![]()
1I - Floorplan Apartment Unit: 5155Apartment Model: 1I$1,5341 Bedroom, 1 Bath, 750 sq ftAvailable NowFloorplan 1E
$1,834
1 Bed, 1 Bath, 876 sq ftTotal Monthly PriceAvailable NowTotal Monthly Price
Base Rent$1,834Total Monthly Price$1,834Model Gallery
Floorplans
Availability Details
Prices shown for this property are the Total Monthly Price including Fees.Price Availability Date Unit Sq Ft $1,834 Available Now 5113 876 Model Amenities and Features
Features
- Air Conditioning
- Balcony
- Ceiling Fans
- Double Vanities
- Framed Mirrors
- Heating
- High Speed Internet Access
- Washer/Dryer
- Wi-Fi
Kitchen
- Dishwasher
- Disposal
- Microwave
- Refrigerator
- Stainless Steel Appliances
Unit 5113 Lease Information
Unit Price
- $1,834Total Monthly PriceBase Rent: $1,834Required Monthly Fees: None
View Details and Rent EstimateModel Lease Information
Price
- $1,834Total Monthly Price
Apartment Model: 1E$1,8341 Bedroom, 1 Bath, 876 sq ftAvailable NowFloor plans are artist's rendering. All dimensions are approximate. Actual product and specifications may vary in dimension or detail. Not all features are available in every rental home. Please see a representative for details.
![]()
1E - Floorplan Apartment Unit: 5113Apartment Model: 1E$1,8341 Bedroom, 1 Bath, 876 sq ftAvailable NowFloorplan 1F
From $1,834
1 Bed, 1 Bath, 882 sq ftTotal Monthly PriceAvailable NowTotal Monthly Price
Base Rent$1,834 - $1,844Total Monthly Price$1,834 - $1,844Largest 1 BedroomThis is the largest 1 Bedroom at this PropertyModel Gallery
Floorplans
Availability Details
Prices shown for this property are the Total Monthly Price including Fees.Price Availability Date Unit Sq Ft View Details $1,834 Available Now 2165 882 $1,844 Available Now 3107 882 Model Amenities and Features
Features
- Air Conditioning
- Balcony
- Ceiling Fans
- Double Vanities
- Framed Mirrors
- Heating
- High Speed Internet Access
- Washer/Dryer
- Wi-Fi
Kitchen
- Dishwasher
- Disposal
- Microwave
- Refrigerator
- Stainless Steel Appliances
Model Lease Information
Model Price Range
- $1,834 - $1,844Total Monthly PriceBase Rent: $1,834 - $1,844Required Monthly Fees: None
Unit 2165 Lease Information
Unit Price
- $1,834Total Monthly PriceBase Rent: $1,834Required Monthly Fees: None
View Details and Rent EstimateModel Lease Information
Model Price Range
- $1,834 - $1,844Total Monthly Price
Unit 3107 Lease Information
Unit Price
- $1,844Total Monthly PriceBase Rent: $1,844Required Monthly Fees: None
View Details and Rent EstimateModel Lease Information
Model Price Range
- $1,834 - $1,844Total Monthly Price
Apartment Model: 1FFrom $1,8341 Bedroom, 1 Bath, 882 sq ftAvailable NowFloor plans are artist's rendering. All dimensions are approximate. Actual product and specifications may vary in dimension or detail. Not all features are available in every rental home. Please see a representative for details.
![]()
1F - Floorplan Apartment Unit: 2165Apartment Model: 1F$1,8341 Bedroom, 1 Bath, 882 sq ftAvailable NowApartment Unit: 3107Apartment Model: 1F$1,8441 Bedroom, 1 Bath, 882 sq ftAvailable NowFloorplan 1J
$1,469
1 Bed, 1 Bath, 724 sq ftTotal Monthly PriceAvailable Nov 10Total Monthly Price
Base Rent$1,469Total Monthly Price$1,469Model Gallery
Floorplans
Availability Details
Prices shown for this property are the Total Monthly Price including Fees.Price Availability Date Unit Sq Ft $1,469 November 10, 2026 1114 724 Model Amenities and Features
Features
- Air Conditioning
- Balcony
- Ceiling Fans
- Double Vanities
- Framed Mirrors
- Heating
- High Speed Internet Access
- Washer/Dryer
- Wi-Fi
Kitchen
- Dishwasher
- Disposal
- Microwave
- Refrigerator
- Stainless Steel Appliances
Unit 1114 Lease Information
Unit Price
- $1,469Total Monthly PriceBase Rent: $1,469Required Monthly Fees: None
View Details and Rent EstimateModel Lease Information
Price
- $1,469Total Monthly Price
Apartment Model: 1J$1,4691 Bedroom, 1 Bath, 724 sq ftAvailable November 10, 2026Floor plans are artist's rendering. All dimensions are approximate. Actual product and specifications may vary in dimension or detail. Not all features are available in every rental home. Please see a representative for details.
![]()
1J - Floorplan Apartment Unit: 1114Apartment Model: 1J$1,4691 Bedroom, 1 Bath, 724 sq ftAvailable November 10, 20262 Bedrooms
Floorplan 2CC
$1,934
2 Beds, 2 Baths, 899 sq ftTotal Monthly PriceAvailable NowTotal Monthly Price
Base Rent$1,934Total Monthly Price$1,934Cheapest 2 BedroomThis is the cheapest 2 Bedroom at this PropertyModel Gallery
Floorplans
Availability Details
Prices shown for this property are the Total Monthly Price including Fees.Price Availability Date Unit Sq Ft $1,934 Available Now 3173 899 Model Amenities and Features
Features
- Air Conditioning
- Balcony
- Ceiling Fans
- Double Vanities
- Framed Mirrors
- Heating
- High Speed Internet Access
- Washer/Dryer
- Wi-Fi
Kitchen
- Dishwasher
- Disposal
- Microwave
- Refrigerator
- Stainless Steel Appliances
Unit 3173 Lease Information
Unit Price
- $1,934Total Monthly PriceBase Rent: $1,934Required Monthly Fees: None
View Details and Rent EstimateModel Lease Information
Price
- $1,934Total Monthly Price
Apartment Model: 2CC$1,9342 Bedroom, 2 Bath, 899 sq ftAvailable NowFloor plans are artist's rendering. All dimensions are approximate. Actual product and specifications may vary in dimension or detail. Not all features are available in every rental home. Please see a representative for details.
![]()
2CC - Floorplan Apartment Unit: 3173Apartment Model: 2CC$1,9342 Bedroom, 2 Bath, 899 sq ftAvailable NowFloorplan 2A
$1,950
2 Beds, 2 Baths, 973 sq ftTotal Monthly PriceAvailable NowTotal Monthly Price
Base Rent$1,950Total Monthly Price$1,950Model Gallery
Floorplans
Availability Details
Prices shown for this property are the Total Monthly Price including Fees.Price Availability Date Unit Sq Ft $1,950 Available Now 2115 973 Model Amenities and Features
Features
- Air Conditioning
- Balcony
- Ceiling Fans
- Double Vanities
- Framed Mirrors
- Heating
- High Speed Internet Access
- Washer/Dryer
- Wi-Fi
Kitchen
- Dishwasher
- Disposal
- Microwave
- Refrigerator
- Stainless Steel Appliances
Unit 2115 Lease Information
Unit Price
- $1,950Total Monthly PriceBase Rent: $1,950Required Monthly Fees: None
View Details and Rent EstimateModel Lease Information
Price
- $1,950Total Monthly Price
Apartment Model: 2A$1,9502 Bedroom, 2 Bath, 973 sq ftAvailable NowFloor plans are artist's rendering. All dimensions are approximate. Actual product and specifications may vary in dimension or detail. Not all features are available in every rental home. Please see a representative for details.
![]()
2A - Floorplan Apartment Unit: 2115Apartment Model: 2A$1,9502 Bedroom, 2 Bath, 973 sq ftAvailable NowFloorplan 2CB
From $1,964
2 Beds, 2 Baths, 934 sq ftTotal Monthly PriceAvailable NowTotal Monthly Price
Base Rent$1,964 - $2,009Total Monthly Price$1,964 - $2,009Model Gallery
Floorplans
Availability Details
Prices shown for this property are the Total Monthly Price including Fees.Price Availability Date Unit Sq Ft View Details $1,964 Available Now 1103 934 $2,009 Available Now 2105 934 Model Amenities and Features
Features
- Air Conditioning
- Balcony
- Ceiling Fans
- Double Vanities
- Framed Mirrors
- Heating
- High Speed Internet Access
- Washer/Dryer
- Wi-Fi
Kitchen
- Dishwasher
- Disposal
- Microwave
- Refrigerator
- Stainless Steel Appliances
Model Lease Information
Model Price Range
- $1,964 - $2,009Total Monthly PriceBase Rent: $1,964 - $2,009Required Monthly Fees: None
Unit 1103 Lease Information
Unit Price
- $1,964Total Monthly PriceBase Rent: $1,964Required Monthly Fees: None
View Details and Rent EstimateModel Lease Information
Model Price Range
- $1,964 - $2,009Total Monthly Price
Unit 2105 Lease Information
Unit Price
- $2,009Total Monthly PriceBase Rent: $2,009Required Monthly Fees: None
View Details and Rent EstimateModel Lease Information
Model Price Range
- $1,964 - $2,009Total Monthly Price
Apartment Model: 2CBFrom $1,9642 Bedroom, 2 Bath, 934 sq ftAvailable NowFloor plans are artist's rendering. All dimensions are approximate. Actual product and specifications may vary in dimension or detail. Not all features are available in every rental home. Please see a representative for details.
![]()
2CB - Floorplan Apartment Unit: 1103Apartment Model: 2CB$1,9642 Bedroom, 2 Bath, 934 sq ftAvailable NowApartment Unit: 2105Apartment Model: 2CB$2,0092 Bedroom, 2 Bath, 934 sq ftAvailable NowFloorplan 2F
From $2,009
2 Beds, 2 Baths, 924 sq ftTotal Monthly PriceAvailable NowTotal Monthly Price
Base Rent$2,009 - $2,019Total Monthly Price$2,009 - $2,019Model Gallery
Floorplans
Availability Details
Prices shown for this property are the Total Monthly Price including Fees.Price Availability Date Unit Sq Ft View Details $2,009 Available Now 2154 924 $2,009 Available Now 2164 924 $2,019 September 16, 2026 3162 924 Model Amenities and Features
Features
- Air Conditioning
- Balcony
- Ceiling Fans
- Double Vanities
- Framed Mirrors
- Heating
- High Speed Internet Access
- Washer/Dryer
- Wi-Fi
Kitchen
- Dishwasher
- Disposal
- Microwave
- Refrigerator
- Stainless Steel Appliances
Model Lease Information
Model Price Range
- $2,009 - $2,019Total Monthly PriceBase Rent: $2,009 - $2,019Required Monthly Fees: None
Unit 2154 Lease Information
Unit Price
- $2,009Total Monthly PriceBase Rent: $2,009Required Monthly Fees: None
View Details and Rent EstimateModel Lease Information
Model Price Range
- $2,009 - $2,019Total Monthly Price
Unit 2164 Lease Information
Unit Price
- $2,009Total Monthly PriceBase Rent: $2,009Required Monthly Fees: None
View Details and Rent EstimateModel Lease Information
Model Price Range
- $2,009 - $2,019Total Monthly Price
Unit 3162 Lease Information
Unit Price
- $2,019Total Monthly PriceBase Rent: $2,019Required Monthly Fees: None
View Details and Rent EstimateModel Lease Information
Model Price Range
- $2,009 - $2,019Total Monthly Price
Apartment Model: 2FFrom $2,0092 Bedroom, 2 Bath, 924 sq ftAvailable NowFloor plans are artist's rendering. All dimensions are approximate. Actual product and specifications may vary in dimension or detail. Not all features are available in every rental home. Please see a representative for details.
![]()
2F - Floorplan Apartment Unit: 2154Apartment Model: 2F$2,0092 Bedroom, 2 Bath, 924 sq ftAvailable NowApartment Unit: 2164Apartment Model: 2F$2,0092 Bedroom, 2 Bath, 924 sq ftAvailable NowApartment Unit: 3162Apartment Model: 2F$2,0192 Bedroom, 2 Bath, 924 sq ftAvailable September 16, 2026Floorplan 2H
From $2,014
2 Beds, 2 Baths, 972 sq ftTotal Monthly PriceAvailable NowTotal Monthly Price
Base Rent$2,014 - $2,059Total Monthly Price$2,014 - $2,059Model Gallery
Floorplans
Availability Details
Prices shown for this property are the Total Monthly Price including Fees.Price Availability Date Unit Sq Ft View Details $2,014 Available Now 2148 972 $2,044 Available Now 3156 972 $2,054 Available Now 4156 972 Model Amenities and Features
Features
- Air Conditioning
- Balcony
- Ceiling Fans
- Double Vanities
- Framed Mirrors
- Heating
- High Speed Internet Access
- Washer/Dryer
- Wi-Fi
Kitchen
- Dishwasher
- Disposal
- Microwave
- Refrigerator
- Stainless Steel Appliances
Model Lease Information
Model Price Range
- $2,014 - $2,059Total Monthly PriceBase Rent: $2,014 - $2,059Required Monthly Fees: None
Current Available Pricing
- $2,014 - $2,054 Total Monthly Price
Unit 2148 Lease Information
Unit Price
- $2,014Total Monthly PriceBase Rent: $2,014Required Monthly Fees: None
View Details and Rent EstimateModel Lease Information
Model Price Range
- $2,014 - $2,059Total Monthly Price
Unit 3156 Lease Information
Unit Price
- $2,044Total Monthly PriceBase Rent: $2,044Required Monthly Fees: None
View Details and Rent EstimateModel Lease Information
Model Price Range
- $2,014 - $2,059Total Monthly Price
Unit 4156 Lease Information
Unit Price
- $2,054Total Monthly PriceBase Rent: $2,054Required Monthly Fees: None
View Details and Rent EstimateModel Lease Information
Model Price Range
- $2,014 - $2,059Total Monthly Price
Apartment Model: 2HFrom $2,0142 Bedroom, 2 Bath, 972 sq ftAvailable NowFloor plans are artist's rendering. All dimensions are approximate. Actual product and specifications may vary in dimension or detail. Not all features are available in every rental home. Please see a representative for details.
![]()
2H - Floorplan Apartment Unit: 2148Apartment Model: 2H$2,0142 Bedroom, 2 Bath, 972 sq ftAvailable NowApartment Unit: 3156Apartment Model: 2H$2,0442 Bedroom, 2 Bath, 972 sq ftAvailable NowApartment Unit: 4156Apartment Model: 2H$2,0542 Bedroom, 2 Bath, 972 sq ftAvailable NowFloorplan 2B
From $2,064
2 Beds, 2 Baths, 1030 sq ftTotal Monthly PriceAvailable NowTotal Monthly Price
Base Rent$2,064 - $2,134Total Monthly Price$2,064 - $2,134Model Gallery
Floorplans
Availability Details
Prices shown for this property are the Total Monthly Price including Fees.Price Availability Date Unit Sq Ft View Details $2,064 Available Now 1134 1030 $2,124 Available Now 2121 1030 $2,109 Available Now 2136 1030 Model Amenities and Features
Features
- Air Conditioning
- Balcony
- Ceiling Fans
- Double Vanities
- Framed Mirrors
- Heating
- High Speed Internet Access
- Washer/Dryer
- Wi-Fi
Kitchen
- Dishwasher
- Disposal
- Microwave
- Refrigerator
- Stainless Steel Appliances
Model Lease Information
Model Price Range
- $2,064 - $2,134Total Monthly PriceBase Rent: $2,064 - $2,134Required Monthly Fees: None
Current Available Pricing
- $2,064 - $2,124 Total Monthly Price
Unit 1134 Lease Information
Unit Price
- $2,064Total Monthly PriceBase Rent: $2,064Required Monthly Fees: None
View Details and Rent EstimateModel Lease Information
Model Price Range
- $2,064 - $2,134Total Monthly Price
Unit 2121 Lease Information
Unit Price
- $2,124Total Monthly PriceBase Rent: $2,124Required Monthly Fees: None
View Details and Rent EstimateModel Lease Information
Model Price Range
- $2,064 - $2,134Total Monthly Price
Unit 2136 Lease Information
Unit Price
- $2,109Total Monthly PriceBase Rent: $2,109Required Monthly Fees: None
View Details and Rent EstimateModel Lease Information
Model Price Range
- $2,064 - $2,134Total Monthly Price
Apartment Model: 2BFrom $2,0642 Bedroom, 2 Bath, 1030 sq ftAvailable NowFloor plans are artist's rendering. All dimensions are approximate. Actual product and specifications may vary in dimension or detail. Not all features are available in every rental home. Please see a representative for details.
![]()
2B - Floorplan Apartment Unit: 1134Apartment Model: 2B$2,0642 Bedroom, 2 Bath, 1030 sq ftAvailable NowApartment Unit: 2121Apartment Model: 2B$2,1242 Bedroom, 2 Bath, 1030 sq ftAvailable NowApartment Unit: 2136Apartment Model: 2B$2,1092 Bedroom, 2 Bath, 1030 sq ftAvailable NowFloorplan 2G
From $2,139
2 Beds, 2 Baths, 1055 sq ftTotal Monthly PriceAvailable NowTotal Monthly Price
Base Rent$2,139 - $2,219Total Monthly Price$2,139 - $2,219Model Gallery
Floorplans
Availability Details
Prices shown for this property are the Total Monthly Price including Fees.Price Availability Date Unit Sq Ft View Details $2,139 Available Now 1140 1055 $2,199 Available Now 2142 1055 $2,209 Available Now 3146 1055 Model Amenities and Features
Features
- Air Conditioning
- Balcony
- Ceiling Fans
- Double Vanities
- Framed Mirrors
- Heating
- High Speed Internet Access
- Washer/Dryer
- Wi-Fi
Kitchen
- Dishwasher
- Disposal
- Microwave
- Refrigerator
- Stainless Steel Appliances
Model Lease Information
Model Price Range
- $2,139 - $2,219Total Monthly PriceBase Rent: $2,139 - $2,219Required Monthly Fees: None
Current Available Pricing
- $2,139 - $2,209 Total Monthly Price
Unit 1140 Lease Information
Unit Price
- $2,139Total Monthly PriceBase Rent: $2,139Required Monthly Fees: None
View Details and Rent EstimateModel Lease Information
Model Price Range
- $2,139 - $2,219Total Monthly Price
Unit 2142 Lease Information
Unit Price
- $2,199Total Monthly PriceBase Rent: $2,199Required Monthly Fees: None
View Details and Rent EstimateModel Lease Information
Model Price Range
- $2,139 - $2,219Total Monthly Price
Unit 3146 Lease Information
Unit Price
- $2,209Total Monthly PriceBase Rent: $2,209Required Monthly Fees: None
View Details and Rent EstimateModel Lease Information
Model Price Range
- $2,139 - $2,219Total Monthly Price
Apartment Model: 2GFrom $2,1392 Bedroom, 2 Bath, 1055 sq ftAvailable NowFloor plans are artist's rendering. All dimensions are approximate. Actual product and specifications may vary in dimension or detail. Not all features are available in every rental home. Please see a representative for details.
![]()
2G - Floorplan Apartment Unit: 1140Apartment Model: 2G$2,1392 Bedroom, 2 Bath, 1055 sq ftAvailable NowApartment Unit: 2142Apartment Model: 2G$2,1992 Bedroom, 2 Bath, 1055 sq ftAvailable NowApartment Unit: 3146Apartment Model: 2G$2,2092 Bedroom, 2 Bath, 1055 sq ftAvailable NowFloorplan 2D
$2,319
2 Beds, 2 Baths, 1149 sq ftTotal Monthly PriceAvailable Oct 9Total Monthly Price
Base Rent$2,319Total Monthly Price$2,319Largest 2 BedroomThis is the largest 2 Bedroom at this PropertyModel Gallery
Floorplans
Availability Details
Prices shown for this property are the Total Monthly Price including Fees.Price Availability Date Unit Sq Ft $2,319 October 9, 2026 2131 1149 Model Amenities and Features
Features
- Air Conditioning
- Balcony
- Ceiling Fans
- Double Vanities
- Framed Mirrors
- Heating
- High Speed Internet Access
- Washer/Dryer
- Wi-Fi
Kitchen
- Dishwasher
- Disposal
- Microwave
- Refrigerator
- Stainless Steel Appliances
Unit 2131 Lease Information
Unit Price
- $2,319Total Monthly PriceBase Rent: $2,319Required Monthly Fees: None
View Details and Rent EstimateModel Lease Information
Price
- $2,319Total Monthly Price
Apartment Model: 2D$2,3192 Bedroom, 2 Bath, 1149 sq ftAvailable October 9, 2026Floor plans are artist's rendering. All dimensions are approximate. Actual product and specifications may vary in dimension or detail. Not all features are available in every rental home. Please see a representative for details.
![]()
2D - Floorplan Apartment Unit: 2131Apartment Model: 2D$2,3192 Bedroom, 2 Bath, 1149 sq ftAvailable October 9, 2026


Schedule a Tour
Videos
3D Tours
Property Information
- 333 Units
- 6 Stories
- Built in 2025
Fees and Policies
The fees listed below are community-provided and may exclude utilities or add-ons. All payments are made directly to the property and are non-refundable unless otherwise specified. Use the Cost Calculator to determine costs based on your needs.
Required Fees
One-Time Basics
- Due at Move-In
- Utility - Final Bill FeeiMax of 1. One-time charge for processing and closing a utility account. Charged Per Unit.$20.00
- Utility - New Account FeeiMax of 1. One-time charge to activate new utility services. Charged Per Unit.$20.00
Utilities
- Pest Control ServicesiMax of 1. Regular pest prevention and treatment services. Charged Per Unit.$3.00/mo
- Utility Water / Wastewater Admin FeeiMax of 1. Covers administrative costs associated with billing and managing water utility services. Charged Per Unit.$5.00/mo
- Utility - ElectriciMax of 1. Cost of electricity usage for your apartment. Charged Per Unit.Usage-Based/mo
- Utility - Stormwater / DrainageiMax of 1. Local stormwater management and drainage system fee. Charged Per Unit.Usage-Based/mo
- Utility - Water / SeweriMax of 1. Water usage and wastewater removal costs. Charged Per Unit.Usage-Based/mo
- Utility Service FeeiMax of 1. Monthly fee for utility bill processing and administration. Charged Per Unit.$5.50/mo
- Trash Services - DoorstepiMax of 1. Fee for doorstep trash and recycle pickup service. Charged Per Unit.$25.00/mo
Other Fees and Policies
Personal Add-Ons
- Amenity / Clubhouse Rental Deposit (Refundable)iMax of 1. Refundable deposit for potential damages during a clubhouse rental. Charged Per Occurrence.$350.00/per occurrence
- Amenity / Clubhouse Rental FeeiMax of 1. Fee for reserving the community clubhouse for events or gatherings. Charged Per Occurrence.$350.00/per occurrence
- Guest Suite RentaliMax of 1. Nightly charge for reserving an on-site guest suite. Charged Per Unit.$130.00
- Utility - GasiMax of 1. Cost of gas usage for your apartment. Charged per unit.Usage-Based/mo
Situational Fees
- Utility - Non-transferred Utility FeeiMax of 1. Charge for utility costs not moved to resident’s name. Charged Per Occurrence.Usage-Based/per occurrence
- Access Device ReplacementiMax of 1. Charge to replace lost or damaged key, fob, or remote. Charged Per Occurrence.$25.00/per occurrence
- NSF Tenant FeeiMax of 1. NSF Tenant Fee Charged Per Occurrence.$35.00/per occurrence
- MTM Flat FeeiMax of 1. Month to Month Flat Fee Charged Per Unit.$0.00/mo
- Utility - Vacant Cost RecoveryiMax of 1. Utility costs incurred while the unit was unoccupied. Charged Per Unit.Usage-Based
- Utility - Vacant Processing FeeiMax of 1. Preparing and administering a unit after move-out Charged Per Unit.$5.00
Max of 1.
Pet Fees
- Pet FeeiMax of 2. Pet Fee Charged Per Pet.Varies
- Pet RentiMax of 2. monthly charge for keeping a pet in the home. Charged Per Pet.$25.00/mo
- 2 Pet Limit
- 2 Pet Limit
Max of 2.
Cats
None
Comments: Each Fee is Per Pet.
Dogs
None
Comments: Each Fee is Per Pet.
Others
AllowedParking Fees
- Parking EV ChargingiMax of 3. $0.25 Fee for on-site electric vehicle charging access. Charged Per Vehicle.Varies
- Other
- ParkingiUnreserved parking is available for just $25 per space per month, with the option to upgrade to a reserved parking space for $45 per month for added convenience.
Max of 3.
Additional Parking Options
Property Fee Disclaimer: Based on community-supplied data and independent market research. Subject to change without notice. May exclude fees for mandatory or optional services and usage-based utilities.
Features and Amenities
Unique Amenities
- 24-Hour Package Concierge System
- Bike Storage
- Controlled access garage parking
- Coworking lounges across two floors
- Game room with TruGolf simulator
On-Site Services
- Maintenance On Site
- Planned Social Activities
- Trash Pickup Door To Door
- Car Charging Station
- Concierge
Community Features
- Lounge
- Disposal Chutes
- Business Center
- Clubhouse
- Conference Rooms
- Elevator
Outdoor Features
- Grill
- Sundeck
- Roof Terrace
- Controlled Access
- Patio
Recreation and Fitness
- Fitness Center
- Gameroom
- Bicycle Storage
- Pool
Interior Features
- Balcony
- Double Vanities
- Ceiling Fans
- High Speed Internet Access
- Framed Mirrors
- Heating
- Washer/Dryer
- Air Conditioning
- Wi Fi
Kitchen Amenities
- Disposal
- Stainless Steel Appliances
- Dishwasher
- Microwave
- Refrigerator
Living Area Features
- Walk In Closets
- Views
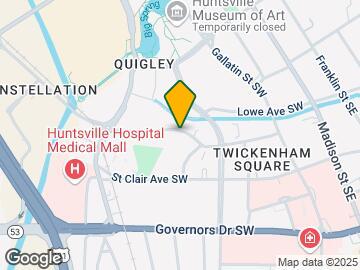
Map
- Shopping
- Colleges
- Grocery
- Medical
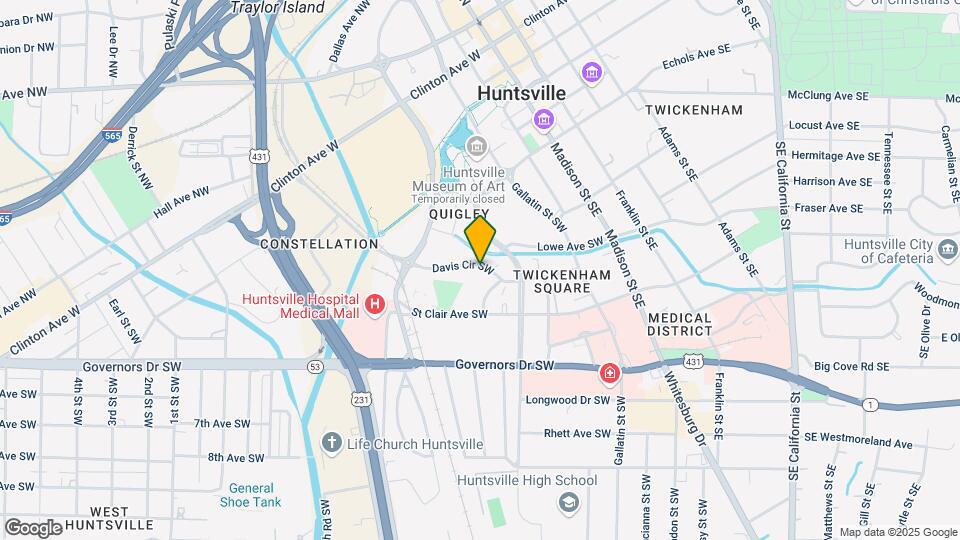
Map
Getting Around
70 / 100 Moderately walkable
30 / 100 Limited public transit
60 / 100 Moderately bikeable
80 / 100 Very car friendly
 details
Getting to Know the Area
70 / 100 Restaurants
60 / 100 Cafes
80 / 100 Nightlife
80 / 100 Shopping
60 / 100 Parks
90 / 100 Noise Level
Frequently Asked Questions about Vista At Councill Square
Where is Vista At Councill Square located?
Vista At Councill Square is located at 521 Davis Cir SW near the Downtown Huntsville area of Huntsville, AL
What is the current rent range at Vista At Councill Square?
Studio to 2 Bedroom Apartments at Vista At Councill Square currently range from $1,165 to $2,319
When is the leasing office open?
- The office Hours for Vista At Councill Square are
- Monday 9:00 am–6:00 pm
- Tuesday 9:00 am–6:00 pm
- Wednesday 9:00 am–6:00 pm
- Thursday 9:00 am–6:00 pm
- Friday 9:00 am–6:00 pm
- Saturday 10:00 am–5:00 pm
- Sunday 1:00 pm–5:00 pm
Are pets allowed?
Call us today to find out our pet policy and if we allow pets
Are there any rent specials?
The current rent special at Vista At Councill Square is: Receive up to 10 weeks FREE on a 12-month lease! *Restrictions may apply..
Nearby Schools
Blossomwood Elementary School
Huntsville Junior High School
Huntsville High School
About GreatSchools Data on ApartmentHomeLiving.com.
Points of Interest
Time and distance from Vista At Councill Square.
Big Box and Retail
Publix
Walgreens
Walmart
Colleges and Universities
Groceries
Publix
Whole Foods
Food City
Hospitals
Huntsville Hospital
Crestwood Medical Center
Unity Psychiatric Care - Huntsville
Shopping Centers
Vista At Councill Square has 5 shopping centers within 0.6 miles.
Nearby Neighborhoods
Rental Price Ranges in the Area
| Bedroom | Average Rent | Cheapest Rent | Highest Rent |
|---|---|---|---|
| Huntsville Studio Apartments | $1,194 | $559 | $2,455 |
| Huntsville 1 Bedroom Apartments | $1,260 | $599 | $4,605 |
| Huntsville 2 Bedroom Apartments | $1,500 | $549 | $3,719 |
| Huntsville 3 Bedroom Apartments | $1,764 | $899 | $4,681 |
| Huntsville 4 Bedroom Apartments | $1,911 | $965 | $3,027 |
Browse Top Apartments in Huntsville
By Price
- Cheap Huntsville Apartments
- Huntsville Apartments Under $600
- Huntsville Apartments Under $700
- Huntsville Apartments Under $800
- Huntsville Apartments Under $900
- Huntsville Apartments Under $1000
- Huntsville Apartments Under $1200
- Huntsville Apartments Under $1500
- Huntsville Apartments Under $2000
- Huntsville Luxury Apartments
By Community Type
- Huntsville Apartments for Rent by Owner
- Huntsville Apartments with Rent Specials
- Huntsville Top Rated Apartments
- Huntsville Corporate Apartments
- Huntsville Furnished Apartments
- Huntsville Gated Apartments
- Huntsville Loft Apartments
- Huntsville Low Income Apartments
- Huntsville Military Apartments
- New Huntsville Apartments
- Huntsville Senior Apartments
- Huntsville Short-term Apartments
- Huntsville Student Apartments
- Huntsville Apartments with Utilities Included
Max of 1.