


Contact
Vista Lofts
St. Louis, MO 63103

- 1–3 Bedrooms
- $1,375-$2,400 Pricing
- 1,250–2,500 Square Feet
About Vista Lofts
THE PROPERTY Originally built in 1907, University Lofts is an eight-story building that was rehabbed in 1999-2000. The property is located on the western edge of the downtown St. Louis business district, which is undergoing a rebirth. The building and the parking lot were donated by Washington University in St. Louis. The project includes gallery space (Des Les Gallery in honor of W.U. alumnus E. Desmond Lee) on the first floor and 26 spacious apartments on floors two-eight. The apartments were designed as living and working space for artists and have been marketed to many Washington University School of Art alum
Vista Lofts is located in the Downtown West St Louis Neighborhood and 63103 Zip code of St. Louis, MO. This community is professionally managed by Oliver Properties
Unique Features and Amenities
- 1 Bedrooms/1 Bath start at 1200 square feet
- 2 Bedrooms/2 Bath start 1400-2500 square feet
- Controlled Access Entry
- Gated Parking Lot
- Historic Wood Floors
- Large Loft
- Large Lofts
- Loft
- Oversized Lofts with Exposed Brick
- Oversized Windows
- Pet Friendly
- Recycle Program
- W/D Connections
Office Hours
| Monday | 9:00 am–5:00 pm |
| Tuesday | 9:00 am–5:00 pm |
| Wednesday | 9:00 am–5:00 pm |
| Thursday | 9:00 am–5:00 pm |
| Friday | 9:00 am–5:00 pm |
| Saturday | Closed |
| Sunday | Closed |
Floorplan Pricing and Availability
Vista Lofts offers 1 to 3 Bedroom apartments starting from $1,375 and having 1,250–2,500 sq ft. Here is the current pricing and availability:
New! Interactive Property Map
 ApartmentHomeLiving.com's new Interactive Property Map allows you to see where every available unit is located at this community.Try It Now >
1 Bedroom
Show Unavailable FloorplansOne Bedroom
$1,375
1 Bed, 1 Bath, 1250 sq ftAvailable NowAvailability Details
Price Availability Date Unit Sq Ft $1,375 Available Now One Bedroom 1250 sq ft Model Amenities and Features
Features
- Intercom
Kitchen
- Stainless Steel Appliances
Model Rent and Fees
Model Price
- $1,375
401 - One Bedroom
1 Bed, 1 Bath, 1250 sq ftAvailability Details
Availability Date Unit Sq Ft Call for Availability 401 - One Bedroom 1250 sq ft Model Amenities and Features
Features
- Air Conditioning
- Cable Ready
- Heating
- Washer/Dryer Hookup
Kitchen
- Dishwasher
- Disposal
- Eat-in Kitchen
- Kitchen
- Refrigerator
Living Space
- Hardwood Floors
- Vaulted Ceiling
Unique Features
- Large Loft
- Recycle Program
403 - One Bedroom
1 Bed, 1 Bath, 1400 sq ftAvailability Details
Availability Date Unit Sq Ft Call for Availability 403 - One Bedroom 1400 sq ft Model Amenities and Features
Features
- Air Conditioning
- Cable Ready
- Heating
- Washer/Dryer Hookup
Kitchen
- Disposal
- Kitchen
Living Space
- Hardwood Floors
- Vaulted Ceiling
Unique Features
- Large Lofts
- Recycle Program
602 - One Bedroom
1 Bed, 1 Bath, 1450 sq ftLargest 1 BedroomThis is the largest 1 Bedroom at this PropertyAvailability Details
Availability Date Unit Sq Ft Call for Availability 602 - One Bedroom 1450 sq ft Model Amenities and Features
Features
- Air Conditioning
- Cable Ready
- Heating
- Washer/Dryer Hookup
Kitchen
- Dishwasher
- Disposal
- Eat-in Kitchen
- Kitchen
- Refrigerator
Living Space
- Hardwood Floors
- Vaulted Ceiling
Unique Features
- Loft
- Recycle Program
2 Bedrooms
Show Unavailable FloorplansTwo Bedroom
$1,750
2 Beds, 2 Baths, 1800 sq ftAvailable NowAvailability Details
Price Availability Date Unit Sq Ft $1,750 Available Now Two Bedroom 1800 sq ft Model Amenities and Features
Features
- Intercom
Kitchen
- Stainless Steel Appliances
Model Rent and Fees
Model Price
- $1,750
304 - Two Bedroom
2 Beds, 2 Baths, 1800 sq ftAvailability Details
Availability Date Unit Sq Ft Call for Availability 304 - Two Bedroom 1800 sq ft Model Amenities and Features
Features
- Air Conditioning
- Cable Ready
- Heating
- Washer/Dryer Hookup
Kitchen
- Dishwasher
- Disposal
- Microwave
- Oven
- Refrigerator
Living Space
- Views
Unique Features
- Loft
- Recycle Program
604 - Two Bedroom
2 Beds, 2 Baths, 1800 sq ftAvailability Details
Availability Date Unit Sq Ft Call for Availability 604 - Two Bedroom 1800 sq ft Model Amenities and Features
Features
- Air Conditioning
- Cable Ready
- Heating
- Washer/Dryer Hookup
Kitchen
- Dishwasher
- Disposal
- Microwave
- Oven
- Refrigerator
Living Space
- Hardwood Floors
- Vaulted Ceiling
- Views
Unique Features
- Loft
- Recycle Program
604 - Two Bedroom
2 Beds, 2 Baths, 1800 sq ftAvailability Details
Availability Date Unit Sq Ft Call for Availability 604 - Two Bedroom 1800 sq ft Model Amenities and Features
Features
- Air Conditioning
- Cable Ready
- Heating
- Washer/Dryer Hookup
Kitchen
- Dishwasher
- Disposal
- Microwave
- Oven
- Refrigerator
Living Space
- Views
Unique Features
- Loft
- Recycle Program
3 Bedrooms
Three Bedroom
$2,400
3 Beds, 2 Baths, 2500 sq ftAvailable NowAvailability Details
Price Availability Date Unit Sq Ft $2,400 Available Now Three Bedroom 2500 sq ft Model Amenities and Features
Features
- Intercom
Kitchen
- Stainless Steel Appliances
Model Rent and Fees
Model Price
- $2,400
Schedule a Tour
Property Information
- 26 Units
- 8 Stories
- Built in 1907
Lease Terms
- 12 mo
Fees and Policies
Parking Info and Fees
- Street
- 1 Max
Property Fee Disclaimer: Based on community-supplied data and independent market research. Subject to change without notice. May exclude fees for mandatory or optional services and usage-based utilities.
Features and Amenities
Community Features
- Lounge
Interior Features
- Intercom
Kitchen Amenities
- Stainless Steel Appliances
Living Area Features
- High Ceilings
- Office
- Walk In Closets
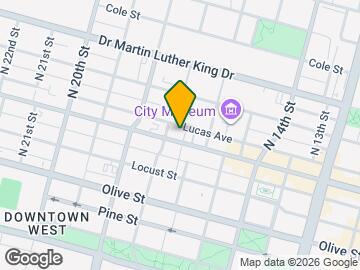
Map
- Shopping
- Colleges
- Grocery
- Medical
- Transportation
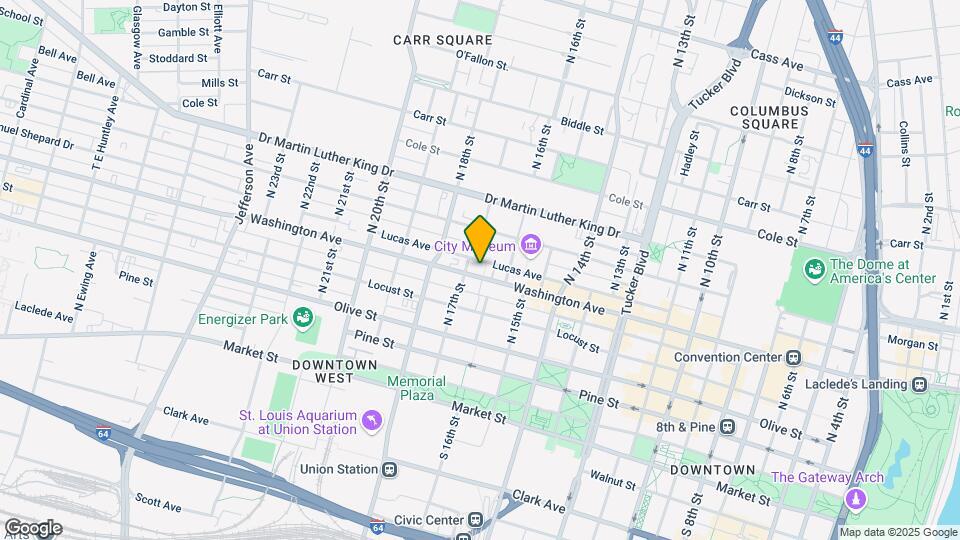
Map
Getting Around
80 / 100 Very Walkable
50 / 100 Some public transit
50 / 100 Fairly bikeable
70 / 100 Moderately car friendly
 details
Getting to Know the Area
90 / 100 Restaurants
70 / 100 Cafes
90 / 100 Nightlife
60 / 100 Shopping
70 / 100 Parks
80 / 100 Noise Level
Frequently Asked Questions about Vista Lofts
Where is Vista Lofts located?
Vista Lofts is located at 1627 Washington Ave near the Downtown West St Louis area of St. Louis, MO
What is the current rent range at Vista Lofts?
1 Bedroom to 3 Bedroom Apartments at Vista Lofts currently range from $1,375 to $2,400
When is the leasing office open?
- The office Hours for Vista Lofts are
- Monday 9:00 am–5:00 pm
- Tuesday 9:00 am–5:00 pm
- Wednesday 9:00 am–5:00 pm
- Thursday 9:00 am–5:00 pm
- Friday 9:00 am–5:00 pm
- Saturday Closed
- Sunday Closed
Are pets allowed?
Contact us today to find out our pet policy and if we allow pets
Nearby Schools
Yeatman-Liddell Middle School
Vashon High School
Jefferson Elementary School
About GreatSchools Data on ApartmentHomeLiving.com.
Points of Interest
Time and distance from Vista Lofts.
Big Box and Retail
Walgreens
Colleges and Universities
Groceries
Save-A-Lot
Schnucks
Save A Lot
Hospitals
Military Bases
Price Support Center
US Army Reserve Center
Lambert-St Louis Air National Guard
Restaurants and Dining
Shopping Centers
Vista Lofts has 5 shopping centers within 1.3 miles.
Transit Stations
Fairview Heights-Shrewsbury-Lansdowne I-44 Emerson Park
Nearby Neighborhoods
Rental Price Ranges in the Area
| Bedroom | Average Rent | Cheapest Rent | Highest Rent |
|---|---|---|---|
| St. Louis Studio Apartments | $1,216 | $200 | $3,000 |
| St. Louis 1 Bedroom Apartments | $1,466 | $200 | $4,000 |
| St. Louis 2 Bedroom Apartments | $1,783 | $550 | $7,935 |
| St. Louis 3 Bedroom Apartments | $2,209 | $674 | $6,895 |
| St. Louis 4 Bedroom Apartments | $939 | $675 | $3,850 |
| St. Louis 5 Bedroom Apartments | $1,396 | $905 | $2,500 |
Browse Top Apartments in St. Louis
By Price
- Cheap St. Louis Apartments
- St. Louis Apartments Under $500
- St. Louis Apartments Under $600
- St. Louis Apartments Under $700
- St. Louis Apartments Under $800
- St. Louis Apartments Under $900
- St. Louis Apartments Under $1000
- St. Louis Apartments Under $1200
- St. Louis Apartments Under $1500
- St. Louis Apartments Under $2000
- St. Louis Luxury Apartments
By Community Type
- St. Louis Apartments for Rent by Owner
- St. Louis Apartments with Rent Specials
- St. Louis Top Rated Apartments
- St. Louis Corporate Apartments
- St. Louis Furnished Apartments
- St. Louis Gated Apartments
- St. Louis Loft Apartments
- St. Louis Low Income Apartments
- St. Louis Military Apartments
- New St. Louis Apartments
- St. Louis Senior Apartments
- St. Louis Short-term Apartments
- St. Louis Student Apartments
- St. Louis Apartments with Utilities Included