


- Income Restrictions
- 2–3 Bedrooms
- $351-$1,446 Pricing
- 854–1,096 Square Feet
About Vista at Reed
Welcome to Vista at Reed, a modern affordable apartment community offering spacious two- and three-bedroom homes in San Antonio. Thoughtfully designed floor plans, contemporary finishes, and inviting living spaces provide the comfort and functionality your household needs.Residents enjoy a fitness center, business center, convenient onsite laundry facilities, playground, and community activities designed to encourage connection and well-being. Vista at Reed is also pet-friendly and professionally managed, with a dedicated team ready to help you feel at home.Located on San Antonio’s growing Far West Side, the community offers convenient access to shopping, dining, entertainment, public transportation, Ingram Park Mall, Northwest Vista College, and Loop 410. Income restrictions apply. Contact our leasing team for current availability and qualification information.
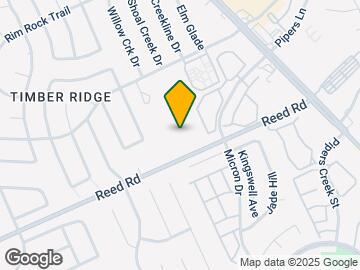
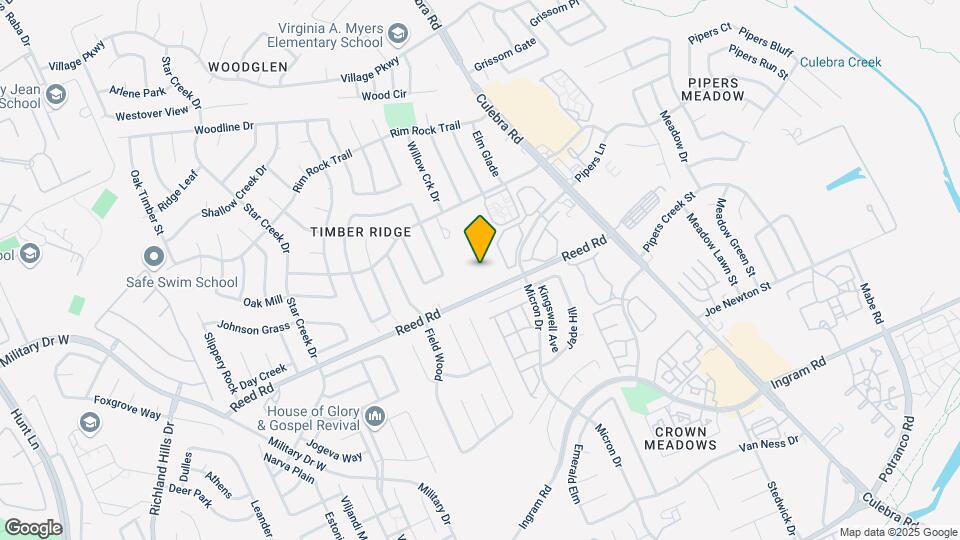
Vista at Reed is located in the Timber Ridge Neighborhood and 78251 Zip code of San Antonio, TX. This community is professionally managed by Atlantic & Pacific Management - Pacific Division
Unique Features and Amenities
- 24-Hour Emergency Maintenance
- 24-hour Maintenance
- Bicycle Parking
- Cable and Internet Hook-Ups Included
- Designer Cabinets Kitchen & Bathroom
- Modern GE Stainless Steel Appliances
- Outdoor Grill
- Pet Friendly Community
- Private Patios or Balconies
- Resident Service Coordinator
- Soaking Tub
- Subway Tile Backsplash Kitchen & Bathroom
- Washer/Dryer Connections
Property Contact Info

- Listed by:
- Agency:
- Vendor Logo:
- Website:
- View Property Website
- Call Us:
- (726) 227-4701
- Disclaimer:
Office Hours
| Monday | 8:30 am–5:30 pm |
| Tuesday | 8:30 am–5:30 pm |
| Wednesday | 8:30 am–5:30 pm |
| Thursday | 8:30 am–5:30 pm |
| Friday | 8:30 am–5:30 pm |
| Saturday | 10:00 am–5:00 pm |
| Sunday | Closed |
Floorplan Pricing and Availability
Vista at Reed offers 2 to 3 Bedroom apartments starting from $351 and having 854–1,096 sq ft. Here is the current pricing and availability:
New! Interactive Property Map
2 Bedrooms
Floorplan B1
2 Beds, 2 Baths, 854 sq ftModel Gallery
Floorplans
Availability Details
Price Availability Date Unit Sq Ft Deposit $351 Call for Availability B1 854 sq ft $400 Model Amenities and Features
Features
- Ceiling Fans
Living Space
- Walk-In Closets
Unique Features
- Cable and Internet Hook-Ups Included
- Designer Cabinets Kitchen & Bathroom
- Modern GE Stainless Steel Appliances
- Private Patios or Balconies
- Soaking Tub
- Subway Tile Backsplash Kitchen & Bathroom
- Washer/Dryer Connections
Model Rent and Fees
Model Price
- $351
Deposit
- $400 deposit
Apartment Model: B1$3512 Bedroom, 2 Bath, 854 sq ftUnavailable![]()
B1 - Floorplan 1 ![]()
B1 - Floorplan 2 Floorplan B2
2 Beds, 2 Baths, 872 sq ftModel Gallery
Floorplans
Availability Details
Price Availability Date Unit Sq Ft Deposit $351 Call for Availability B2 872 sq ft $400 Model Amenities and Features
Features
- Ceiling Fans
Living Space
- Walk-In Closets
Unique Features
- Cable and Internet Hook-Ups Included
- Designer Cabinets Kitchen & Bathroom
- Modern GE Stainless Steel Appliances
- Private Patios or Balconies
- Soaking Tub
- Subway Tile Backsplash Kitchen & Bathroom
- Washer/Dryer Connections
Model Rent and Fees
Model Price
- $351
Deposit
- $400 deposit
Apartment Model: B2$3512 Bedroom, 2 Bath, 872 sq ftUnavailable![]()
B2 - Floorplan 1 ![]()
B2 - Floorplan 2 3 Bedrooms
Show Unavailable FloorplansFloorplan C1
$1,446
3 Beds, 2 Baths, 1092 sq ftAvailable Oct 2Model Gallery
Floorplans
Availability Details
Price Availability Date Unit Sq Ft View Details $1,446 October 2, 2026 118 1092 $1,446 October 2, 2026 218 1092 Model Amenities and Features
Features
- Ceiling Fans
Living Space
- Walk-In Closets
Unique Features
- Cable and Internet Hook-Ups Included
- Designer Cabinets Kitchen & Bathroom
- Modern GE Stainless Steel Appliances
- Private Patios or Balconies
- Soaking Tub
- Subway Tile Backsplash Kitchen & Bathroom
- Washer/Dryer Connections
Model Rent and Fees
Model Price
- $1,446
Deposit
- $400 deposit
Unit 118 Amenities and Features
Features
- Ceiling Fans
Living Space
- Walk-In Closets
Unique Features
- Cable and Internet Hook-Ups Included
- Designer Cabinets Kitchen & Bathroom
- Modern GE Stainless Steel Appliances
- Private Patios or Balconies
- Soaking Tub
- Subway Tile Backsplash Kitchen & Bathroom
- Washer/Dryer Connections
Unit 118 Rent and Fees
Unit Price
- $1,446
View Details and Rent EstimateDeposit
- $400 deposit
Model Rent and Fees
Price
- $1,446
Unit 218 Amenities and Features
Features
- Ceiling Fans
Living Space
- Walk-In Closets
Unique Features
- Cable and Internet Hook-Ups Included
- Designer Cabinets Kitchen & Bathroom
- Modern GE Stainless Steel Appliances
- Private Patios or Balconies
- Soaking Tub
- Subway Tile Backsplash Kitchen & Bathroom
- Washer/Dryer Connections
Unit 218 Rent and Fees
Unit Price
- $1,446
View Details and Rent EstimateDeposit
- $400 deposit
Model Rent and Fees
Price
- $1,446
Apartment Model: C1From $1,4463 Bedroom, 2 Bath, 1092 sq ftAvailable October 2, 2026![]()
C1 - Floorplan 1 ![]()
C1 - Floorplan 2 Apartment Unit: 118Apartment Model: C1$1,4463 Bedroom, 2 Bath, 1092 sq ftAvailable October 2, 2026Apartment Unit: 218Apartment Model: C1$1,4463 Bedroom, 2 Bath, 1092 sq ftAvailable October 2, 2026Floorplan C2
3 Beds, 2 Baths, 1096 sq ftModel Gallery
Floorplans
Availability Details
Price Availability Date Unit Sq Ft Deposit $400 Call for Availability C2 1096 sq ft $400 Model Amenities and Features
Features
- Ceiling Fans
Living Space
- Walk-In Closets
Unique Features
- Cable and Internet Hook-Ups Included
- Designer Cabinets Kitchen & Bathroom
- Modern GE Stainless Steel Appliances
- Private Patios or Balconies
- Soaking Tub
- Subway Tile Backsplash Kitchen & Bathroom
- Washer/Dryer Connections
Model Rent and Fees
Model Price
- $400
Deposit
- $400 deposit
Apartment Model: C2$4003 Bedroom, 2 Bath, 1096 sq ftUnavailable![]()
C2 - Floorplan 1 ![]()
C2 - Floorplan 2
Schedule a Tour
Property Information
- 56 Units
- 3 Stories
- Built in 2025
Income Restrictions At Vista at Reed
Income restrictions apply to some or all residents. Contact the community for more information.
| # Persons | 20% Income Limit | 30% Income Limit | 50% Income Limit |
|---|---|---|---|
| 1 | $12,400 | $18,600 | $31,000 |
| 2 | $14,160 | $21,240 | $35,400 |
| 3 | $15,940 | $23,910 | $39,850 |
| 4 | $17,700 | $26,550 | $44,250 |
| 5 | $19,120 | $28,680 | $47,800 |
| 6 | $20,540 | $30,810 | $51,350 |
To qualify, you must be equal to or below those in the chart, based on the number of persons living in the dwelling.
Lease Terms
- 12 mo
Fees and Policies
The fees listed below are community-provided and may exclude utilities or add-ons. All payments are made directly to the property and are non-refundable unless otherwise specified. Use the Cost Calculator to determine costs based on your needs.
Required Fees
One-Time Basics
- Due at Application
- Application Fee Per Applicanti$19.40 for the first adult, $14.40 for subsequent adults. Charged per applicant.$20.00
- Due at Move-In
- Security Deposit - RefundableiHolding deposit once approved. Will convert to security deposit and is refundable. Charged per unit.$150.00
Other Fees and Policies
Pet Fees
- Cat
- Pet DepositiMax of 1. Charged Per Pet.$0.00
- One-Time Pet FeeiMax of 1. Charged Per Pet.$300.00
- Monthly Pet FeeiMax of 1. Charged Per Pet.$25.00/mo
- Dog
- Pet DepositiMax of 1. Charged Per Pet.$0.00
- One-Time Pet FeeiMax of 1. Charged Per Pet.$300.00
- Monthly Pet FeeiMax of 1. Charged Per Pet.$25.00/mo
Please call our Leasing Office for complete Pet Policy information.
Max of 1.
Parking Fees
- Surface Lot
- Parking DepositiCharged Per Vehicle.$0.00
Please call us regarding our Parking Policy.
Property Fee Disclaimer: Based on community-supplied data and independent market research. Subject to change without notice. May exclude fees for mandatory or optional services and usage-based utilities.
Features and Amenities
On-Site Services
- Maintenance On Site
- Property Manager On Site
- 24 Hour Access
- Laundry Facilities
Community Features
- Clubhouse
Outdoor Features
- Grill
- Patio
Recreation and Fitness
- Fitness Center
- Playground
Interior Features
- Balcony
- Cable Ready
- Smoke Free
Kitchen Amenities
- Freezer
- Stainless Steel Appliances
- Kitchen
- Range
- Oven
- Island Kitchen
- Granite Countertops
Living Area Features
- High Ceilings
- Vinyl Flooring

Map
- Shopping
- Colleges
- Grocery
- Medical
- Parks

Map
Getting Around
60 / 100 Moderately walkable
20 / 100 Limited public transit
60 / 100 Moderately bikeable
80 / 100 Very car friendly
Getting to Know the Area
70 / 100 Restaurants
40 / 100 Cafes
60 / 100 Nightlife
60 / 100 Shopping
70 / 100 Parks
100 / 100 Noise Level
Frequently Asked Questions about Vista at Reed
Where is Vista at Reed located?
Vista at Reed is located at 8327 Reed Rd near the Timber Ridge area of San Antonio, TX
What is the current rent range at Vista at Reed?
2 Bedroom to 3 Bedroom Apartments at Vista at Reed currently range from $351 to $1,446
When is the leasing office open?
- The office Hours for Vista at Reed are
- Monday 8:30 am–5:30 pm
- Tuesday 8:30 am–5:30 pm
- Wednesday 8:30 am–5:30 pm
- Thursday 8:30 am–5:30 pm
- Friday 8:30 am–5:30 pm
- Saturday 10:00 am–5:00 pm
- Sunday Closed
Are pets allowed?
Call us today to find out our pet policy and if we allow pets
Renters Reviews and Ratings
Nearby Schools
Warren High School
Jordan Middle School
Carlos Coon Elementary School
About GreatSchools Data on ApartmentHomeLiving.com.
Points of Interest
Time and distance from Vista at Reed.
Big Box and Retail
Lowe's
Jcpenney
Walmart
Colleges and Universities
Galen College of Nursing-San Antonio
Groceries
Heb
H E B Plus
Hospitals
Hotspots
Military Bases
Lackland Air Force Base
Lackland Air Force Base Annex
Kelly Air Force Base
Parks and Recreation
Vista at Reed has 5 parks within 10.1 miles, including Sea World, Woodlawn Lake Park, Six Flags Fiesta Texas, San Antonio Riverwalk, and The Alamo.
Restaurants and Dining
Shopping Centers
Vista at Reed has 5 shopping centers within 0.7 miles.
Nearby Neighborhoods
Rental Price Ranges in the Area
| Bedroom | Average Rent | Cheapest Rent | Highest Rent |
|---|---|---|---|
| San Antonio Studio Apartments | $1,075 | $428 | $3,059 |
| San Antonio 1 Bedroom Apartments | $1,164 | $482 | $4,460 |
| San Antonio 2 Bedroom Apartments | $1,475 | $351 | $10,000+ |
| San Antonio 3 Bedroom Apartments | $1,808 | $400 | $10,000+ |
| San Antonio 4 Bedroom Apartments | $2,016 | $667 | $4,734 |
| San Antonio 5 Bedroom Apartments | $4,382 | $869 | $10,000+ |
Browse Top Apartments in San Antonio
By Price
- Cheap San Antonio Apartments
- San Antonio Apartments Under $500
- San Antonio Apartments Under $600
- San Antonio Apartments Under $700
- San Antonio Apartments Under $800
- San Antonio Apartments Under $900
- San Antonio Apartments Under $1000
- San Antonio Apartments Under $1200
- San Antonio Apartments Under $1500
- San Antonio Apartments Under $2000
- San Antonio Luxury Apartments
By Community Type
- San Antonio Apartments for Rent by Owner
- San Antonio Apartments with Rent Specials
- San Antonio Top Rated Apartments
- San Antonio Corporate Apartments
- San Antonio Furnished Apartments
- San Antonio Gated Apartments
- San Antonio Loft Apartments
- San Antonio Low Income Apartments
- San Antonio Military Apartments
- New San Antonio Apartments
- San Antonio Senior Apartments
- San Antonio Short-term Apartments
- San Antonio Student Apartments
- San Antonio Apartments with Utilities Included


Max of 1.